

Company Logo
Luxury View

and narrow your search. If you have fewer than 200 results, you can save your search.

Your Search Results

r=3841-3852
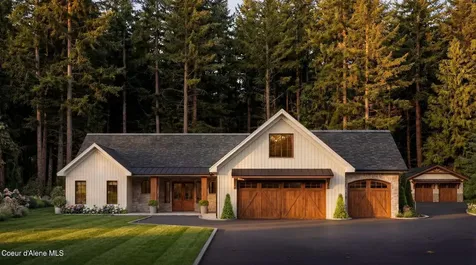
3 Ellington Court Athol ID 83801

Athol, ID3 Ellington Court

Price$1,143,496

Est. Mortgage: $/month

MLS Number 26-2859

  • Residential
  • Bedrooms 4
  • Bathroom 4
  • Square Feet 2,663
  • Acreage 5

Introducing Oakridge Manor, Athol's premier new-home community, where luxury meets the tranquility of North Idaho living. Each of the twelve private five-acre homesites offers unmatched privacy, mountain views, and the space to live your North Idaho dream--all just minutes from town conveniences and a short drive to Silverwood Theme Park and Farragut State Park. This beautifully crafted 2,663-square-foot new construction home blends thoughtful design with modern comfort. The open-concept great room connects seamlessly to the dining area and chef-inspired kitchen, creating the ideal space for gatherings. The kitchen is a standout, featuring LG Studio stainless-steel appliances--including a 36' gas range with oven plus a built-in wall oven and microwave combo, stainless vent hood, and counter-depth refrigerator. Alder or hickory shaker cabinetry with soft-close doors and drawers, quartz or granite countertops, and a large center island complete this elegant culinary space. The primary suite offers a serene retreat with a spa-style ensuite featuring a mudset tile shower with niche, apron-front built-in tub surrounded by 12x24 tile, dual sinks, and a walk-in closet that connects directly to the laundry room. Three additional bedrooms and a versatile bonus room provide flexible options for guests, a media space, or home office. Throughout the home, enjoy 9-foot ceilings, black fiberglass windows, matte-black hardware, and premium finishes such as laminate plank flooring in main living areas and plush carpet in bedrooms. Outside, classic LP SmartSide siding, Casa di Sassi stone veneer, and a covered patio frame this home's timeless design. Additional highlights include a gas fireplace, tankless water heater, central air conditioning, full landscape package allowance, and an attached three-car garage with Wi-Fi opener. Each Oakridge Manor home comes backed by a one-year builder warranty plus a 2-10 structural home warranty, offering both quality and peace of mind.

Listed by Amanda Johnson and Kelly Brunner of REAL BROKER LLC

$
$
%
$/month over payments
Federal 30-year interest rate: 6.71% last updated on Sep 3, 2026
* All Figures are estimates. Check with your bank or proposed mortgage company for actual interest rates.
This product uses the FRED® API but is not endorsed or certified by the Federal Reserve Bank of St. Louis.

Virtual TourSave FavoriteSchedule TourAsk A QuestionMore Details
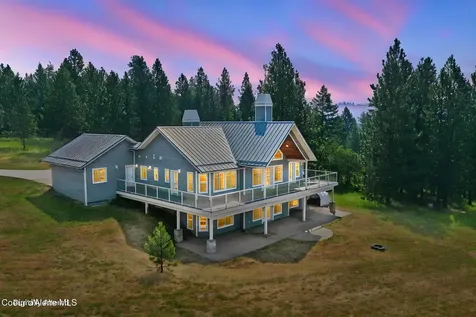
2953 E Badger Road Harrison ID 83833

Harrison, ID2953 E Badger Road

Price$1,140,000

Est. Mortgage: $/month

MLS Number 26-7016

  • Residential
  • Bedrooms 3
  • Bathroom 3
  • Square Feet 3,426
  • Acreage 20

Experience North Idaho living at 2953 E Badger Rd in Harrison. This beautiful 3 bedroom 3 bath home sits on 20 gentle, partially fenced acres with breathtaking west-facing views of the surrounding mountains and Lake Coeur d'Alene. Frequent visitors include elk, deer, moose, and other abundant wildlife, creating a true private retreat. The thoughtfully designed home features radiant floor heat throughout, a spacious main-level primary suite with a luxurious five-piece bath and private access to the expansive deck, where you can soak in spectacular sunsets. Bordering timberland and vast wilderness, the property offers endless opportunities. A shop provides plenty of space for hobbies, storage, or equipment. Just 5 minutes from Lake Coeur d'Alene beaches and water access, this is the perfect blend of privacy, recreation, and convenience.

Listed by Mandi Knapp of St Maries Realty

$
$
%
$/month over payments
Federal 30-year interest rate: 6.71% last updated on Sep 3, 2026
* All Figures are estimates. Check with your bank or proposed mortgage company for actual interest rates.
This product uses the FRED® API but is not endorsed or certified by the Federal Reserve Bank of St. Louis.

Save FavoriteSchedule TourAsk A QuestionMore Details

21 Harrison Lane Sandpoint ID 83864

Sandpoint, ID21 Harrison Lane

Price$1,140,000

Est. Mortgage: $/month

MLS Number 26-8650

  • Condo Residential
  • Bedrooms 3
  • Bathroom 3
  • Square Feet 1,500

Fully furnished home at Schweitzer Mountain Resort! This 3 bedroom, 3 bath, 1500 sq ft home was built in 2020 and is located in the Harrison Heights neighborhood. Kitchen and great room located on the 2nd floor with nice appliances and views. First floor has a bunk room, attached garage and attached carport. Ski wax area in the garage. Top floor has a large primary bedroom and bathroom, plus extra bedroom and bathroom. Large deck with gorgeous views. Come enjoy the Schweitzer lifestyle!

Listed by Jenna Norris of Century 21 Waterfront

$
$
%
$/month over payments
Federal 30-year interest rate: 6.71% last updated on Sep 3, 2026
* All Figures are estimates. Check with your bank or proposed mortgage company for actual interest rates.
This product uses the FRED® API but is not endorsed or certified by the Federal Reserve Bank of St. Louis.

Save FavoriteSchedule TourAsk A QuestionMore Details

17639 N Atlas Road Rathdrum ID 83858

Rathdrum, ID17639 N Atlas Road

Price$1,137,000

Est. Mortgage: $/month

Pending

MLS Number 26-8323

  • Residential
  • Bedrooms 3
  • Bathroom 3
  • Square Feet 2,038
  • Acreage 4.77

Set on 5 fully fenced acres in Rathdrum with no HOA or CC&Rs, this 2,038 sq ft rancher offers an exceptional combination of a newer home, serious shop space and the freedom to enjoy your property your way. Built in 2019, the home features 3 bedrooms PLUS a dedicated office, an open-concept layout and fully wrapped windows throughout. A dramatic floor-to-ceiling stone fireplace anchors the main living space, while the kitchen features granite countertops, a large center island and an open design made for gathering and entertaining. The impressive primary suite offers dual closets, an oversized soaking tub and tiled walk-in shower. Expansive covered front and back outdoor living areas provide even more room to entertain, unwind and enjoy the surrounding acreage. For the hobbyist, collector or anyone who can never have enough storage, the shop setup is a dream. The 40x32 shop features an overhead heater, built-in workbench, attic ventilation fan with thermostat and pull-down stairs accessing an abundance of additional attic storage. A second 20x20 shop adds even more usable workspace and storage, complete with workbenches and an exterior RV plug. An additional 8x10 shed provides yet another place for tools, lawn equipment and gear. Whether your passion is cars, woodworking, outdoor toys, projects or simply having everything organized and under cover, there is space here to do it. The fenced acreage also features a small orchard with 3 peach, 5 apple, 3 cherry, 2 pear, and 2 apricot trees, and whole-home generator, bringing even more function to this North Idaho property. Enjoy the privacy and breathing room of 5 acres without giving up convenience, with easy access to Twin Lakes, Farragut State Park and Lake Pend Oreille, while remaining within convenient reach of Rathdrum, Hayden and Coeur d'Alene. A rare opportunity to have the home, land, storage and workspace to fully embrace the North Idaho lifestyle.

Listed by Amanda Johnson of REAL BROKER LLC

$
$
%
$/month over payments
Federal 30-year interest rate: 6.71% last updated on Sep 3, 2026
* All Figures are estimates. Check with your bank or proposed mortgage company for actual interest rates.
This product uses the FRED® API but is not endorsed or certified by the Federal Reserve Bank of St. Louis.

Save FavoriteSchedule TourAsk A QuestionMore Details
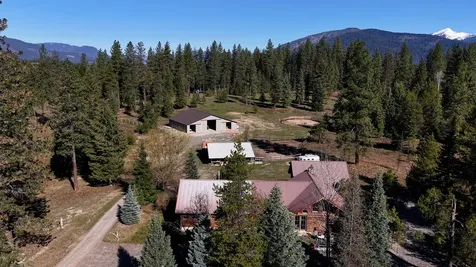
17 Mountain View Road Trout Creek MT 59874

Trout Creek, MT17 Mountain View Road

Price$1,135,000

Est. Mortgage: $/month

MLS Number 30067164

  • Residential
  • Bedrooms 2
  • Bathroom 1
  • Square Feet 2,636
  • Acreage 20

Cabinet Mountain Wilderness Retreat is set on approximately 20 acres just outside of Trout Creek, in northwest Montana. The mostly wooded setting provides a natural sense of seclusion, while still maintaining reasonable access to town, nearby services and Noxon Reservoir. The residence is a true log home totaling roughly 2,600+ square feet, with 2 well appointed bedrooms and 1 bathroom. The spacious primary suite is conveniently located on the main level with a recently remodeled spa-like bath while the lofted upper floor includes a cozy sitting area, an additional bedroom and laundry room. The main living area is open-concept and flooded with natural light, anchored by a large stone fireplace in the great room. Wood floors, exposed beams, and log walls carry throughout the interior, creating a cohesive Montana aesthetic. The kitchen is designed for everyday functionality, with maple cabinets, ample counter space and a butcher block island with a layout that flows seamlessly into the dining area. The overall floor plan supports both full-time living and seasonal use, with enough space for hosting while remaining manageable to maintain. Additional structures include a newer 1 bedroom 1 bath login cabin with 3 bedroom septic system, 4 matted-stall barn complete with paddocks, hay storage, shavings bin and shop/storage space, an additional barn with 2 oversized stalls, an oversized detached 2 car garage, and covered raised garden beds. The property is fenced and cross fenced for horses, to round out the grounds. The acreage itself offers a mix of trees and open areas, providing flexibility for a variety of uses, including recreation, small-scale improvements, or simply maintaining as a private retreat. The property is located minutes to the Clark Fork River and National Forest Lands for endless recreation and adventures.

Listed by Kimberly Lowry of Fay Ranches

$
$
%
$/month over payments
Federal 30-year interest rate: 6.71% last updated on Sep 3, 2026
* All Figures are estimates. Check with your bank or proposed mortgage company for actual interest rates.
This product uses the FRED® API but is not endorsed or certified by the Federal Reserve Bank of St. Louis.

Save FavoriteSchedule TourAsk A QuestionMore Details

59 Marten Peak Bozeman MT 59718

Bozeman, MT59 Marten Peak

Price$1,135,000

Est. Mortgage: $/month

MLS Number 413286

  • Residential
  • Bedrooms 3
  • Bathroom 3
  • Square Feet 3,136
  • Acreage 0.19

Don't overlook this beautiful, and highly upgraded home in the desirable Woodland Park Subdivision in Bozeman, Montana. Well cared for, with tastefully updated finishes inside and out! A main-level Primary Suite, open Kitchen & Living Room, with a private half-bath & laundry room off the garage. Upstairs offers an extra room, enclosed and oversized bonus room, 2 bedrooms, and a full bath. This home is equipped with a 17kwh Solar System, with 3 Tesla Powerwalls for backup battery power storage. A state of the art security system, wood fired sauna, irrigated & landscaped, fully fenced backyard, and the property backs up to a community trail system! All the while close to all the amenities of Bozeman, Four Corners, and Big Sky. Call today to arrange a private showing to see this amazing home. Disclosure: Some photos have been virtually staged and may contain inaccuracies related to finish, fixtures, and scale, and are not an actual representation of the home. Buyer to verify.

Listed by Chris Awe of PureWest Real Estate Belgrade

$
$
%
$/month over payments
Federal 30-year interest rate: 6.71% last updated on Sep 3, 2026
* All Figures are estimates. Check with your bank or proposed mortgage company for actual interest rates.
This product uses the FRED® API but is not endorsed or certified by the Federal Reserve Bank of St. Louis.

Save FavoriteSchedule TourAsk A QuestionMore Details
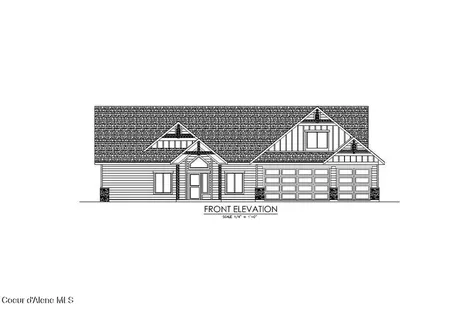
23061 N Eclipse Road Rathdrum ID 83858

Rathdrum, ID23061 N Eclipse Road

Price$1,134,797

Est. Mortgage: $/month

Pending

MLS Number 26-2403

  • Residential
  • Bedrooms 4
  • Bathroom 2
  • Square Feet 2,709
  • Acreage 4.79

LONE MOUNTAIN ESTATES - Stunning Custom Home on 4.79 Acres! This 2709 sq ft craftsman home located in the Lakeland School District. High-quality new construction with 4 bedrooms, 2 bathrooms, office, and formal dining. The great room boasts vaulted ceilings and large windows to bring the outdoors in. The gourmet kitchen offers a large island, abundant cabinetry, and an oversized walk-in pantry. The luxurious primary suite features a spacious walk-in closet and spa-inspired bath with dual vanities, soaking tub, and custom tiled shower. Relax or entertain year-round on the vaulted covered patio. Additional highlights: 3-car garage, high-end finishes, and versatile office space. Easy access to Spokane and Coeur d'Alene. Lone Mountain Estates offers other lots and floor plans to suit your needs. Don't miss your chance to own a dream home in this peaceful, private setting!

Listed by Chad Michel Salsbury of Windermere/Hayden,LLC

$
$
%
$/month over payments
Federal 30-year interest rate: 6.71% last updated on Sep 3, 2026
* All Figures are estimates. Check with your bank or proposed mortgage company for actual interest rates.
This product uses the FRED® API but is not endorsed or certified by the Federal Reserve Bank of St. Louis.

Save FavoriteSchedule TourAsk A QuestionMore Details
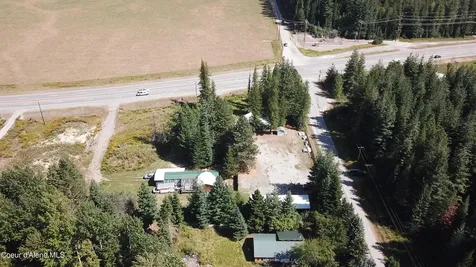
59 W Bronx Road Sandpoint ID 83864

MLS Number 26-3251

  • CommercialSale Commercial Sale
  • Property Type Commercial Sale
  • Property SubType Comm'l Bldg w/Land
  • Acreage 3.68

This property, offering over 3.50 acres of prime commercial land with 390 feet of Highway 95 frontage, is a versatile investment. The ground is level, ready to build, and has turn access from north and southbound Highway 95. There is a home on site that would make a great rental or a comfortable living space while developing the commercial property. There is also a detached two-car garage and storage building for equipment. Approximately one mile from Home Depot, Walmart, North 40, Starbucks, Schweitzer Mountain Road, restaurants, hotels, and many other business, service, and retail outlets, this property is a prime location for potential buyers. Thousands of drivers pass by this location daily just 3.7 miles from Sandpoint & 10 miles to Schweitzer Mountain Resort.

Listed by Patrick Werry of CENTURY 21 RiverStone

$
$
%
$/month over payments
Federal 30-year interest rate: 6.71% last updated on Sep 3, 2026
* All Figures are estimates. Check with your bank or proposed mortgage company for actual interest rates.
This product uses the FRED® API but is not endorsed or certified by the Federal Reserve Bank of St. Louis.

Save FavoriteSchedule TourAsk A QuestionMore Details

2465 2nd Street Worden MT 59088

Worden, MT2465 2nd Street

Price$1,130,000

Est. Mortgage: $/month

MLS Number 361315

  • Condo Residential
  • Square Feet 8,272
  • Acreage 0.31
  • High School Huntley Project

Investment opportunity in Worden, Montana! This established 12-unit multifamily property offers a strong rental history and the stability of participation in the USDA Rural Development (RD) program, with approximately 9 years remaining. The RD structure provides an important source of affordable housing while offering investors an established income-producing asset. The property offers an opportunity for continued operation within RD while building long-term value. Located in the growing Worden community with convenient access to Billings and surrounding Yellowstone County amenities. Property is being marketed alongside 2467 2nd St, providing an opportunity to acquire additional multifamily units in the same location. Buyer to verify all financial information, RD requirements, rental assistance, transfer requirements and program restrictions.

Listed by Hannah Reno of Keller Williams Yellowstone Pr

$
$
%
$/month over payments
Federal 30-year interest rate: 6.71% last updated on Sep 3, 2026
* All Figures are estimates. Check with your bank or proposed mortgage company for actual interest rates.
This product uses the FRED® API but is not endorsed or certified by the Federal Reserve Bank of St. Louis.

Virtual TourSave FavoriteSchedule TourAsk A QuestionMore Details
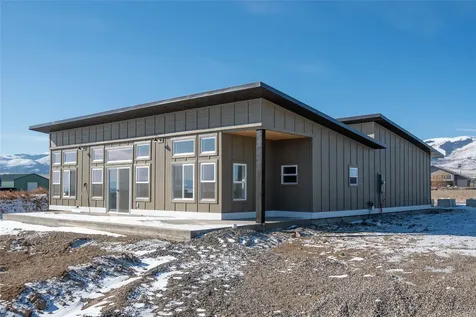
19 Berry Lane Townsend MT 59644

MLS Number 30065764

  • MultiFamily Residential Income
  • Acreage 1
  • Property SubType Duplex

Brand new construction duplex located in the Canyon Ferry Lake subdivision and just a short drive to Townsend. This modern property offers flexible use and a contemporary design throughout. Each unit features high-end KitchenAid appliances, a wine fridge, and brand-new washer and dryer. Oversized garages with in-floor heat provide generous space for vehicles, storage, and recreational equipment. Conveniently located near lake access, outdoor recreation, and town amenities, this newly built duplex presents an excellent opportunity for owner-occupants or long-term investment.

Listed by Kristiene Ludricks and Christie Whitman of Century 21 Heritage Realty - Helena

$
$
%
$/month over payments
Federal 30-year interest rate: 6.71% last updated on Sep 3, 2026
* All Figures are estimates. Check with your bank or proposed mortgage company for actual interest rates.
This product uses the FRED® API but is not endorsed or certified by the Federal Reserve Bank of St. Louis.

Save FavoriteSchedule TourAsk A QuestionMore Details
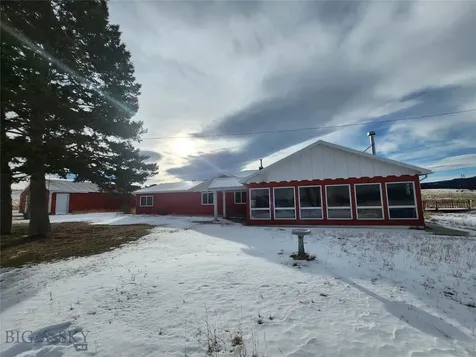
2700 Fairmont Anaconda MT 59711

Anaconda, MT2700 Fairmont

Price$1,130,000

Est. Mortgage: $/month

MLS Number 407923

  • Residential
  • Bedrooms 4
  • Bathroom 3
  • Square Feet 2,627
  • Acreage 42.46

Ideally situated near Fairmont Hot Springs, this exceptional Montana property offers the perfect blend of year-round living, privacy, and investment potential. Encompassing more than 41 acres across two parcels, the property includes a 20.21-acre homesite and an additional 21.25-acre parcel with development possibilities, providing ample opportunity for expansion, recreation, or future investment. The well-maintained single-level ranch home features four bedrooms and three full bathrooms and has been cherished by the same family for generations. Recent improvements include new flooring in the bedrooms and the addition of a spacious third bathroom and utility room equipped with a new washer and dryer. Natural light fills the welcoming entryway through expansive windows that frame stunning views of the iconic Anaconda Smelter Stack and Montana's snow-capped mountain ranges. Knotty pine walls and ceilings add warmth and rustic charm throughout the home, while the inviting living room is anchored by a striking rock fireplace and flows seamlessly into the adjacent dining area. Outside, the property is thoughtfully equipped for both recreation and agricultural use. Improvements include a detached two-car garage, an RV pad with hookups, and a large shop offering abundant storage along with three horse stalls. The acreage features irrigation water rights for 10 acres, productive pastures, small corrals, and a loading chute, making it ideal for livestock, horses, or hobby farming. An underground sprinkler system services the front yard for added convenience. Offering space, versatility, and a highly desirable location near Fairmont Hot Springs, this unique property presents a rare opportunity to own a true Montana retreat. Schedule your private showing today and experience everything this remarkable property has to offer.

Listed by Bette Grose of Century 21 Heritage Realty

$
$
%
$/month over payments
Federal 30-year interest rate: 6.71% last updated on Sep 3, 2026
* All Figures are estimates. Check with your bank or proposed mortgage company for actual interest rates.
This product uses the FRED® API but is not endorsed or certified by the Federal Reserve Bank of St. Louis.

Save FavoriteSchedule TourAsk A QuestionMore Details
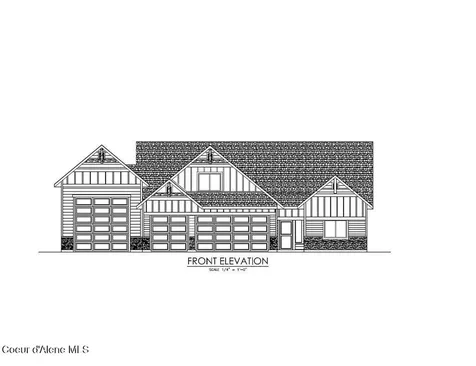
17372 W Kathleen Avenue Hauser ID 83854

Hauser, ID17372 W Kathleen Avenue

Price$1,129,928

Est. Mortgage: $/month

Pending

MLS Number 26-1582

  • Residential
  • Bedrooms 3
  • Bathroom 2
  • Square Feet 2,408
  • Acreage 1

THE RIDGE AT HAUSER - Live the North Idaho Dream. Just minutes from Hauser Lake for swimming, boating, and year-round fun, this 2,408 sq. ft. home sits on a 1-acre lot with a paved driveway, paved public roads, and natural gas. The thoughtfully designed floor plan includes 3 bedrooms, 2 bathrooms, large laundry room, and a versatile bonus room. The vaulted living room features a dramatic wall of windows and a stone-accented gas fireplace, while the gourmet kitchen offers an island, granite counters, and a walk-in pantry. The master suite is a private retreat with a walk-in closet, dual vanities, and a tiled walk-in shower. Conveniently located between Spokane and Coeur d'Alene, Ridge at Hauser offers comfort, quality, and North Idaho lifestyle all in one. ***File photos may show upgrades.

Listed by Chad Michel Salsbury of Windermere/Hayden,LLC

$
$
%
$/month over payments
Federal 30-year interest rate: 6.71% last updated on Sep 3, 2026
* All Figures are estimates. Check with your bank or proposed mortgage company for actual interest rates.
This product uses the FRED® API but is not endorsed or certified by the Federal Reserve Bank of St. Louis.

Save FavoriteSchedule TourAsk A QuestionMore Details

Based on information submitted to Coeur d'Alene MLS as of September 9, 2026 10:37 PM UTC . All data is deemed reliable but is not guaranteed accurate by the MLS. All information should be independently reviewed and verified for accuracy. IDX information is provided exclusively for consumers’ personal, noncommercial use and may not be used for any purpose other than to identify prospective properties consumers may be interested in purchasing.

MT MRMLS

Based on information submitted to Montana Regional MLS as of September 9, 2026 10:37 PM UTC. All data is deemed reliable but is not guaranteed accurate by the MLS. All information should be independently reviewed and verified for accuracy. IDX information is provided exclusively for consumers’ personal, noncommercial use and may not be used for any purpose other than to identify prospective properties consumers may be interested in purchasing.


Big Sky MLS / Gallatin Association

Based on information submitted to Big Sky MLS / Gallatin Association as of September 9, 2026 10:37 PM UTC. All data is deemed reliable but is not guaranteed accurate by the MLS. All information should be independently reviewed and verified for accuracy. IDX information is provided exclusively for consumers’ personal, noncommercial use and may not be used for any purpose other than to identify prospective properties consumers may be interested in purchasing.


Billings Association of Realtors

Based on information submitted to Billings Association of Realtors as of September 9, 2026 10:37 PM UTC. All data is deemed reliable but is not guaranteed accurate by the MLS. All information should be independently reviewed and verified for accuracy. IDX information is provided exclusively for consumers’ personal, noncommercial use and may not be used for any purpose other than to identify prospective properties consumers may be interested in purchasing.

Agent form widget

Wendy Brown

here TO HELP

Do not fill in this field:

I agree to receive marketing and customer service calls and text messages from Wendy Brown. To opt out, you can reply 'stop' at any time or click the unsubscribe link in the emails. Consent is not a condition of purchase. Msg/data rates may apply. Msg frequency varies. Privacy Policy.

This site is protected by reCAPTCHA and the Google Privacy Policy and Terms of Service apply.




