

Company Logo
Luxury View

and narrow your search. If you have fewer than 200 results, you can save your search.

Your Search Results

r=3781-3792
6928 N 4th Street Dalton Gardens ID 83815

Dalton Gardens, ID6928 N 4th Street

Price$1,169,000

Est. Mortgage: $/month

Open House

MLS Number 26-6904

  • Residential
  • Next Open House: Sat 07/25 1:00 pm. to 4:00 pm.
  • Bedrooms 4
  • Bathroom 3
  • Square Feet 2,970

Situated on a beautiful Dalton Gardens acre lot in one of North Idaho's most sought-after neighborhoods, this beautiful home offers the perfect blend of space, functionality, and North Idaho living. With nearly 3,000 square feet, 4 bedrooms, 2.5 bathrooms, and multiple living areas, there's plenty of room for everyday living and entertaining. Recent updates, including a new roof and water heater (2025), provide added peace of mind. Enjoy beautiful views of Canfield Mountain, creating a stunning backdrop to everyday life. Outside, the fully fenced acre offers mature landscaping, RV parking, and plenty of space to garden, play, or simply relax. A standout feature is the incredible shop space, including both a 24' x 24' shop and a new 40' x 36' shop--perfect for hobbies, recreational vehicles, a home business, or extra storage. With a Dalton acre, two shops, Canfield Mountain views, recent major updates, and an unbeatable location just minutes from Coeur d'Alene, this property offers exceptional value and the North Idaho lifestyle you've been searching for.

Listed by Monica Tae Zylstra of REAL BROKER LLC

$
$
%
$/month over payments
Federal 30-year interest rate: 6.58% last updated on Jul 23, 2026
* All Figures are estimates. Check with your bank or proposed mortgage company for actual interest rates.
This product uses the FRED® API but is not endorsed or certified by the Federal Reserve Bank of St. Louis.

Save FavoriteSchedule TourAsk A QuestionMore Details
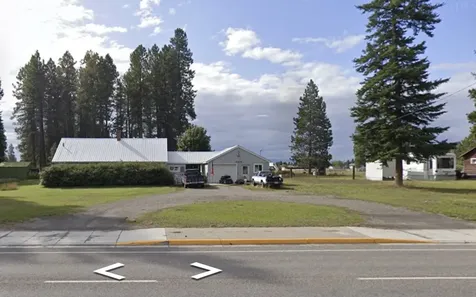
5345 Mule Deer Court Billings MT 59106

Billings, MT5345 Mule Deer Court

Price$1,169,000

Est. Mortgage: $/month

MLS Number 360076

  • Residential
  • Bedrooms 5
  • Bathroom 4
  • Square Feet 3,818
  • Acreage 1.18

Acreage, amenities, & adventure, this is the Montana lifestyle you’ve been waiting for! Situated on a quiet cul-de-sac, this stunning 5-bedroom, 3.5-bath property sits on over an acre. Home features Chelsea Pioneer Cabin Hickory hardwood floors & many other elevated design touches throughout! The main floor features 3 bedrooms, including the primary suite & a custom kitchen with beautiful counters, walnut cabinets, premium GE Caf appliances, & a spacious hidden pantry for added storage and functionality. Seamless indoor-outdoor living extends to the covered patio, complete with a built-in BBQ. The fully finished lower level family room & bar area is the perfect setup for movie nights or watching the big game while two additional bedrooms, a full bath, and an office provide added flexibility. Don’t miss the opportunity to experience this truly gorgeous and serene setting for yourself.

Listed by Lanissa Fortner of 4 Seasons Real Estate

$
$
%
$/month over payments
Federal 30-year interest rate: 6.58% last updated on Jul 23, 2026
* All Figures are estimates. Check with your bank or proposed mortgage company for actual interest rates.
This product uses the FRED® API but is not endorsed or certified by the Federal Reserve Bank of St. Louis.

Virtual TourSave FavoriteSchedule TourAsk A QuestionMore Details

1407 Cambray Loop Helena MT 59602

Helena, MT1407 Cambray Loop

Price$1,169,000

Est. Mortgage: $/month

MLS Number 30074698

  • Residential
  • Bedrooms 3
  • Bathroom 3
  • Square Feet 2,700
  • Acreage 0.49

Luxury custom home in the desirable 46 N. Subdivision, situated on nearly a half-acre just outside city limits and backing to the community park. Offering 2,700 sq. ft. (2,380 main level plus 320 sq. ft. bonus/theater room), this exceptional home blends quality craftsmanship with thoughtful design. (home is agent owned) The open-concept living area features engineered circular-sawn hardwood floors, Huntwood cabinetry throughout, solid rustic hickory doors with knotty alder trim, oversized 3-foot doorways, a gas fireplace, Russound multiroom audio system throughout, and powered blinds(living, dining, office, primary suite). The chef's kitchen offers granite countertops, stainless steel appliances, a 36-inch gas range, and a custom walk-in pantry. The luxurious primary suite includes heated tile floors, a zero-entry tiled shower, soaking tub, granite countertops, custom mirrors, and a professionally designed walk-in closet. A dedicated office features a built-in granite desk with file drawers, barn doors, and blackout blinds. The bonus theater room is an entertainer's dream with theater seating and equipment, wet bar, custom cabinetry, and granite countertops. Enjoy year-round comfort with a 3-zone gas forced-air HVAC system and whole-home humidifier. Outdoor living includes a covered patio (front and back), composite decking, hot tub, mature landscaping, underground sprinklers, programmable exterior holiday lighting, and fenced paved RV/toy parking behind the home and shop. Car enthusiasts will appreciate the heated attached four-car garage with two separate bays, individual gas heaters, and a finished tandem bay featuring RaceDeck flooring, shiplap, and wainscoting. The 36' x 26' detached shop with a 10-foot-high by 16-foot-wide overhead door and upper storage provides outstanding space for vehicles, hobbies, or projects. An exceptional combination of luxury, function, and premium finishes in one of the area's most sought-after neighborhoods

Listed by Heidi Hill of Heidi Hill Real Estate

$
$
%
$/month over payments
Federal 30-year interest rate: 6.58% last updated on Jul 23, 2026
* All Figures are estimates. Check with your bank or proposed mortgage company for actual interest rates.
This product uses the FRED® API but is not endorsed or certified by the Federal Reserve Bank of St. Louis.

Save FavoriteSchedule TourAsk A QuestionMore Details
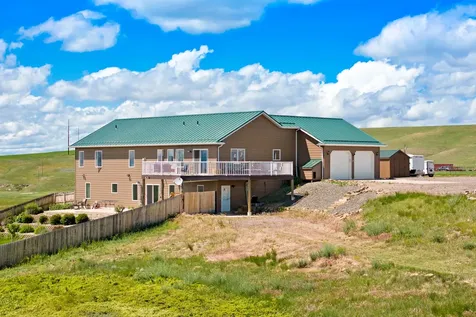
713 W 2nd Street W Whitefish MT 59937

Whitefish, MT713 W 2nd Street W

Price$1,169,000

Est. Mortgage: $/month

MLS Number 30066550

  • Condo Residential
  • Bedrooms 3
  • Bathroom 4
  • Square Feet 2,310
  • Acreage 0.06

Modern Elegance in the Heart of Whitefish. Discover elevated living in this architecturally stunning townhome, positioned in one of Whitefish's most sought-after locations. With sleek modern clean lines, and an abundance of natural light pouring in, this chic residence offers the ideal blend of style and comfort. The open-concept living area and gourmet kitchen invite relaxed entertaining and cozy evenings alike. But the true crown jewel? A private rooftop patio offering panoramic views of Big Mountain. This walkable community gives you immediate access to downtown's lively mix of boutique shops, and dining. The 36-hole public golf course-just steps away-transforms into a premier cross-country skiing venue each winter, offering year-round recreation right at your doorstep. Low monthly dues and just three units in this exclusive enclave, built by one of Whitefish's premier builders. Architecturally designed modern townhome blending Montana charm with urban sophistication. Private rooftop terrace showcasing panoramic views of Big Mountain, Whitefish town, and treetops. Sun-filled open-concept living area with sleek lines and expansive windows for natural light. Gourmet kitchen ideal for entertaining, with luxury finishes and spacious dining flow. Exclusive enclave of only three residences-ensuring privacy and a boutique community feel. Low-maintenance living with minimal HOA dues and quality construction by a premier local builder. Walkable location just steps from downtown Whitefish's shops, restaurants, markets, and cultural spots. Adjacent to Whitefish Golf Course, offering summer golf and winter cross-country skiing access. No short-term rentals allowed, ensuring tranquility and residential character (30-day minimum). Perfect as a refined mountain retreat or full-time residence in the heart of Whitefish.

Listed by Jeffrey M Fisher of PureWest Real Estate - Whitefish

$
$
%
$/month over payments
Federal 30-year interest rate: 6.58% last updated on Jul 23, 2026
* All Figures are estimates. Check with your bank or proposed mortgage company for actual interest rates.
This product uses the FRED® API but is not endorsed or certified by the Federal Reserve Bank of St. Louis.

Save FavoriteSchedule TourAsk A QuestionMore Details

206 S 7th Avenue Bozeman MT 59715

Bozeman, MT206 S 7th Avenue

Price$1,169,000

Est. Mortgage: $/month

Contingent

MLS Number 411762

  • Residential
  • Bedrooms 4
  • Bathroom 2
  • Square Feet 2,728
  • Acreage 0.16

With its buttercup-yellow exterior, inviting front porch, original hardwood floors, and clawfoot bathtub, this downtown Victorian is the kind of home that immediately captures your heart. Full of warmth, character, and timeless appeal, it offers a rare opportunity to own a piece of Bozeman's architectural history without sacrificing modern comfort. Over the years, the home has been thoughtfully updated with a careful eye toward preserving its historic charm. Original details have been celebrated rather than replaced, creating a living experience that feels both authentic and move-in ready. The location is equally compelling; situated less than two blocks from Cooper Park and just four blocks from the Community Food Co-op, you'll enjoy the convenience of leaving your car behind and embracing one of Bozeman's most beloved neighborhoods. Morning walks for coffee, afternoons in the park, and evenings downtown are all just moments from your front door. Inside, the home offers four bedrooms, while the finished 450-square-foot space above the detached heated garage provides endless flexibility. Whether you're dreaming of guest quarters, a home office, creative studio, fitness space, or exploring the potential for a future ADU, this bonus area opens the door to countless possibilities. Historic charm, modern convenience, flexible living space, and an unbeatable downtown location-206 S. 7th Avenue embodies the very best of the Bozeman lifestyle.

Listed by Bessie Hudgens of Berkshire Hathaway - Bozeman

$
$
%
$/month over payments
Federal 30-year interest rate: 6.58% last updated on Jul 23, 2026
* All Figures are estimates. Check with your bank or proposed mortgage company for actual interest rates.
This product uses the FRED® API but is not endorsed or certified by the Federal Reserve Bank of St. Louis.

Save FavoriteSchedule TourAsk A QuestionMore Details

2912 N Cassiopeia Street Post Falls ID 83854

Post Falls, ID2912 N Cassiopeia Street

Price$1,165,750

Est. Mortgage: $/month

Pending

MLS Number 26-1716

  • Residential
  • Bedrooms 7
  • Bathroom 4
  • Square Feet 3,940
  • Acreage 0.5

1 of 5 remaining half-acre homesites in a community of The Parkllyn in Post Falls!! Summer delivery. Corner homesite w/ mountain views! **Photos depict ongoing progress of home and stock photos of actual floorplan** colors and features may be different, see builder specs.

Listed by Chad Bull of CENTURY 21 Beutler & Associates

$
$
%
$/month over payments
Federal 30-year interest rate: 6.58% last updated on Jul 23, 2026
* All Figures are estimates. Check with your bank or proposed mortgage company for actual interest rates.
This product uses the FRED® API but is not endorsed or certified by the Federal Reserve Bank of St. Louis.

Save FavoriteSchedule TourAsk A QuestionMore Details

13476 W Margishward Road Post Falls ID 83854

Post Falls, ID13476 W Margishward Road

Price$1,165,000

Est. Mortgage: $/month

MLS Number 26-2578

  • Residential
  • Bedrooms 5
  • Bathroom 3
  • Square Feet 2,681
  • Acreage 9.97

Experience breathtaking 180-degree views from nearly every window - spanning Post Falls, the Spokane River, Hauser Lake, Newman Lake, the Selkirk Mountains, and the Coeur d'Alene skyline. This warm and inviting 5-bedroom, 3-bath home sits on 9.97 private acres, offering a rare combination of privacy, natural beauty, and convenience. Inside, the home features 2,681 sq ft of bright, comfortable living space. Beautiful wood-look laminate flooring runs throughout the main and upper levels, offering durability, easy maintenance, and a warm, cohesive feel. Large windows fill the home with natural light and frame sweeping views of the city, river, lakes, and mountains. The open living room provides a welcoming space to relax and enjoy the scenery. The kitchen offers generous storage and workspace, and the dining area flows easily to the outdoors for enjoying meals with a view. The primary suite includes its own private bath, while additional bedrooms offer flexibility for guests, hobbies, or home office needs. The spacious lower level includes a family room and additional bedrooms, with carpeted stairs added for comfort and safety. Outside, the 9.97 acres offer endless possibilities - gardens, animals, a future shop, or simply room to roam. Wildlife frequently visits the property, and the elevated setting provides stunning day and night views, including city lights and occasional northern lights displays. Despite the privacy, the location is exceptionally convenient: just 4 minutes to Post Falls, 10 minutes to Coeur d'Alene, and 15 minutes to Spokane Valley. This home delivers the Idaho lifestyle at its finest - peaceful, scenic, and close to everything.

Listed by Casey Dragon of Solid Ground Real Estate

$
$
%
$/month over payments
Federal 30-year interest rate: 6.58% last updated on Jul 23, 2026
* All Figures are estimates. Check with your bank or proposed mortgage company for actual interest rates.
This product uses the FRED® API but is not endorsed or certified by the Federal Reserve Bank of St. Louis.

Save FavoriteSchedule TourAsk A QuestionMore Details

563 Lakeshore Avenue Dover ID 83825

Dover, ID563 Lakeshore Avenue

Price$1,165,000

Est. Mortgage: $/month

MLS Number 26-4499

  • Condo Residential
  • Bedrooms 3
  • Bathroom 2
  • Square Feet 1,528

Rare opportunity to own a beautifully appointed, single-level duplex in the highly sought-after Marina Town community at Dover Bay. This main-level, 3-bedroom, 2-bath home offers stunning water views, private beach access and seamless indoor-outdoor living--perfect for those seeking both relaxation and adventure in North Idaho. An open-concept layout filled with natural light from expansive windows features upscale finishes such as quartz countertops, custom lighting and a cozy gas fireplace. The spacious living area flows effortlessly onto a large waterfront patio, ideal for entertaining or unwinding while overlooking the serene landscape. From here, enjoy direct access to a shared lawn and the exclusive Marina Town private beach. An oversized, detached 2-car garage offers ample space for vehicles, recreational gear and storage, with an additional private, enclosed patio off the back bedroom. Located just minutes from downtown Sandpoint and a short drive to Schweitzer Mountain Resort, residents enjoy premium amenities such as a private marina with seasonal boat slips, a waterfront restaurant, fitness center, swimming pool and miles of scenic trails. HOA covers exterior maintenance and grounds for lock-and-leave convenience, making this property ideal as a full-time residence, vacation home or income-generating rental.

Listed by Laurie Thorpe and Abigail Thorpe of PureWest Real Estate

$
$
%
$/month over payments
Federal 30-year interest rate: 6.58% last updated on Jul 23, 2026
* All Figures are estimates. Check with your bank or proposed mortgage company for actual interest rates.
This product uses the FRED® API but is not endorsed or certified by the Federal Reserve Bank of St. Louis.

Virtual TourSave FavoriteSchedule TourAsk A QuestionMore Details

410 Belterra Lane Bigfork MT 59911

Bigfork, MT410 Belterra Lane

Price$1,164,000

Est. Mortgage: $/month

MLS Number 30067476

  • Residential
  • Bedrooms 3
  • Bathroom 3
  • Square Feet 2,251
  • Acreage 6.82

Montana living at its best-this architecturally designed, custom modern transitional home (completed in 2023) offers 3 bed, 2.5 bath living on 6.8 private, forested acres just minutes from Bigfork and Flathead Lake. Designed for entertaining and comfort, the open floor plan features vaulted ceilings, exposed structural elements, and a dramatic 15' glass slider leading to a covered stamped concrete patio for seamless indoor-outdoor living. The main-level primary suite offers patio access, a spa-like bath with soaking tub overlooking the forest, walk-in shower, and serene privacy. Inside, enjoy a wood-burning fireplace, inviting foyer, large mudroom, Andersen 100 Series windows, and on-demand hot water. Step outside to an outdoor fireplace framed by striking natural boulder landscaping, private walking trails, and space for animals-all with views toward the Swan Range. Attached double garage with two bays (8' & 8'6” doors). A rare blend of location, design, and Montana lifestyle.

Listed by Tammy Purdy of Coldwell Banker Mountain Properties

$
$
%
$/month over payments
Federal 30-year interest rate: 6.58% last updated on Jul 23, 2026
* All Figures are estimates. Check with your bank or proposed mortgage company for actual interest rates.
This product uses the FRED® API but is not endorsed or certified by the Federal Reserve Bank of St. Louis.

Save FavoriteSchedule TourAsk A QuestionMore Details
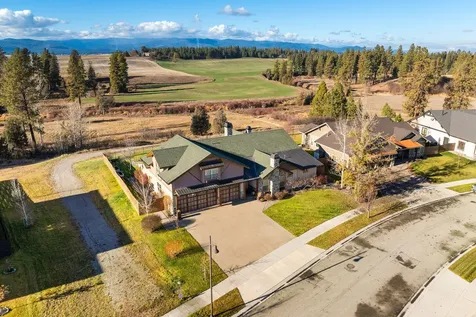
Nna B5l4 Graham Avenue Priest River ID 83856

Priest River, IDNna B5l4 Graham Avenue

Price$1,160,000

Est. Mortgage: $/month

MLS Number 26-2751

  • Residential
  • Bedrooms 4
  • Bathroom 4
  • Square Feet 2,390
  • Acreage 2.19

TO BE BUILT. Set within the gated waterfront community of The Crossing at Willow Bay, this 2.19-acre parcel offers the opportunity to build a thoughtfully designed semi-custom home in one of North Idaho's most scenic settings. The proposed home features 2,390 sq ft with 4 bedrooms and 3.5 baths, including a spacious primary suite, a secondary en suite, and two additional bedrooms joined by a Jack and Jill bath. Vaulted ceilings and a brick fireplace create a warm, inviting great room, while the kitchen is designed for gathering with a large island and adjoining butler's pantry. Enjoy exclusive community access to the Pend Oreille River, private sandy beach, 3+ miles of walking trails, pickleball courts, & Willow Bay Marina with boat launch, slips, and seasonal dining. Paved roads, underground utilities, decorative street lamps, and fire hydrants complete this exceptional offering just 15 minutes to Priest River & 30 minutes to Sandpoint. Other plans are available, just ask for options.

Listed by Benjamin Scott Geanetta of REAL BROKER LLC

$
$
%
$/month over payments
Federal 30-year interest rate: 6.58% last updated on Jul 23, 2026
* All Figures are estimates. Check with your bank or proposed mortgage company for actual interest rates.
This product uses the FRED® API but is not endorsed or certified by the Federal Reserve Bank of St. Louis.

Save FavoriteSchedule TourAsk A QuestionMore Details
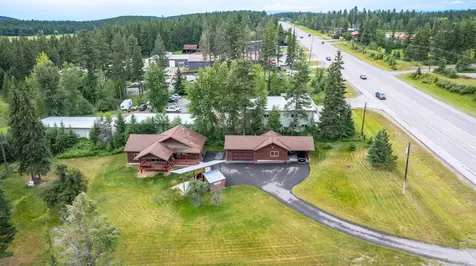
9060 Quest Avenue Billings MT 59101

Billings, MT9060 Quest Avenue

Price$1,160,000

Est. Mortgage: $/month

MLS Number 358779

  • Residential
  • Bedrooms 3
  • Bathroom 2
  • Square Feet 1,872
  • Acreage 1.03

This 3 bed, 2 bath rancher is main level living built with quality! Custom cabinets, doors, trim, and built-ins throughout. Sitting on just over an acre with a large shop. The shop includes radiant tube heating, fire door, large garage doors for easy loading and unloading, air-conditioned office space, well for the shop, 600-amp 3 phase service. 504 sq ft cooled office. Shop area 4,951 sq ft with additional 504 Office sq ft. Ceiling Height on Shop area 12'. 8 Parking spaces for shop area.

Listed by Anthony McCoy of Metro,REALTORS L.L.P

$
$
%
$/month over payments
Federal 30-year interest rate: 6.58% last updated on Jul 23, 2026
* All Figures are estimates. Check with your bank or proposed mortgage company for actual interest rates.
This product uses the FRED® API but is not endorsed or certified by the Federal Reserve Bank of St. Louis.

Virtual TourSave FavoriteSchedule TourAsk A QuestionMore Details
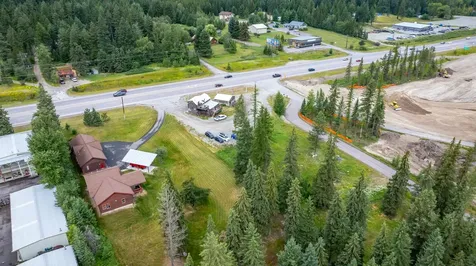
5430 Canvasback Drive Billings MT 59106

Billings, MT5430 Canvasback Drive

Price$1,160,000

Est. Mortgage: $/month

Contingent

MLS Number 360718

  • Residential
  • Bedrooms 3
  • Bathroom 3
  • Square Feet 2,800
  • Acreage 0.63

Pristine 2,800 sq ft custom home by Image Builders in the Greensleeves Estates subdivision on the West End. This spotless open-concept property features 3 bedrooms, 3 full baths, a versatile flex room (office/gym), and a private stay-behind sauna. Luxury details include 11-ft ceilings, a central vacuum system, Wilson Custom Cabinets, and Taj Mahal Quartzite in the kitchen. The chef's kitchen boasts a massive 9.5'x5' island, Thermador appliances, a Bosch dishwasher, and a premium wet bar with a Honey Onyx backsplash, wine fridge, and beverage fridge with ice maker. Fully automated with a Control4 smart system, indoor/outdoor surround sound, remote blinds, and a wired Vivint security system. Enjoy ultimate privacy on a premier lot backing to protected HOA parkland. Outdoor oasis includes a built-in BBQ, remote electric patio shade, and pool plumbing hookups. Complete with a garage workbench, Electrolux washer/dryer, RV plug-in, and ample space on the property to build a future shop. Unparalleled luxury!

Listed by Anita Dolan of Berkshire Hathaway HS Floberg

$
$
%
$/month over payments
Federal 30-year interest rate: 6.58% last updated on Jul 23, 2026
* All Figures are estimates. Check with your bank or proposed mortgage company for actual interest rates.
This product uses the FRED® API but is not endorsed or certified by the Federal Reserve Bank of St. Louis.

Virtual TourSave FavoriteSchedule TourAsk A QuestionMore Details

Based on information submitted to Coeur d'Alene MLS as of July 24, 2026 8:38 PM UTC . All data is deemed reliable but is not guaranteed accurate by the MLS. All information should be independently reviewed and verified for accuracy. IDX information is provided exclusively for consumers’ personal, noncommercial use and may not be used for any purpose other than to identify prospective properties consumers may be interested in purchasing.

Billings Association of Realtors

Based on information submitted to Billings Association of Realtors as of July 24, 2026 8:38 PM UTC. All data is deemed reliable but is not guaranteed accurate by the MLS. All information should be independently reviewed and verified for accuracy. IDX information is provided exclusively for consumers’ personal, noncommercial use and may not be used for any purpose other than to identify prospective properties consumers may be interested in purchasing.


MT MRMLS

Based on information submitted to Montana Regional MLS as of July 24, 2026 8:08 PM UTC. All data is deemed reliable but is not guaranteed accurate by the MLS. All information should be independently reviewed and verified for accuracy. IDX information is provided exclusively for consumers’ personal, noncommercial use and may not be used for any purpose other than to identify prospective properties consumers may be interested in purchasing.


Big Sky MLS / Gallatin Association

Based on information submitted to Big Sky MLS / Gallatin Association as of July 24, 2026 8:38 PM UTC. All data is deemed reliable but is not guaranteed accurate by the MLS. All information should be independently reviewed and verified for accuracy. IDX information is provided exclusively for consumers’ personal, noncommercial use and may not be used for any purpose other than to identify prospective properties consumers may be interested in purchasing.


Agent form widget

Wendy Brown

here TO HELP

Do not fill in this field:

I agree to receive marketing and customer service calls and text messages from Wendy Brown. To opt out, you can reply 'stop' at any time or click the unsubscribe link in the emails. Consent is not a condition of purchase. Msg/data rates may apply. Msg frequency varies. Privacy Policy.

This site is protected by reCAPTCHA and the Google Privacy Policy and Terms of Service apply.


