Company Logo
Luxury View

and narrow your search. If you have fewer than 200 results, you can save your search.

Your Search Results

r=3793-3804
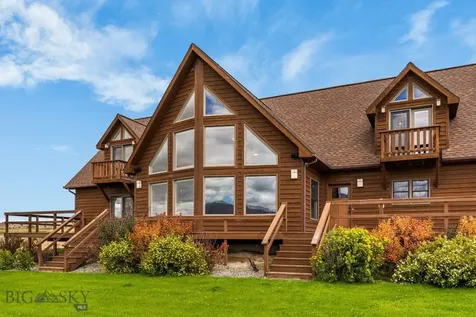
1015 Whitetail Drive Seeley Lake MT 59868

Seeley Lake, MT1015 Whitetail Drive

Price$1,160,000

Est. Mortgage: $/month

MLS Number 30045843

  • Residential
  • Bedrooms 3
  • Bathroom 4
  • Square Feet 4,488
  • Acreage 2.05

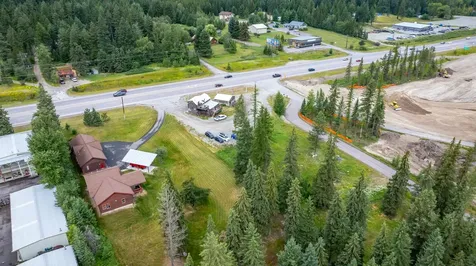
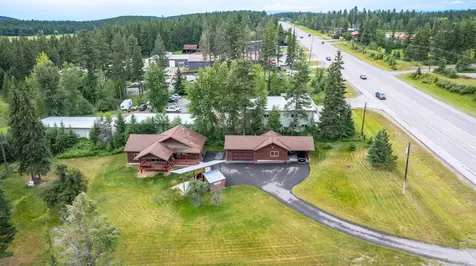
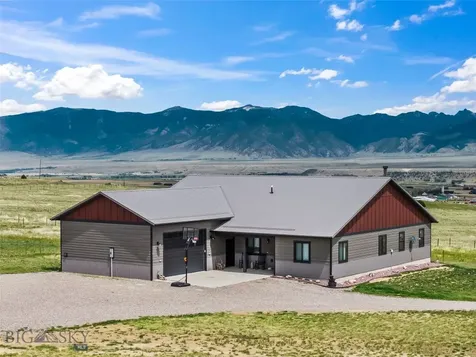
First time on the market in more than 25 years. This magnificent, nearly 4500 square foot home, offers many potential opportunities. Nearly everything has been elegantly updated including the bathrooms, kitchen, and flooring. The Ash hardwood flooring runs throughout the house, including the stairways, studio, main living, dining, and sitting room / sunroom areas. The main home has three bedrooms that include a suite on the main level, a suite on the upper level with a private balcony, and one bedroom on the lower level. The living room and dining room have vaulted ceilings and upper-level windows with Levelor battery operated blinds that allow you to control the entry of light to brighten or set the mood for the entire space. The wood stove, magnificent stone wall, and oversized glulam beam are the focal points of the room. The dining room is ready for formal entertaining, and the breakfast bar... at the kitchen will ensure you are ready for when the situation necessitates timing that is more on-the-go. The kitchen cabinets are maple with exceptional appliances. Both the refrigerator and dishwasher have applied cabinet panels allowing them to blend seamlessly into the kitchen cabinetry. Appliances included are the KitchenAid refrigerator, Fisher & Paykel dishwasher, Dacor gas cooktop, Meile vent hood, Meile double oven, and Meile steam oven. Additionally included are the water softener, washer, dryer, garbage disposal, Frigidaire upright freezer in the back hallway, and Whirlpool garage refrigerator. The lower level with walk-out has a gas fireplace, full bathroom with make-up vanity, bedroom, and large utility / laundry room. The owner added an artist's studio, office and bonus room, complete with a three-quarter bath above the garage. This unit has its own entry and could be used to operate a home business, converted to a rental unit, or can be used as a more private area for family or guests. This home sits on two acres but is adjacent to the 16-acre Homestead Cabin common area of the Double Arrow Ranch, making it feel expansive. The common area is complete with a pavilion, trail creek access, and walking trails for use of the HOA members. The home was thoughtfully oriented to maximize the views of the Swan Mountain Range and common area. The large three-sided wrap around deck allows you to enjoy the views, wildlife, and unending beauty of Montana. When more shade is required, there is a roll-out awning adjacent to the west side patio doors. The attached garage has three-bays, and the detached shop has drive-through doors allowing ample room to store all of your Montana toys.

Listed by Jeffery Micklitz of Clearwater Montana Properties - Seeley Lake

$
$
%
$/month over payments
Federal 30-year interest rate: 6.58% last updated on Jul 23, 2026
* All Figures are estimates. Check with your bank or proposed mortgage company for actual interest rates.
This product uses the FRED® API but is not endorsed or certified by the Federal Reserve Bank of St. Louis.

Save FavoriteSchedule TourAsk A QuestionMore Details

2913 Brookway Drive Laurel MT 59044

Laurel, MT2913 Brookway Drive

Price$1,159,000

Est. Mortgage: $/month

MLS Number 360573

  • Residential
  • Bedrooms 5
  • Bathroom 4
  • Square Feet 4,400
  • Acreage 1

This 5 bed/4 bath custom home combines thoughtful design, quality finishes, and ample garage and shop space. The main level is highlighted by 11' ceilings. The kitchen features a large island & dedicated pantry. The primary suite opens to the back deck and a bathroom with curb-less tiled shower, soaking tub, and closet access to the laundry room. Finished basement has 9' ceilings with abundant natural light. Radiant heat throughout provides cozy warmth in winter. Heated 4-car garage and a 32' x 38' shop with a partially finished apartment area & a full bathroom. Fenced backyard and covered deck provide outdoor living space, and the 1 acre lot offers dedicated parking for RVs, boats, trailers, and additional vehicles. 3D tour https://www.zillow.com/view-imx/7a9d6fbe-5a0e-4123-9020-aa4e1e72799a?setAttribution=mls&wl=true&initialViewType=pano&utm_source=dashboard

Listed by Heidi Benson of Keller Williams Yellowstone Pr

$
$
%
$/month over payments
Federal 30-year interest rate: 6.58% last updated on Jul 23, 2026
* All Figures are estimates. Check with your bank or proposed mortgage company for actual interest rates.
This product uses the FRED® API but is not endorsed or certified by the Federal Reserve Bank of St. Louis.

Virtual TourSave FavoriteSchedule TourAsk A QuestionMore Details

897 White Horse Loop Bozeman MT 59718

Bozeman, MT897 White Horse Loop

Price$1,159,000

Est. Mortgage: $/month

MLS Number 409733

  • Residential
  • Bedrooms 4
  • Bathroom 3
  • Square Feet 2,532
  • Acreage 0.28

Welcome to an exceptional residence in the coveted White Horse Ranch community, where modern luxury meets Montana's breathtaking landscape. Built in 2022, this thoughtfully designed 2,532-square-foot home offers an ideal blend of sophistication and functionality, featuring four spacious bedrooms, two beautifully appointed bathrooms, a dedicated home office or flex space, and an expansive upstairs bonus room perfect for recreation or relaxation. The heart of the home showcases a seamless open-concept design, with a refined kitchen, dining, and living area adorned with contemporary finishes, a generous walk-in pantry, and large windows framing views of the Bridger Mountains and providing the home with abundant natural light. The main-level primary suite provides a private retreat with a well-appointed ensuite bath, while two additional guest bedrooms and additional full bath on the main level offer comfort and privacy for family or visitors. A practical yet stylish laundry and mudroom supports an active Montana lifestyle, and air conditioning ensures year-round comfort. Upstairs, you'll find a versatile bonus room along with a private fourth bedroom and full bathroom-ideal for guests, a secondary suite, or a secluded retreat. Step outside to a large, covered patio, perfectly positioned to capture unobstructed views of the Bridger Mountains-an idyllic setting for entertaining or quiet evenings. The oversized three-car garage provides ample space for vehicles and outdoor gear. Situated just outside of Bozeman, with convenient access to Four Corners, Belgrade and Big Sky, this home offers both tranquility and connectivity. White Horse Ranch enhances the living experience with over 16 acres of parkland and open space, scenic walking trails, ponds, and community amenities including a basketball court and pickleball court. This is a rare opportunity to enjoy refined living in one of the Gallatin Valley's most desirable neighborhoods.

Listed by Sarah & Abram Antonucci of NextHome Destination

$
$
%
$/month over payments
Federal 30-year interest rate: 6.58% last updated on Jul 23, 2026
* All Figures are estimates. Check with your bank or proposed mortgage company for actual interest rates.
This product uses the FRED® API but is not endorsed or certified by the Federal Reserve Bank of St. Louis.

Virtual TourSave FavoriteSchedule TourAsk A QuestionMore Details

4398 E Bogie Drive Post Falls ID 83854

Post Falls, ID4398 E Bogie Drive

Price$1,156,700

Est. Mortgage: $/month

MLS Number 25-2605

  • Land
  • Acreage 1.21
  • Subdivision Tullamore

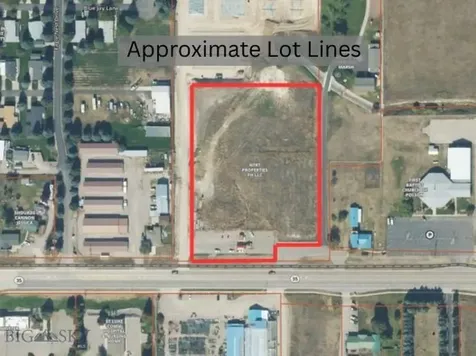
Tullamore Commercial is located approximately 2 miles North of I-90 and fronting the West side of Highway 41 in Post Falls, Idaho. This commercial project is surrounded by high density multi-family, single family and planned commercial adding to its strong development opportunities. A variety of grocery, fitness, dining, medical, shopping, schools and city parks are either planned or already positioned in close proximity. This property is zoned CCM (Community Commercial Mixed). Traffic counts at 19,500 cars a day. The population is expanding at a faster rate than any other location in Kootenai County. Fully engineered lots with all major utilities to the site. This is a unique opportunity to purchase land from ±1.00 - ±8.12 acres within the newly revitalized and improved Highway 41 corridor.

Listed by Pat Eberlin and Craig Hunter of Kiemle Hagood

$
$
%
$/month over payments
Federal 30-year interest rate: 6.58% last updated on Jul 23, 2026
* All Figures are estimates. Check with your bank or proposed mortgage company for actual interest rates.
This product uses the FRED® API but is not endorsed or certified by the Federal Reserve Bank of St. Louis.

Save FavoriteSchedule TourAsk A QuestionMore Details

704 N Dundee Drive Post Falls ID 83854

Post Falls, ID704 N Dundee Drive

Price$1,155,000

Est. Mortgage: $/month

Pending

MLS Number 26-4922

  • Residential
  • Bedrooms 3
  • Bathroom 3
  • Square Feet 2,440
  • Acreage 0.25

Perfectly positioned along the prestigious Highlands Golf Course, this exceptional Idaho craftsman rancher offers effortless luxury living in one of the area's most sought after communities. Thoughtfully designed with soaring cathedral ceilings, exposed wood beams, rich wood flooring, and expansive windows that fill the home with natural light, every space feels warm, inviting, and refined. Built with both comfort and entertaining in mind, this custom residence blends timeless craftsmanship with low maintenance living. The spacious floorplan features 3 bedrooms, 2 beautifully appointed bathrooms, and a convenient partial bath located within the impressive 4 car garage. A true standout, the garage also includes a dedicated workshop area along with a golf cart garage door providing direct access onto the course itself. Whether spending the afternoon golfing with neighbors or enjoying quiet evenings at home, this property embraces the best of the Northwest lifestyle. The gourmet kitchen opens seamlessly to the living and dining spaces, creating an ideal setting for gathering and entertaining. Retreat to the luxurious primary suite complete with a spa inspired ensuite featuring heated floors and a peaceful atmosphere designed for relaxation. Outside, the covered patio captures beautiful sunset views overlooking the course, offering the perfect place to unwind year round. Located within Highland Park Estates, residents enjoy access to the acclaimed 18 hole Highlands Golf Course, known for its welcoming atmosphere and true Northwest golf experience. Enjoy close proximity to The Highlands restaurant, driving range, downtown Coeur d'Alene, and easy access to Spokane.

Listed by Adriana Pickard of Coldwell Banker Schneidmiller Realty

$
$
%
$/month over payments
Federal 30-year interest rate: 6.58% last updated on Jul 23, 2026
* All Figures are estimates. Check with your bank or proposed mortgage company for actual interest rates.
This product uses the FRED® API but is not endorsed or certified by the Federal Reserve Bank of St. Louis.

Save FavoriteSchedule TourAsk A QuestionMore Details

13376 Bug Creek Road Bigfork MT 59911

Bigfork, MT13376 Bug Creek Road

Price$1,155,000

Est. Mortgage: $/month

MLS Number 30070779

  • Residential
  • Bedrooms 3
  • Bathroom 3
  • Square Feet 2,328
  • Acreage 3

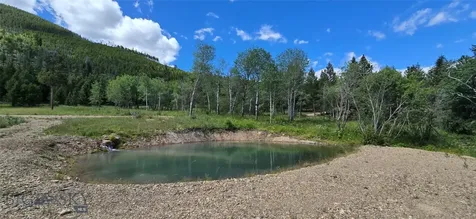
New price and improved photos! Motivated seller is offering a generous $15,000 seller's concessions for new flooring and updates. At the base of Crane Mountain, just outside of Bigfork in the Ferndale area, and a short walk away from beautiful Horseshoe Lake, is a one-of-a-kind property with a myriad of possibilities. No zoning, no covenants, and no HOA; make it your dream home, vacation home, or the perfect VRBO! Being located at the base of Crane Mountain means direct access to the outdoors and makes it a great location for anyone to enjoy hunting, hiking, birdwatching, or foraging. There's plenty of State and Stoltz land all around for your outdoor activities, including nearby huckleberry patches! Also, an amazing variety of wildlife native to northwest Montana. Truly an outdoor enthusiast's dream. The proximity to Horseshoe Lake-a few minute walk-also provides access to open year-round fishing for yellow perch, trout, and small mouth bass, and a gorgeous lake for other water activities. The kids can venture to the lake for some fun in the water, no problem! Loon Lake is just a little farther and also has rainbow trout, largemouth bass, and yellow perch. The property itself is secluded and peaceful, fully fenced with hotwire to keep wildlife at a safe distance. It has its own morel patch, and is surrounded by birch trees, making it feel private and homey. The home is a single level with an open-floor plan, emphasized by large windows for sunshine and views. It is also entirely wheelchair accessible! The bay windows, perfect for a chair to lounge or a collection of houseplants, are topped with shelves handmade from Aspen wood. The kitchen has a great flow, that cabin in the woods feel, and so much potential for any chefs in the family! Call your real estate professional today to schedule a showing. The property is located closer to Ferndale, just five minutes East of Bigfork. Ferndale Market is just down the road. The market has everything you might need spur of the moment as well as a delicious taco bar. They even offer tube rentals and a shuttle to and from the river! The A Bar and Skald Coffee are just a little farther around the corner from the market. Swan River Access is just minutes away for white water kayaking or just fishing near the bridge. If you're feeling especially adventurous, the Bob Marshall Wilderness is not far. The possibilities are limitless. This is truly an excellent investment property with the ability to put in cabins for year-round rentals or rent out the home itself. Mountain bike trails with jumps and exciting terrain are available on Crane Mountain, for the adrenaline junkies! Those adrenaline junkies may also find snowmobiling on Crane Mountain just as exhilarating. Bigfork offers a variety of fun as well. From Bigfork Arts Festival, Whitewater Festival, Taste Of Bigfork, Spartan Races, Monday Markets in the summer with live music going on regularly! There's Scarecrow contests in the Fall, Brewfest in the Spring and Huckleberry Fest in the summer in Swan. Bigfork even has elves that decorate Bigfork to make it a Hallmark Christmas Village. This community is truly amazing. Volunteers host all these events to make their own money for the village. Bigfork doesn't have a mayor or a police station. They have their community, Chamber of Commerce, and committees like Community Foundation For A Better Bigfork! (CFBB) that help put all these events together with the community's support. This is a Must See to truly appreciate property. If you love Montana, the outdoors, privacy, and the freedom to do what you want, this is the land for you!

Listed by Michelle Strozzi of eXp Realty - Kalispell

$
$
%
$/month over payments
Federal 30-year interest rate: 6.58% last updated on Jul 23, 2026
* All Figures are estimates. Check with your bank or proposed mortgage company for actual interest rates.
This product uses the FRED® API but is not endorsed or certified by the Federal Reserve Bank of St. Louis.

Save FavoriteSchedule TourAsk A QuestionMore Details

2700 Fairmont Anaconda MT 59711

Anaconda, MT2700 Fairmont

Price$1,155,000

Est. Mortgage: $/month

MLS Number 407923

  • Residential
  • Bedrooms 4
  • Bathroom 3
  • Square Feet 2,627
  • Acreage 42.46

Ideally situated near Fairmont Hot Springs, this exceptional Montana property offers the perfect blend of year-round living, privacy, and investment potential. Encompassing more than 41 acres across two parcels, the property includes a 20.21-acre homesite and an additional 21.25-acre parcel with development possibilities, providing ample opportunity for expansion, recreation, or future investment. The well-maintained single-level ranch home features four bedrooms and three full bathrooms and has been cherished by the same family for generations. Recent improvements include new flooring in the bedrooms and the addition of a spacious third bathroom and utility room equipped with a new washer and dryer. Natural light fills the welcoming entryway through expansive windows that frame stunning views of the iconic Anaconda Smelter Stack and Montana's snow-capped mountain ranges. Knotty pine walls and ceilings add warmth and rustic charm throughout the home, while the inviting living room is anchored by a striking rock fireplace and flows seamlessly into the adjacent dining area. Outside, the property is thoughtfully equipped for both recreation and agricultural use. Improvements include a detached two-car garage, an RV pad with hookups, and a large shop offering abundant storage along with three horse stalls. The acreage features irrigation water rights for 10 acres, productive pastures, small corrals, and a loading chute, making it ideal for livestock, horses, or hobby farming. An underground sprinkler system services the front yard for added convenience. Offering space, versatility, and a highly desirable location near Fairmont Hot Springs, this unique property presents a rare opportunity to own a true Montana retreat. Schedule your private showing today and experience everything this remarkable property has to offer.

Listed by Bette Grose of Century 21 Heritage Realty

$
$
%
$/month over payments
Federal 30-year interest rate: 6.58% last updated on Jul 23, 2026
* All Figures are estimates. Check with your bank or proposed mortgage company for actual interest rates.
This product uses the FRED® API but is not endorsed or certified by the Federal Reserve Bank of St. Louis.

Save FavoriteSchedule TourAsk A QuestionMore Details

10 Mountainair Lane Townsend MT 59644

Townsend, MT10 Mountainair Lane

Price$1,155,000

Est. Mortgage: $/month

MLS Number 413242

  • Residential
  • Bedrooms 3
  • Bathroom 3
  • Square Feet 2,592
  • Acreage 1.21

Experience the best of Montana lake living with breathtaking panoramic views of Canyon Ferry Lake from nearly every angle and comes FULLY FURNISHED! Thoughtfully positioned to capture the beauty of the surrounding mountains and shimmering water, the expansive windows frame unforgettable scenery, while the covered back patio invites you to relax with your morning coffee or unwind as the sun sets over the lake. With over 2,500 square feet of single-level living, this home offers the comfort and convenience of no stairs, making everyday living effortless. Privately tucked behind a custom black iron security fence with a gated entrance requiring an access code, the property provides both peace of mind and privacy. Inside, an open and inviting floor plan is filled with natural light, and a premium Sonos sound system with indoor and outdoor speaker help create the perfect atmosphere whether you're spending the day on the water or simply soaking in the spectacular views from your patio, this property embodies the Montana lifestyle. Located just one hour from Bozeman and approximately 30 minutes from Helena, this remarkable home offers the perfect balance of peaceful lake living with convenient access to dining, shopping, airports, and everyday amenities. Some homes impress you. This one invites you to stay. From the moment you arrive, you'll understand why it's so hard to leave. Whether you're watching the changing colors dance across Canyon Ferry Lake, listening to your favorite music on the patio, or simply enjoying the quiet, this is a place where life naturally slows down and every day feels like a retreat.

Listed by Susie Dixson of Coldwell Banker Distinctive Properties

$
$
%
$/month over payments
Federal 30-year interest rate: 6.58% last updated on Jul 23, 2026
* All Figures are estimates. Check with your bank or proposed mortgage company for actual interest rates.
This product uses the FRED® API but is not endorsed or certified by the Federal Reserve Bank of St. Louis.

Save FavoriteSchedule TourAsk A QuestionMore Details

249 Indigo Sky Road Sandpoint ID 83864

Sandpoint, ID249 Indigo Sky Road

Price$1,154,900

Est. Mortgage: $/month

MLS Number 26-544

  • Residential
  • Bedrooms 4
  • Bathroom 2
  • Square Feet 2,300
  • Acreage 10

One-of-a-kind lovely private setting with a tree lined gated circular entry. Single level 2300 sf home, insulated 30x36 heated shop situated on 10 level acreage. The property will delight you--meander the groomed trails, mature trees, established fully fenced raised lush garden beds with water irrigation & slate accented firepit. A welcoming entry that opens to the living room, kitchen and dining area with access to an expansive deck for outdoor gathering and relaxing. Master bedroom with private bathroom & walk-in closet. Freshly painted, 2380sf with four-bedrooms, a laundry/craft room. Amenities include excellent workspaces, 24x24 building with 2nd level and power. Covered RV space with power, water & septic dump. Composite decks forced air heat, whole house on demand 12kw generator, underground power and a new roof. Very private property yet minutes from major shopping and services!

Listed by Charesse Moore of Evergreen Realty

$
$
%
$/month over payments
Federal 30-year interest rate: 6.58% last updated on Jul 23, 2026
* All Figures are estimates. Check with your bank or proposed mortgage company for actual interest rates.
This product uses the FRED® API but is not endorsed or certified by the Federal Reserve Bank of St. Louis.

Save FavoriteSchedule TourAsk A QuestionMore Details

10653 N Payment Peak Road Hauser ID 83854

Hauser, ID10653 N Payment Peak Road

Price$1,150,500

Est. Mortgage: $/month

MLS Number 26-2800

  • Residential
  • Bedrooms 3
  • Bathroom 3
  • Square Feet 3,780
  • Acreage 10.22

Imagine waking up every morning to sweeping mountain views, fresh North Idaho air, and complete privacy on your own 10.22-acre retreat. Perched high above it all, this 3,780 sq ft home was designed to bring the outdoors in--with expansive windows and a 12-foot covered wraparound deck that showcases nearly 360 panoramic views across 3 states! Whether it's morning coffee at sunrise or unwinding at sunset, every moment here feels elevated. Inside, the home offers 3 bedrooms and 3 bathrooms with warm, inviting spaces showcasing solid hickory throughout. Cozy up by the wood stove on snowy evenings or enjoy the ease of central A/C during the summer. Every room captures a view--but the primary suite is something special with walk out deck access you will wake up to views of Mt. Spokane from your shower, then relax in the jetted tub with Tower Mountain as your backdrop. Recirculating hot water system for 7 second hot water in the whole house. Step outside and experience what truly sets this property apart. A 40x60 heated and insulated shop with 200-amp service gives you room for all your toys, projects, and storage--without sacrificing views. At the top of the property, a charming two-story lookout/playhouse offers a private escape with some of the best vantage points around. The land is beautifully low-maintenance, giving you more time to enjoy what matters--quiet mornings, wildlife sightings of deer and moose, and evenings spent on the deck watching fireworks light up the skies over Silverwood, Coeur d'Alene, and Liberty Lake. This isn't just a home--it's the feeling of getting away from it all, without giving up comfort, space, or connection.

Listed by Jodi McKenzie of Silvercreek Realty Group,LLC

$
$
%
$/month over payments
Federal 30-year interest rate: 6.58% last updated on Jul 23, 2026
* All Figures are estimates. Check with your bank or proposed mortgage company for actual interest rates.
This product uses the FRED® API but is not endorsed or certified by the Federal Reserve Bank of St. Louis.

Virtual TourSave FavoriteSchedule TourAsk A QuestionMore Details

Crystal View L1 B5 Sandpoint ID 83864

Sandpoint, IDCrystal View L1 B5

Price$1,150,000

Est. Mortgage: $/month

MLS Number 26-5033

  • Land
  • Acreage 0.34
  • Subdivision Schweitzer Basin

Welcome to Crystal View at Schweitzer! A truly unrivaled location just above the main resort, this ski-in/ski-out enclave offers an extraordinary opportunity to own a piece of the area's most sought-after real estate. Crystal View boasts the most desirable view homesites, perfectly positioned to showcase breathtaking panoramas of Lake Pend Oreille, The Cabinet Mountains, Schweitzer Village, and the picturesque Selle Valley below. Meticulously designed to serve as Schweitzer's premier custom home destination, this exclusive neighborhood blends natural beauty with modern convenience. Whether you're skiing directly from your doorstep, biking along scenic mountain trails, or strolling to the vibrant Schweitzer Village filled with dining, shopping, a brand-new spa, and entertainment options, Crystal View ensures you're always at the center of four-season recreation.

Listed by Marcello Conigliaro and Alison Murphy of Northwest Realty Group

$
$
%
$/month over payments
Federal 30-year interest rate: 6.58% last updated on Jul 23, 2026
* All Figures are estimates. Check with your bank or proposed mortgage company for actual interest rates.
This product uses the FRED® API but is not endorsed or certified by the Federal Reserve Bank of St. Louis.

Virtual TourSave FavoriteSchedule TourAsk A QuestionMore Details

1456 W Longhorn Street Rathdrum ID 83858

Rathdrum, ID1456 W Longhorn Street

Price$1,150,000

Est. Mortgage: $/month

Pending

MLS Number 26-5596

  • Residential
  • Bedrooms 6
  • Bathroom 4
  • Square Feet 3,765
  • Acreage 4.82

Tucked away on 4.82 beautifully treed acres in Rathdrum, this 3,765 SF home offers 6 bedrooms + an office, several large recreational spaces, 3.5 baths, blending comfort, function, and lifestyle. Warm, light-filled living spaces and a spacious chefs kitchen create an inviting feel, while the office features French doors opening to a private elevated deck. Outdoors, enjoy a backyard designed for enjoying life! Complete with a playset, raised garden beds, greenhouse, fruit trees, and a chicken coop with 8 chickens. A private shooting range and dirt bike loop add unique recreational appeal, while seasonal hops blooming along the neighboring fence create a charming backdrop. Peaceful privacy just minutes from schools, shopping, Twin Lakes, golf, Coeur d'Alene, and Spokane.

Listed by Rachel Marie Moore of EXP Realty

$
$
%
$/month over payments
Federal 30-year interest rate: 6.58% last updated on Jul 23, 2026
* All Figures are estimates. Check with your bank or proposed mortgage company for actual interest rates.
This product uses the FRED® API but is not endorsed or certified by the Federal Reserve Bank of St. Louis.

Virtual TourSave FavoriteSchedule TourAsk A QuestionMore Details

MT MRMLS

Based on information submitted to Montana Regional MLS as of July 24, 2026 9:38 PM UTC. All data is deemed reliable but is not guaranteed accurate by the MLS. All information should be independently reviewed and verified for accuracy. IDX information is provided exclusively for consumers’ personal, noncommercial use and may not be used for any purpose other than to identify prospective properties consumers may be interested in purchasing.


Billings Association of Realtors

Based on information submitted to Billings Association of Realtors as of July 24, 2026 9:38 PM UTC. All data is deemed reliable but is not guaranteed accurate by the MLS. All information should be independently reviewed and verified for accuracy. IDX information is provided exclusively for consumers’ personal, noncommercial use and may not be used for any purpose other than to identify prospective properties consumers may be interested in purchasing.


Big Sky MLS / Gallatin Association

Based on information submitted to Big Sky MLS / Gallatin Association as of July 24, 2026 9:38 PM UTC. All data is deemed reliable but is not guaranteed accurate by the MLS. All information should be independently reviewed and verified for accuracy. IDX information is provided exclusively for consumers’ personal, noncommercial use and may not be used for any purpose other than to identify prospective properties consumers may be interested in purchasing.


Based on information submitted to Coeur d'Alene MLS as of July 24, 2026 9:38 PM UTC . All data is deemed reliable but is not guaranteed accurate by the MLS. All information should be independently reviewed and verified for accuracy. IDX information is provided exclusively for consumers’ personal, noncommercial use and may not be used for any purpose other than to identify prospective properties consumers may be interested in purchasing.

Agent form widget

Wendy Brown

here TO HELP

Do not fill in this field:

I agree to receive marketing and customer service calls and text messages from Wendy Brown. To opt out, you can reply 'stop' at any time or click the unsubscribe link in the emails. Consent is not a condition of purchase. Msg/data rates may apply. Msg frequency varies. Privacy Policy.

This site is protected by reCAPTCHA and the Google Privacy Policy and Terms of Service apply.