Company Logo
Luxury View

and narrow your search. If you have fewer than 200 results, you can save your search.

Your Search Results

r=3769-3780
12B Granite Point Lane Gallatin Gateway MT 59730

MLS Number 409358

  • Condo Residential
  • Bedrooms 3
  • Bathroom 3
  • Square Feet 1,416

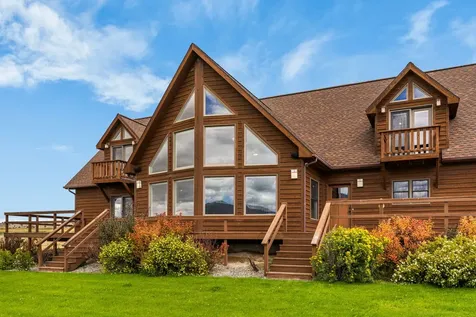
Introducing the Switchback floor plan at Big Sky Quarry-a thoughtfully designed single-family residence that offers the ease of condominium living while preserving the privacy and feel of a traditional home. This single-level home blends modern mountain architecture with everyday comfort. This three bedroom, three bathroom residence spans 1,416 square feet and offers a highly functional layout ideal for both full-time living and recreational retreat. The open living, dining, and kitchen area creates a bright, welcoming gathering space, enhanced by engineered hardwood floors and an upgraded kitchen backsplash that complements the Soft Horizon design palette. Clean lines, warm textures, and contemporary finishes create a refined, yet relaxed aesthetic inspired by the surrounding Montana landscape. Three well-appointed bedrooms provide comfortable accommodations for family and guests, while the efficient single-story layout offers convenience and easy livability. The property includes an oversized one car detached garage, offering practical storage for vehicles and mountain gear. Located within Big Sky Quarry, homeowners enjoy a connected, trail-forward lifestyle with direct access to outdoor recreation and a growing mixed-use community designed to support everyday living in Big Sky.

Listed by Martha Johnson and Suzanne Schreiner of Aperture Global Real Estate

$
$
%
$/month over payments
Federal 30-year interest rate: 6.58% last updated on Jul 23, 2026
* All Figures are estimates. Check with your bank or proposed mortgage company for actual interest rates.
This product uses the FRED® API but is not endorsed or certified by the Federal Reserve Bank of St. Louis.

Save FavoriteSchedule TourAsk A QuestionMore Details

269 W Nicklaus Avenue Kalispell MT 59901

Kalispell, MT269 W Nicklaus Avenue

Price$1,174,000

Est. Mortgage: $/month

Active With Contract

MLS Number 30061056

  • Residential
  • Bedrooms 4
  • Bathroom 3
  • Square Feet 2,207
  • Acreage 0.21

FORE! This is Montana's premier golf lifestyle at Village Greens, where modern elegance meets effortless living on the 13th hole! This 2022 custom single-level, ADA-compliant 4BD/3BA home offers 2,207 sq ft of open, light-filled design. Expansive floor-to-ceiling glass windows frame fairway views like fine art. The chef's kitchen features custom shaker cabinets, wet bar, and large island perfect for entertaining. The primary suite is a spa-inspired retreat with soaking tub, walk-in tile shower, dual vanity, and full ADA accessibility with wide doorways and zero-threshold entries. Step outside to a landscaped patio with tranquil water feature overlooking the 13th hole. Heated 2-car garage plus golf cart bay offers hot water, workspace, and sleek glass doors. Close to downtown Kalispell, shopping, dining, and Glacier National Park-luxury, light, and lifestyle combined.

Listed by Leah Lindsay and Vee Miller of Montana Property Angels

$
$
%
$/month over payments
Federal 30-year interest rate: 6.58% last updated on Jul 23, 2026
* All Figures are estimates. Check with your bank or proposed mortgage company for actual interest rates.
This product uses the FRED® API but is not endorsed or certified by the Federal Reserve Bank of St. Louis.

Virtual TourSave FavoriteSchedule TourAsk A QuestionMore Details

210 Old Mill Road Missoula MT 59801

Missoula, MT210 Old Mill Road, Unit B

Price$1,174,000

Est. Mortgage: $/month

MLS Number 30056959

  • Condo Residential
  • Bedrooms 3
  • Bathroom 4
  • Square Feet 2,055
  • Acreage 0.05

Welcome to your brand new, two-story duplex townhome in Missoula's coveted Old Sawmill District! Pick your finishes to customize the home to your personal aesthetic. 210-B Old Mill Road has 3 bedrooms and 3.5 bathrooms with a double garage, private rooftop deck, and small fenced yard. The first level features one bedroom with ensuite bath for use as a guest suite or well-appointed office. The second level opens to the elegant living/dining/kitchen great room, with large windows and a balcony to allow for ample natural light. The owners' suite is also on the second floor and includes ensuite bathroom and walk-in closet. The versatile third bedroom is in the lowest level and also includes ensuite bathroom. The rooftop deck is the true star of this home and offers 360-degree stunning views of Missoula with water, gas, and electrical outlets, and ample space for outdoor living and entertaining. Enjoy neighborhood amenities like trail access, restaurants, coffee shops, and a gym.

Listed by Gillian Fetz Edgell of Glacier Sotheby's International Realty Missoula

$
$
%
$/month over payments
Federal 30-year interest rate: 6.58% last updated on Jul 23, 2026
* All Figures are estimates. Check with your bank or proposed mortgage company for actual interest rates.
This product uses the FRED® API but is not endorsed or certified by the Federal Reserve Bank of St. Louis.

Save FavoriteSchedule TourAsk A QuestionMore Details

10032 N Hubble Street Hayden ID 83835

Hayden, ID10032 N Hubble Street

Price$1,173,359

Est. Mortgage: $/month

Pending

MLS Number 26-5052

  • Residential
  • Bedrooms 4
  • Bathroom 3
  • Square Feet 2,363
  • Acreage 0.5

Welcome to Trail Creek Estates - High quality new construction homes on ½ +/- acre lots with room for shop and/or RV bay. Step into comfort and style with this beautifully crafted 4-bedroom, 2.5-bathroom home offering 2363 sqft of thoughtfully designed living space with a bonus room. This residence features an open-concept layout, perfect for entertaining and everyday living. Inside, you'll find: Soaring vaulted ceiling with large windows, Gas fireplace with masonry accents and trim mantel, Staggered rustic alder cabinets with elegant crown molding, Granite countertops throughout, Knotty alder trim and solid wood doors, Durable engineered laminate flooring, Plush carpet in bedrooms, and Central air conditioning for year-round comfort. Outside, enjoy: Covered vaulted patio great for relaxing or entertaining. **File photos may show upgrades. **

Listed by Chad Michel Salsbury of Windermere/Hayden,LLC

$
$
%
$/month over payments
Federal 30-year interest rate: 6.58% last updated on Jul 23, 2026
* All Figures are estimates. Check with your bank or proposed mortgage company for actual interest rates.
This product uses the FRED® API but is not endorsed or certified by the Federal Reserve Bank of St. Louis.

Save FavoriteSchedule TourAsk A QuestionMore Details

6260 Head Lane Helena MT 59602

Helena, MT6260 Head Lane

Price$1,171,000

Est. Mortgage: $/month

MLS Number 30067373

  • Residential
  • Bedrooms 3
  • Bathroom 3
  • Square Feet 3,482
  • Acreage 10.51

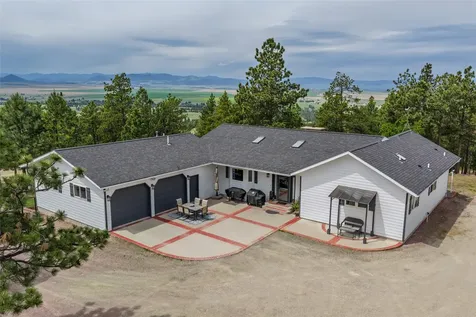
Welcome to the MT dream! This executive-level estate on 10+ prime acres offers the perfect blend of natural tranquility and convenient living, just 10 minutes from downtown amenities. The home balances elegance with comfort. Enjoy a sunken living room with a cozy wood-burning fireplace and ample wall space for your art collection. The primary suite serves as a private retreat behind French doors and features dual closets. The grounds are meticulously landscaped with irrigated flower beds, creating a lush oasis in the heart of Big Sky Country. Truly one of the most beautifully landscaped properties in the area. Designed for the outdoor enthusiast, this property is fully cross-fenced and ready for your animals, featuring a heated waterer and a dedicated sand arena. Best of all, you have direct access to over 5,000 acres of public land just down the road for endless riding, hiking, and exploration. One of the many STANDOUT features is a massive shop/barn with 3 individual stalls, 14' sliding doors, and a standard garage entry-perfect for a workshop, large equipment/vehicle storage, or top-notch living for your horses. The entire property has abundant parking with both an attached garage and a separate 2-car garage for all your vehicles and gear Be sure to watch the video tour of this special property! Experience the best of Montana living with unparalleled outdoor amenities right at your doorstep.

Listed by Helen Music of The Front Agency

$
$
%
$/month over payments
Federal 30-year interest rate: 6.58% last updated on Jul 23, 2026
* All Figures are estimates. Check with your bank or proposed mortgage company for actual interest rates.
This product uses the FRED® API but is not endorsed or certified by the Federal Reserve Bank of St. Louis.

Save FavoriteSchedule TourAsk A QuestionMore Details

504 First Street Wallace ID 83873

Wallace, ID504 First Street

Price$1,170,000

Est. Mortgage: $/month

MLS Number 25-11425

  • Residential
  • Bedrooms 6
  • Bathroom 4
  • Square Feet 5,058
  • Acreage 0.09

Fully Restored Historic Mansion with year-round natural creek featuring over 5,000 sqft of finished living space with high ceilings including 6 bedrooms, 4 bathrooms, a large office with original floor-to-ceiling leaded glass bookcases, a professional gourmet chef's kitchen, expansive formal dining room, stained glass, walk-in pantry/coffee or breakfast area, second-story sunroom with additional sunny private sleeping quarters, opulent and luxurious master bath suite featuring imported Italian tile and marble, billiards/game room with bar, hidden small room behind secret bookcase, expansive garages/workspace and more. Extensive porches and elevated outdoor living space for entertaining or dining al fresco while enjoying the sounds of the stream running the length of the property. Secondary living quarters with separate outside entrance for mother-in-law, AirBnB, college student or other incoming producing use. Several large storage rooms, paved off-street parking, and two-car attached garage. Located in Wallace, Idaho with festivals nearly every weekend and nestled between two ski resorts, Look Out Pass and Silver Mountain. This home truly is a dream and in arguably one the most charming small towns in America.

Listed by Keith Boe and Guye Blood of Kelly Right Real Estate

$
$
%
$/month over payments
Federal 30-year interest rate: 6.58% last updated on Jul 23, 2026
* All Figures are estimates. Check with your bank or proposed mortgage company for actual interest rates.
This product uses the FRED® API but is not endorsed or certified by the Federal Reserve Bank of St. Louis.

Save FavoriteSchedule TourAsk A QuestionMore Details

617 Mcclellan Creek Road Clancy MT 59634

Clancy, MT617 Mcclellan Creek Road

Price$1,170,000

Est. Mortgage: $/month

Active With Contract

MLS Number 30055382

  • Residential
  • Bedrooms 4
  • Bathroom 3
  • Square Feet 3,808
  • Acreage 17.99

Stunning 4 Bed/3 Bath Mountain Home on 17.9 acres in the Elkhorn Mountains, bordering Forest Service & McClellan Creek! Escape the busy life in this 3800 sq ft custom build with no covenants. This beautifully designed home features large vaulted ceilings, open concept living & spacious bedrooms. The gourmet kitchen boasts granite counters, knotty alder cabinets, beautiful natural lighting, & large island, great for entertaining. A cozy rock fireplace, & french doors leading to the deck round out the main living space. Downstairs you will find entertainment space, and additional 2 bed/bath, kitchenette & pellet stove, perfect for relaxing & guests. Enjoy quiet Mornings and evenings on the 2 expansive decks overlooking the new sod while listening to the creek in the distance. Above garage bonus room is perfect for a home office or extra storage. Leave from your home & enjoy endless recreation - hiking, fishing, hunting etc. An additional adjoining 16 acres is available for purchase.

Listed by Alex Waddell and Kendra Waddell of Bahny Realty

$
$
%
$/month over payments
Federal 30-year interest rate: 6.58% last updated on Jul 23, 2026
* All Figures are estimates. Check with your bank or proposed mortgage company for actual interest rates.
This product uses the FRED® API but is not endorsed or certified by the Federal Reserve Bank of St. Louis.

Save FavoriteSchedule TourAsk A QuestionMore Details

25 S Scarface Peak Court Kalispell MT 59901

Kalispell, MT25 S Scarface Peak Court

Price$1,170,000

Est. Mortgage: $/month

MLS Number 30070297

  • Residential
  • Bedrooms 4
  • Bathroom 4
  • Square Feet 2,659
  • Acreage 1.25

25 S Scarface Peak Court is proudly presented by Tanninen Homes. This high-quality custom craftsman home is located in the sought after Creston area and features a modern farmhouse design. The 2,659 sq. ft. open, flowing floorplan features all usable, mindfully designed space. Oversized high quality Milgard windows capture the sweeping Rocky Mountain range views and let natural light flow throughout the home. Vaulted ceilings in the great room and owner's suite and a 17-foot ceiling entryway further enhance the open feel. Enjoy a Montana stone rock fireplace for cozy evenings, luxury flooring throughout, custom cabinets, quartz countertops, tile finishings and spacious owner's suite with tiled shower, soaker tub and dual vanities. 4 spacious bedrooms, large pantry, covered patio and 3 car garage. Located next to designated open space to the east, securing your views and privacy. Room to roam and create your own space for your outdoor BBQ's, games and furry friends on a 1-acre lot. Looking for a shop space? This lot was designed with room to build a shop, inquire about shop possibilities. Book your showing today!!!

Listed by Debbie Kay Street and Shelbi Marie Wagner of Wrangler Real Estate

$
$
%
$/month over payments
Federal 30-year interest rate: 6.58% last updated on Jul 23, 2026
* All Figures are estimates. Check with your bank or proposed mortgage company for actual interest rates.
This product uses the FRED® API but is not endorsed or certified by the Federal Reserve Bank of St. Louis.

Save FavoriteSchedule TourAsk A QuestionMore Details

216 Tavern Lane Columbia Falls MT 59912

Columbia Falls, MT216 Tavern Lane

Price$1,170,000

Est. Mortgage: $/month

Open House

MLS Number 30071871

  • Residential
  • Next Open House: Sun 07/26 4:00 pm. to 6:00 pm.
  • Bedrooms 4
  • Bathroom 3
  • Square Feet 2,455

Phenomenal, manageable, and affordable horse property in the Gateway to Glacier National Park! Lot 1 is exempt from most CCR restrictions, offering rare flexibility and freedom in an exceptional Montana setting. Nestled on 6.24 acres of lush pasture, mature evergreens, and deciduous woodland, this stunning custom-built Silver Brook home combines rustic Montana character with thoughtful modern design. Offering approximately 2,455 square feet of thoughtfully designed living space, this 4-bedroom, 3-bath home features two en-suite bedrooms and is perfectly positioned within a private wooded alcove while maintaining convenient access to Montana Highway 206. At the heart of the home is a beautifully appointed kitchen featuring warm white custom cabinetry, striking natural-edge granite countertops, stainless steel appliances, abundant storage, and an adjacent pantry and laundry area conveniently located near the attached three-car garage. The spacious primary suite offers a peaceful retreat complete with a walk-in closet, dual granite vanity, pedestal soaking tub, and walk-in shower. On the opposite side of the home, you'll find two additional guest bedrooms, a full guest bath, and a welcoming French-door office that can easily function as a fifth bedroom, providing flexibility for family, guests, or remote work. Vaulted ceilings, rich circle-sawn wood flooring, slate tile accents, and a stunning dual-fuel stone fireplace create warmth and character throughout the main living spaces. The dining area flows seamlessly between the kitchen and covered back patio, creating an ideal setting for entertaining and enjoying Montana's seasons. Above the attached three-car garage, a private bonus suite with its own en-suite bath creates the perfect guest quarters, media room, hobby space, or multi-generational living opportunity-giving the home the rare advantage of two separate en-suite accommodations. Outside, the property has been thoughtfully fenced and cross-fenced for horses and pets, creating multiple separate enclosures including the main pasture, backyard, side yard, and private forested section. A spacious fenced garden area further enhances the property's usability and self-sufficiency potential. With paved access, horse-ready pasture, exceptional privacy, and a prime location near Glacier National Park, Columbia Falls, Whitefish, Bigfork and Kalispell, this property offers the ideal balance of Montana lifestyle, convenience, and flexibility. Custom craftsmanship, usable acreage, horse-ready amenities, and two en-suite bedrooms make this a rare opportunity in one of Northwest Montana's most desirable recreational corridors.

Listed by Rachel Fedor of Intuitive Real Estate

$
$
%
$/month over payments
Federal 30-year interest rate: 6.58% last updated on Jul 23, 2026
* All Figures are estimates. Check with your bank or proposed mortgage company for actual interest rates.
This product uses the FRED® API but is not endorsed or certified by the Federal Reserve Bank of St. Louis.

Save FavoriteSchedule TourAsk A QuestionMore Details

Nhn Somers Road Somers MT 59932

Somers, MTNhn Somers Road, Unit 3

Price$1,170,000

Est. Mortgage: $/month

MLS Number 30068775

  • Condo Residential
  • Bedrooms 2
  • Bathroom 2
  • Square Feet 1,425
  • Acreage 0.07

North Shore Landing - Elevated Living for Work & Play Discover North Shore Landing, a thoughtfully designed townhome community for an active lifestyle-whether you're here for full-time living, travel for work, or vacation. Choose from studio, one-bedroom, and two-bedroom floorplans, each featuring modern living spaces above expansive garages/shops built for boats, RVs, toys, equipment, and all your gear. Every garage/shop includes a 16' wide by 14' tall door and a convenient half bath. Each unit also offers a private balcony and an enclosed stairwell to the living space. Upstairs, enjoy bright open-concept layouts with durable luxury vinyl plank flooring, tile accents, and energy-efficient LED lighting. Kitchens feature clean, contemporary finishes with quality cabinetry and solid-surface or laminate countertops, designed for both style and everyday function. Upgrade packages are available to personalize your home, including hardwood flooring, custom tile showers, premium appliance packages, granite countertops, and custom cabinetry. Select homes may also offer wood ceilings, exposed beams, and fireplace options for added warmth and character. 2 Bedroom - 1,425 Sq Ft (30' x 50') / 3,000 Sq Ft Garage/Shop 1,425 sq ft (30' x 50') living space 3,000 sq ft garage/shop below Full kitchen upstairs Full bathroom upstairs Private balcony upstairs Half bath in garage/sho

Listed by Signe Lura Ensign of Berkshire Hathaway HomeServices - Bigfork

$
$
%
$/month over payments
Federal 30-year interest rate: 6.58% last updated on Jul 23, 2026
* All Figures are estimates. Check with your bank or proposed mortgage company for actual interest rates.
This product uses the FRED® API but is not endorsed or certified by the Federal Reserve Bank of St. Louis.

Save FavoriteSchedule TourAsk A QuestionMore Details

48 Hedman Lane Whitefish MT 59937

Whitefish, MT48 Hedman Lane

Price$1,170,000

Est. Mortgage: $/month

MLS Number 30016819

  • Land
  • Acreage 1.03
  • Subdivision Wf 57 Subdivision

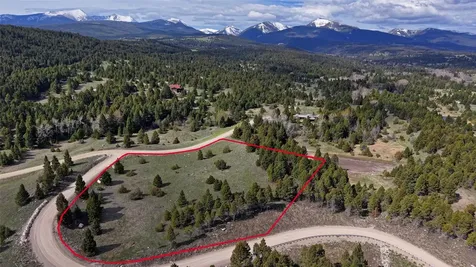
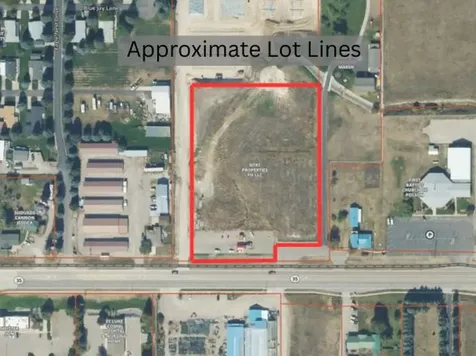
Superb FIRST-RATE location for your next investment or business venture! Just over an acre of B2 zoning allowing build by right multifamily. The maximum number of units for this parcel can range from 20 to 30 units depending on the layout and mix of studios, one bedrooms and two bedroom units. Just minutes from downtown Whitefish, and with maximum exposure fronting US Hwy 93, opportunity is endless!

Listed by Cjay Clark and William MacDonald of PureWest Real Estate - Whitefish

$
$
%
$/month over payments
Federal 30-year interest rate: 6.58% last updated on Jul 23, 2026
* All Figures are estimates. Check with your bank or proposed mortgage company for actual interest rates.
This product uses the FRED® API but is not endorsed or certified by the Federal Reserve Bank of St. Louis.

Save FavoriteSchedule TourAsk A QuestionMore Details

L2B1 N Pauls Lane Athol ID 83801

Athol, IDL2B1 N Pauls Lane

Price$1,169,433

Est. Mortgage: $/month

MLS Number 25-7779

  • Residential
  • Bedrooms 3
  • Bathroom 3
  • Square Feet 3,401
  • Acreage 4.97

CEDARBROOK ESTATES - Build your dream home on 5 treed acres in one of North Idaho's premier acreage communities. This 3,401 sq. ft. custom home features 3 bedrooms, 2.5 bathrooms, a versatile bonus room, and an attached 3-car garage. The open floor plan highlights a vaulted living room with expansive windows to capture the views and a stone-accented gas fireplace, while the gourmet kitchen offers an island, granite counters, and a walk-in pantry. The luxurious master suite includes dual sinks, a tiled walk-in shower, and a spacious walk-in closet, while two additional bedrooms are connected by a convenient Jack and Jill bathroom. Relax on the covered back patio while enjoying peaceful forest views and abundant wildlife. Located in the Lakeland School District, Cedarbrook Estates offers the perfect mix of privacy, convenience, and quality craftsmanship. **File photos may show upgrades.

Listed by Chad Michel Salsbury of Windermere/Hayden,LLC

$
$
%
$/month over payments
Federal 30-year interest rate: 6.58% last updated on Jul 23, 2026
* All Figures are estimates. Check with your bank or proposed mortgage company for actual interest rates.
This product uses the FRED® API but is not endorsed or certified by the Federal Reserve Bank of St. Louis.

Save FavoriteSchedule TourAsk A QuestionMore Details

Big Sky MLS / Gallatin Association

Based on information submitted to Big Sky MLS / Gallatin Association as of July 24, 2026 7:09 PM UTC. All data is deemed reliable but is not guaranteed accurate by the MLS. All information should be independently reviewed and verified for accuracy. IDX information is provided exclusively for consumers’ personal, noncommercial use and may not be used for any purpose other than to identify prospective properties consumers may be interested in purchasing.


MT MRMLS

Based on information submitted to Montana Regional MLS as of July 24, 2026 7:09 PM UTC. All data is deemed reliable but is not guaranteed accurate by the MLS. All information should be independently reviewed and verified for accuracy. IDX information is provided exclusively for consumers’ personal, noncommercial use and may not be used for any purpose other than to identify prospective properties consumers may be interested in purchasing.


Based on information submitted to Coeur d'Alene MLS as of July 24, 2026 7:09 PM UTC . All data is deemed reliable but is not guaranteed accurate by the MLS. All information should be independently reviewed and verified for accuracy. IDX information is provided exclusively for consumers’ personal, noncommercial use and may not be used for any purpose other than to identify prospective properties consumers may be interested in purchasing.

Agent form widget

Wendy Brown

here TO HELP

Do not fill in this field:

I agree to receive marketing and customer service calls and text messages from Wendy Brown. To opt out, you can reply 'stop' at any time or click the unsubscribe link in the emails. Consent is not a condition of purchase. Msg/data rates may apply. Msg frequency varies. Privacy Policy.

This site is protected by reCAPTCHA and the Google Privacy Policy and Terms of Service apply.