Company Logo
Luxury View

and narrow your search. If you have fewer than 200 results, you can save your search.

Your Search Results

r=3757-3768
992 E Steeple Chase Road Hayden ID 83835

Hayden, ID992 E Steeple Chase Road

Price$1,150,000

Est. Mortgage: $/month

Pending

MLS Number 26-7566

  • Residential
  • Bedrooms 4
  • Bathroom 3
  • Square Feet 2,900
  • Acreage 0.24

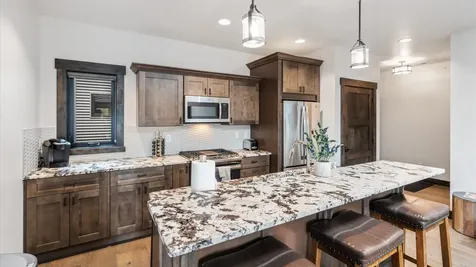
The Cascade Plan at Trail Ridge offers 2,900 sq. ft. of versatile living space in the beautiful community of Hayden, Idaho. This thoughtfully designed home features an open-concept kitchen and great room, perfect for everyday living and entertaining. The main floor includes a spacious master suite and two additional bedrooms, while upstairs you'll find a full bathroom, and a flexible bonus space. The four-car garage provides ample storage, and there's still time to customize your finishes and upgrades to make the home uniquely yours. Built by a trusted local builder and located just a golf cart ride from two excellent golf courses, the Cascade Plan is a fantastic option in this growing neighborhood. Photos of previously built homes.

Listed by Hayden Anderl and Leslie Clark of Coldwell Banker Schneidmiller Realty

$
$
%
$/month over payments
Federal 30-year interest rate: 6.71% last updated on Sep 3, 2026
* All Figures are estimates. Check with your bank or proposed mortgage company for actual interest rates.
This product uses the FRED® API but is not endorsed or certified by the Federal Reserve Bank of St. Louis.

Save FavoriteSchedule TourAsk A QuestionMore Details

2069 W Diamond Bar Road Rathdrum ID 83858

Rathdrum, ID2069 W Diamond Bar Road

Price$1,150,000

Est. Mortgage: $/month

Pending

MLS Number 26-2622

  • Residential
  • Bedrooms 3
  • Bathroom 3
  • Square Feet 3,242
  • Acreage 4.97

Beautifully remodeled home on nearly 5 acres with stunning mountain views and a shop -- offering the perfect blend of privacy and convenience. Just 6 minutes to Hayden and 2 minutes to Coeur d'Alene Airport, you truly get the best of North Idaho living. Designed for main-level living, this home features 3 bedrooms, 2.5 bathrooms, and a dedicated office. The spacious open kitchen includes double ovens and flows seamlessly into the living area highlighted by a double-sided gas fireplace. Comfort is maximized year-round with radiant heat, A/C, and automated blinds. The home was fully remodeled in 2018. The fully finished basement offers a massive family room complete with a pool table -- ideal for entertaining or relaxing. Outdoor living is exceptional with multiple gathering spaces: a firepit, above-ground pool with wraparound deck, pergola, outdoor bar, and hot tub -- all positioned to take in breathtaking sunsets and mountain views. The fenced area includes a chicken coop, and the property even comes with two goats for a true North Idaho lifestyle experience. A rare opportunity to enjoy space, views, and functionality -- all just minutes from town.

Listed by Jennifer Alexander of Coldwell Banker Schneidmiller Realty

$
$
%
$/month over payments
Federal 30-year interest rate: 6.71% last updated on Sep 3, 2026
* All Figures are estimates. Check with your bank or proposed mortgage company for actual interest rates.
This product uses the FRED® API but is not endorsed or certified by the Federal Reserve Bank of St. Louis.

Save FavoriteSchedule TourAsk A QuestionMore Details

177 Rocky Ridge Road Cocolalla ID 83813

Cocolalla, ID177 Rocky Ridge Road

Price$1,150,000

Est. Mortgage: $/month

MLS Number 26-7910

  • Residential
  • Bedrooms 3
  • Bathroom 4
  • Square Feet 3,664
  • Acreage 5

You will never want to leave home with the stunning views of Lake Cocolalla & the surrounding mountains. Take in your breathtaking views from your oversized composite deck, hot tub or private backyard. Indoors you will love the panoramic views from your living room, master bedroom & solarium. Inside or out this home has been designed w/ the flow of entertaining in mind. Complete w/ 2 primary bedrooms the main floor features a walk in closet & luxurious bath w/ walk in tiled shower w/ 2 shower heads & jetted soaking tub. Upstairs the 2nd en-suite has exterior access to bypass the spiral staircase. Your additional 3rd bdrm on the main floor also connects to a bathroom for your guests! The luxurious kitchen features Italian granite, accent lighting, wine fridge, 2 fridges, walk-in pantry & so much counter space! Pride of ownership is evident through out, there are so many details you must see this amazing house w/ its beautiful solarium, den complete w/ custom built in book cases & more!

Listed by Melissa Tetreault of REAL BROKER LLC

$
$
%
$/month over payments
Federal 30-year interest rate: 6.71% last updated on Sep 3, 2026
* All Figures are estimates. Check with your bank or proposed mortgage company for actual interest rates.
This product uses the FRED® API but is not endorsed or certified by the Federal Reserve Bank of St. Louis.

Save FavoriteSchedule TourAsk A QuestionMore Details

694 N Mcdonald Court Post Falls ID 83854

Post Falls, ID694 N Mcdonald Court

Price$1,150,000

Est. Mortgage: $/month

Pending

MLS Number 26-8590

  • Residential
  • Bedrooms 5
  • Bathroom 4
  • Square Feet 3,886
  • Acreage 0.35

Abundant natural light in this beautiful custom home overlooking The Highlands Golf Course and water feature, set on a desirable corner cul-de-sac lot in Highland Park. Offering 3,886 sq. ft. with 5 bedrooms and 4 bathrooms, the home is designed for comfortable main-floor living with the primary suite, laundry, generous living spaces, and French doors opening to the covered patio. Brazilian cherry hardwood, Italian porcelain tile, granite countertops, coffered and vaulted ceilings, custom cabinetry, and a gas fireplace with built-ins add warmth and character throughout. The daylight walkout basement expands the living space with two large bedrooms, a great room with wet bar, and direct patio access. Outside, southern exposure and meticulous landscaping complement the peaceful setting, while the fully insulated 3+car side-load garage offers a new heating and cooling system, EV electric box, upgraded lighting, with room for vehicles, storage, and hobbies. Exceptional North Idaho Living. Abundant natural light in this beautiful custom home overlooking the second green and pond, set on a desirable corner cul-de-sac lot in Highland Park. Offering 3,886 sq. ft. with 5 bedrooms and 4 bathrooms, the home is designed for comfortable main-floor living with the primary suite, laundry, generous living spaces, and French doors opening to the covered patio. Brazilian cherry hardwood, Italian porcelain tile, granite countertops, coffered and vaulted ceilings, custom cabinetry, and a gas fireplace with built-ins add warmth and character throughout. The daylight walkout basement expands the living space with two large bedrooms, a great room with wet bar, and direct patio access. Outside, southern exposure and meticulous landscaping complement the peaceful setting, while the fully insulated 3+car side-load garage offers a new heating and cooling system, EV electric box, upgraded lighting, and plenty of room for vehicles, storage, and hobbies. Ideally located with convenient access to Coeur d'Alene and I-90.

Listed by Karen M. Lorbecki of The Agency Coeur d'Alene

$
$
%
$/month over payments
Federal 30-year interest rate: 6.71% last updated on Sep 3, 2026
* All Figures are estimates. Check with your bank or proposed mortgage company for actual interest rates.
This product uses the FRED® API but is not endorsed or certified by the Federal Reserve Bank of St. Louis.

Save FavoriteSchedule TourAsk A QuestionMore Details

7520 N Mount Carrol Street Dalton Gardens ID 83815
Pending

MLS Number 26-7078

  • Residential
  • Bedrooms 4
  • Bathroom 3
  • Square Feet 2,992
  • Acreage 0.92

Prime location in sought-after Dalton Gardens near Canfield Mountain! This gorgeous home offers 4 bedrooms, 3 baths, and an office on nearly an acre! Incredible heated 40x60 drive through shop with 3 doors, plumbed for a bathroom, and several storage areas! New roof and most windows replaced in 25! Welcoming entrance invites you into a spacious living room with a cozy gas fireplace plus a large kitchen with abundant cabinetry, tile backsplash, double ovens, and 2 pantries!! Love gathering in your formal dining room with a slider to the gorgeous back patio!! Expansive master suite with a tranquil gas fireplace, sitting areas, built in shelves and walk-in closet! The master bath has a tiled shower, dual sinks and ample natural light!! Outside you'll find beautiful trex decking, mature landscaping, full sprinkler system, fire pit, and convenient shed for extra storage! Fantastic green house with power and a lovely, fenced garden area complete with irrigation! Don't miss this opportunity

Listed by Shari Knudtsen and Eric Knudtsen of Windermere/Coeur d'Alene Realty Inc - PF

$
$
%
$/month over payments
Federal 30-year interest rate: 6.71% last updated on Sep 3, 2026
* All Figures are estimates. Check with your bank or proposed mortgage company for actual interest rates.
This product uses the FRED® API but is not endorsed or certified by the Federal Reserve Bank of St. Louis.

Save FavoriteSchedule TourAsk A QuestionMore Details

261 Hawkwind Trail Cocolalla ID 83813

Cocolalla, ID261 Hawkwind Trail

Price$1,150,000

Est. Mortgage: $/month

MLS Number 26-4721

  • Residential
  • Bedrooms 3
  • Bathroom 3
  • Square Feet 2,904
  • Acreage 10.01

Set on 10 private, usable acres within a gated Cocolalla community, this custom-designed 2023 residence brings warmth, character and refined living to a peaceful North Idaho setting. Soaring ceilings, architectural columns, expansive windows and wide-plank flooring create an inviting sense of space. The chef's kitchen is designed for gathering, featuring Caf appliances, an oversized quartz island, custom cabinetry, farmhouse sink and a beautifully appointed butler's pantry with imported Portuguese tile. The formal dining room makes an impression with statement chandelier and distinctive designer details, while the fireplace library offers a cozy retreat. A private guest wing provides separation and comfort. The primary suite features radiant-heated bath floors, soaking tub, walk-in tile shower, generous closet and deck access. Outside, enjoy covered living, wooded privacy, usable acreage and room for a future shop and RV parking-- all just 20 minutes to Sandpoint and 30 minutes to Coeur d'Alene.

Listed by Fabiola Ferris of Tomlinson Sotheby's International Realty (Idaho)

$
$
%
$/month over payments
Federal 30-year interest rate: 6.71% last updated on Sep 3, 2026
* All Figures are estimates. Check with your bank or proposed mortgage company for actual interest rates.
This product uses the FRED® API but is not endorsed or certified by the Federal Reserve Bank of St. Louis.

Virtual TourSave FavoriteSchedule TourAsk A QuestionMore Details

2710 Diamond C Trail Red Lodge MT 59068

Red Lodge, MT2710 Diamond C Trail

Price$1,150,000

Est. Mortgage: $/month

MLS Number 359702

  • Residential
  • Bedrooms 4
  • Bathroom 3
  • Square Feet 2,238
  • Acreage 0.27

Experience mountain living at its finest in this stunning new construction by Upstream Custom Builders, ideally situated along the Fairway of the golf course in Red Lodge. This thoughtfully designed modern craftsman offers 2,200+ square feet of single-level living with 4 bedrooms and 2.5 bathrooms. Expansive picture windows frame breathtaking views, while rustic wood beams and a floor-to-ceiling fireplace create warmth and character throughout. The chef's kitchen is complemented by a custom pantry, wet bar, and ice maker-perfect for entertaining. The spacious primary suite features private access to the back patio and a spa-inspired bath with dual shower heads and tiled floors. An oversized 2-car garage, huge mudroom, and abundant storage provide room for your outdoor gear and seasonal toys. Back patio stubbed for gas. Estimated completion is early July. Landscaping included.

Listed by Alyssa Webb of REAL Broker

$
$
%
$/month over payments
Federal 30-year interest rate: 6.71% last updated on Sep 3, 2026
* All Figures are estimates. Check with your bank or proposed mortgage company for actual interest rates.
This product uses the FRED® API but is not endorsed or certified by the Federal Reserve Bank of St. Louis.

Virtual TourSave FavoriteSchedule TourAsk A QuestionMore Details

1501 Plateau Road Billings MT 59105

Billings, MT1501 Plateau Road

Price$1,150,000

Est. Mortgage: $/month

MLS Number 360587

  • Land
  • Acreage 89.09
  • Subdivision Nond
  • High School Skyview

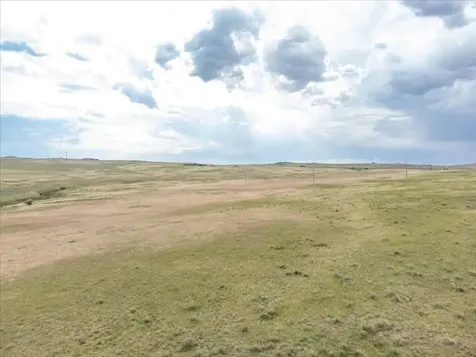
Views, possible owner financing available. fenced, crossed fenced some of the property not fenced. Seven mile creek runs through the property spring fed. 89= acres. Country living close to town. Lots of land to improve on, subdivide possibilities small ranchettes or housing.

Listed by Bruce McGee and Sandy Graham of Rocky Mountain Properties

$
$
%
$/month over payments
Federal 30-year interest rate: 6.71% last updated on Sep 3, 2026
* All Figures are estimates. Check with your bank or proposed mortgage company for actual interest rates.
This product uses the FRED® API but is not endorsed or certified by the Federal Reserve Bank of St. Louis.

Virtual TourSave FavoriteSchedule TourAsk A QuestionMore Details

775 Bluegrass Drive W Billings MT 59106

Billings, MT775 Bluegrass Drive W

Price$1,150,000

Est. Mortgage: $/month

MLS Number 360479

  • Residential
  • Bedrooms 3
  • Bathroom 3
  • Square Feet 5,436
  • Acreage 1.06

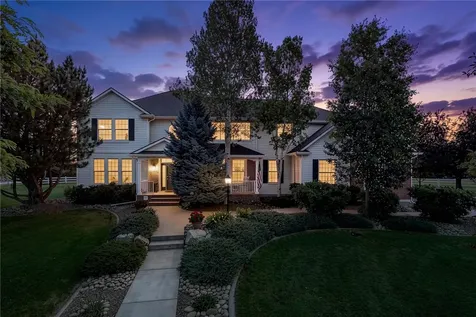
Timeless elegance welcomes you in every room at this stunning Cloverleaf Meadow estate. Hardwood floors, crown molding, gas fireplaces, beautiful built-ins, spacious rooms, window seats, formal and informal living and dining spaces, ample outdoor gathering spaces this home has it all! Cherry kitchen with double ovens, stainless appliances, and a large pantry are ideal for everyday meals or hosting gatherings. Formal living room and cozy, vaulted den both host gas fireplaces. Retreat to the primary suite with window seat, gas fireplace, large walk-in closet, spacious bath with dual vanities, soaking tub and shower. Additional bedrooms, bath and open space on upper level. The unfinished lower level provides an opportunity for future customization. Three-car heated garage plus one-car shop! Meticulously landscaped yard, just over an acre offers privacy and ample space to relax or entertain.

Listed by Korinne Rice of Berkshire Hathaway HS Floberg

$
$
%
$/month over payments
Federal 30-year interest rate: 6.71% last updated on Sep 3, 2026
* All Figures are estimates. Check with your bank or proposed mortgage company for actual interest rates.
This product uses the FRED® API but is not endorsed or certified by the Federal Reserve Bank of St. Louis.

Virtual TourSave FavoriteSchedule TourAsk A QuestionMore Details

5445 Burlington Avenue Billings MT 59106

Billings, MT5445 Burlington Avenue

Price$1,150,000

Est. Mortgage: $/month

MLS Number 360525

  • Residential
  • Bedrooms 4
  • Bathroom 3
  • Square Feet 4,382
  • Acreage 0.31

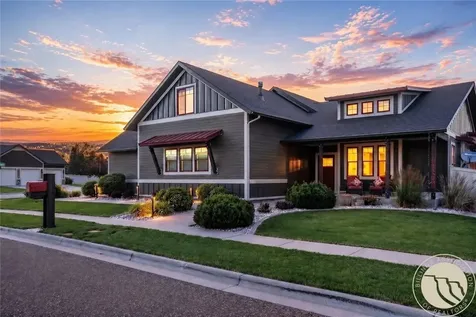
This Stunning industrial inspired custom-built home showcases thoughtful design, high-end finishes and incredible indoor-out door living. The kitchen is equipped with high-end appliances, double ovens, a gas range, and a retractable television that adds both function and a clean, modern touch. The home was designed with indoor-outdoor living in mind. The private backyard features a swimming pool, spacious outdoor living areas, and a generously sized lawn with room to relax or entertain. The primary suite offers its own laundry area and a spacious walk-in closet. The primary bathroom features separately controlled heated flooring in both the shower and bathroom for added comfort. With its distinctive design, quality finishes, and thoughtful layout, this home offers a unique blend of comfort, style, and functionality. Info deemed reliable but not guaranteed. Buyer and buyer's agent to verify.

Listed by Shonna Ruble of LPT Realty

$
$
%
$/month over payments
Federal 30-year interest rate: 6.71% last updated on Sep 3, 2026
* All Figures are estimates. Check with your bank or proposed mortgage company for actual interest rates.
This product uses the FRED® API but is not endorsed or certified by the Federal Reserve Bank of St. Louis.

Virtual TourSave FavoriteSchedule TourAsk A QuestionMore Details

5050 Cheyenne Trail Billings MT 59106

Billings, MT5050 Cheyenne Trail

Price$1,150,000

Est. Mortgage: $/month

Pending

MLS Number 360785

  • Residential
  • Bedrooms 4
  • Bathroom 3
  • Square Feet 4,490
  • Acreage 0.4

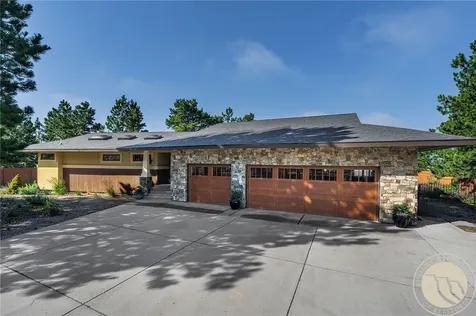
Perched high above the city of Billings' iconic rimrocks, this extraordinary home captures a truly one-of-a-kind setting wit panoramic views stretching across the valley & more than 5 mountain ranges. Here you have a front row-seat to natures ever changing beauty from brilliant sunrises & dramatic storms rolling across the valley to twinkling city lights below. It is a view you'll never tire of. Nestled among native pine trees & dramatic rimrock formation this setting offers a rare combination of breathtaking scenery & year-round privacy. A home designed for grand entertaining or quiet evenings among a quiet peaceful setting. Gourmet kitchen with effortless connection to living & dining, luxurious master suite with dual closets & private access to hot tub & waterfall. Walk out lower level for a non-basement feel & room for game table. 3 car garage, extra parking & private putting green!

Listed by Polly Kovash of Metro,REALTORS L.L.P

$
$
%
$/month over payments
Federal 30-year interest rate: 6.71% last updated on Sep 3, 2026
* All Figures are estimates. Check with your bank or proposed mortgage company for actual interest rates.
This product uses the FRED® API but is not endorsed or certified by the Federal Reserve Bank of St. Louis.

Virtual TourSave FavoriteSchedule TourAsk A QuestionMore Details

317 Central Avenue Whitefish MT 59937

MLS Number 30066563

  • Condo Residential
  • Bedrooms 3
  • Bathroom 2
  • Square Feet 1,127

Presenting an exquisite penthouse unit crafted in 2019 by Compass Construction, situated in the bustling heart of Downtown Whitefish. This remarkable property is tailor-made for VRBO nightly and weekly rentals, boasting a private deck, a rooftop patio offering breathtaking mountain views, and a charming downtown Whitefish backdrop. Conveniently located in close proximity to Whitefish Lake, Whitefish Mountain Resort, and Whitefish Trail system, this condominium comprises 3 bedrooms, 2 bathrooms, and high-end finishes throughout. The building features a private coded entry, a surveillance system, and an elevator for added convenience. Located within strolling distance of renowned restaurants and chic shopping boutiques, this penthouse offers the perfect blend of convenience and luxury. One of the listing agents holds a vested interest in the property.

Listed by Megan Warren and LeAnn J Siderius of NextHome Northwest Real Estate

$
$
%
$/month over payments
Federal 30-year interest rate: 6.71% last updated on Sep 3, 2026
* All Figures are estimates. Check with your bank or proposed mortgage company for actual interest rates.
This product uses the FRED® API but is not endorsed or certified by the Federal Reserve Bank of St. Louis.

Save FavoriteSchedule TourAsk A QuestionMore Details

Based on information submitted to Coeur d'Alene MLS as of September 9, 2026 4:08 PM UTC . All data is deemed reliable but is not guaranteed accurate by the MLS. All information should be independently reviewed and verified for accuracy. IDX information is provided exclusively for consumers’ personal, noncommercial use and may not be used for any purpose other than to identify prospective properties consumers may be interested in purchasing.

Billings Association of Realtors

Based on information submitted to Billings Association of Realtors as of September 9, 2026 4:08 PM UTC. All data is deemed reliable but is not guaranteed accurate by the MLS. All information should be independently reviewed and verified for accuracy. IDX information is provided exclusively for consumers’ personal, noncommercial use and may not be used for any purpose other than to identify prospective properties consumers may be interested in purchasing.

MT MRMLS

Based on information submitted to Montana Regional MLS as of September 9, 2026 4:08 PM UTC. All data is deemed reliable but is not guaranteed accurate by the MLS. All information should be independently reviewed and verified for accuracy. IDX information is provided exclusively for consumers’ personal, noncommercial use and may not be used for any purpose other than to identify prospective properties consumers may be interested in purchasing.


Agent form widget

Wendy Brown

here TO HELP

Do not fill in this field:

I agree to receive marketing and customer service calls and text messages from Wendy Brown. To opt out, you can reply 'stop' at any time or click the unsubscribe link in the emails. Consent is not a condition of purchase. Msg/data rates may apply. Msg frequency varies. Privacy Policy.

This site is protected by reCAPTCHA and the Google Privacy Policy and Terms of Service apply.