

Company Logo
Luxury View

and narrow your search. If you have fewer than 200 results, you can save your search.

Your Search Results

r=3709-3720
516 Mount Highway 287 W Ennis MT 59729

Ennis, MT516 Mount Highway 287 W

Price$1,175,000

Est. Mortgage: $/month

MLS Number 410018

  • Residential
  • Bedrooms 3
  • Bathroom 2
  • Square Feet 2,944
  • Acreage 20

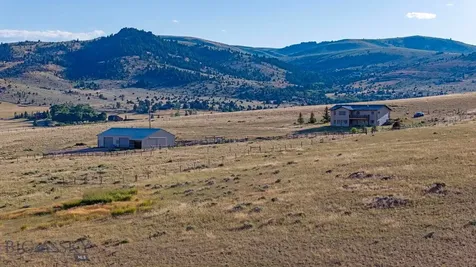
Set on 20± pristine acres, this exceptional property captures the essence of Montana living with sweeping mountain vistas, abundant wildlife, and a serene, private setting. Ideally located near world-class hunting and blue-ribbon fishing, adventure awaits just minutes from your doorstep. The charming town of Ennis, renowned for its fly-fishing culture offers convenient access to dining, shopping, and amenities. The property is thoughtfully improved with a 2,944± square foot, three-bedroom, two-bathroom residence, complemented by a spacious 40' x 64' shop featuring a tack room and ample equipment storage perfectly suited for equestrian pursuits or recreational use.

Listed by Samuel Shelton and Branif Scott of Fay Ranches

$
$
%
$/month over payments
Federal 30-year interest rate: 6.71% last updated on Sep 3, 2026
* All Figures are estimates. Check with your bank or proposed mortgage company for actual interest rates.
This product uses the FRED® API but is not endorsed or certified by the Federal Reserve Bank of St. Louis.

Virtual TourSave FavoriteSchedule TourAsk A QuestionMore Details

12B Jasper Ridge Lane Gallatin Gateway MT 59730

MLS Number 409358

  • Condo Residential
  • Bedrooms 3
  • Bathroom 3
  • Square Feet 1,416

Introducing the Switchback floor plan at Big Sky Quarry-a thoughtfully designed single-family residence that offers the ease of condominium living while preserving the privacy and feel of a traditional home. This single-level home blends modern mountain architecture with everyday comfort. This three bedroom, three bathroom residence spans 1,416 square feet and offers a highly functional layout ideal for both full-time living and recreational retreat. The open living, dining, and kitchen area creates a bright, welcoming gathering space, enhanced by engineered hardwood floors and an upgraded kitchen backsplash that complements the Soft Horizon design palette. Clean lines, warm textures, and contemporary finishes create a refined, yet relaxed aesthetic inspired by the surrounding Montana landscape. Three well-appointed bedrooms provide comfortable accommodations for family and guests, while the efficient single-story layout offers convenience and easy livability. The property includes an oversized one car detached garage, offering practical storage for vehicles and mountain gear. Located within Big Sky Quarry, homeowners enjoy a connected, trail-forward lifestyle with direct access to outdoor recreation and a growing mixed-use community designed to support everyday living in Big Sky.

Listed by Martha Johnson and Suzanne Schreiner of Aperture Global Real Estate

$
$
%
$/month over payments
Federal 30-year interest rate: 6.71% last updated on Sep 3, 2026
* All Figures are estimates. Check with your bank or proposed mortgage company for actual interest rates.
This product uses the FRED® API but is not endorsed or certified by the Federal Reserve Bank of St. Louis.

Save FavoriteSchedule TourAsk A QuestionMore Details

5 Shoshoni Way Pray MT 59065

Pray, MT5 Shoshoni Way

Price$1,175,000

Est. Mortgage: $/month

MLS Number 414222

  • Residential
  • Bedrooms 4
  • Bathroom 4
  • Square Feet 4,107
  • Acreage 20.5

Set across 20.5 breathtaking acres in Paradise Valley, this unique Montana property pairs sweeping 360-degree mountain views of the Absaroka Range and located just off the Yellowstone River. Discover a unique opportunity for Montana living as this property offers a rare combination of acreage, existing improvements, and infrastructure already in place, including a private well, septic system, electricity, and propane. Fencing throughout the acreage provides added versatility, along with a loafing shed and 20' x 36' detached garage/ shop that further enhance usability and flexibility while you explore the property's future potential. The primary structure features non-traditional construction and foundation components and is being conveyed in its current, as-is condition. An Engineering Report addressing the structure and foundation is available for review, along with additional property disclosures. Surrounded by sweeping Montana scenery with State, BLM, and National Forest lands nearby, the property is primed for a custom vision without starting entirely from raw land. Buyers and Buyers' Agents are advised to review all available reports and disclosures and independently verify property condition, permitted and legal uses, building requirements, square footage, and all information material to their intended use.

Listed by Tamara Williams of Tamara Williams and Company

$
$
%
$/month over payments
Federal 30-year interest rate: 6.71% last updated on Sep 3, 2026
* All Figures are estimates. Check with your bank or proposed mortgage company for actual interest rates.
This product uses the FRED® API but is not endorsed or certified by the Federal Reserve Bank of St. Louis.

Save FavoriteSchedule TourAsk A QuestionMore Details
Tbd Penwell Bridge Road Belgrade MT 59714

Belgrade, MTTbd Penwell Bridge Road

Price$1,175,000

Est. Mortgage: $/month

MLS Number 412869

  • Land
  • Acreage 20.8
  • Subdivision Minor Subdivision

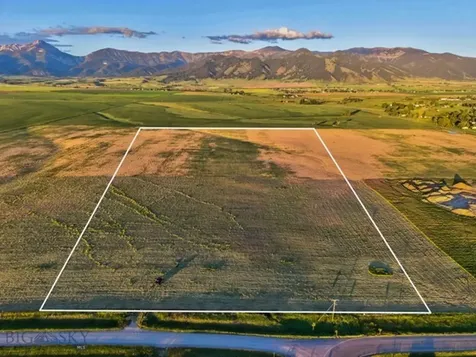
Estate Property- Discover the perfect blend of natural beauty and tranquility with this stunning 20.80-acre property nestled in the heart of the Springhill area right outside of Bozeman, Montana. Situated under the majestic Ross Peak, this parcel offers breathtaking views and open space, creating an idyllic setting for your dream home or retreat. Located a short 15 minutes from downtown Bozeman, this property offers the perfect balance of seclusion and accessibility to city amenities, including dining, shopping, and cultural attractions. This is a rare opportunity to own a piece of Montana 's natural splendor where the wildlife is abundant. Whether you're seeking a peaceful escape or a place to build your legacy, this land offers endless possibilities. Don't miss the chance to make this extraordinary property your own. Contact us today for more information or to schedule a viewing. Electric and gas lines to lot. There is a 3 acre building envelope to help secure your view, the farm land and the wildlife environment.

Listed by Sunshine Fievet of Restige Real Estate

$
$
%
$/month over payments
Federal 30-year interest rate: 6.71% last updated on Sep 3, 2026
* All Figures are estimates. Check with your bank or proposed mortgage company for actual interest rates.
This product uses the FRED® API but is not endorsed or certified by the Federal Reserve Bank of St. Louis.

Save FavoriteSchedule TourAsk A QuestionMore Details

402 Circle F Trail Bozeman MT 59718

Bozeman, MT402 Circle F Trail

Price$1,175,000

Est. Mortgage: $/month

MLS Number 413204

  • Residential
  • Bedrooms 5
  • Bathroom 3
  • Square Feet 3,600
  • Acreage 0.27

Welcome to Middle Creek Parklands, one of Bozeman's most established and sought-after neighborhoods. This five-bedroom, three-bath home sits on a generous corner lot directly across from Monforton School, with beautiful views of mountain ranges in every direction that never get old. The floor plan is one of this home's biggest strengths. All the rooms are large and livable, with a main level that flows easily between the kitchen, dining area, and living room anchored by a gas fireplace. The kitchen has stainless appliances and granite countertops, nothing fussy, just a functional space that works well for everyday life. The primary bedroom is on the main level, joined by two additional bedrooms on the opposite side of the house for privacy, along with a second full bath and a dedicated laundry room. Head downstairs and you'll find even more room to breathe. A large family room perfect for movie nights or hanging out, two more spacious bedrooms, a full bath, and generous storage throughout. Outside, the freshly painted exterior gives the home strong curb appeal, and the corner lot provides the kind of yard space that's increasingly hard to find in Bozeman. The heated three-car attached garage is a genuine bonus, roomy enough for vehicles, gear, and all the equipment that comes with Montana living. Additional highlights include red oak hardwood floors, whole-house humidification and a HEPA air filtration system, a brand new hot water heater, a water softener, a reverse osmosis spigot at the kitchen sink, central air conditioning, underground irrigation, and a programmable exterior lighting system. Spacious, well-maintained, and in a neighborhood that holds its value - this is a great place to call home!

Listed by PollyAnna Snyder and McCullough Roach of Engel & Volkers - Bozeman

$
$
%
$/month over payments
Federal 30-year interest rate: 6.71% last updated on Sep 3, 2026
* All Figures are estimates. Check with your bank or proposed mortgage company for actual interest rates.
This product uses the FRED® API but is not endorsed or certified by the Federal Reserve Bank of St. Louis.

Save FavoriteSchedule TourAsk A QuestionMore Details
2225 Black Otter Big Sky MT 59716

Big Sky, MT2225 Black Otter, Unit 5

Price$1,175,000

Est. Mortgage: $/month

Contingent

MLS Number 412061

  • Condo Residential
  • Bedrooms 3
  • Bathroom 3
  • Square Feet 1,620

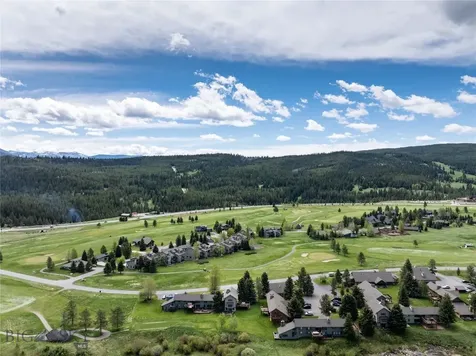
Conveniently located in the heart of Big Sky, Montana, this condominium looks out over the only public golf course and year-round stream. Lone Peak rises through the trees, and Big Sky's all season trail network is within a short walk. This updated three-bedroom Silverbow condominium offers two levels of wood beams and natural light, sold fully furnished and ready the day you arrive. Whether the residence becomes your weekend escape, full time home, or rental property, this provides a perfect year-round opportunity. Inside, the main level opens into an easy layout of kitchen, living, and dining, with a full bath and a main level bedroom. The expanded deck off the kitchen brings room for entertaining and for quiet time outside. The upper level rises into high ceilings, wood beams running overhead and natural light filling two more bedrooms. In summer, take your clubs and walk to Big Sky Golf Course. Come winter, the same ground becomes miles of Nordic trails that begin at the front door. Owners enjoy an indoor hot tub year-round and an outdoor pool through the warmer months, a welcome finish to a day on the trails. Everything Big Sky sits a short walk or drive away, and the wider country opens from there. Yellowstone National Park, the Madison River, historic downtown Bozeman, and Bozeman Yellowstone International Airport, are all an easy hour drive. Walk to golf. Ski from the door. Fall asleep to the stream. This is mountain living, close to everything and quiet all at once.

Listed by Ania Bulis of Big Sky Sotheby's

$
$
%
$/month over payments
Federal 30-year interest rate: 6.71% last updated on Sep 3, 2026
* All Figures are estimates. Check with your bank or proposed mortgage company for actual interest rates.
This product uses the FRED® API but is not endorsed or certified by the Federal Reserve Bank of St. Louis.

Save FavoriteSchedule TourAsk A QuestionMore Details

5 Shoshoni Way Pray MT 59065

Pray, MT5 Shoshoni Way

Price$1,175,000

Est. Mortgage: $/month

MLS Number 412883

  • Land
  • Acreage 20.5
  • Subdivision Elbow Creek

Discover the pinnacle of Montana living on this breathtaking 20.5 acre holding, with 360-degree mountain vistas of the Absaroka Range and just off the Yellowstone River. This isn't just a parcel of land; it's a sophisticated head start on your dream legacy home. The property comes fully equipped with infrastructure rarely found on raw land, including a private well, septic system, electricity, and propane already on-site. The acreage has fencing in place, offering a canvas for your horses or hobby farm. The value is anchored by a private party accessory building and a 20' x 36' detached garage/shop. While the primary structure is a non-habitable building (lacking a traditional foundation and not built to local code). Whether you utilize the space for a luxury workshop, climate-controlled storage, or a "base camp" while you build your primary residence, this is a rare opportunity to bypass the headaches of raw land development and start your Montana chapter today. Please note: structure is being conveyed as a non-habitable accessory building. All information is deemed reliable; Buyer & Buyer Agent to verify all information and complete due diligence.

Listed by Tamara Williams of Tamara Williams and Company

$
$
%
$/month over payments
Federal 30-year interest rate: 6.71% last updated on Sep 3, 2026
* All Figures are estimates. Check with your bank or proposed mortgage company for actual interest rates.
This product uses the FRED® API but is not endorsed or certified by the Federal Reserve Bank of St. Louis.

Save FavoriteSchedule TourAsk A QuestionMore Details
210 Old Mill Road Missoula MT 59801

Missoula, MT210 Old Mill Road, Unit B

Price$1,174,000

Est. Mortgage: $/month

MLS Number 30056959

  • Condo Residential
  • Bedrooms 3
  • Bathroom 4
  • Square Feet 2,055
  • Acreage 0.05

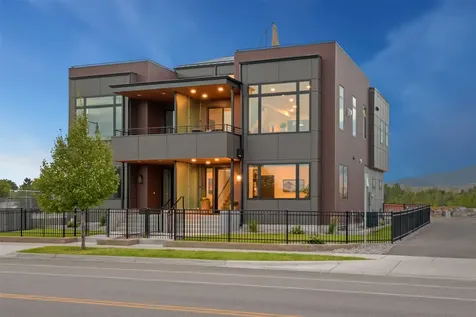
Welcome to your brand new, two-story duplex townhome in Missoula's coveted Old Sawmill District! Pick your finishes to customize the home to your personal aesthetic. 210-B Old Mill Road has 3 bedrooms and 3.5 bathrooms with a double garage, private rooftop deck, and small fenced yard. The first level features one bedroom with ensuite bath for use as a guest suite or well-appointed office. The second level opens to the elegant living/dining/kitchen great room, with large windows and a balcony to allow for ample natural light. The owners' suite is also on the second floor and includes ensuite bathroom and walk-in closet. The versatile third bedroom is in the lowest level and also includes ensuite bathroom. The rooftop deck is the true star of this home and offers 360-degree stunning views of Missoula with water, gas, and electrical outlets, and ample space for outdoor living and entertaining. Enjoy neighborhood amenities like trail access, restaurants, coffee shops, and a gym.

Listed by Gillian Fetz Edgell of Glacier Sotheby's International Realty Missoula

$
$
%
$/month over payments
Federal 30-year interest rate: 6.71% last updated on Sep 3, 2026
* All Figures are estimates. Check with your bank or proposed mortgage company for actual interest rates.
This product uses the FRED® API but is not endorsed or certified by the Federal Reserve Bank of St. Louis.

Save FavoriteSchedule TourAsk A QuestionMore Details
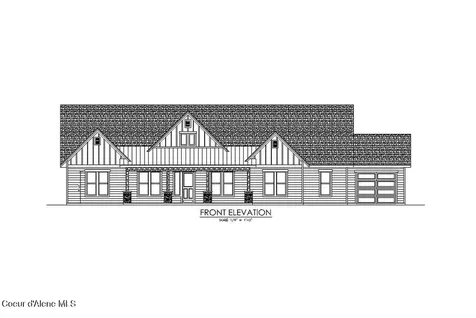
10032 N Hubble Street Hayden ID 83835

Hayden, ID10032 N Hubble Street

Price$1,173,359

Est. Mortgage: $/month

Pending

MLS Number 26-5052

  • Residential
  • Bedrooms 4
  • Bathroom 3
  • Square Feet 2,363
  • Acreage 0.5

Welcome to Trail Creek Estates - High quality new construction homes on ½ +/- acre lots with room for shop and/or RV bay. Step into comfort and style with this beautifully crafted 4-bedroom, 2.5-bathroom home offering 2363 sqft of thoughtfully designed living space with a bonus room. This residence features an open-concept layout, perfect for entertaining and everyday living. Inside, you'll find: Soaring vaulted ceiling with large windows, Gas fireplace with masonry accents and trim mantel, Staggered rustic alder cabinets with elegant crown molding, Granite countertops throughout, Knotty alder trim and solid wood doors, Durable engineered laminate flooring, Plush carpet in bedrooms, and Central air conditioning for year-round comfort. Outside, enjoy: Covered vaulted patio great for relaxing or entertaining. **File photos may show upgrades. **

Listed by Chad Michel Salsbury of Windermere/Hayden,LLC

$
$
%
$/month over payments
Federal 30-year interest rate: 6.71% last updated on Sep 3, 2026
* All Figures are estimates. Check with your bank or proposed mortgage company for actual interest rates.
This product uses the FRED® API but is not endorsed or certified by the Federal Reserve Bank of St. Louis.

Save FavoriteSchedule TourAsk A QuestionMore Details
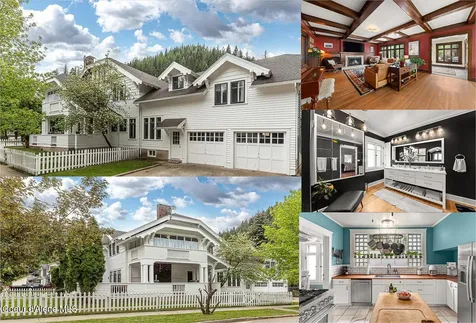
504 First Street Wallace ID 83873

Wallace, ID504 First Street

Price$1,170,000

Est. Mortgage: $/month

MLS Number 25-11425

  • Residential
  • Bedrooms 6
  • Bathroom 4
  • Square Feet 5,058
  • Acreage 0.09

Fully Restored Historic Mansion with year-round natural creek featuring over 5,000 sqft of finished living space with high ceilings including 6 bedrooms, 4 bathrooms, a large office with original floor-to-ceiling leaded glass bookcases, a professional gourmet chef's kitchen, expansive formal dining room, stained glass, walk-in pantry/coffee or breakfast area, second-story sunroom with additional sunny private sleeping quarters, opulent and luxurious master bath suite featuring imported Italian tile and marble, billiards/game room with bar, hidden small room behind secret bookcase, expansive garages/workspace and more. Extensive porches and elevated outdoor living space for entertaining or dining al fresco while enjoying the sounds of the stream running the length of the property. Secondary living quarters with separate outside entrance for mother-in-law, AirBnB, college student or other incoming producing use. Several large storage rooms, paved off-street parking, and two-car attached garage. Located in Wallace, Idaho with festivals nearly every weekend and nestled between two ski resorts, Look Out Pass and Silver Mountain. This home truly is a dream and in arguably one the most charming small towns in America.

Listed by Keith Boe and Guye Blood of Kelly Right Real Estate

$
$
%
$/month over payments
Federal 30-year interest rate: 6.71% last updated on Sep 3, 2026
* All Figures are estimates. Check with your bank or proposed mortgage company for actual interest rates.
This product uses the FRED® API but is not endorsed or certified by the Federal Reserve Bank of St. Louis.

Save FavoriteSchedule TourAsk A QuestionMore Details
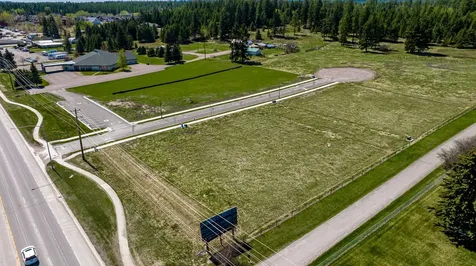
48 Hedman Lane Whitefish MT 59937

Whitefish, MT48 Hedman Lane

Price$1,170,000

Est. Mortgage: $/month

MLS Number 30016819

  • Land
  • Acreage 1.03
  • Subdivision Wf 57 Subdivision

Superb FIRST-RATE location for your next investment or business venture! Just over an acre of B2 zoning allowing build by right multifamily. The maximum number of units for this parcel can range from 20 to 30 units depending on the layout and mix of studios, one bedrooms and two bedroom units. Just minutes from downtown Whitefish, and with maximum exposure fronting US Hwy 93, opportunity is endless!

Listed by Cjay Clark and William MacDonald of PureWest Real Estate - Whitefish

$
$
%
$/month over payments
Federal 30-year interest rate: 6.71% last updated on Sep 3, 2026
* All Figures are estimates. Check with your bank or proposed mortgage company for actual interest rates.
This product uses the FRED® API but is not endorsed or certified by the Federal Reserve Bank of St. Louis.

Save FavoriteSchedule TourAsk A QuestionMore Details

Nhn Somers Road Somers MT 59932

Somers, MTNhn Somers Road, Unit 3

Price$1,170,000

Est. Mortgage: $/month

MLS Number 30068775

  • Condo Residential
  • Bedrooms 2
  • Bathroom 2
  • Square Feet 1,425
  • Acreage 0.07

North Shore Landing - Elevated Living for Work & Play Discover North Shore Landing, a thoughtfully designed town home community for an active lifestyle-whether you're here for full-time living, travel for work, or vacation. Choose from studio, one-bedroom, and two-bedroom floor plans, each featuring modern living spaces above expansive garages/shops built for boats, RVs, toys, equipment, and all your gear. Every garage/shop includes a 16' wide by 14' tall door and a convenient half bath. Each unit also offers a private balcony and an enclosed stairwell to the living space. Upstairs, enjoy bright open-concept layouts with durable luxury vinyl plank flooring, tile accents, and energy-efficient LED lighting. Kitchens feature clean, contemporary finishes with quality cabinetry and solid-surface or laminate counter tops, designed for both style and everyday function. Upgrade packages are available to personalize your home, including hardwood flooring, custom tile showers, premium appliance packages, granite counter tops, and custom cabinetry. Select homes may also offer wood ceilings, exposed beams, and fireplace options for added warmth and character. 2 Bedroom - 1,425 Sq Ft (30' x 50') / 3,000 Sq Ft Garage/Shop, 1,425 sq ft (30' x 50') living space3,000 sq ft garage/shop below, Full kitchen upstairs, Full bathroom upstairs, Private balcony upstairs, Half bath in garage/shop Store your toys and live in Luxury. Preorder your to Be built today!

Listed by Signe Lura Ensign of Berkshire Hathaway HomeServices - Bigfork

$
$
%
$/month over payments
Federal 30-year interest rate: 6.71% last updated on Sep 3, 2026
* All Figures are estimates. Check with your bank or proposed mortgage company for actual interest rates.
This product uses the FRED® API but is not endorsed or certified by the Federal Reserve Bank of St. Louis.

Virtual TourSave FavoriteSchedule TourAsk A QuestionMore Details

Big Sky MLS / Gallatin Association

Based on information submitted to Big Sky MLS / Gallatin Association as of September 9, 2026 8:07 AM UTC. All data is deemed reliable but is not guaranteed accurate by the MLS. All information should be independently reviewed and verified for accuracy. IDX information is provided exclusively for consumers’ personal, noncommercial use and may not be used for any purpose other than to identify prospective properties consumers may be interested in purchasing.


MT MRMLS

Based on information submitted to Montana Regional MLS as of September 9, 2026 8:07 AM UTC. All data is deemed reliable but is not guaranteed accurate by the MLS. All information should be independently reviewed and verified for accuracy. IDX information is provided exclusively for consumers’ personal, noncommercial use and may not be used for any purpose other than to identify prospective properties consumers may be interested in purchasing.


Based on information submitted to Coeur d'Alene MLS as of September 9, 2026 8:07 AM UTC . All data is deemed reliable but is not guaranteed accurate by the MLS. All information should be independently reviewed and verified for accuracy. IDX information is provided exclusively for consumers’ personal, noncommercial use and may not be used for any purpose other than to identify prospective properties consumers may be interested in purchasing.

Agent form widget

Wendy Brown

here TO HELP

Do not fill in this field:

I agree to receive marketing and customer service calls and text messages from Wendy Brown. To opt out, you can reply 'stop' at any time or click the unsubscribe link in the emails. Consent is not a condition of purchase. Msg/data rates may apply. Msg frequency varies. Privacy Policy.

This site is protected by reCAPTCHA and the Google Privacy Policy and Terms of Service apply.



