Company Logo
Luxury View

and narrow your search. If you have fewer than 200 results, you can save your search.

Your Search Results

r=3697-3708
4038 Carbon Street Bozeman MT 59718

Bozeman, MT4038 Carbon Street

Price$1,180,000

Est. Mortgage: $/month

MLS Number 412888

  • MultiFamily Residential Income
  • Acreage 0.23
  • Property SubType Duplex

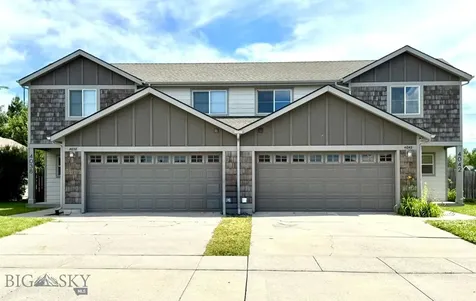
INVESTORS, ENTREPRENEURS or MSU PARENTS looking for student housing with income? CENTRALLY LOCATED BOZEMAN DUPLEX WITH MAIN FLOOR PRIMARY SUITE ON EACH SIDE AND NO HOA DUES! Live in one side and rent out the other. Could be subdivided and turned into two condos. Spacious duplex with separately fenced back yards, underground sprinklers and double car garages. Both 4038 and 4042 Carbon Street units features soaring ceilings, loads of natural light with two sets of sliding glass doors leading to the back yard. A welcoming kitchen with pass through window/bar seating opens to the dining area. Both units offer a very generous sized main floor primary suite including large walk in closet and ample bathroom with dual sinks. 4038 Carbon is pretty much the mirrow image but features a walk in shower rather than a tub/shower in the primary suite. Each unit features two additional bedrooms upstairs with a full bath. Roomy backyard allows for even more outdoor living space with patio areas for lawn furniture and barbeque grill. Easy proximity to MSU, downtown and airport. Could be subdivided into two separate condos. Sellers will consider selling 4038 Carbon fully furnished by separate Bill of Sale. Call for your appointment today!

Listed by Barb Kent of Montana Roots Realty
$
$
%
$/month over payments
Federal 30-year interest rate: 6.71% last updated on Sep 3, 2026
* All Figures are estimates. Check with your bank or proposed mortgage company for actual interest rates.
This product uses the FRED® API but is not endorsed or certified by the Federal Reserve Bank of St. Louis.

Save FavoriteSchedule TourAsk A QuestionMore Details

25 Duckhorn Bozeman MT 59718

Bozeman, MT25 Duckhorn, Unit C

Price$1,179,000

Est. Mortgage: $/month

Contingent

MLS Number 411679

  • Condo Residential
  • Bedrooms 2
  • Bathroom 3
  • Square Feet 1,673

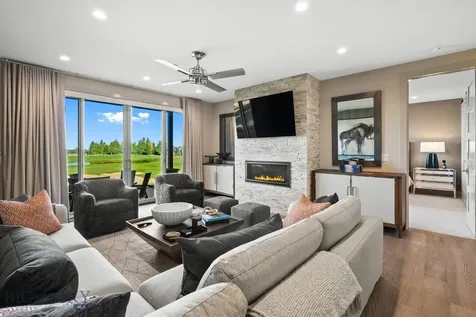
TURNKEY and professionally designed, this exceptional Villa is offered FULLY FURNISHED with all, excellent condition, designer furnishings, artwork, dcor, kitchenware, and accessories includedallowing for an effortless move-in experience just in time for summer. Thoughtfully curated by the team at Gallatin Valley Furniture, every detail of this 2-bedroom, 2.5-bath residence was meticulously selected to create a rich, elevated aesthetic layered with custom textures, finishes, and color throughout. From the custom wallpaper, designer lighting, automated window coverings, and tailored closet systems to the custom furnishings and rugs, every element was intentionally designed and remains in pristine condition, only used a handful of times. The oversized covered patio extends the living space outdoors with a gas fireplace and sweeping views overlooking the golf course, ponds on holes #1 and #9, and the western mountain ranges. Inside, the chef’s kitchen features an oversized island, GM Monogram appliances, a spacious pantry, and a bar area complete with a beverage fridge. Additional features include an attached heated garage, washer and dryer, and the ease of a true lock-and-leave lifestyle. This is a rare opportunity to step directly into a fully realized luxury residence where every detail has been considered and executed.

Listed by Tara Rigg of Black Bull Realty LLC

$
$
%
$/month over payments
Federal 30-year interest rate: 6.71% last updated on Sep 3, 2026
* All Figures are estimates. Check with your bank or proposed mortgage company for actual interest rates.
This product uses the FRED® API but is not endorsed or certified by the Federal Reserve Bank of St. Louis.

Virtual TourSave FavoriteSchedule TourAsk A QuestionMore Details

455 Scenic Drive Bonners Ferry ID 83805

Bonners Ferry, ID455 Scenic Drive

Price$1,177,000

Est. Mortgage: $/month

MLS Number 26-8250

  • Residential
  • Bedrooms 3
  • Bathroom 2
  • Square Feet 1,974
  • Acreage 3.75

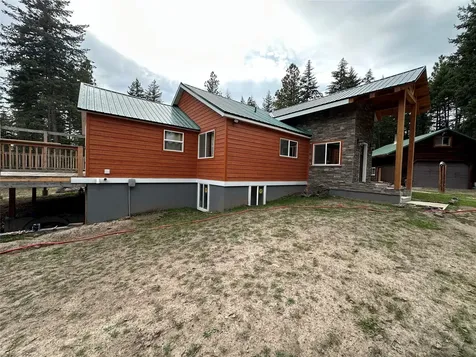
Designed for the views, this custom home built in 2024 situated on 3.7 acres in a highly sought after location. A welcoming covered patio and entryway that opens to the living rooms with its wall of windows and fireplace. Gourmet kitchen, Quartz counters & island complimented with high-end appliances and a generous pantry. Transition to the dining room with access to the fabulous outdoor living areas with ample entertaining areas overlooking the breathtaking views and your own private paradise. Luxurious master w/sitting/office area, direct access to the covered deck & a deluxe bathroom, walk-in tiled shower, tub & generous closet. Two additional bedrooms with walk-in closets, guest bathroom and spacious laundry room. Oversized 2-car garage, RV parking, storage building and space for a future shop. Central heat & AC (natural gas). Majestic Selkirk Mountain range and valley views and bird's eye views of the river. Quality finishes & meticulously cared for home (see attached details!) A short distance to downtown. Private setting with magical sunrises & sunsets!

Listed by Charesse Moore of Evergreen Realty

$
$
%
$/month over payments
Federal 30-year interest rate: 6.71% last updated on Sep 3, 2026
* All Figures are estimates. Check with your bank or proposed mortgage company for actual interest rates.
This product uses the FRED® API but is not endorsed or certified by the Federal Reserve Bank of St. Louis.

Save FavoriteSchedule TourAsk A QuestionMore Details

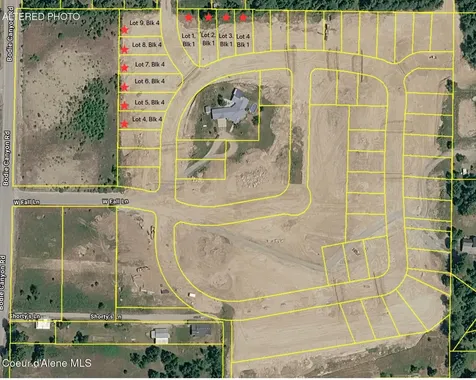
BLK1, Lt 1 -4 & Blk 4 Lts 4-9 Highlands At Bodie Canyon Priest River ID 83856

MLS Number 26-3333

  • Land
  • Acreage 1.82

Complete finished lots in beautiful Priest River Idaho! All services are in and ready for you to bring your builder. Don't miss this opportunity - finished lots are rare!

Listed by Rob Elder of CENTURY 21 Beutler & Associates

$
$
%
$/month over payments
Federal 30-year interest rate: 6.71% last updated on Sep 3, 2026
* All Figures are estimates. Check with your bank or proposed mortgage company for actual interest rates.
This product uses the FRED® API but is not endorsed or certified by the Federal Reserve Bank of St. Louis.

Save FavoriteSchedule TourAsk A QuestionMore Details

212 Canoe Cove Lane Sandpoint ID 83864

Sandpoint, ID212 Canoe Cove Lane

Price$1,175,000

Est. Mortgage: $/month

Pending

MLS Number 26-3540

  • Residential
  • Bedrooms 4
  • Bathroom 4
  • Square Feet 3,079
  • Acreage 1

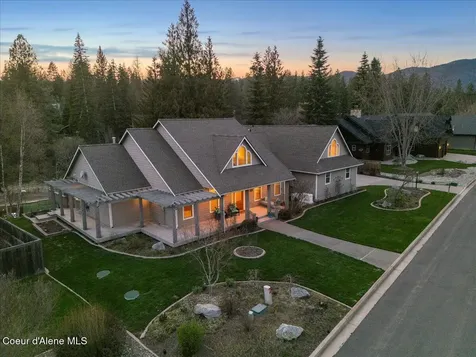
Beautifully designed home in sought-after Canoe Cove offering a peaceful water-view setting just minutes to downtown Sandpoint, Lake Pend Oreille, and Schweitzer Mountain Resort. Featuring 4 bedrooms, 4 bathrooms, and desirable predominantly main-level living with cathedral ceilings, central a/c, timber beam accents, and expansive windows that fill the home with natural light. Open-concept kitchen and living spaces flow seamlessly to a spacious deck overlooking scenic Chuck Slough. Upper-level with bedroom and full bath also features a bonus room that provides flexible space for media, guests, or home office. Recent upgrades include natural gas furnace, and whole-house Generac backup generator. Mature landscaping, raised garden beds, and tranquil surroundings create a private North Idaho retreat close to dining, shopping, marinas, and year-round outdoor recreation.

Listed by Jill A Rush of Redfin

$
$
%
$/month over payments
Federal 30-year interest rate: 6.71% last updated on Sep 3, 2026
* All Figures are estimates. Check with your bank or proposed mortgage company for actual interest rates.
This product uses the FRED® API but is not endorsed or certified by the Federal Reserve Bank of St. Louis.

Virtual TourSave FavoriteSchedule TourAsk A QuestionMore Details

5 Shoshoni Way Pray MT 59065

Pray, MT5 Shoshoni Way

Price$1,175,000

Est. Mortgage: $/month

MLS Number 30074390

  • Land
  • Acreage 20.5
  • Subdivision Elbow Creek

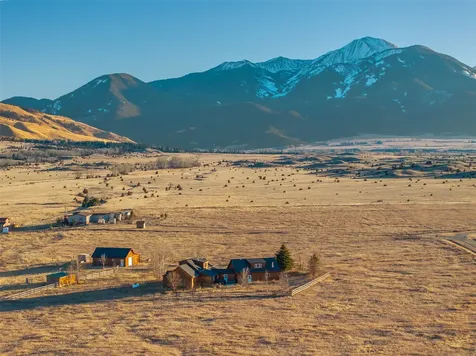
Discover the pinnacle of Montana living on this breathtaking 20.5 acre holding, with 360-degree mountain vistas of the Absaroka Range and just off the Yellowstone River. This isn't just a parcel of land; it's a sophisticated head start on your dream legacy home. The property comes equipped with infrastructure rarely found on raw land, including well, septic, electricity, and propane already on-site. The acreage has fencing, offering a canvas for your goals. The value is anchored by a private party accessory building and a 20' x 36' detached garage. While the primary structure is a non-habitable building (lacks traditional foundation and not built to local code), utilize the space for a luxury workshop, climate-controlled storage, or base camp while you build and bypass the headaches of raw land development. Please note: property is being conveyed as a land with structure. Structure is non-habitable accessory building. Buyer & Agent to verify all information and complete due diligence. Please contact Listing Agent to schedule all showings and gain access information! Please note: address search for Google Maps shows as 5 Shoshoni Way, Livingston, MT 59047 but current deed reads Pray, MT 59065. Structures are conveyed as non-habitable accessory buildings only. Cash or specialized financing may be required. An engineering report is on file indicating potential limitations to the structure's lifespan and the inability to permit additions. Property is sold 'As-Is' with all faults regarding structural integrity. All information is deemed reliable, Buyer & Buyer Agent to verify all information.

Listed by Tamara Williams of Tamara Williams and Company

$
$
%
$/month over payments
Federal 30-year interest rate: 6.71% last updated on Sep 3, 2026
* All Figures are estimates. Check with your bank or proposed mortgage company for actual interest rates.
This product uses the FRED® API but is not endorsed or certified by the Federal Reserve Bank of St. Louis.

Save FavoriteSchedule TourAsk A QuestionMore Details

26350 Butler Creek Huson MT 59846

Huson, MT26350 Butler Creek

Price$1,175,000

Est. Mortgage: $/month

MLS Number 30075338

  • Residential
  • Bedrooms 3
  • Bathroom 2
  • Square Feet 2,462
  • Acreage 16.06

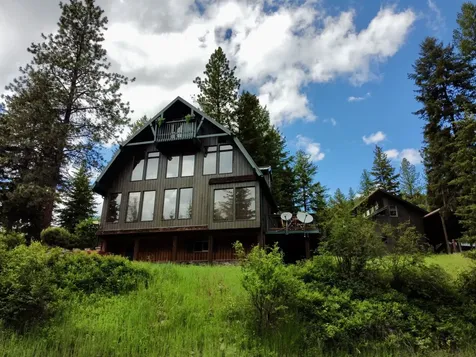
Immerse yourself in true Montana tranquility with this unique 16-acre forest inholding, completely surrounded by the Lolo National Forest on the eastern side of Nine Mile Valley. Positioned on a sloping bench overlooking the deep Butler Creek riparian area, this remarkable sanctuary captures the soothing sounds of rushing water and mid-canopy views of 100-year-old spruce, fir, larch, and cottonwood. The heart of the property is an artistically remodeled 1970s barn-inspired residence offering ~2,000 sq. ft. of living space spanning four vertical levels-from the walk-out basement to a soaring attic balcony tucked among the treetops. Smart, energy-conscious design features passive solar through south-facing windows, a basement Jotul wood stove, a main-level propane stove, electric baseboard heat, and an attic fan with a roof cupola for passive summer cooling. Outbuildings include 2 car heated garage and a pole barn. The garage and shop have a finished room above, while the stylish 30 x 40 ft pole barn has one finished bay.

Listed by Stephen Stelling of Stelling & Associates

$
$
%
$/month over payments
Federal 30-year interest rate: 6.71% last updated on Sep 3, 2026
* All Figures are estimates. Check with your bank or proposed mortgage company for actual interest rates.
This product uses the FRED® API but is not endorsed or certified by the Federal Reserve Bank of St. Louis.

Save FavoriteSchedule TourAsk A QuestionMore Details

187 Little Thompson River Road Plains MT 59859

MLS Number 30057109

  • Residential
  • Bedrooms 4
  • Bathroom 2
  • Square Feet 2,012
  • Acreage 8.48

Your dream house in the woods of Montana awaits on a county maintained, paved road. This house is almost move in ready. The current owners have stripped the walls of the home down to the studs for a complete interior and exterior renovation. New 19' high entryway with lots of beam and stonework. Virtually maintenance free. New siding with a 30 year transferable warranty, new Tin roof, new HVAC system, Top of the line extra large Blaze king Wood stove on a custom raised platform with marble floor and stack stone walls, Fiber internet connection with Gig speed and a commercial setup, 2 switches, 12 hour battery back-up, full wired mesh system for seamless wi-fi throughout the home and multiple ethernet connections in every room. The renovations are nearing completion and include new electrical, new insulation, 19' ceilings in the entry and family room, new floors, new windows, live edge Tiger striped 3" Maple wood counters, steam shower, expansive rear deck... See supplimental remarks!!. for entertaining. The property consist of just under 9 acres and is surrounded by state forestry land on two sides the property. Tall mature trees, areas for pasture, or a barn, an outbuilding for livestock, 100 yard shooting range, detached two car garage with multiple rooms for storage and a wood stove. Current photos are limited and will be updated as progress permits. Do yourself a favor, check out this gorgeous home. Also, Please keep in mind that renovations are ongoing so workers may be present.

Listed by Anthony Stout of Great Montana Real Estate

$
$
%
$/month over payments
Federal 30-year interest rate: 6.71% last updated on Sep 3, 2026
* All Figures are estimates. Check with your bank or proposed mortgage company for actual interest rates.
This product uses the FRED® API but is not endorsed or certified by the Federal Reserve Bank of St. Louis.

Save FavoriteSchedule TourAsk A QuestionMore Details

265 S Wakewood Drive Kalispell MT 59901

Kalispell, MT265 S Wakewood Drive

Price$1,175,000

Est. Mortgage: $/month

MLS Number 30068699

  • Residential
  • Bedrooms 3
  • Bathroom 2
  • Square Feet 2,296
  • Acreage 8.2

Sitting atop a scenic vantage point, this stunning newly built home offers breathtaking panoramic views of the valley from every angle. Nestled on just over 8 acres of beautifully wooded land, you'll enjoy unmatched privacy at the end of the road where it is quiet and secluded. Step into a move-in ready home designed for comfort and modern living including up scale professional grade appliances. This beautiful home has endless potential to make it your own. Whether you envision adding a shop, barn, or creating your dream outdoor retreat, this property offers the space and flexibility to bring your vision to life.

Listed by Lisa B Bartholomew of Montana Real Estate Associates

$
$
%
$/month over payments
Federal 30-year interest rate: 6.71% last updated on Sep 3, 2026
* All Figures are estimates. Check with your bank or proposed mortgage company for actual interest rates.
This product uses the FRED® API but is not endorsed or certified by the Federal Reserve Bank of St. Louis.

Save FavoriteSchedule TourAsk A QuestionMore Details

1300 Beargrass Drive Great Falls MT 59404

Great Falls, MT1300 Beargrass Drive

Price$1,175,000

Est. Mortgage: $/month

MLS Number 30077129

  • Residential
  • Bedrooms 7
  • Bathroom 5
  • Square Feet 5,779
  • Acreage 0.32

Welcome to this rare, one owner, custom designed 5,779-square-foot estate featuring 7 bedrooms and 5 bathrooms on nearly two city lots. This home is situated in a highly sought-after area with top-rated schools and shopping centers just minutes away. Feel the elegance of this home the minute you walk into the two story foyer. The towering ceiling heights carry through to the formal sitting room with a gas fireplace as well as the open living area with floor to ceiling windows! The spacious, open kitchen offers a large island with seating with an eat-in dining area as well as a formal dining room next to it. Enter the primary suite through the French doors to find a vaulted ceiling along with a built-in media space. The primary bathroom offers dual walk-in closets, separate sink/prep spaces, a water closet, a separate deep soaking tub along with an oversized multi headed shower. Open arches welcome you to the second floor with three additional, roomy bedrooms along with a full bathroom with double sinks. On the lower level, experience ultimate entertainment with a custom concrete wet bar, a pool table area with a second gas fireplace and a theater room. There are two additional large bedrooms, a possible office room, and a secure walk in vault all here too! The back yard features even more....a relaxing gazebo, a cozy fire pit for cool evenings, a soothing hot tub, and a dedicated dog run for your pets. All of this sits across the street from a large open field that is currently school trust land. Don't Wait, this rare estate blends luxury, space, and security into one perfect package. Schedule your private tour today before this dream home is gone! There are two furnaces along with two A/C units for efficient utility usage.

Listed by Trevor Niswanger of LifeStyle Real Estate Firm

$
$
%
$/month over payments
Federal 30-year interest rate: 6.71% last updated on Sep 3, 2026
* All Figures are estimates. Check with your bank or proposed mortgage company for actual interest rates.
This product uses the FRED® API but is not endorsed or certified by the Federal Reserve Bank of St. Louis.

Save FavoriteSchedule TourAsk A QuestionMore Details

Tbd Penwell Bridge Road Belgrade MT 59714

Belgrade, MTTbd Penwell Bridge Road

Price$1,175,000

Est. Mortgage: $/month

MLS Number 30074314

  • Land
  • Acreage 20.8
  • Subdivision Florence's View

Estate Property- Introductory offering! Discover the perfect blend of natural beauty and tranquility with this stunning 20.80-acre property nestled in the heart of the Springhill area right outside of Bozeman, Montana. Situated under the majestic Ross Peak, this parcel offers breathtaking views and open space, creating an idyllic setting for your dream home or retreat. Located a short 15 minutes from downtown Bozeman, this property offers the perfect balance of seclusion and accessibility to city amenities, including dining, shopping, and cultural attractions. This is a rare opportunity to own a piece of Montana's natural splendor where the wildlife is abundant. Whether you're seeking a peaceful escape or a place to build your legacy, this land offers endless possibilities. Don't miss the chance to make this extraordinary property your own. Contact us today for more information or to schedule a viewing. Electric and gas lines to lot. There is a 3 acre building envelope to help secure the farm land environment.

Listed by Sunshine S Fievet of Restige Real Estate

$
$
%
$/month over payments
Federal 30-year interest rate: 6.71% last updated on Sep 3, 2026
* All Figures are estimates. Check with your bank or proposed mortgage company for actual interest rates.
This product uses the FRED® API but is not endorsed or certified by the Federal Reserve Bank of St. Louis.

Save FavoriteSchedule TourAsk A QuestionMore Details

5769 Serenity Lane Conner MT 59827

Conner, MT5769 Serenity Lane

Price$1,175,000

Est. Mortgage: $/month

MLS Number 30076675

  • Residential
  • Bedrooms 3
  • Bathroom 3
  • Square Feet 2,240
  • Acreage 5.81

Outstanding Montana river mountain home offers immaculate, modern western flair. This 3-bedroom, 3-bathroom charmer is a one-of-a-kind property, with exquisite living space from the main entry-level approach to the stylish living room and the tasteful & bright lower level. The open living room/kitchen offers plenty of space to enjoy your culinary talents & entertain. The outdoor deck space offers more room to enjoy Montana's bright stars, magical sunrises & sunsets, or simply unwind while quietly viewing the local wildlife, including deer & soaring eagles. Enjoy a memorable day of fishing from your own property or playing in the pristine waters of the Bitterroot River or hiking the many trails practically out your front door. You will feel peacefully tucked away & completely private. This newly remodeled home was originally built as a log home in 2001; the seller took everything down to the studs & created his version of what this property deserved! The beautiful kitchen is high-quality & easy to navigate. For those that prefer one- level living, a cozy fireplace, comfortable living room, kitchen & pleasant master suite on main level. This home offers enough space on the lower level to accommodate a caretaker or extra folks with everything they need! The lower level is well-appointed & perfect for guests, with a kitchen, bathrooms, TV/living room, laundry plus two additional bedroom suites & private access. The western-style log detached 1064 sf pull-through garage w/circular driveway has power & plenty of space for a workshop area & your vehicles. It also offers an unfinished loft, ready for even more space once finished to your liking! The local restaurants are perfect for dining out. You'll have easy access to grocery stores, gas, & about any services you could want or need! Darby, Hamilton & Sula are all close by. Love, Fish & Live your dream here in Montana! This handsome Log & Stone home is built with quality and thoughtfulness. You will not be disappointed! Seller says it important to know this home is completely remodeled, electric,& plumbing. Seller controls the homes heating & TV's from iPhone remotely when not in town. 6 ring cameras Owner currently has Starlink & Direct TV . Samsung TV's Seller has parked 4 cars in the garage

Listed by Bobbi J J Lockhart of PureWest Real Estate - Hamilton

$
$
%
$/month over payments
Federal 30-year interest rate: 6.71% last updated on Sep 3, 2026
* All Figures are estimates. Check with your bank or proposed mortgage company for actual interest rates.
This product uses the FRED® API but is not endorsed or certified by the Federal Reserve Bank of St. Louis.

Save FavoriteSchedule TourAsk A QuestionMore Details

Big Sky MLS / Gallatin Association

Based on information submitted to Big Sky MLS / Gallatin Association as of September 9, 2026 8:07 AM UTC. All data is deemed reliable but is not guaranteed accurate by the MLS. All information should be independently reviewed and verified for accuracy. IDX information is provided exclusively for consumers’ personal, noncommercial use and may not be used for any purpose other than to identify prospective properties consumers may be interested in purchasing.


Based on information submitted to Coeur d'Alene MLS as of September 9, 2026 8:07 AM UTC . All data is deemed reliable but is not guaranteed accurate by the MLS. All information should be independently reviewed and verified for accuracy. IDX information is provided exclusively for consumers’ personal, noncommercial use and may not be used for any purpose other than to identify prospective properties consumers may be interested in purchasing.

MT MRMLS

Based on information submitted to Montana Regional MLS as of September 9, 2026 8:07 AM UTC. All data is deemed reliable but is not guaranteed accurate by the MLS. All information should be independently reviewed and verified for accuracy. IDX information is provided exclusively for consumers’ personal, noncommercial use and may not be used for any purpose other than to identify prospective properties consumers may be interested in purchasing.


Agent form widget

Wendy Brown

here TO HELP

Do not fill in this field:

I agree to receive marketing and customer service calls and text messages from Wendy Brown. To opt out, you can reply 'stop' at any time or click the unsubscribe link in the emails. Consent is not a condition of purchase. Msg/data rates may apply. Msg frequency varies. Privacy Policy.

This site is protected by reCAPTCHA and the Google Privacy Policy and Terms of Service apply.