Company Logo
Luxury View

and narrow your search. If you have fewer than 200 results, you can save your search.

Your Search Results

r=3721-3732
184 Longrider Lane Lakeside MT 59922

Lakeside, MT184 Longrider Lane

Price$1,190,000

Est. Mortgage: $/month

MLS Number 30073269

  • Residential
  • Bedrooms 5
  • Bathroom 3
  • Square Feet 2,500
  • Acreage 4.55

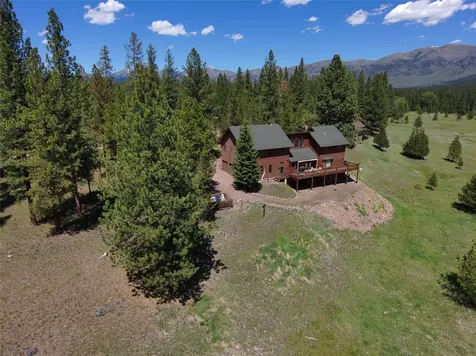
Outdoor Enthusiasts and Investors look no further! Nestled on 4.55 private, wooded acres in Lakeside bordering Forest Service on one side, this versatile property offers exceptional income-producing potential and perfect for outdoor enthusiasts. No HOA's or Covenants allows freedom that is hard to find. Bring your horses, chickens, and recreation equipment. The property features a natural spring, chicken coop, fenced garden, RV Hook-up, and plenty of room to roam. The main residence features 3 bedrooms & 1 bath with comfortable living spaces designed for year-round enjoyment. Adding tremendous value is a separate GUEST HOUSE that can be used for guests, rental, or an office. The impressive 60x50 SHOP provides abundant workspace and an APARTMENT, creating additional opportunities for rental revenue, guest accommodations, or caretaker quarters. The shop provides ample room for boat, RV storage & all your Montana toys. This property is perfectly suited for Montana's active lifestyle. Surrounded by mature trees and natural beauty, the acreage offers privacy, tranquility, and space to expand. Whether you're seeking a multi-generational property, investment opportunity, Short Term vacation rental potential, or a combination of home and business use, this unique Lakeside property delivers it all. Enjoy easy access to Flathead Lake, hiking, fishing, boating, hunting & countless outdoor adventures.

Listed by Shelly Ragland of PureWest Real Estate - Lakeside

$
$
%
$/month over payments
Federal 30-year interest rate: 6.58% last updated on Jul 23, 2026
* All Figures are estimates. Check with your bank or proposed mortgage company for actual interest rates.
This product uses the FRED® API but is not endorsed or certified by the Federal Reserve Bank of St. Louis.

Save FavoriteSchedule TourAsk A QuestionMore Details

1618-1622 Montana Drive Anaconda MT 59711

MLS Number 30054652

  • CommercialSale Commercial Sale
  • Property SubType Building/Land
  • Acreage 1.08

Investment property - This is a multi-tenant commercial property located at the entrance of Anaconda. The property has great Highway 2 exposure. There is 5,000 SF of main level leased retail space. 2,060 SF of leased space utilized as an indoor shooting range. The upper-level is three large 3-bedroom/2-bath apartments with high-end finishes. One-unit rents for $1,600/month, one rents for $1,600/month, and the third rents for $2,000/month. There is a highly successful coffee kiosk that pays $800/month ground lease. There is an RV hookup with electricity and sewer. Scheduling a showing is BY APPOINTMENT ONLY!

Listed by John E Lagerquist and Greg Thornquist of Century 21 Heritage Realty - Helena

$
$
%
$/month over payments
Federal 30-year interest rate: 6.58% last updated on Jul 23, 2026
* All Figures are estimates. Check with your bank or proposed mortgage company for actual interest rates.
This product uses the FRED® API but is not endorsed or certified by the Federal Reserve Bank of St. Louis.

Save FavoriteSchedule TourAsk A QuestionMore Details

123 Mountain Goat Road Hamilton MT 59840

Hamilton, MT123 Mountain Goat Road

Price$1,190,000

Est. Mortgage: $/month

MLS Number 30071218

  • Residential
  • Bedrooms 3
  • Bathroom 3
  • Square Feet 3,245
  • Acreage 4.42

Quality-Built Home on Mountain Goat Road - Secluded Montana Retreat! Drive up Mountain Goat Rd the 300 yards past the corner farm to this secluded residence that enjoys a quiet, tranquil, wooded, blissful paradise full of wildlife morning and night! This custom-built home offers exceptional craftsmanship and over 3,360 sq. ft. of living space. Vaulted ceilings and expansive windows fill the interior with natural light while framing serene views of the manicured lawn, rock waterfall, and visiting deer, birds, and other wildlife. The spacious great room is anchored by a striking stone fireplace, while the well-appointed kitchen delights with a large granite island, prep sink, instant hot water, and breakfast nook. A formal dining room easily accommodates multiple tables for large gatherings. The primary suite features a walk-in closet, soaking tub, steam shower, and private access to the stamped concrete patio with built-in sound system. A well-designed office with built-ins and picture windows offers inspiring views, while two guest bedrooms share a full bath. Additional spaces include a mudroom/laundry area and oversized three-car garage with a secure concrete safe room. There is even 220V in the garage, ready for electric vehicle charging! The garage connects directly to a heated woodworker's dream shop with a half bath! The "Energy Star National Registration", has a 'Ground Source' system providing heating and cooling of the entire house, and insulated garage are added bonuses of the efficient home! A Large Pole Barn provides sheltered storage for RVs, boats, and recreational vehicles. Outdoors, a covered front patio is perfect for quiet evenings, while the backyard is designed for entertaining. The professionally landscaped grounds, which are kept lush with the 35+ gpm well, include underground sprinklers for easy maintenance, a enclosed garden area, and a handy storage shed. Located near Ward Mountain, Sawtooth Creek, and Goat Mountain Trailhead, this property offers endless opportunities for outdoor recreation: fishing the Bitterroot River, exploring scenic creeks, and spending days at Painted Rocks Reservoir or ComoLake. If you've been dreaming of a Montana home that blends privacy, natural beauty, and quality construction-this is it. Schedule your private showing today.

Listed by Kerry A Hanson of PureWest Real Estate - Hamilton

$
$
%
$/month over payments
Federal 30-year interest rate: 6.58% last updated on Jul 23, 2026
* All Figures are estimates. Check with your bank or proposed mortgage company for actual interest rates.
This product uses the FRED® API but is not endorsed or certified by the Federal Reserve Bank of St. Louis.

Save FavoriteSchedule TourAsk A QuestionMore Details

970 S Reserve Street Missoula MT 59801

Missoula, MT970 S Reserve Street

Price$1,190,000

Est. Mortgage: $/month

MLS Number 30063522

  • Land
  • Acreage 1

Approximately one acre of land (yet to be created) located in Missoula's B3-2 zoning district, offering highly favorable entitlements and strong potential for multifamily or mixed-use redevelopment to the east of the existing residence. The site's size, zoning, and central location along a major corridor make it well suited for investors or developers seeking future density and long-term growth. The existing residence is offered separately under MLS #30063512 and not included in this offering, and the combined land and improvements are also available as a commercial offering under MLS #30063514. The new parcel is yet to be created and the legal will change, still allowing modification to suite a buyer's developmental needs.

Listed by Devin Khoury of PureWest Real Estate - Missoula

$
$
%
$/month over payments
Federal 30-year interest rate: 6.58% last updated on Jul 23, 2026
* All Figures are estimates. Check with your bank or proposed mortgage company for actual interest rates.
This product uses the FRED® API but is not endorsed or certified by the Federal Reserve Bank of St. Louis.

Save FavoriteSchedule TourAsk A QuestionMore Details

431 Cherry Branch Lane Hamilton MT 59840

Hamilton, MT431 Cherry Branch Lane

Price$1,190,000

Est. Mortgage: $/month

MLS Number 30075493

  • Residential
  • Bedrooms 3
  • Bathroom 3
  • Square Feet 2,245
  • Acreage 2.49

Located in the heart of the Bitterroot Valley, this beautifully designed 2,245-square-foot single-level home blends rustic Montana charm with modern comfort and is just minutes from hiking trails. The inviting interior features sugar pine flooring, blue pine ceilings and trim, and a striking slate and rock gas fireplace. The gourmet kitchen is designed for serious cooks with stainless steel appliances, including a French door convection oven, drawer dishwasher, 6-burner range, farmhouse sink, baking/coffee station, and a spacious butler's pantry with built-in microwave and utility sink. Entering from the oversized three-car garage, the mudroom offers built-in cubbies, hooks, and abundant storage, connecting directly to the laundry room. The primary suite features an alder walk-in closet with a built-in dresser and a luxurious en-suite bath with dual vanities and a tiled dual-head shower. Generous storage is found throughout the home. Enjoy year-round outdoor living on the covered front and back patios with blue pine ceilings and a TimberTech deck, all overlooking breathtaking Bitterroot and Sapphire Mountain views. A stamped concrete patio, firepit area, fenced and landscaped yard with drip irrigation, underground sprinklers, and water rights create the perfect setting for entertaining and relaxation. Additional exterior features include hot and cold water spigots and outlets for holiday lighting. The 1,800-square-foot shop includes a concrete floor, office, washer/dryer hookups, utility sink, 220V power, and upstairs guest quarters with a full bath, tiled shower, kitchenette, built-ins, and mini-split system. A separate 20x38 metal building with a concrete floor is ready for power, offering additional storage or workspace. This exceptional Montana property combines quality craftsmanship, functional amenities, and spectacular Bitterroot Valley living.

Listed by Kelly Whitmoyer of Glacier Sotheby's International Realty Hamilton

$
$
%
$/month over payments
Federal 30-year interest rate: 6.58% last updated on Jul 23, 2026
* All Figures are estimates. Check with your bank or proposed mortgage company for actual interest rates.
This product uses the FRED® API but is not endorsed or certified by the Federal Reserve Bank of St. Louis.

Save FavoriteSchedule TourAsk A QuestionMore Details

12 Easy Jag Lane Ennis MT 59729

Ennis, MT12 Easy Jag Lane

Price$1,190,000

Est. Mortgage: $/month

Contingent

MLS Number 411238

  • Residential
  • Bedrooms 3
  • Bathroom 3
  • Square Feet 2,296
  • Acreage 20.47

Rare Opportunity to Own this 20± Acre Montana Retreat in an Exceptional Location with Incredible Views!! Nice cabin style home in the desirable Double M Ranch Subdivision with expansive views and a peaceful end-of-the-road setting. This 2,296± sqft. 3 bedroom, 2.5 bath home comes partially furnished and is ready for immediate enjoyment. Inside, the home offers a warm and welcoming atmosphere with vaulted ceilings, expansive view windows, hardwood flooring, and a cozy wood stove that adds to its authentic Montana charm. The open-concept living area flows into the convenient kitchen featuring an island and eating bar, creating an ideal space for gathering and entertaining. Step outside from the living room onto the wraparound deck to enjoy morning coffee, summer BBQs, and incredible mountain, valley and lake views while watching elk, deer, fox, and other wildlife that frequently wander through the property. The main floor also includes the primary bedroom suite featuring a spacious bathroom with tub and separate shower. Laundry room and 1/2 bath. The lower level includes 2 bedrooms, 1 bath and a comfortable family room that opens onto a covered patio area, creating a great space for relaxing and enjoying the scenery. Enjoy the views of Ennis Lake, Madison Valley, Gravelly Range and Tobacco Root Mountains all while surrounded by abundant wildlife. Don't miss out on seeing this amazing property!!

Listed by Pam Menzel of REMAX Mountain Property

$
$
%
$/month over payments
Federal 30-year interest rate: 6.58% last updated on Jul 23, 2026
* All Figures are estimates. Check with your bank or proposed mortgage company for actual interest rates.
This product uses the FRED® API but is not endorsed or certified by the Federal Reserve Bank of St. Louis.

Virtual TourSave FavoriteSchedule TourAsk A QuestionMore Details

1003 E Steeple Chase Road Hayden ID 83835

Hayden, ID1003 E Steeple Chase Road

Price$1,189,791

Est. Mortgage: $/month

Pending

MLS Number 26-4260

  • Residential
  • Bedrooms 4
  • Bathroom 3
  • Square Feet 2,414
  • Acreage 0.24

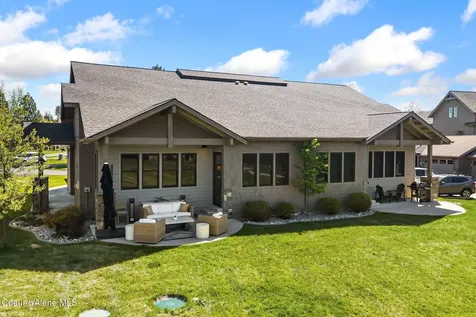
Welcome to the Madison BR+ model in the desirable Trail Ridge community at Stone Creek. This exquisite single-story with bonus room spans 2,414 square feet, offering a perfect blend of modern comfort and timeless craftsmanship with 4 spacious bedrooms, 3 full bathrooms, and an oversized 3-car garage ideal for vehicles, storage, or a workshop. This home has many luxury finishes including a double entry way, oversized porch, chef's kitchen with a butler's pantry, full landscaping with fire pit and water feature. The upstairs bonus room features a full bath and closet with plenty of room for relaxing or play.

Listed by Ray Cross of Coldwell Banker Schneidmiller Realty

$
$
%
$/month over payments
Federal 30-year interest rate: 6.58% last updated on Jul 23, 2026
* All Figures are estimates. Check with your bank or proposed mortgage company for actual interest rates.
This product uses the FRED® API but is not endorsed or certified by the Federal Reserve Bank of St. Louis.

Save FavoriteSchedule TourAsk A QuestionMore Details

451 Bitterroot Drive Florence MT 59833

Florence, MT451 Bitterroot Drive

Price$1,189,000

Est. Mortgage: $/month

Active With Contract

MLS Number 30068888

  • Residential
  • Bedrooms 2
  • Bathroom 2
  • Square Feet 1,530
  • Acreage 5.26

Welcome to 451 Bitterroot Drive Florence, Montana 59833 Custom built 1530 square foot home set on 5.26 acres completed in June, 2021; 2 bedrooms/2 full baths with 3-car garage and 2400 square foot shop with half bath and loft area. Home thoughtfully designed with 18' ceilings in living area to accommodate floor-to-ceiling windows; maximizes the natural light and takes advantage of the incredible views. Experience beautiful sunrises over the Sapphire foothills and captivating sunsets with intense bursts of color over the Bitterroot Mountains to the west. Interior Notes: - 36” Elite Fireplace Xtrordinar with a burn time up to 10 hours and heating capacity up to 2500 square feet; stone hearth with floor to ceiling rock - Expansive kitchen with granite countertops, farmhouse sink and Jenn-Air downdraft gas range/oven - Spacious pantry for dry goods storage and additional hidden storage space beneath the floor - Douglas fir (locally sourced) wood floor - 9' ceilings in entry, primary bedroom and dining area; vaulted ceiling in guest bedroom; 18' ceilings in living room and kitchen. Exterior Notes: - Ready for horses with fenced pasture/paddock; storage for hay and indoor tack/feed room - 2400 square foot shop heated with in-floor hydronic heating, large overhead doors and windows, half bathroom, and extensive electrical set up for welding and wood working equipment. Large upstairs for storage or remodel it into a separate living space. - 1000 g fuel tank - 30 KW generator wired to run home, shop and well pump - Strong well: approximately 340' deep/ 25 GPM; water filtering system - Natural gas - Septic tank- pumped June, 2025 - Asphalt driveway- July, 2024 - 2” x 6” CA redwood deck; electric shades for upper west windows Landscaping: - Sodded lawn with automatic sprinkler system - >30 trees planted (springtime color crabapple, Canada red chokecherry trees and red twig dogwood and forsythia bushes. Autumn color from maple, aspen and birch trees)

Listed by Abigail Pendergast of Premier Group LLC

$
$
%
$/month over payments
Federal 30-year interest rate: 6.58% last updated on Jul 23, 2026
* All Figures are estimates. Check with your bank or proposed mortgage company for actual interest rates.
This product uses the FRED® API but is not endorsed or certified by the Federal Reserve Bank of St. Louis.

Save FavoriteSchedule TourAsk A QuestionMore Details

86 Hilgard Peak Court Bozeman MT 59718

Bozeman, MT86 Hilgard Peak Court

Price$1,189,000

Est. Mortgage: $/month

MLS Number 412021

  • Residential
  • Bedrooms 5
  • Bathroom 4
  • Square Feet 3,200
  • Acreage 0.19

Beautiful new construction home offering 5 bedrooms and 4 bathrooms, thoughtfully designed for modern living. Whether you're looking for space for a growing family, accommodating guests, or creating a dedicated home office, this home provides exceptional flexibility and comfort. The open-concept kitchen and great room are ideal for entertaining, featuring an oversized island with a sink and garbage disposal, as well as a separate prep sink with its own disposal for added convenience. Professionally designed throughout, the home showcases high-end finishes, quality craftsmanship, and thoughtful attention to detail like toe kick lighting in the baths. The main-level primary suite serves as a private retreat, complete with a spacious walk-in closet and abundant storage. Additional upgrades include a second water heater to ensure ample hot water capacity for all four bathrooms. An oversized two-car garage provides even more storage and functionality. Outside, the landscaping and sod are already in place, allowing you to move right in and enjoy the summer season. Relax in the backyard while taking in stunning views of the Bridger Mountains from the comfort of your own home.

Listed by Thail Davis of Berkshire Hathaway - Bozeman

$
$
%
$/month over payments
Federal 30-year interest rate: 6.58% last updated on Jul 23, 2026
* All Figures are estimates. Check with your bank or proposed mortgage company for actual interest rates.
This product uses the FRED® API but is not endorsed or certified by the Federal Reserve Bank of St. Louis.

Save FavoriteSchedule TourAsk A QuestionMore Details

2500 Sagehill Road Billings MT 59101

Billings, MT2500 Sagehill Road

Price$1,187,000

Est. Mortgage: $/month

MLS Number 359565

  • Residential
  • Bedrooms 6
  • Bathroom 4
  • Square Feet 4,163
  • Acreage 39.84

Perched atop Sagehill, this extraordinary Mediterranean-inspired, ridge-top retreat captures stunning, panoramic views that stretch for miles. Thoughtfully designed to embrace its breathtaking surroundings, this 6 bd/3.5 bth home offers an understated luxury, wrap around decks & effortless connection to the natural beauty that surrounds it. Generous living spaces on the light filled main & full daylight lower level(s) are designed for relaxed everyday comforts, framed by some of the most spectacular views in the Billings area. New luxury suite in the daylight lower level features custom steam shower & full sauna, w/ direct access to the hot tub nearby. The main level music room & the bonus lower-level office could serve as a 7th bed. (LL office doesn't have a window.) A rare opportunity to own an architecturally distinctive home where Montana beauty meets timeless casual luxury.

Listed by Rhonda Grimm of Berkshire Hathaway HS Floberg

$
$
%
$/month over payments
Federal 30-year interest rate: 6.58% last updated on Jul 23, 2026
* All Figures are estimates. Check with your bank or proposed mortgage company for actual interest rates.
This product uses the FRED® API but is not endorsed or certified by the Federal Reserve Bank of St. Louis.

Virtual TourSave FavoriteSchedule TourAsk A QuestionMore Details

24606 N Nikoma Road Rathdrum ID 83858

Rathdrum, ID24606 N Nikoma Road

Price$1,185,000

Est. Mortgage: $/month

Pending

MLS Number 26-5822

  • Residential
  • Bedrooms 3
  • Bathroom 3
  • Square Feet 2,184
  • Acreage 5

Welcome to country living with room to work, play, and enjoy the outdoors. This well-maintained 3-bedroom, 2.5-bath home features a large patio perfect for entertaining and relaxing while taking in the peaceful surroundings. Located just one property away from 160 acres of papermill-owned land with walking trails, cross-country skiing, and year-round recreation, this property offers exceptional access to nature. Ideal for hobby farming, the property includes a fully insulated chicken coop with electricity and covered run, an active garden, irrigated lawn, and two full RV hookups. The impressive 30' x 50' insulated shop features 16-foot walls, 2x8 construction, Blaze King heat, a floor drain, and dedicated 200-amp service. Additional highlights include a woodshed, generator-ready home, a strong 25 GPM well with a new pump and system (2025), and in-floor radiant heat in the primary bathroom. Come see for yourself what makes this property stand out!

Listed by Roshay DeGolia of Future Realty

$
$
%
$/month over payments
Federal 30-year interest rate: 6.58% last updated on Jul 23, 2026
* All Figures are estimates. Check with your bank or proposed mortgage company for actual interest rates.
This product uses the FRED® API but is not endorsed or certified by the Federal Reserve Bank of St. Louis.

Save FavoriteSchedule TourAsk A QuestionMore Details

109 Kainu Avenue Red Lodge MT 59068

Red Lodge, MT109 Kainu Avenue, Unit C

Price$1,185,000

Est. Mortgage: $/month

MLS Number 358475

  • Condo Residential
  • Bedrooms 3
  • Bathroom 3
  • Square Feet 2,454
  • Acreage 0.06

Riverside Elegance Meets In-Town Convenience Experience the soothing sounds of Rock Creek from this stunning 3BR+Office/3BA townhome in the private Island at Rock Creek subdivision. Spanning 2,454 sq ft, this turn-key residence offers a rare blend of waterfront living just 3 blocks from Main Street. ?The open-concept layout features a chef's kitchen with granite countertops and premium appliances, perfect for entertaining. Relax by the living room fireplace or retreat to the expansive master suite, boasting its own fireplace and a newly remodeled ensuite with a deep soaking tub. Upgrades include new flooring and high-quality furnishings. Enjoy the creek-facing decks and a low-maintenance lifestyle as the HOA handles all exterior care. This home is truly move-in ready-Montana living at its finest.

Listed by Jared English of Congress Realty

$
$
%
$/month over payments
Federal 30-year interest rate: 6.58% last updated on Jul 23, 2026
* All Figures are estimates. Check with your bank or proposed mortgage company for actual interest rates.
This product uses the FRED® API but is not endorsed or certified by the Federal Reserve Bank of St. Louis.

Virtual TourSave FavoriteSchedule TourAsk A QuestionMore Details

MT MRMLS

Based on information submitted to Montana Regional MLS as of July 24, 2026 1:10 PM UTC. All data is deemed reliable but is not guaranteed accurate by the MLS. All information should be independently reviewed and verified for accuracy. IDX information is provided exclusively for consumers’ personal, noncommercial use and may not be used for any purpose other than to identify prospective properties consumers may be interested in purchasing.


Big Sky MLS / Gallatin Association

Based on information submitted to Big Sky MLS / Gallatin Association as of July 24, 2026 1:10 PM UTC. All data is deemed reliable but is not guaranteed accurate by the MLS. All information should be independently reviewed and verified for accuracy. IDX information is provided exclusively for consumers’ personal, noncommercial use and may not be used for any purpose other than to identify prospective properties consumers may be interested in purchasing.


Based on information submitted to Coeur d'Alene MLS as of July 24, 2026 1:10 PM UTC . All data is deemed reliable but is not guaranteed accurate by the MLS. All information should be independently reviewed and verified for accuracy. IDX information is provided exclusively for consumers’ personal, noncommercial use and may not be used for any purpose other than to identify prospective properties consumers may be interested in purchasing.

Billings Association of Realtors

Based on information submitted to Billings Association of Realtors as of July 24, 2026 1:10 PM UTC. All data is deemed reliable but is not guaranteed accurate by the MLS. All information should be independently reviewed and verified for accuracy. IDX information is provided exclusively for consumers’ personal, noncommercial use and may not be used for any purpose other than to identify prospective properties consumers may be interested in purchasing.


Agent form widget

Wendy Brown

here TO HELP

Do not fill in this field:

I agree to receive marketing and customer service calls and text messages from Wendy Brown. To opt out, you can reply 'stop' at any time or click the unsubscribe link in the emails. Consent is not a condition of purchase. Msg/data rates may apply. Msg frequency varies. Privacy Policy.

This site is protected by reCAPTCHA and the Google Privacy Policy and Terms of Service apply.