Company Logo
Luxury View

and narrow your search. If you have fewer than 200 results, you can save your search.

Your Search Results

r=3517-3528
1408 Cambridge Drive Bozeman MT 59715

Bozeman, MT1408 Cambridge Drive

Price$1,225,000

Est. Mortgage: $/month

MLS Number 407540

  • Residential
  • Bedrooms 4
  • Bathroom 4
  • Square Feet 2,787
  • Acreage 0.12

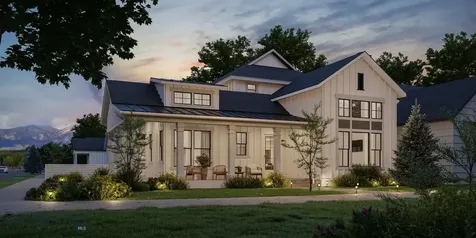
Welcome to this thoughtfully crafted Porches home in Blackwood Groves, designed for comfort, connection, and easy everyday living. A spacious covered porch opens into a warm and welcoming main level, where the living, dining, and kitchen spaces flow together naturally. The kitchen features a generous island, sleek quartz surfaces, quality appliances, and a walk-in pantry. Large windows and sliding doors draw you toward the private courtyard, creating a smooth transition from indoors to out. The main floor also includes a well-positioned bedroom with a nearby bath, offering flexibility for guests, work-from-home needs, or extended stays. A mudroom, full laundry room, and an oversized three-car garage provide practicality. Upstairs, the primary suite offers a spacious layout, expansive closet, dual sinks, soaking tub, and tiled shower. Two additional bedrooms and a full bath sit nearby, along with a versatile loft that can serve as a second living area, play space, studio, or office. Blending thoughtful design with modern finishes and inviting outdoor spaces, this home delivers effortless living in one of Bozeman's most desirable communities, Blackwood Groves. With thoughtful neighborhood amenities including 12 parks, ample open space, dog parks, fitness loops, and amazing connectivity to the areas best schools, Blackwood Groves offers something for everyone. Thoughtfully positioned on Bozeman's coveted southside near Montana State University, bustling Downtown Bozeman, hospitals, dining, and shopping, Blackwood Groves truly encompasses the best of what Bozeman has to offer.

Listed by Charlotte Durham of Big Sky Sotheby's - Bozeman

$
$
%
$/month over payments
Federal 30-year interest rate: 6.71% last updated on Sep 3, 2026
* All Figures are estimates. Check with your bank or proposed mortgage company for actual interest rates.
This product uses the FRED® API but is not endorsed or certified by the Federal Reserve Bank of St. Louis.

Save FavoriteSchedule TourAsk A QuestionMore Details

10 Caymus Lane Bozeman MT 59718

Bozeman, MT10 Caymus Lane, Unit A

Price$1,225,000

Est. Mortgage: $/month

MLS Number 411444

  • Condo Residential
  • Bedrooms 2
  • Bathroom 3
  • Square Feet 2,255

Enjoy elevated Montana living and unmatched convenience at the prestigious Black Bull Golf Community in Bozeman. Ideally located just 15 minutes from both downtown Bozeman and Bozeman Yellowstone International Airport, this luxury villa condo places you in the heart of everything central to your Southwest Montana lifestyle - 5 minutes to Gallatin High School, 15 minutes to Montana State University campus, and 20 minutes to world-class healthcare at Bozeman Health Deaconess Hospital. Endless outdoor adventures start with quick 20-minute access to blue-ribbon fishing, rafting, or floating on The Madison and Gallatin Rivers. 45 minutes to Big Sky Town Center provides year-round cultural and recreational activities - Music in the Mountain series, PBR rodeo, event concerts, hiking, and horseback riding. Big Sky Resort or Bridger Bowl are the winter destinations of choice for snow sports. Experience the vibrant energy of Bozeman's thriving dining, arts, retail, and cultural scene for seasonal or year-round living. This beautifully designed 2,255 ± SF desirable upper-level end unit offers an effortless lock-and-leave lifestyle with abundant natural light and sweeping mountain views from expansive windows with southern, western, and northern exposure. The spacious floor plan blends comfort and sophistication, creating an inviting retreat for both everyday living and entertaining. Heated attached garage, upscale appliances, designer window coverings, & gas fireplace add to the in-home ambiance. Ease into your new lifestyle where the villa offers a wonderful second home option or primary residence. While membership at Black Bull is entirely optional for Villa owners, the close proximity to the private club amenities - restaurant, bar, fitness center, and seasonal pool - makes it easy to enjoy the community's exceptional lifestyle options. For golf enthusiasts, the driving range is across the street, and the seller currently holds a golf membership that may be transferable, subject to club discretion, terms, and approval. All membership opportunities and details should be verified directly with Black Bull club management. HOA, COA, & Club dues are subject to change. Some photos are virtually staged, and some depict private club amenities. Experience the ideal balance of luxury, recreation, and convenience from this Villa home base at 10-A Caymus Lane.

Listed by Cheryl Ridgely of ERA Landmark Real Estate

$
$
%
$/month over payments
Federal 30-year interest rate: 6.71% last updated on Sep 3, 2026
* All Figures are estimates. Check with your bank or proposed mortgage company for actual interest rates.
This product uses the FRED® API but is not endorsed or certified by the Federal Reserve Bank of St. Louis.

Virtual TourSave FavoriteSchedule TourAsk A QuestionMore Details

3882 Cavanaugh Bay Road Coolin ID 83821

Coolin, ID3882 Cavanaugh Bay Road

Price$1,224,000

Est. Mortgage: $/month

MLS Number 26-8276

  • Residential
  • Bedrooms 3
  • Bathroom 3
  • Square Feet 2,116
  • Acreage 0.48

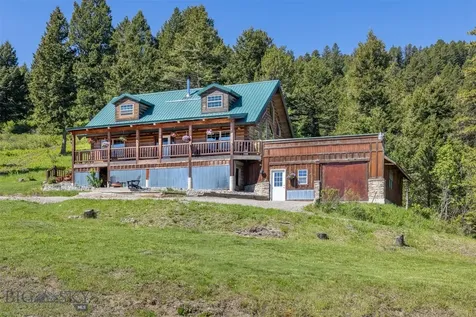
Rustic charm, modern amenities and amazing secondary waterfront location describe this custom cedar log home less than 1/4 mi from Cavanaugh's Resort and the Cavanaugh Bay Airport.The cabin was hand built in 2018 & offers peek-a-boo views of Priest Lake. It features 3br/3ba, a beautiful great room with stone gas fireplace, granite countertops, modern appliances, hardwood & slate tile floors, loft area, and an attached 2-car garage. A giant bonus room includes built-in log bunks, entertainment area, pool table and a classic wood stove. The property is being offered fully furnished with rustic hand-made furniture & includes a tankless propane water heater, 2 A/C units, an ice maker, & radiant heat in the master bath. It is served by Cougar Creek Water & Coolin Sewer.

Listed by Jared Andrew English of Congress Realty,Inc.

$
$
%
$/month over payments
Federal 30-year interest rate: 6.71% last updated on Sep 3, 2026
* All Figures are estimates. Check with your bank or proposed mortgage company for actual interest rates.
This product uses the FRED® API but is not endorsed or certified by the Federal Reserve Bank of St. Louis.

Save FavoriteSchedule TourAsk A QuestionMore Details

5449 Highway 83 N Seeley Lake MT 59868

Seeley Lake, MT5449 Highway 83 N

Price$1,223,000

Est. Mortgage: $/month

MLS Number 30070115

  • Residential
  • Bedrooms 3
  • Bathroom 2
  • Square Feet 1,512
  • Acreage 19.18

Where Wilderness Meets Freedom: A 20-Acre Swan Valley Legacy Estate Tucked away in the heart of the Swan Valley, where Pierce Creek bubbles under a private bridge and flows directly into the Flathead National Forest, lies a rare 20-acre homestead free from any covenants or HOA restrictions. Offering a masterfully remodeled log cabin home and a massive, commercial-grade workshop, this dual-lot property (5449 MT-83 and 336 Old Barn Road) perfectly balances wilderness seclusion with premier infrastructure. Wake up to abundant wildlife signs, walk out your back door into thousands of acres of public land, or spend your mornings cultivating crops in the permitted greenhouse and raised garden beds. The 1,500 SF log cabin features classic Montana architecture: main-level primary living, an open loft, vaulted ceilings, and a roaring Blaze King wood stove. To make this home a seamless fit, the sellers are offering a $15,000 buyer credit to build out a custom master bathroom addition. Across the creek via your private, permitted bridge sits the second independent lot. Fully equipped with its own well, power, and approved Missoula County septic, it is entirely build-ready for a second custom home, guest cabin, or family compound expansion. The adjacent 2,900 SF shop is an absolute masterpiece-outfitted with radiant floor heat, a cold pantry, vault storage, 200-amp service, and space for 5+ vehicles or heavy implements. This is more than a home; it's a self-sustaining Montana lifestyle. **Exclusive $15,000 Seller Credit! The sellers are offering a $15k credit at closing to install an En-suite primary bathroom where the existing laundry hookups sit adjacent to the primary suite. Local contractors are available, making this a true 3-bedroom, 2-bathroom opportunity from day one! Experience the peace, water features, and mountain majesty of Seeley Lake & Condon living. Schedule your tour today! Swan Valley Mountain Stream Homestead - 20 Acres, No Covenants, Borders Flathead National Forest! Embrace the peak of Northwest Montana real estate with this un-zoned 20-acre double-lot homestead in the breathtaking Swan Valley. Located near the summit of the Swan River watershed, just south of Lindbergh Lake and north of the Clearwater River watershed, this premier corner property directly borders the Flathead National Forest on two sides-offering untamed wild country and dramatic mountain views as far as the eye can see. Two Deeded Lots Offered Together (5449 MT-83 & 336 Old Barn Rd): o Lot 1 (The Homestead): Features a remodeled (2021) 1,512 SF custom log cabin designed for efficient main-level living. Inside, you'll find vaulted ceilings, rich hardwood floors, a cozy Blaze King wood stove, efficient Andersen windows, and an open-concept loft. Enjoy legendary western sunsets from your wraparound porch or the second-level balcony. o Lot 2 (The Build-Ready Lot): Hold as a buffer or utilize the immense development and split potential. This parcel is fully build-ready with its own dedicated driveway entrance, well, power pedestal, and an already installed Missoula County septic system. A private road network and a fully permitted bridge over Pierce Creek seamlessly connect the two homesites. The Ultimate Custom Workshop & Infrastructure: Perfect for mechanics, hobbyists, or home businesses, the ~2,900 SF heated shop features commercial-grade poured concrete floors, radiant in-floor heating, a 200-amp service, air compressor setup, a secure vault room, and cold pantry storage. It easily accommodates up to 5 vehicles or large agricultural loaders via double oversized electronic doors, plus a rear roll-up door for ATVs/snowmobiles. A second bathroom is already roughed-in. Self-Sufficiency & Horse Property Features: Cultivate your own food with a permitted greenhouse (featuring a rain-catchment system), raised garden beds, a chicken coop, and plenty of space for a horse property setup. Pierce Creek flows dynamically across the acreage before exiting directly into US Forest Service land.

Listed by Mark Leffingwell of Clearwater Montana Properties - Seeley Lake

$
$
%
$/month over payments
Federal 30-year interest rate: 6.71% last updated on Sep 3, 2026
* All Figures are estimates. Check with your bank or proposed mortgage company for actual interest rates.
This product uses the FRED® API but is not endorsed or certified by the Federal Reserve Bank of St. Louis.

Virtual TourSave FavoriteSchedule TourAsk A QuestionMore Details

273 Game Trail Eureka MT 59917

Eureka, MT273 Game Trail

Price$1,220,000

Est. Mortgage: $/month

MLS Number 30050870

  • Residential
  • Bedrooms 3
  • Bathroom 2
  • Square Feet 3,200
  • Acreage 13.91

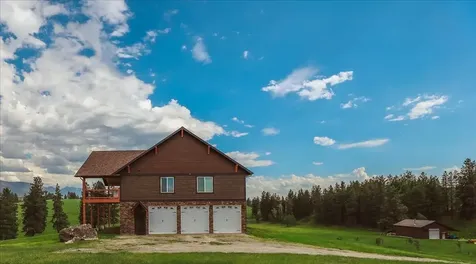
Situated in a storybook setting with lush rolling hills and sweeping mountain views this hand crafted home captures the best of Big Sky Country. Located on the coveted east side of the valley and against a towering mountain backdrop the green meadows and forested borders create a truly captivating setting. Featuring an open floor plan with expansive windows to bring in the scenic views of the Whitefish Mountain Range the completely custom home showcases quality in every detail. Constructed with natural stones and polished hardwoods the main level living area is a work of art. At the center of the home the gourmet kitchen is adorned with granite countertops, handmade cabinetry, and chandelier lighting that blend elegance with master craftsmanship. The open family room features vaulted ceilings, a stone accent wall, and a corner fireplace that create a warm and inviting space to enjoy family and friends. Retreat to the covered deck for evening gatherings and bask in the alpine mountain glow as the sun sets over the horizon. The primary suite is a private sanctuary with vaulted ceilings & a spa-like en-suite complete with a soaking tub and exquisite tile shower. Climb the ladder to a cozy loft that was created from your childhood dreams and is the perfect getaway for your young visitors. Downstairs the spacious 3 stall garage & finished living area are perfect overflow for company, a home office or gym space. Polished to perfection this space includes finished flooring throughout, rustic wood accent walls, radiant floor heat and a second laundry area. This unique basement garage is finished to impeccable quality and can easily be used as additional living space. As such, it is included in the total living square footage of the home. Hobbyists or collectors will appreciate the spacious detached shop tucked at the edge of the property providing ample covered storage and additional work space. This is a truly special Montana property-offering privacy, beauty, and a lifestyle to be cherished for generations. With the option of being sold completely turn key this property is ready for you to step in and start making memories.

Listed by Gretchen Lancaster and Mike Lancaster of Lancaster and Company,Premier Properties

$
$
%
$/month over payments
Federal 30-year interest rate: 6.71% last updated on Sep 3, 2026
* All Figures are estimates. Check with your bank or proposed mortgage company for actual interest rates.
This product uses the FRED® API but is not endorsed or certified by the Federal Reserve Bank of St. Louis.

Save FavoriteSchedule TourAsk A QuestionMore Details

13502 Highway 41 Dillon MT 59725

Dillon, MT13502 Highway 41

Price$1,220,000

Est. Mortgage: $/month

MLS Number 411152

  • Residential
  • Bedrooms 3
  • Bathroom 3
  • Square Feet 2,688
  • Acreage 9.53

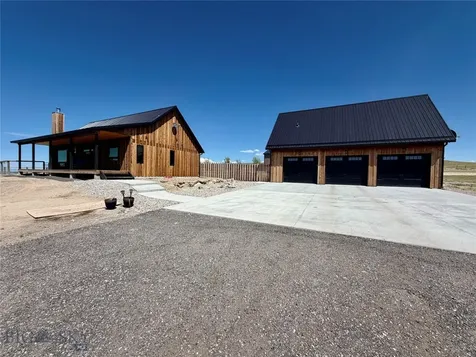
Experience the beauty of Montana living in this custom built 2,688+/- sf home with unrivaled mountain and valley views. Constructed in 2020 and situated 9.53 acres, this property offers incredible views and modern durability. The tranquility of the location is unmatched, you have total peace and quiet. Enjoy the comfort of the open concept living w/vaulted ceilings in the living, dining and kitchen area…..great for entertaining and hosting family gatherings. This home is thoughtfully designed with large windows in every room, cozy living room with Quadra Fire wood insert stove, an exceptional kitchen featuring stainless steel appliances, quartz countertops w/bar seating, ample counter space and custom alder cabinetry and a very functional laundry room. Comfortable primary suite on main floor with large bathroom, dual vanity, walk-in tiled shower and large walk-in closet. The basement features a large family room with pool table, lockable office, 2 guest rooms and a full guest bath. Home is heated & cooled with a geothermal system and also comes with a water softener. Enjoy the covered front porch rain or shine….it's perfect for relaxing with a cup of coffee in the morning or in the evening to watch a thunderstorm move through the valley. Well maintained and landscaped yard with underground sprinklers and fenced back yard for your furry friends. This property also offers a detached 3 car garage with an 1,120+/- sf fully furnished 1 bedroom, 1 bath guest house and a newly constructed 30' x 40' heated shop with two 14' x 12' overhead doors on either end for easy drive through.….ideal for those needing extra pace for toys, storage or projects. RV parking pad with electricity and septic dump. This is a must see property and is being sold fully furnished…..with 9.5+ acres there is room for animals. Country living yet close to town. Call today to schedule your private showing.

Listed by Kathy Peterson of 18 Land Company

$
$
%
$/month over payments
Federal 30-year interest rate: 6.71% last updated on Sep 3, 2026
* All Figures are estimates. Check with your bank or proposed mortgage company for actual interest rates.
This product uses the FRED® API but is not endorsed or certified by the Federal Reserve Bank of St. Louis.

Save FavoriteSchedule TourAsk A QuestionMore Details

125 Lone Tree Way Corvallis MT 59828

Corvallis, MT125 Lone Tree Way

Price$1,219,000

Est. Mortgage: $/month

MLS Number 30070160

  • Residential
  • Bedrooms 4
  • Bathroom 4
  • Square Feet 3,186
  • Acreage 2.09

OPEN HOUSE SATURDAY MAY 9th 1pm-3pm. Welcome to 125 Lone Tree Way in Corvallis, Montana-set on 2.09 acres with no covenants and room to live the Montana lifestyle your way. This 3-bedroom, 2 full baths (& 2 half baths) home offers over 3,100 sq ft of well-designed living space, featuring an open layout, abundant natural light, and flexible living areas for everyday comfort or entertaining. Complete with an attached two-car garage and a large detached shop-perfect for all your Montana toys, equipment, or projects. Step outside to enjoy the creek running through the backyard, accompanied by a mature apple tree and peaceful setting. The back patio is perfectly set up for summer evenings, entertaining, and soaking in the Bitterroot Valley lifestyle. Located just minutes from Corvallis amenities, schools, and outdoor recreation, this property offers privacy, functionality, and freedom. Montana living at its finest. Agent is related to the seller.

Listed by Shayna Leigh Rupp of Double Black Diamond Real Estate

$
$
%
$/month over payments
Federal 30-year interest rate: 6.71% last updated on Sep 3, 2026
* All Figures are estimates. Check with your bank or proposed mortgage company for actual interest rates.
This product uses the FRED® API but is not endorsed or certified by the Federal Reserve Bank of St. Louis.

Save FavoriteSchedule TourAsk A QuestionMore Details

2500 E Marnett Road Athol ID 83801

Athol, ID2500 E Marnett Road

Price$1,215,000

Est. Mortgage: $/month

MLS Number 26-6517

  • Residential
  • Bedrooms 3
  • Bathroom 3
  • Square Feet 2,264
  • Acreage 10

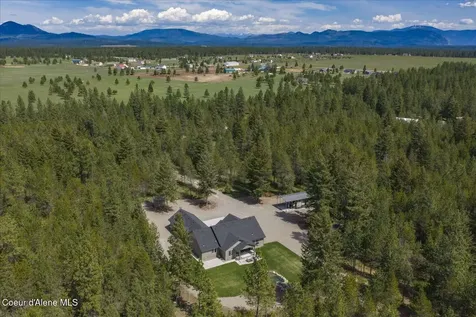
Welcome to this stunning 2,268 sq. ft. custom estate on 10 private acres, built in 2021. Inside, a magnificent vaulted chef's kitchen--featuring a 10-foot seamless granite island with sink, large pantry, 5-burner gas cooktop, and dual convection ovens--flows seamlessly into the vaulted great room. The home offers 3 bedrooms, highlighted by a lavish primary suite boasting a massive boutique-style closet with built-ins, a custom tile shower, towel warmer, and deep soaking tub. Step outside to an oasis featuring a beautiful waterfall, extensive patio with 2 built-in gas Fireplace and BBQ hookups, covered 50' concrete RV pad with hookups. Practical features include a private well with 4 frost-free hydrants, natural gas heat, a heated 3.5-car garage, and generator hookup. Enjoy unparalleled privacy while situated near amenities, shopping, and outdoor recreation. This retreat offers immense potential with a grandfathered 40x60 shop permit and the possibility for a 5-acre split.

Listed by Jared Andrew English of Congress Realty,Inc.

$
$
%
$/month over payments
Federal 30-year interest rate: 6.71% last updated on Sep 3, 2026
* All Figures are estimates. Check with your bank or proposed mortgage company for actual interest rates.
This product uses the FRED® API but is not endorsed or certified by the Federal Reserve Bank of St. Louis.

Virtual TourSave FavoriteSchedule TourAsk A QuestionMore Details

10216 Cahill Court Missoula MT 59808

Missoula, MT10216 Cahill Court

Price$1,215,000

Est. Mortgage: $/month

MLS Number 30070306

  • Condo Residential
  • Bedrooms 3
  • Bathroom 3
  • Square Feet 2,331
  • Acreage 0.06

Welcome to Sage Ridge Retreat, a stunning townhome in the highly sought-after Freestone on the Clark Fork community, expertly crafted by Edson Construction. Thoughtfully designed in collaboration with Whiskey Creek Design, this exceptional residence blends modern luxury with timeless Montana charm, creating a warm and sophisticated retreat that feels seamlessly connected to its breathtaking natural surroundings. Inside, you'll find designer finishes throughout, with carefully curated selections by Whiskey Creek Design that elevate every space. Premium materials, modern textures, custom details, and upscale fixtures come together to create interiors that are both refined and inviting. Expansive windows fill the home with natural light while framing the beauty of the surrounding landscape, enhancing the seamless indoor-outdoor feel. The spacious floor plan offers the perfect balance of comfort and functionality, providing ample room for entertaining, relaxing, or hosting guests. The open-concept living areas flow effortlessly together, while thoughtfully designed private spaces create a true sense of retreat. Every detail has been considered to support both everyday living and effortless entertaining. Designed with convenience in mind, the “lock-and-leave” lifestyle allows for low-maintenance living without sacrificing style or comfort-ideal for those looking to right-size while still enjoying luxury finishes, generous living spaces, and a connection to nature. Whether you're seeking a full-time residence or a refined Montana getaway, Sage Ridge Retreat delivers the perfect combination of elegance, ease, and outdoor-inspired living. From the meticulous craftsmanship to the designer-selected upgrades and serene setting, this remarkable property embodies the very best of Montana living. Don't miss the opportunity to own an exceptional home in one of the area's most desirable communities-where comfort, convenience, and natural beauty come together effortlessly. Photos are of actual finishes. This townhome is to be built. Photos are of actual finishes.

Listed by Leland Reed and Emily Mackenroth of TheAgency Missoula

$
$
%
$/month over payments
Federal 30-year interest rate: 6.71% last updated on Sep 3, 2026
* All Figures are estimates. Check with your bank or proposed mortgage company for actual interest rates.
This product uses the FRED® API but is not endorsed or certified by the Federal Reserve Bank of St. Louis.

Save FavoriteSchedule TourAsk A QuestionMore Details

89 Spring Tree Road Great Falls MT 59404

Great Falls, MT89 Spring Tree Road

Price$1,215,000

Est. Mortgage: $/month

MLS Number 30077695

  • Residential
  • Bedrooms 5
  • Bathroom 5
  • Square Feet 5,053
  • Acreage 1.36

Located within the Spring Tree subdivision adjacent to the community park, this home offers added privacy and essentially unobstructed views of the sunrises, mountains, plains, river, and city lights. The wide-open main floor seamlessly connects the kitchen, dining, and living areas. In addition to a large primary bedroom and bath, the home includes four (4) additional bedrooms and bathrooms for family and guests. Believed to be one of the last homes built by renowned architect and builder J. Wilkinson, this quality structure easily stands the test of time. This property also features beautiful, low-maintenance landscaping designed by artist, and landscape architect, Michael Hollern. Whether you are working from your home office or entertaining guests, this property offers inspirational views and a peaceful landscape; rich with wildlife to enjoy year around.

Listed by Steve Gillespie of Gillespie Agency

$
$
%
$/month over payments
Federal 30-year interest rate: 6.71% last updated on Sep 3, 2026
* All Figures are estimates. Check with your bank or proposed mortgage company for actual interest rates.
This product uses the FRED® API but is not endorsed or certified by the Federal Reserve Bank of St. Louis.

Save FavoriteSchedule TourAsk A QuestionMore Details

327 Rifle Road Bozeman MT 59715

Bozeman, MT327 Rifle Road

Price$1,215,000

Est. Mortgage: $/month

MLS Number 410715

  • Residential
  • Bedrooms 4
  • Bathroom 3
  • Square Feet 2,828
  • Acreage 22.96

Motivated sellers are offering a credit to the buyer, presenting a great opportunity to own a handcrafted Montana log home on nearly 23 acres, just 20 minutes from Bozeman and an hour and a half from Yellowstone National Park. Inside, vaulted ceilings, beautiful exposed wood beams, and floor-to-ceiling windows frame sweeping views of the Bridger Mountains, filling the home with natural light and bringing the outdoors in. The wood stove creates a warm gathering space in the winter, while the covered deck is the perfect place to enjoy a quiet morning or take in the evening light over the surrounding mountains. At the end of the day, slip into the covered hot tub and revel at the stars. It's one of those features you'll find yourself using far more than you ever expected, no matter the season. With four bedrooms and three bathrooms-including two private primary suites-the home offers a comfortable layout for everyday living, guests, or extended family. The finished walkout lower level includes two bedrooms, a full bath, and a kitchenette, creating flexible living space without sacrificing privacy. The nearly 23-acre property provides plenty of room to enjoy the Montana lifestyle, with the added benefit of two on-site wells. Whether your weekends are spent skiing, fly fishing, hiking, hunting, or simply enjoying the quiet from your own porch, this property puts it all within reach while keeping Bozeman just 20 minutes away. If you've been looking for a home that offers privacy, character, and room to enjoy Montana the way it was meant to be, this property is well worth a look.

Listed by Sarah Huck of Montana Property Brokers

$
$
%
$/month over payments
Federal 30-year interest rate: 6.71% last updated on Sep 3, 2026
* All Figures are estimates. Check with your bank or proposed mortgage company for actual interest rates.
This product uses the FRED® API but is not endorsed or certified by the Federal Reserve Bank of St. Louis.

Save FavoriteSchedule TourAsk A QuestionMore Details

1503 W Remmick Street Hayden ID 83835

Hayden, ID1503 W Remmick Street

Price$1,210,862

Est. Mortgage: $/month

MLS Number 25-9784

  • Residential
  • Bedrooms 3
  • Bathroom 3
  • Square Feet 3,401
  • Acreage 0.5

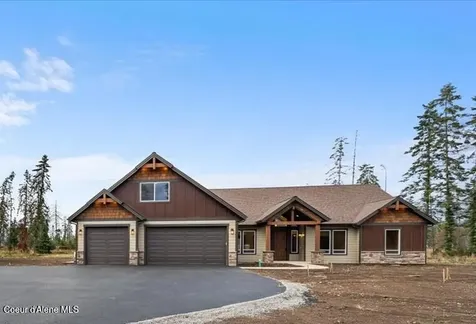
Welcome to Trail Creek Estates - High quality new construction homes on ½ +/- acre lots with room for shop and/or RV bay. Step into comfort and style with this beautifully crafted 3-bedroom, 2.5-bathroom home offering 3,401 sq ft with 20x40x16 Shop/RV Bay with 12x14 Overhead door. This homes offers a thoughtfully designed living space with a bonus room, an open-concept layout, perfect for entertaining and everyday living. Inside, you'll find: Soaring vaulted ceiling with large windows, Gas fireplace with masonry accents and trim mantel, Staggered rustic alder cabinets with elegant crown molding, Granite countertops throughout, Knotty alder trim and solid wood doors, Durable engineered laminate flooring, Plush carpet in bedrooms, and Central air conditioning for year-round comfort. Outside, enjoy: Covered vaulted patio great for relaxing or entertaining.

Listed by Chad Michel Salsbury of Windermere/Hayden,LLC

$
$
%
$/month over payments
Federal 30-year interest rate: 6.71% last updated on Sep 3, 2026
* All Figures are estimates. Check with your bank or proposed mortgage company for actual interest rates.
This product uses the FRED® API but is not endorsed or certified by the Federal Reserve Bank of St. Louis.

Save FavoriteSchedule TourAsk A QuestionMore Details

Big Sky MLS / Gallatin Association

Based on information submitted to Big Sky MLS / Gallatin Association as of September 9, 2026 3:37 AM UTC. All data is deemed reliable but is not guaranteed accurate by the MLS. All information should be independently reviewed and verified for accuracy. IDX information is provided exclusively for consumers’ personal, noncommercial use and may not be used for any purpose other than to identify prospective properties consumers may be interested in purchasing.


Based on information submitted to Coeur d'Alene MLS as of September 9, 2026 3:37 AM UTC . All data is deemed reliable but is not guaranteed accurate by the MLS. All information should be independently reviewed and verified for accuracy. IDX information is provided exclusively for consumers’ personal, noncommercial use and may not be used for any purpose other than to identify prospective properties consumers may be interested in purchasing.

MT MRMLS

Based on information submitted to Montana Regional MLS as of September 9, 2026 3:37 AM UTC. All data is deemed reliable but is not guaranteed accurate by the MLS. All information should be independently reviewed and verified for accuracy. IDX information is provided exclusively for consumers’ personal, noncommercial use and may not be used for any purpose other than to identify prospective properties consumers may be interested in purchasing.


Agent form widget

Wendy Brown

here TO HELP

Do not fill in this field:

I agree to receive marketing and customer service calls and text messages from Wendy Brown. To opt out, you can reply 'stop' at any time or click the unsubscribe link in the emails. Consent is not a condition of purchase. Msg/data rates may apply. Msg frequency varies. Privacy Policy.

This site is protected by reCAPTCHA and the Google Privacy Policy and Terms of Service apply.