Company Logo
Luxury View

and narrow your search. If you have fewer than 200 results, you can save your search.

Your Search Results

r=3529-3540
Tbd Beaver Creek West Road Big Sky MT 59716

Big Sky, MTTbd Beaver Creek West Road

Price$1,225,000

Est. Mortgage: $/month

MLS Number 377175

  • Land
  • Acreage 20.06
  • Subdivision Beaver Creek West

Incredible views of Lone Peak and surrounding ranges on this 20 acre lot in Beaver Creek West. It's gently sloping topography offers many options for build sites. The land is richly forested with expansive views of the Spanish Peaks, Gallatin Canyon and Lone Peak. In the gated community of Beaver Creek, the property is located only 15 minutes from Big Sky Town Center and a short drive to Lone Peak High School and Ophir Elementary.

Listed by Kate Brantley of Altitude Real Estate,LLC

$
$
%
$/month over payments
Federal 30-year interest rate: 6.55% last updated on Jul 16, 2026
* All Figures are estimates. Check with your bank or proposed mortgage company for actual interest rates.
This product uses the FRED® API but is not endorsed or certified by the Federal Reserve Bank of St. Louis.

Virtual TourSave FavoriteSchedule TourAsk A QuestionMore Details

105 Copper Ranch Road Belgrade MT 59714

MLS Number 407160

  • CommercialSale Commercial Sale
  • Property SubType Condominium
  • Square Feet 3,000

Personal Warehouse Belgrade / Bozeman: Light Industrial Zoning Ideal for Creative Office, Showroom, Fulfillment, Studio Space, Fitness, Light Industrial, and more! No matter your needs - business, storage, or fun - we have the solution for you. With customizable interiors and standard amenities such as HVAC, power and unlimited access, owning your own unique space is more affordable than ever. PW Development has decades of experience leading the small bay warehouse and incubator industry which has grown in popularity and variety of usage. Work - Play with a Personal Warehouse® as the only limit is your imagination! Please see supplements for additional information on individual unit features.

Listed by Andrew Inches of Charter Realty & Development

$
$
%
$/month over payments
Federal 30-year interest rate: 6.55% last updated on Jul 16, 2026
* All Figures are estimates. Check with your bank or proposed mortgage company for actual interest rates.
This product uses the FRED® API but is not endorsed or certified by the Federal Reserve Bank of St. Louis.

Virtual TourSave FavoriteSchedule TourAsk A QuestionMore Details

1408 Cambridge Drive Bozeman MT 59715

Bozeman, MT1408 Cambridge Drive

Price$1,225,000

Est. Mortgage: $/month

MLS Number 407540

  • Residential
  • Bedrooms 4
  • Bathroom 4
  • Square Feet 2,787
  • Acreage 0.12

Welcome to this thoughtfully crafted Porches home in Blackwood Groves, designed for comfort, connection, and easy everyday living. A spacious covered porch opens into a warm and welcoming main level, where the living, dining, and kitchen spaces flow together naturally. The kitchen features a generous island, sleek quartz surfaces, quality appliances, and a walk-in pantry. Large windows and sliding doors draw you toward the private courtyard, creating a smooth transition from indoors to out. The main floor also includes a well-positioned bedroom with a nearby bath, offering flexibility for guests, work-from-home needs, or extended stays. A mudroom, full laundry room, and an oversized three-car garage provide practicality. Upstairs, the primary suite offers a spacious layout, expansive closet, dual sinks, soaking tub, and tiled shower. Two additional bedrooms and a full bath sit nearby, along with a versatile loft that can serve as a second living area, play space, studio, or office. Blending thoughtful design with modern finishes and inviting outdoor spaces, this home delivers effortless living in one of Bozeman's most desirable communities, Blackwood Groves. With thoughtful neighborhood amenities including 12 parks, ample open space, dog parks, fitness loops, and amazing connectivity to the areas best schools, Blackwood Groves offers something for everyone. Thoughtfully positioned on Bozeman's coveted southside near Montana State University, bustling Downtown Bozeman, hospitals, dining, and shopping, Blackwood Groves truly encompasses the best of what Bozeman has to offer.

Listed by Charlotte Durham of Big Sky Sotheby's - Bozeman

$
$
%
$/month over payments
Federal 30-year interest rate: 6.55% last updated on Jul 16, 2026
* All Figures are estimates. Check with your bank or proposed mortgage company for actual interest rates.
This product uses the FRED® API but is not endorsed or certified by the Federal Reserve Bank of St. Louis.

Save FavoriteSchedule TourAsk A QuestionMore Details

305 S 5th Avenue Bozeman MT 59715

Bozeman, MT305 S 5th Avenue

Price$1,225,000

Est. Mortgage: $/month

Pending

MLS Number 411618

  • Residential
  • Bedrooms 4
  • Bathroom 2
  • Square Feet 2,100
  • Acreage 0.16

Full of character and timeless charm, this beautifully maintained and thoughtfully remodeled 1910 home is ideally located in the heart of Bozeman. Just moments from Copper Park, Southside Park, Montana State University, and Downtown Bozeman, you'll enjoy one of the city's most desirable and walkable locations. This inviting 4-bedroom, 2-bathroom home offers three levels of living space, including a spacious attic that makes an ideal playroom, office, creative studio, or bonus room. Freshly painted and exceptionally well cared for, the home blends historic charm with modern comfort. The cozy living room fireplace creates a warm gathering space, while abundant natural light enhances the home's welcoming feel throughout. Outside, mature trees frame the charming front porch-an ideal spot to enjoy your morning coffee or relax at the end of the day. The fenced backyard is quiet and private, featuring established planter beds, a small deck perfect for entertaining, and beautiful afternoon sunshine. A gated rear entrance provides convenient off-street parking for two vehicles. Clean, comfortable, and full of personality, this special property offers the rare combination of character, functionality, and an unbeatable location close to everything Bozeman has to offer. The home was removed from foundation and a 9ft basement was added along with updating all the electrical, plumbing, newer roof, boiler, windows in 2015. ADORABLE PROPERTY!!

Listed by Taunya Fagan of Taunya Fagan RE @ Estate House

$
$
%
$/month over payments
Federal 30-year interest rate: 6.55% last updated on Jul 16, 2026
* All Figures are estimates. Check with your bank or proposed mortgage company for actual interest rates.
This product uses the FRED® API but is not endorsed or certified by the Federal Reserve Bank of St. Louis.

Save FavoriteSchedule TourAsk A QuestionMore Details

405 Ice Pond Bozeman MT 59715

Bozeman, MT405 Ice Pond

Price$1,225,000

Est. Mortgage: $/month

MLS Number 406371

  • Residential
  • Bedrooms 3
  • Bathroom 3
  • Square Feet 2,350
  • Acreage 0.34

One-Of-a-kind beautiful home, in excellent condition, in Super Dooper Location!! just 3/4 mile So. of Bozeman's vibrant Main St. Close to hospital & MSU. Vacant property in 3 directions provide so much privacy, very little traffic (please ask Broker about the neighborhood); just a few houses from Bozeman Creek. Boiler w/ 9 zones (radiant heated floors: most of main level + both bathrooms upstairs); indoor waterfall, 2-story atrium w/ awesome views north to the Bridgers & south to the Sourdoughs. Deep lot w/ beautiful landscaping, huge trees & 2 very large storage buildings (both w/ power); and CONTIGUOUS w/ proposed 7+ac public park (ask Broker for details about this park). 6 ceiling fans, solid cherry wood floors, tile & slate floors; all appliances included, natural gas grill on the patio. Solid cherry woodwork, handrails & trim throughout the home. Built-in custom solid cherry/glass lighted display cabinets. The colorful custom kitchen counter is negotiable (can be easily removed in a few minutes; Buyers' choice). Wired-in smoke detectors, moisture detection, etc. ALL windows, siding & roof replaced. Monitored Security System. Custom iron work inside and outside. Great home for plant lovers! (the plants in the photos have been removed, I was growing oxygen). Built-in decking for hot tub, w/ 220 wiring. Motion detector lighting all around the home & garage exterior. Comprehensive underground sprinkler system (including for a veggie garden). Extensive wildlife mural. Oversized 2-car tandem insulated garage. Long flat concrete drive can accommodate 6-8 cars. Beautiful low-maintenance perennials; red roses across the front of home. We have deer on the property nearly every day of the year. A black bear has been coming back to our yards every Fall for the last several years. Seller will provide the contact info for the wonderful gentleman "my outside guy" for grass cutting, gutter cleaning, snow plowing, etc. etc.; who would like to continue to take of the property for you. NOTE: square footages are estimated. Private well is excellent! Water Quality recently tested and "ALL GOOD". Please contact Van Dyken Drilling 406-388-2003 to verify. Seller's note: I have lovingly cared for this home for 25 years; the location is unbelievable! You may be the LUCKY next owner of this 'true gem'. I will be happy to answer ALL of your questions, sharing so many more details. I invite you to make your 'Highest & Best' offer before someone else jumps in. I'm negotiable :-).

Listed by Jaclyn Katz of Service Realty LLC

$
$
%
$/month over payments
Federal 30-year interest rate: 6.55% last updated on Jul 16, 2026
* All Figures are estimates. Check with your bank or proposed mortgage company for actual interest rates.
This product uses the FRED® API but is not endorsed or certified by the Federal Reserve Bank of St. Louis.

Save FavoriteSchedule TourAsk A QuestionMore Details

631 White Horse Loop Bozeman MT 59718

Bozeman, MT631 White Horse Loop

Price$1,225,000

Est. Mortgage: $/month

MLS Number 412447

  • Residential
  • Bedrooms 4
  • Bathroom 3
  • Square Feet 2,560
  • Acreage 0.3

Some homes offer an exceptional location. Others are designed for comfortable everyday living. A select few combine location, convenience, and thoughtful design into one complete package. Built in 2021 and exceptionally lightly lived in, this beautifully appointed 4-bedroom, 3-bath home offers the ease of true main-level living with a spacious primary suite and two additional bedrooms on the main floor, while the upper level provides a fourth bedroom, full bath, and expansive bonus room-ideal for guests, a home office, fitness, or media space. At the heart of the home is a bright, open kitchen featuring quartz countertops throughout, a generous island, gas range, farmhouse sink, pantry, and abundant cabinetry. The adjoining living room is anchored by a gas fireplace with a built-in blower, creating a warm, inviting gathering space during Montana evenings. Designed for both comfort and convenience, the home also features central air conditioning, dual-zone climate control, custom-crafted closet systems throughout, a well-appointed laundry room with cabinetry and folding counter, window coverings, a Ring doorbell, and a heated, finished three-car garage. Step outside to a beautifully landscaped backyard where a nicely sized patio, complete with a natural gas hookup for your grill, becomes the perfect place to entertain, unwind, or simply enjoy the spectacular Bridger Mountain views. Location is where this home truly shines. Situated next to Black Bull Golf Community and directly across from the Gallatin Valley YMCA, you will enjoy immediate access to golf, fitness, dining, recreation, and childcare. Baxter Lane and Love Lane provide convenient connections to Downtown Bozeman, Four Corners, Bozeman Yellowstone International Airport, Montana State University, and Big Sky, making daily life remarkably convenient. With an acceptable offer, this exceptional home is available fully furnished, allowing you to simply bring your suitcase and begin enjoying the Montana lifestyle from day one. Thoughtfully appointed throughout, nearly everything has been included to create a rare, truly turnkey opportunity. Whether you're relocating, searching for a second home, or simply prefer to avoid the time, expense, and effort of furnishing a home, this offering allows you to move in and start living immediately.

Listed by Toni Neal of Mosaic Montana Real Estate

$
$
%
$/month over payments
Federal 30-year interest rate: 6.55% last updated on Jul 16, 2026
* All Figures are estimates. Check with your bank or proposed mortgage company for actual interest rates.
This product uses the FRED® API but is not endorsed or certified by the Federal Reserve Bank of St. Louis.

Virtual TourSave FavoriteSchedule TourAsk A QuestionMore Details

59 Marten Peak Bozeman MT 59718

Bozeman, MT59 Marten Peak

Price$1,225,000

Est. Mortgage: $/month

MLS Number 413286

  • Residential
  • Bedrooms 3
  • Bathroom 3
  • Square Feet 3,136
  • Acreage 0.19

Don't overlook this beautiful, and highly upgraded home in the desirable Woodland Park Subdivision in Bozeman, Montana. Well cared for, with tastefully updated finishes inside and out! A main-level Primary Suite, open Kitchen & Living Room, with a private half-bath & laundry room off the garage. Upstairs offers an extra room, enclosed and oversized bonus room, 2 bedrooms, and a full bath. This home is equipped with a 17kwh Solar System, with 3 Tesla Powerwalls for backup battery power storage. A state of the art security system, wood fired sauna, irrigated & landscaped, fully fenced backyard, and the property backs up to a community trail system! All the while close to all the amenities of Bozeman, Four Corners, and Big Sky. Call today to arrange a private showing to see this amazing home.

Listed by Chris Awe of PureWest Real Estate Belgrade

$
$
%
$/month over payments
Federal 30-year interest rate: 6.55% last updated on Jul 16, 2026
* All Figures are estimates. Check with your bank or proposed mortgage company for actual interest rates.
This product uses the FRED® API but is not endorsed or certified by the Federal Reserve Bank of St. Louis.

Save FavoriteSchedule TourAsk A QuestionMore Details

323 Haskill Creek Way Whitefish MT 59937

MLS Number 30054944

  • Land
  • Acreage 0.32

Don't miss the chance to own one of the last duplex lots at Whitefish Mountain Resort! Lot 1 is at the top of the neighborhood, featuring a gentle upward slope with unobstructed, natural northern views of the ski slopes. On the east boundary runs Haskill Creek & features a large common area. Lot 1 is less than a 5-minute trail walk to the Base Lodge. Ski home at the end of your day with two groomed ski trails right to this subdivision. This premier lot is designed for a duplex build, allowing for two condos-perfect for a combination of personal use and vacation rental income. With short-term rentals permitted, this is a rare opportunity to create a flexible mountain getaway or investment property in one of the resort's most sought-after communities. Scenic alpine views, direct ski access, and strong rental potential-this one checks all the boxes.

Listed by Stephanie Skinner of Glacier Sotheby's Whitefish/Big Mountain, Angie Friedner of Glacier Sotheby's International Realty Whitefish

$
$
%
$/month over payments
Federal 30-year interest rate: 6.55% last updated on Jul 16, 2026
* All Figures are estimates. Check with your bank or proposed mortgage company for actual interest rates.
This product uses the FRED® API but is not endorsed or certified by the Federal Reserve Bank of St. Louis.

Virtual TourSave FavoriteSchedule TourAsk A QuestionMore Details

273 Game Trail Eureka MT 59917

Eureka, MT273 Game Trail

Price$1,220,000

Est. Mortgage: $/month

MLS Number 30050870

  • Residential
  • Bedrooms 3
  • Bathroom 2
  • Square Feet 3,200
  • Acreage 13.91

Situated in a storybook setting with lush rolling hills and sweeping mountain views this hand crafted home captures the best of Big Sky Country. Located on the coveted east side of the valley and against a towering mountain backdrop the green meadows and forested borders create a truly captivating setting. Featuring an open floor plan with expansive windows to bring in the scenic views of the Whitefish Mountain Range the completely custom home showcases quality in every detail. Constructed with natural stones and polished hardwoods the main level living area is a work of art. At the center of the home the gourmet kitchen is adorned with granite countertops, handmade cabinetry, and chandelier lighting that blend elegance with master craftsmanship. The open family room features vaulted ceilings, a stone accent wall, and a corner fireplace that create a warm and inviting space to enjoy family and friends. Retreat to the covered deck for evening gatherings and bask in the alpine mountain glow as the sun sets over the horizon. The primary suite is a private sanctuary with vaulted ceilings & a spa-like en-suite complete with a soaking tub and exquisite tile shower. Climb the ladder to a cozy loft that was created from your childhood dreams and is the perfect getaway for your young visitors. Downstairs the spacious 3 stall garage & finished living area are perfect overflow for company, a home office or gym space. Polished to perfection this space includes finished flooring throughout, rustic wood accent walls, radiant floor heat and a second laundry area. This unique basement garage is finished to impeccable quality and can easily be used as additional living space. As such, it is included in the total living square footage of the home. Hobbyists or collectors will appreciate the spacious detached shop tucked at the edge of the property providing ample covered storage and additional work space. This is a truly special Montana property-offering privacy, beauty, and a lifestyle to be cherished for generations. With the option of being sold completely turn key this property is ready for you to step in and start making memories.

Listed by Gretchen Lancaster and Mike Lancaster of Lancaster and Company,Premier Properties

$
$
%
$/month over payments
Federal 30-year interest rate: 6.55% last updated on Jul 16, 2026
* All Figures are estimates. Check with your bank or proposed mortgage company for actual interest rates.
This product uses the FRED® API but is not endorsed or certified by the Federal Reserve Bank of St. Louis.

Save FavoriteSchedule TourAsk A QuestionMore Details

13502 Highway 41 Dillon MT 59725

Dillon, MT13502 Highway 41

Price$1,220,000

Est. Mortgage: $/month

MLS Number 411152

  • Residential
  • Bedrooms 3
  • Bathroom 3
  • Square Feet 2,688
  • Acreage 9.53

Experience the beauty of Montana living in this custom built 2,688+/- sf home with unrivaled mountain and valley views. Constructed in 2020 and situated 9.53 acres, this property offers incredible views and modern durability. The tranquility of the location is unmatched, you have total peace and quiet. Enjoy the comfort of the open concept living w/vaulted ceilings in the living, dining and kitchen area…..great for entertaining and hosting family gatherings. This home is thoughtfully designed with large windows in every room, cozy living room with Quadra Fire wood insert stove, an exceptional kitchen featuring stainless steel appliances, quartz countertops w/bar seating, ample counter space and custom alder cabinetry and a very functional laundry room. Comfortable primary suite on main floor with large bathroom, dual vanity, walk-in tiled shower and large walk-in closet. The basement features a large family room with pool table, lockable office, 2 guest rooms and a full guest bath. Home is heated & cooled with a geothermal system and also comes with a water softener. Enjoy the covered front porch rain or shine….it's perfect for relaxing with a cup of coffee in the morning or in the evening to watch a thunderstorm move through the valley. Well maintained and landscaped yard with underground sprinklers and fenced back yard for your furry friends. This property also offers a detached 3 car garage with an 1,120+/- sf fully furnished 1 bedroom, 1 bath guest house and a newly constructed 30' x 40' heated shop with two 14' x 12' overhead doors on either end for easy drive through.….ideal for those needing extra pace for toys, storage or projects. RV parking pad with electricity and septic dump. This is a must see property and is being sold fully furnished…..with 9.5+ acres there is room for animals. Country living yet close to town. Call today to schedule your private showing.

Listed by Kathy Peterson of 18 Land Company

$
$
%
$/month over payments
Federal 30-year interest rate: 6.55% last updated on Jul 16, 2026
* All Figures are estimates. Check with your bank or proposed mortgage company for actual interest rates.
This product uses the FRED® API but is not endorsed or certified by the Federal Reserve Bank of St. Louis.

Save FavoriteSchedule TourAsk A QuestionMore Details

92 Graham Avenue Priest River ID 83856

Priest River, ID92 Graham Avenue

Price$1,219,000

Est. Mortgage: $/month

Pending

MLS Number 26-6361

  • Residential
  • Bedrooms 4
  • Bathroom 3
  • Square Feet 2,860
  • Acreage 3.15

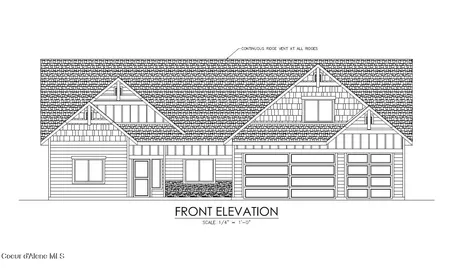
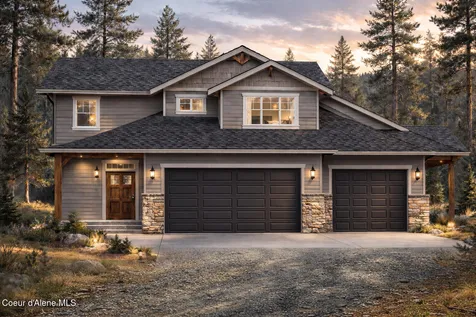
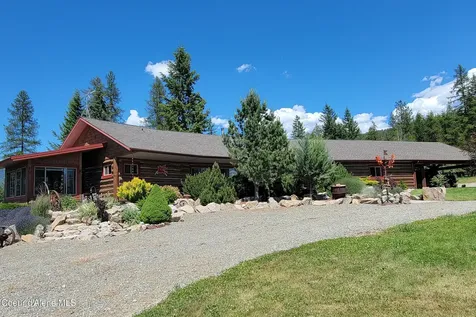
PRICED TO SELL! UNDER APPRAISED VALUE! Welcome to life at The Crossings- where mornings start with coffee on the back patio, afternoons on the water, and evenings end around the fire. Situated on one of the largest lots in this gated waterfront community, this home offers the perfect blend of luxury, comfort, and North Idaho adventure. This beautifully designed craftsman home features high-end finishes, GE-Cafe Appliances, an open-concept layout, and seamless indoor-outdoor living built for entertaining and easy everyday life. Love life on the water?-- you're just minutes from the marina, boat launch, pickle ball, waterfront dining, and endless days on the Pend Oreille River. The oversized lot room for a future SHOP, ADU, outdoor entertaining, garden beds, yard games, or simply soaking in the peaceful setting. Whole House Generator included! Investors! Short term rentals are allowed! This one captures the North Idaho Lifestyle so many are looking for! Don't let this one get away

Listed by Gina Aubrey-Wertz and Jessica Aubrey-Lanier of Best Choice Realty LLC

$
$
%
$/month over payments
Federal 30-year interest rate: 6.55% last updated on Jul 16, 2026
* All Figures are estimates. Check with your bank or proposed mortgage company for actual interest rates.
This product uses the FRED® API but is not endorsed or certified by the Federal Reserve Bank of St. Louis.

Save FavoriteSchedule TourAsk A QuestionMore Details

30763 N Sienna Loop Athol ID 83801

Athol, ID30763 N Sienna Loop

Price$1,215,999

Est. Mortgage: $/month

MLS Number 26-2136

  • Residential
  • Bedrooms 5
  • Bathroom 3
  • Square Feet 3,720
  • Acreage 4.87

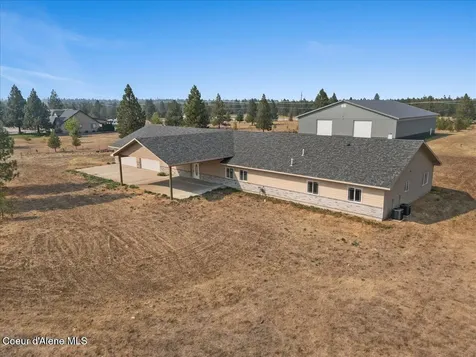
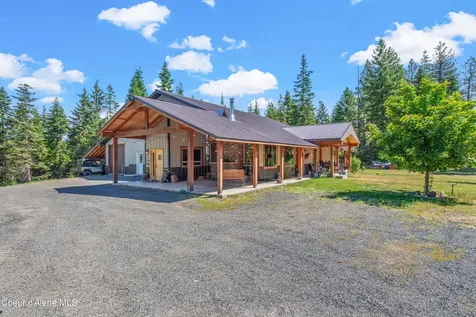
Single level rancher on 4.8 level acres ready to be finished. The house has five bedrooms, two and a half bathrooms and over 3700 square feet of living space. The shop is 80 x 100 with a concrete floor, two 16 x 14 doors just waiting for all your toys! Come take a look at the potential waiting to be finished by the new owners.

Listed by Debbie Wixon of Windermere/Coeur d'Alene Realty Inc - PF, Jeff Scott of Windermere/Hayden, LLC

$
$
%
$/month over payments
Federal 30-year interest rate: 6.55% last updated on Jul 16, 2026
* All Figures are estimates. Check with your bank or proposed mortgage company for actual interest rates.
This product uses the FRED® API but is not endorsed or certified by the Federal Reserve Bank of St. Louis.

Save FavoriteSchedule TourAsk A QuestionMore Details

Big Sky MLS / Gallatin Association

Based on information submitted to Big Sky MLS / Gallatin Association as of July 22, 2026 2:38 PM UTC. All data is deemed reliable but is not guaranteed accurate by the MLS. All information should be independently reviewed and verified for accuracy. IDX information is provided exclusively for consumers’ personal, noncommercial use and may not be used for any purpose other than to identify prospective properties consumers may be interested in purchasing.


MT MRMLS

Based on information submitted to Montana Regional MLS as of July 22, 2026 2:38 PM UTC. All data is deemed reliable but is not guaranteed accurate by the MLS. All information should be independently reviewed and verified for accuracy. IDX information is provided exclusively for consumers’ personal, noncommercial use and may not be used for any purpose other than to identify prospective properties consumers may be interested in purchasing.


Based on information submitted to Coeur d'Alene MLS as of July 22, 2026 2:38 PM UTC . All data is deemed reliable but is not guaranteed accurate by the MLS. All information should be independently reviewed and verified for accuracy. IDX information is provided exclusively for consumers’ personal, noncommercial use and may not be used for any purpose other than to identify prospective properties consumers may be interested in purchasing.

Agent form widget

Wendy Brown

here TO HELP

Do not fill in this field:

I agree to receive marketing and customer service calls and text messages from Wendy Brown. To opt out, you can reply 'stop' at any time or click the unsubscribe link in the emails. Consent is not a condition of purchase. Msg/data rates may apply. Msg frequency varies. Privacy Policy.

This site is protected by reCAPTCHA and the Google Privacy Policy and Terms of Service apply.