Company Logo
Luxury View

and narrow your search. If you have fewer than 200 results, you can save your search.

Your Search Results

r=3505-3516
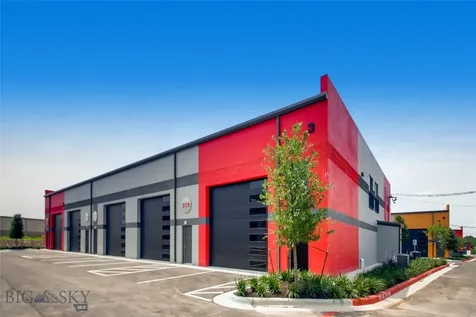
105 Copper Ranch Road Belgrade MT 59714

MLS Number 407159

  • CommercialSale Commercial Sale
  • Property SubType Condominium
  • Square Feet 3,000

Personal Warehouse Belgrade / Bozeman: Light Industrial Zoning Ideal for Creative Office, Showroom, Fulfillment, Studio Space, Fitness, Light Industrial, and more! No matter your needs - business, storage, or fun - we have the solution for you. With customizable interiors and standard amenities such as HVAC, power and unlimited access, owning your own unique space is more affordable than ever. PW Development has decades of experience leading the small bay warehouse and incubator industry which has grown in popularity and variety of usage. Work - Play with a Personal Warehouse® as the only limit is your imagination! Please see supplements for additional information on individual unit features.

Listed by Andrew Inches of Charter Realty & Development

$
$
%
$/month over payments
Federal 30-year interest rate: 6.55% last updated on Jul 16, 2026
* All Figures are estimates. Check with your bank or proposed mortgage company for actual interest rates.
This product uses the FRED® API but is not endorsed or certified by the Federal Reserve Bank of St. Louis.

Virtual TourSave FavoriteSchedule TourAsk A QuestionMore Details

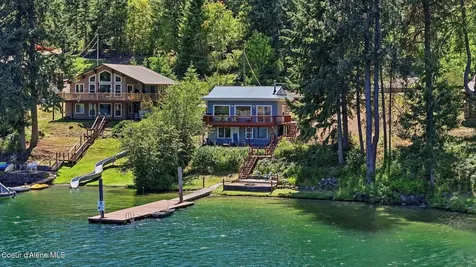
212 Canoe Cove Lane Sandpoint ID 83864

Sandpoint, ID212 Canoe Cove Lane

Price$1,230,000

Est. Mortgage: $/month

MLS Number 26-3540

  • Residential
  • Bedrooms 4
  • Bathroom 4
  • Square Feet 3,079
  • Acreage 1

Beautifully designed home in sought-after Canoe Cove offering a peaceful water-view setting just minutes to downtown Sandpoint, Lake Pend Oreille, and Schweitzer Mountain Resort. Featuring 4 bedrooms, 4 bathrooms, and desirable predominantly main-level living with cathedral ceilings, central a/c, timber beam accents, and expansive windows that fill the home with natural light. Open-concept kitchen and living spaces flow seamlessly to a spacious deck overlooking scenic Chuck Slough. Upper-level with bedroom and full bath also features a bonus room that provides flexible space for media, guests, or home office. Recent upgrades include natural gas furnace, and whole-house Generac backup generator. Mature landscaping, raised garden beds, and tranquil surroundings create a private North Idaho retreat close to dining, shopping, marinas, and year-round outdoor recreation.

Listed by Jill A Rush of Redfin

$
$
%
$/month over payments
Federal 30-year interest rate: 6.55% last updated on Jul 16, 2026
* All Figures are estimates. Check with your bank or proposed mortgage company for actual interest rates.
This product uses the FRED® API but is not endorsed or certified by the Federal Reserve Bank of St. Louis.

Virtual TourSave FavoriteSchedule TourAsk A QuestionMore Details

101 Conestoga Court Kalispell MT 59901

MLS Number 30044633

  • CommercialSale Commercial Sale
  • Property SubType Building/Land
  • Square Feet 9,000
  • Acreage 0.97

Move in Ready! This prime commercial property, located just off Highway 2 E near Glacier Airport, offers two expansive 4,500 square foot shops with incredible versatility. The first shop features an attached apartment with office space, kitchen, and a mezzanine for additional storage. Equipped with overhead garage doors, heating, water hook-ups, and drains throughout, this property is ready for a wide range of businesses. The second shop is currently utilized for dry storage, providing even more flexibility for your needs. With ample space and convenient access to the airport, this property is ideal for those seeking both operational and storage solutions. Don't miss out on this unique investment opportunity!

Listed by Tucker Tonjum of Coldwell Banker Mountain Properties

$
$
%
$/month over payments
Federal 30-year interest rate: 6.55% last updated on Jul 16, 2026
* All Figures are estimates. Check with your bank or proposed mortgage company for actual interest rates.
This product uses the FRED® API but is not endorsed or certified by the Federal Reserve Bank of St. Louis.

Save FavoriteSchedule TourAsk A QuestionMore Details

1 Sweet Water Lane Whitefish MT 59937

Whitefish, MT1 Sweet Water Lane

Price$1,230,000

Est. Mortgage: $/month

MLS Number 30071924

  • Residential
  • Bedrooms 4
  • Bathroom 3
  • Square Feet 2,461
  • Acreage 0.11

Set on a corner lot in a quiet, well-kept neighborhood, this thoughtfully designed home offers everyday comfort with room to grow. The open main level is filled with natural light and anchored by a stone fireplace, featuring stainless appliances, a large center island with sink, and a generous pantry, ideal for gathering and entertaining. A mudroom, laundry, half bath, and flexible office or nursery space add function, while the main-level primary bedrooms includes an ensuite bath and spacious walk-in closet. Upstairs, three bedrooms and a full bath provide separation for family or guests. Outside, enjoy a covered porch and fenced yard. Two-car garage. HOA provides lawn care, snow removal and Whitefish River access. Great for lock and leave lifestyle. Walkable to shopping and grocery, bike paths nearby and within a mile of downtown Whitefish.

Listed by Ross A Pickert of Glacier Sotheby's International Realty Whitefish

$
$
%
$/month over payments
Federal 30-year interest rate: 6.55% last updated on Jul 16, 2026
* All Figures are estimates. Check with your bank or proposed mortgage company for actual interest rates.
This product uses the FRED® API but is not endorsed or certified by the Federal Reserve Bank of St. Louis.

Save FavoriteSchedule TourAsk A QuestionMore Details

530 N Hill Road Kalispell MT 59901

Kalispell, MT530 N Hill Road

Price$1,230,000

Est. Mortgage: $/month

MLS Number 30068308

  • Residential
  • Bedrooms 4
  • Bathroom 3
  • Square Feet 3,136
  • Acreage 10.02

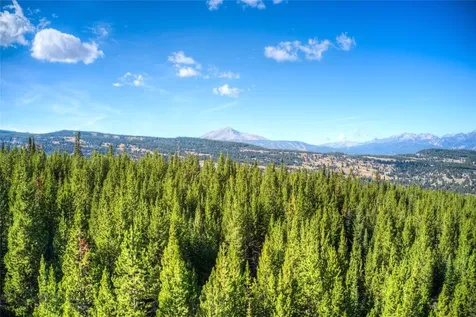
Live the Montana Dream on 10 Horse-Ready Acres! Big sky views, open land, and the kind of peace you can only find in Montana. This stunning 10.02-acre horse property in Kalispell delivers the true Montana lifestyle-where mornings start with mountain views, horses in the pasture, and the feeling of being miles away from it all while still being just moments from town, shopping, dining, and everyday conveniences. Fully fenced and built for country living, the property includes horse stalls, a hay barn, tack room, chicken coop, pig pen, and dog run-ready for animals, hobbies, and wide-open living. Inside, rustic comfort meets modern updates with fresh paint, new carpet, new downstairs flooring, a newer stove, newer refrigerator, custom window coverings, and a jacuzzi tub in the primary suite perfect for unwinding after a long Montana day. The lower level with separate entrance offers excellent potential for guests, multigenerational living, or future rental possibilities, complete with its own stove and refrigerator setup. Topped with a durable metal roof and complete with a hot tub under the stars, this property captures the freedom, space, and rugged beauty that make Montana living unforgettable. Please note: First front photo in this listing is AI generated rendering to show the property's potential. Digitally, altered: Camper/front porch furniture removed & sunset added.

Listed by Corinne Calvert of eXp Realty - Kalispell

$
$
%
$/month over payments
Federal 30-year interest rate: 6.55% last updated on Jul 16, 2026
* All Figures are estimates. Check with your bank or proposed mortgage company for actual interest rates.
This product uses the FRED® API but is not endorsed or certified by the Federal Reserve Bank of St. Louis.

Save FavoriteSchedule TourAsk A QuestionMore Details

15 Rolling Stone Road Clancy MT 59634

Clancy, MT15 Rolling Stone Road

Price$1,230,000

Est. Mortgage: $/month

MLS Number 30073312

  • Residential
  • Bedrooms 5
  • Bathroom 5
  • Square Feet 4,390
  • Acreage 2.94

Situated among the trees on a private and picturesque setting in Clancy, this extraordinary property offers the perfect blend of luxury, recreation, and versatility. With 5 bedrooms, 3 full bathrooms, 2 half baths, and a media/game room, there is ample space for family, guests, and entertaining. Inside, you'll find a thoughtfully designed floor plan with room for everyone. Unique features set this home apart, including a room that is currently a dedicated hockey practice room that could easily be converted to a home gym, allowing athletes to train year-round from the comfort of home. A private salon space offers endless possibilities for a home business, hobby room, or creative studio. Outside, the impressive 30' x 60' shop provides exceptional space for vehicles, equipment, projects, or storage, and even includes living quarters, perfect for guests, extended family, rental potential, or a private workspace. Surrounded by mature trees and Montana's natural beauty, this property offers the privacy and tranquility you've been searching for while remaining conveniently located near Helena and all the amenities of the surrounding area. Whether you're looking for a family retreat, a place to pursue your passions, or a property with unmatched flexibility, this one of a kind Clancy home delivers. Experience the upgrades, space, privacy, and possibilities that make 15 Rolling Stone Road truly exceptional.

Listed by Jessica Moore of Windermere - Helena

$
$
%
$/month over payments
Federal 30-year interest rate: 6.55% last updated on Jul 16, 2026
* All Figures are estimates. Check with your bank or proposed mortgage company for actual interest rates.
This product uses the FRED® API but is not endorsed or certified by the Federal Reserve Bank of St. Louis.

Save FavoriteSchedule TourAsk A QuestionMore Details

3376 Fen Way Bozeman MT 59718

Bozeman, MT3376 Fen Way

Price$1,230,000

Est. Mortgage: $/month

MLS Number 410191

  • Residential
  • Bedrooms 5
  • Bathroom 4
  • Square Feet 2,855
  • Acreage 0.19

Tucked into the coveted Cattail Creek neighborhood, 3376 Fen Way is a 2020-built contemporary with warmth in all the right places - and a rare income-producing ADU that makes it one of the most versatile offerings on Bozeman's northwest side. The main residence opens to a light-drenched floor plan where oversized windows frame mountain views from nearly every room. Polished concrete floors and clean architectural lines give the space a modern edge, balanced by rich wood trim, solid wood doors, and the quiet luxury of high-efficiency radiant in-floor heat underfoot. The kitchen anchors the main level with quartz countertops, custom tile, and stainless appliances, flowing seamlessly into the dining and living areas. A main-floor bedroom, half bath, and dedicated laundry round out the level, while upstairs you'll find the primary suite alongside two additional bedrooms and a second full bath. Above the attached garage, a private 728 square foot one-bedroom ADU delivers serious optionality - complete with its own full kitchen, living room, full bath, and laundry. Whether you're looking at long-term rental income, a Bozeman short-term stay, a guest retreat, or multigenerational living, the ADU is a legitimate asset, not an afterthought. Step outside to a fully landscaped yard with underground sprinklers and a covered patio built for long Montana evenings. The location is quintessential Cattail Creek: seconds from the neighborhood's parks, ponds, and trail network, with Gallatin High, Chief Joseph Middle, and the shops and restaurants along Baxter and Oak all just minutes away. New construction quality, mountain views, and a turnkey ADU - all inside Bozeman city limits. Homes like this don't sit.

Listed by Jeremy Seglem of The Agency Bozeman

$
$
%
$/month over payments
Federal 30-year interest rate: 6.55% last updated on Jul 16, 2026
* All Figures are estimates. Check with your bank or proposed mortgage company for actual interest rates.
This product uses the FRED® API but is not endorsed or certified by the Federal Reserve Bank of St. Louis.

Save FavoriteSchedule TourAsk A QuestionMore Details

526 Bitterroot Drive Florence MT 59833

Florence, MT526 Bitterroot Drive

Price$1,229,900

Est. Mortgage: $/month

MLS Number 30066949

  • Residential
  • Bedrooms 4
  • Bathroom 3
  • Square Feet 4,218
  • Acreage 6.31

Nestled in the serene community of Florence, MT, this remarkable property spans 6.31 picturesque acres, offering breathtaking views of the Bitterroot Mountains. With 4,218 square feet of thoughtfully designed living space, this home boasts an open floor plan featuring 4 bedrooms and 2.5 bathrooms, perfectly blending functionality and elegance. The main level includes a dedicated office, a formal dining area, a charming breakfast nook, and a kitchen designed to impress. Highlights of the kitchen include beautiful granite countertops, a spacious eat-at island with a copper farmhouse sink, and ample space for cooking. The living area features a cozy natural gas fireplace, while the luxurious primary suite offers a generous layout and a private ensuite bathroom. Completing the main level are a convenient half bath and a well-equipped laundry room. The fully finished walk-out basement expands your living options with a second inviting living area, complete with a second natural gas fireplace, a wet bar, three additional bedrooms, a full bathroom, and an abundance of storage space. Architectural features like vaulted ceilings, exposed beams, and large, poplar-trimmed windows with custom designed window shades, fill the home with warmth and natural light. The well-thought-out floor plan and exquisite finishes create an atmosphere of comfort and sophistication. Additional amenities include an attached 2-car garage, underground sprinklers, and low-maintenance landscaping, and an underground fence system for pets all ensuring convenience and ease of care. Located just 30 minutes from Missoula, this property offers the perfect balance of rural tranquility and modern living.

Listed by Nicole Jones of Engel & Völkers Western Frontier - Stevensville

$
$
%
$/month over payments
Federal 30-year interest rate: 6.55% last updated on Jul 16, 2026
* All Figures are estimates. Check with your bank or proposed mortgage company for actual interest rates.
This product uses the FRED® API but is not endorsed or certified by the Federal Reserve Bank of St. Louis.

Save FavoriteSchedule TourAsk A QuestionMore Details

1009 3rd Avenue E Columbia Falls MT 59912

Columbia Falls, MT1009 3rd Avenue E

Price$1,228,000

Est. Mortgage: $/month

MLS Number 30066552

  • Residential
  • Bedrooms 3
  • Bathroom 2
  • Square Feet 1,915
  • Acreage 1.5

Location, location, location! Prime development opportunity on 1.5 acres adjacent to city infrastructure. Premium location near Glacier Nat'l Park, & Whitefish. Property is currently zoned R-5 outside of city limits, with opportunity to annex into city limits and rezone to CR-5. Level parcel offering development potential in one of the fastest growing areas of Flathead Valley. The property currently includes a 3BD/2BA home with 1,915 sq ft, providing rental income or holding potential while future development plans are explored. Mature landscaping, established evergreens for privacy, & fruit trees. Detached two-car garage with covered walkway. Convenient access to downtown Columbia Falls, parks, trails, & surrounding recreation. Excellent opportunity for investors, builders, or developers seeking future growth potential. Interior highlights include abundant natural light, upgraded vinyl windows, & French doors opening to a Trex deck overlooking the backyard orchard & peaceful setting. See Feature Sheet in Docs.

Listed by Jennifer Shelley of PureWest Real Estate - Bigfork

$
$
%
$/month over payments
Federal 30-year interest rate: 6.55% last updated on Jul 16, 2026
* All Figures are estimates. Check with your bank or proposed mortgage company for actual interest rates.
This product uses the FRED® API but is not endorsed or certified by the Federal Reserve Bank of St. Louis.

Save FavoriteSchedule TourAsk A QuestionMore Details

333 Hillview Drive Stevensville MT 59870

Stevensville, MT333 Hillview Drive

Price$1,227,000

Est. Mortgage: $/month

MLS Number 30064491

  • Residential
  • Bedrooms 5
  • Bathroom 4
  • Square Feet 2,328
  • Acreage 6.4

Need two homes on the same property with room to spread out? This unique opportunity offers two full-sized homes situated on 6.4 private, wooded acres with beautiful mountain views. The home on Hillview Dr. has been fully renovated and features 3 bedrooms, 2 bonus rooms, and 2.25 baths. The updated interior includes Quartz countertops, slate backsplash, Mission-style cabinetry, slate flooring, and engineered flooring throughout. The fully finished daylight, walkout lower level provides exceptional additional living space with two bonus rooms and a large family room, ideal for separation of household events, guests, or home offices. Outside, the property is equally impressive with a metal-sided 3-bay shop/garage perfect for toys and hobbies, an RV pole building, and a large, established garden area. Enjoy privacy, versatility, and endless possibilities in a serene mountain setting. The second home, located on Higgins Lane, was built in 2022 and offers 2 bedrooms and 2 baths with a bright, open, single-level floor plan and an attached 2-car garage. Positioned at the opposite end of the property, it provides excellent privacy while still being just moments away from the main residence. Both homes are fully independent, each with its own well, power, and septic systems, offering flexibility and peace of mind. This versatile property is ideal for multi-generational living, rental opportunities, guest housing, or a private retreat, and is well-suited to meet a wide variety of lifestyle and investment needs.

Listed by Aly M. O'Kelley and Sue Justus of Exit Realty Bitterroot Valley North

$
$
%
$/month over payments
Federal 30-year interest rate: 6.55% last updated on Jul 16, 2026
* All Figures are estimates. Check with your bank or proposed mortgage company for actual interest rates.
This product uses the FRED® API but is not endorsed or certified by the Federal Reserve Bank of St. Louis.

Save FavoriteSchedule TourAsk A QuestionMore Details

333 Hillview Drive Stevensville MT 59870

Stevensville, MT333 Hillview Drive

Price$1,227,000

Est. Mortgage: $/month

MLS Number 30065028

  • MultiFamily Residential Income
  • Acreage 6.4

Need two homes on the same property with room to spread out? This unique opportunity offers two full-sized homes situated on 6.4 private, wooded acres with beautiful mountain views. The home on Hillview Dr. has been fully renovated and features 3 bedrooms, 2 bonus rooms, and 2.25 baths. The updated interior includes Quartz countertops, slate backsplash, Mission-style cabinetry, slate flooring, and engineered flooring throughout. The fully finished daylight, walkout lower level provides exceptional additional living space with two bonus rooms and a large family room, ideal for separation of household events, guests, or home offices. Outside, the property is equally impressive with a metal-sided 3-bay shop/garage perfect for toys and hobbies, an RV pole building, and a large, established garden area. Enjoy privacy, versatility, and endless possibilities in a serene mountain setting. The second home, located on Higgins Lane, was built in 2022 and offers 2 bedrooms and 2 baths with a bright, open, single-level floor plan and an attached 2-car garage. Positioned at the opposite end of the property, it provides excellent privacy while still being just moments away from the main residence. Both homes are fully independent, each with its own well, power, and septic systems, offering flexibility and peace of mind. This versatile property is ideal for multi-generational living, rental opportunities, guest housing, or a private retreat, and is well-suited to meet a wide variety of lifestyle and investment needs.

Listed by Sue Justus and Aly M. O'Kelley of Exit Realty Bitterroot Valley North

$
$
%
$/month over payments
Federal 30-year interest rate: 6.55% last updated on Jul 16, 2026
* All Figures are estimates. Check with your bank or proposed mortgage company for actual interest rates.
This product uses the FRED® API but is not endorsed or certified by the Federal Reserve Bank of St. Louis.

Save FavoriteSchedule TourAsk A QuestionMore Details

23738 N Eclipse Road Rathdrum ID 83858

Rathdrum, ID23738 N Eclipse Road

Price$1,226,313

Est. Mortgage: $/month

Pending

MLS Number 25-11651

  • Residential
  • Bedrooms 4
  • Bathroom 3
  • Square Feet 3,401
  • Acreage 4.73

LONE MOUNTAIN ESTATES - Stunning Custom Home on 4.73 Acres! This 3401 sq ft craftsman home located in the Lakeland School District. High-quality new construction with 4 bedrooms, 2.5 bathrooms, office, and formal dining. The great room boasts vaulted ceilings and large windows to bring the outdoors in. The gourmet kitchen offers a large island, abundant cabinetry, and an oversized walk-in pantry. The luxurious primary suite features a spacious walk-in closet and spa-inspired bath with dual vanities, soaking tub, and custom tiled shower. Relax or entertain year-round on the vaulted covered patio. Additional highlights: 3-car garage, high-end finishes, and versatile office space. Easy access to Spokane and Coeur d'Alene. Lone Mountain Estates offers other lots and floor plans to suit your needs. Don't miss your chance to own a dream home in this peaceful, private setting!

Listed by Chad Michel Salsbury of Windermere/Hayden,LLC

$
$
%
$/month over payments
Federal 30-year interest rate: 6.55% last updated on Jul 16, 2026
* All Figures are estimates. Check with your bank or proposed mortgage company for actual interest rates.
This product uses the FRED® API but is not endorsed or certified by the Federal Reserve Bank of St. Louis.

Save FavoriteSchedule TourAsk A QuestionMore Details

Big Sky MLS / Gallatin Association

Based on information submitted to Big Sky MLS / Gallatin Association as of July 22, 2026 11:37 AM UTC. All data is deemed reliable but is not guaranteed accurate by the MLS. All information should be independently reviewed and verified for accuracy. IDX information is provided exclusively for consumers’ personal, noncommercial use and may not be used for any purpose other than to identify prospective properties consumers may be interested in purchasing.


Based on information submitted to Coeur d'Alene MLS as of July 22, 2026 11:37 AM UTC . All data is deemed reliable but is not guaranteed accurate by the MLS. All information should be independently reviewed and verified for accuracy. IDX information is provided exclusively for consumers’ personal, noncommercial use and may not be used for any purpose other than to identify prospective properties consumers may be interested in purchasing.

MT MRMLS

Based on information submitted to Montana Regional MLS as of July 22, 2026 11:37 AM UTC. All data is deemed reliable but is not guaranteed accurate by the MLS. All information should be independently reviewed and verified for accuracy. IDX information is provided exclusively for consumers’ personal, noncommercial use and may not be used for any purpose other than to identify prospective properties consumers may be interested in purchasing.


Agent form widget

Wendy Brown

here TO HELP

Do not fill in this field:

I agree to receive marketing and customer service calls and text messages from Wendy Brown. To opt out, you can reply 'stop' at any time or click the unsubscribe link in the emails. Consent is not a condition of purchase. Msg/data rates may apply. Msg frequency varies. Privacy Policy.

This site is protected by reCAPTCHA and the Google Privacy Policy and Terms of Service apply.