

Company Logo
Luxury View

and narrow your search. If you have fewer than 200 results, you can save your search.

Your Search Results

r=3493-3504
10570 E Far Cry Road Athol ID 83801

Athol, ID10570 E Far Cry Road

Price$1,230,000

Est. Mortgage: $/month

MLS Number 26-7970

  • Residential
  • Bedrooms 3
  • Bathroom 2
  • Square Feet 2,450
  • Acreage 10

Welcome to this exceptional 10-acre retreat in Athol, Idaho, offering 2,449 sq ft of refined living space surrounded by natural beauty. Brand new Hardi board siding and exterior paint. This luxurious home features 3 bedrooms, 2 baths, and an office, highlighted by a spacious open-concept design with hardwood and tile floors, granite countertops, stainless steel appliances, and a large island perfect for entertaining. The primary suite includes a jetted tub and tiled dual-head shower. Enjoy both a cozy wood fireplace and gas fireplace, instant hot water, and a productive well. The property includes a 4+ car garage, 200-amp service, productive well, separate septic, & RV hookups for two pads. Amenities include 1,000-gallon buried propane tank, 1,500-gallon water cistern, home wired for a generator. Minutes from Farragut State Park and Lake Pend Oreille, Potential to subdivide into two 5-acre parcels. Incredible opportunity for a family estate. Come live the Northwest Lifestyle!

Listed by Tom Moore of Northwest Land & Lifestyle Properties

$
$
%
$/month over payments
Federal 30-year interest rate: 6.71% last updated on Sep 3, 2026
* All Figures are estimates. Check with your bank or proposed mortgage company for actual interest rates.
This product uses the FRED® API but is not endorsed or certified by the Federal Reserve Bank of St. Louis.

Virtual TourSave FavoriteSchedule TourAsk A QuestionMore Details

4825 Scenic Drive Condon MT 59826

Condon, MT4825 Scenic Drive

Price$1,230,000

Est. Mortgage: $/month

MLS Number 30071031

  • Residential
  • Bedrooms 3
  • Bathroom 1
  • Square Feet 1,958
  • Acreage 38.87

Wake up to alpine sunrises over the Swan Range from this private ~39-acre sanctuary in Swan Valley, MT. Tucked at the end of a dead-end road near public National Forest access, this custom 1998 home blends mountain living with exceptional equity potential. Mountain Architecture & Views: Great room features a floor-to-ceiling east-facing window wall, soaring vaulted ceilings, tongue-and-groove accents, a wood-burning stove, main-level primary suite, and an open loft with elevated vistas. Outdoor Living & Updates: Relax on the 600-sq-ft east-facing deck overlooking defensible-space thinned woodlands. Includes refinished exterior siding, updated roof hardware/snow breaks, 3 new safety railings, and a UV/RO water system. Value-Add Basement Space: Full-height 8ft basement features a finished ~224-sq-ft bedroom with LVP flooring, plus a huge unfinished workshop with exterior egress ready to double your living area. ADU-Ready Garage Loft: Detached 2-car garage includes a power-connected, fully framed 2nd-story loft with a complete staircase and subflooring-primed for a guest house, studio, or rental unit. Land & Subdivision Potential: Land agreement provides minimal-maintenance snowplowing, while CCRs permit future parcel splits down to 10-acre minimums for long-term investment equity. o 2023-2025 Upgrades: Refinished exterior siding/dormers on house and garage; new roof fasteners, boots, and dormer snow breaks; 3 new code-compliant entry/deck safety railings; UV water filtration system and under-sink Reverse Osmosis (R.O.) system. o Basement Expansion: Full-height basement section features a dedicated workbench area with an exterior egress door for seamless custom completion. o Infrastructure: Minimal-maintenance road maintenance/plowing agreement in place. CCRs allow property subdivision down to a 10-acre minimum parcel size.

Listed by Mark Leffingwell of Clearwater Montana Properties - Seeley Lake

$
$
%
$/month over payments
Federal 30-year interest rate: 6.71% last updated on Sep 3, 2026
* All Figures are estimates. Check with your bank or proposed mortgage company for actual interest rates.
This product uses the FRED® API but is not endorsed or certified by the Federal Reserve Bank of St. Louis.

Virtual TourSave FavoriteSchedule TourAsk A QuestionMore Details
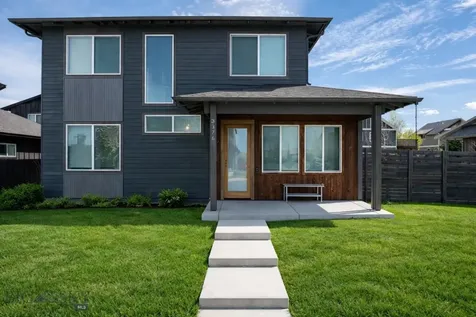
3376 Fen Way Bozeman MT 59718

Bozeman, MT3376 Fen Way

Price$1,230,000

Est. Mortgage: $/month

MLS Number 410191

  • Residential
  • Bedrooms 5
  • Bathroom 4
  • Square Feet 2,855
  • Acreage 0.19

Tucked into the coveted Cattail Creek neighborhood, 3376 Fen Way is a 2020-built contemporary with warmth in all the right places - and a rare income-producing ADU that makes it one of the most versatile offerings on Bozeman's northwest side. The main residence opens to a light-drenched floor plan where oversized windows frame mountain views from nearly every room. Polished concrete floors and clean architectural lines give the space a modern edge, balanced by rich wood trim, solid wood doors, and the quiet luxury of high-efficiency radiant in-floor heat underfoot. The kitchen anchors the main level with quartz countertops, custom tile, and stainless appliances, flowing seamlessly into the dining and living areas. A main-floor bedroom, half bath, and dedicated laundry round out the level, while upstairs you'll find the primary suite alongside two additional bedrooms and a second full bath. Above the attached garage, a private 728 square foot one-bedroom ADU delivers serious optionality - complete with its own full kitchen, living room, full bath, and laundry. Whether you're looking at long-term rental income, a Bozeman short-term stay, a guest retreat, or multigenerational living, the ADU is a legitimate asset, not an afterthought. Step outside to a fully landscaped yard with underground sprinklers and a covered patio built for long Montana evenings. The location is quintessential Cattail Creek: seconds from the neighborhood's parks, ponds, and trail network, with Gallatin High, Chief Joseph Middle, and the shops and restaurants along Baxter and Oak all just minutes away. New construction quality, mountain views, and a turnkey ADU - all inside Bozeman city limits. Homes like this don't sit.

Listed by Jeremy Seglem of The Agency Bozeman

$
$
%
$/month over payments
Federal 30-year interest rate: 6.71% last updated on Sep 3, 2026
* All Figures are estimates. Check with your bank or proposed mortgage company for actual interest rates.
This product uses the FRED® API but is not endorsed or certified by the Federal Reserve Bank of St. Louis.

Save FavoriteSchedule TourAsk A QuestionMore Details
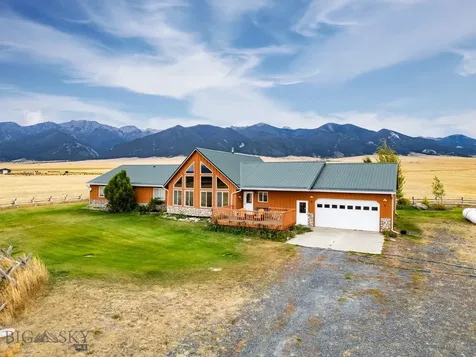
12 Bench Road Whitehall MT 59759

Whitehall, MT12 Bench Road

Price$1,230,000

Est. Mortgage: $/month

MLS Number 413059

  • Residential
  • Bedrooms 3
  • Bathroom 3
  • Square Feet 2,858
  • Acreage 45.58

12 Bench Road is a thoughtfully designed custom home built in 2006, offering distinctive craftsmanship, expansive views, and the privacy of approximately 45 acres. Inside, soaring 20-foot knotty pine ceilings are complemented by expansive 15-foot windows that showcase sweeping views of the Tobacco Root Mountains to the south and the Jefferson Valley to the north. The living and dining areas are separated by a raised platform featuring a wood stove and four striking pine beams that extend upward toward the vaulted ceiling, adding even more character to the home's dramatic central living space. The spacious kitchen is designed with the home baker or entertainer in mind, featuring granite countertops, two stoves, and a double refrigerator. Six-panel wood doors add warmth and character throughout the home, and each bedroom features a walk-in closet. Outside, the acreage offers the space and seclusion many buyers seek in Montana. The property is well suited for horses, with fenced and cross-fenced areas, a four-stall barn, an equipment shop, and a hay barn with capacity for more than 250 small square bales. The lot can be subdivided one time, with a minimum parcel size of 10 acres. The property has been carefully maintained, including fresh exterior paint completed last fall and a new furnace installed in 2025. The water softening system and chimneys have also been routinely serviced. 12 Bench Road offers a rare combination of privacy, panoramic views, custom craftsmanship, and equestrian amenities, all in one exceptional Montana property.

Listed by Jayde Sousa of Berkshire Hathaway - Butte

$
$
%
$/month over payments
Federal 30-year interest rate: 6.71% last updated on Sep 3, 2026
* All Figures are estimates. Check with your bank or proposed mortgage company for actual interest rates.
This product uses the FRED® API but is not endorsed or certified by the Federal Reserve Bank of St. Louis.

Save FavoriteSchedule TourAsk A QuestionMore Details
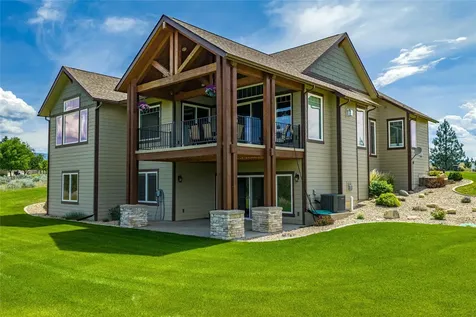
526 Bitterroot Drive Florence MT 59833

Florence, MT526 Bitterroot Drive

Price$1,229,900

Est. Mortgage: $/month

Active With Contract

MLS Number 30066949

  • Residential
  • Bedrooms 4
  • Bathroom 3
  • Square Feet 4,218
  • Acreage 6.31

Nestled in the serene community of Florence, MT, this remarkable property spans 6.31 picturesque acres, offering breathtaking views of the Bitterroot Mountains. With 4,218 square feet of thoughtfully designed living space, this home boasts an open floor plan featuring 4 bedrooms and 2.5 bathrooms, perfectly blending functionality and elegance. The main level includes a dedicated office, a formal dining area, a charming breakfast nook, and a kitchen designed to impress. Highlights of the kitchen include beautiful granite countertops, a spacious eat-at island with a copper farmhouse sink, and ample space for cooking. The living area features a cozy natural gas fireplace, while the luxurious primary suite offers a generous layout and a private ensuite bathroom. Completing the main level are a convenient half bath and a well-equipped laundry room. The fully finished walk-out basement expands your living options with a second inviting living area, complete with a second natural gas fireplace, a wet bar, three additional bedrooms, a full bathroom, and an abundance of storage space. Architectural features like vaulted ceilings, exposed beams, and large, poplar-trimmed windows with custom designed window shades, fill the home with warmth and natural light. The well-thought-out floor plan and exquisite finishes create an atmosphere of comfort and sophistication. Additional amenities include an attached 2-car garage, underground sprinklers, and low-maintenance landscaping, and an underground fence system for pets all ensuring convenience and ease of care. Located just 30 minutes from Missoula, this property offers the perfect balance of rural tranquility and modern living.

Listed by Nicole Jones of Engel & Völkers Western Frontier - Stevensville

$
$
%
$/month over payments
Federal 30-year interest rate: 6.71% last updated on Sep 3, 2026
* All Figures are estimates. Check with your bank or proposed mortgage company for actual interest rates.
This product uses the FRED® API but is not endorsed or certified by the Federal Reserve Bank of St. Louis.

Save FavoriteSchedule TourAsk A QuestionMore Details

2230 Smooth Rock Lane Billings MT 59106

Billings, MT2230 Smooth Rock Lane

Price$1,229,000

Est. Mortgage: $/month

MLS Number 360841

  • Residential
  • Bedrooms 5
  • Bathroom 4
  • Square Feet 4,966
  • Acreage 0.84

A dream home that combines modern luxury with storage and great function throughout. This gorgeous 5 bedroom (+ bonus room), 3.5 bathroom home has it all. The open concept main floor combines a chef's kitchen, butler's pantry, living room, dining room and an office off the front entrance. Situated on a large lot with an oversized, heated 3 car garage with a dog wash, water hookup for washing your car and space for a shop. The primary suite has double walk in closets and a spa-like bathroom with an oversized double walk in shower and soaker tub. Double vanities with a makeup counter and marble counters in every bathroom. The upstairs bedrooms are connected by a Jack and Jill bathroom. The basement has two bedrooms and a bonus room with an unfinished area large enough for 2 more legal bedrooms. The basement also has a large living room with a kitchenette. Must see in person!

Listed by Jessica Gilbert and Skyler Johnson of Western Skies Real Estate

$
$
%
$/month over payments
Federal 30-year interest rate: 6.71% last updated on Sep 3, 2026
* All Figures are estimates. Check with your bank or proposed mortgage company for actual interest rates.
This product uses the FRED® API but is not endorsed or certified by the Federal Reserve Bank of St. Louis.

Virtual TourSave FavoriteSchedule TourAsk A QuestionMore Details
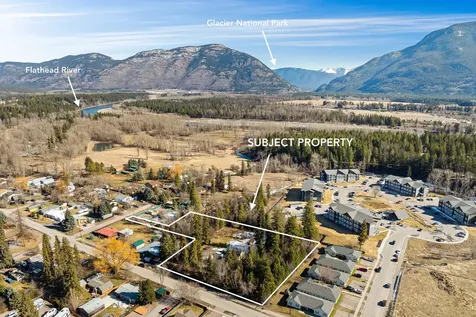
1009 3rd Avenue E Columbia Falls MT 59912

Columbia Falls, MT1009 3rd Avenue E

Price$1,228,000

Est. Mortgage: $/month

MLS Number 30066552

  • Residential
  • Bedrooms 3
  • Bathroom 2
  • Square Feet 1,915
  • Acreage 1.5

Location, location, location! Prime development opportunity on 1.5 acres adjacent to city infrastructure. Premium location near Glacier Nat'l Park, & Whitefish. Property is currently zoned R-5 outside of city limits, with opportunity to annex into city limits and rezone to CR-5. Level parcel offering development potential in one of the fastest growing areas of Flathead Valley. The property currently includes a 3BD/2BA home with 1,915 sq ft, providing rental income or holding potential while future development plans are explored. Mature landscaping, established evergreens for privacy, & fruit trees. Detached two-car garage with covered walkway. Convenient access to downtown Columbia Falls, parks, trails, & surrounding recreation. Excellent opportunity for investors, builders, or developers seeking future growth potential. Interior highlights include abundant natural light, upgraded vinyl windows, & French doors opening to a Trex deck overlooking the backyard orchard & peaceful setting. See Feature Sheet in Docs.

Listed by Jennifer Shelley of PureWest Real Estate - Bigfork

$
$
%
$/month over payments
Federal 30-year interest rate: 6.71% last updated on Sep 3, 2026
* All Figures are estimates. Check with your bank or proposed mortgage company for actual interest rates.
This product uses the FRED® API but is not endorsed or certified by the Federal Reserve Bank of St. Louis.

Save FavoriteSchedule TourAsk A QuestionMore Details

333 Hillview Drive Stevensville MT 59870

Stevensville, MT333 Hillview Drive

Price$1,227,000

Est. Mortgage: $/month

MLS Number 30064491

  • Residential
  • Bedrooms 5
  • Bathroom 4
  • Square Feet 2,328
  • Acreage 6.4

Need two homes on the same property with room to spread out? This unique opportunity offers two full-sized homes situated on 6.4 private, wooded acres with beautiful mountain views. The home on Hillview Dr. has been fully renovated and features 3 bedrooms, 2 bonus rooms, and 2.25 baths. The updated interior includes Quartz countertops, slate backsplash, Mission-style cabinetry, slate flooring, and engineered flooring throughout. The fully finished daylight, walkout lower level provides exceptional additional living space with two bonus rooms and a large family room, ideal for separation of household events, guests, or home offices. Outside, the property is equally impressive with a metal-sided 3-bay shop/garage perfect for toys and hobbies, an RV pole building, and a large, established garden area. Enjoy privacy, versatility, and endless possibilities in a serene mountain setting. The second home, located on Higgins Lane, was built in 2022 and offers 2 bedrooms and 2 baths with a bright, open, single-level floor plan and an attached 2-car garage. Positioned at the opposite end of the property, it provides excellent privacy while still being just moments away from the main residence. Both homes are fully independent, each with its own well, power, and septic systems, offering flexibility and peace of mind. This versatile property is ideal for multi-generational living, rental opportunities, guest housing, or a private retreat, and is well-suited to meet a wide variety of lifestyle and investment needs.

Listed by Aly M. O'Kelley and Sue Justus of Exit Realty Bitterroot Valley North

$
$
%
$/month over payments
Federal 30-year interest rate: 6.71% last updated on Sep 3, 2026
* All Figures are estimates. Check with your bank or proposed mortgage company for actual interest rates.
This product uses the FRED® API but is not endorsed or certified by the Federal Reserve Bank of St. Louis.

Save FavoriteSchedule TourAsk A QuestionMore Details

333 Hillview Drive Stevensville MT 59870

Stevensville, MT333 Hillview Drive

Price$1,227,000

Est. Mortgage: $/month

MLS Number 30065028

  • MultiFamily Residential Income
  • Acreage 6.4

Need two homes on the same property with room to spread out? This unique opportunity offers two full-sized homes situated on 6.4 private, wooded acres with beautiful mountain views. The home on Hillview Dr. has been fully renovated and features 3 bedrooms, 2 bonus rooms, and 2.25 baths. The updated interior includes Quartz countertops, slate backsplash, Mission-style cabinetry, slate flooring, and engineered flooring throughout. The fully finished daylight, walkout lower level provides exceptional additional living space with two bonus rooms and a large family room, ideal for separation of household events, guests, or home offices. Outside, the property is equally impressive with a metal-sided 3-bay shop/garage perfect for toys and hobbies, an RV pole building, and a large, established garden area. Enjoy privacy, versatility, and endless possibilities in a serene mountain setting. The second home, located on Higgins Lane, was built in 2022 and offers 2 bedrooms and 2 baths with a bright, open, single-level floor plan and an attached 2-car garage. Positioned at the opposite end of the property, it provides excellent privacy while still being just moments away from the main residence. Both homes are fully independent, each with its own well, power, and septic systems, offering flexibility and peace of mind. This versatile property is ideal for multi-generational living, rental opportunities, guest housing, or a private retreat, and is well-suited to meet a wide variety of lifestyle and investment needs.

Listed by Sue Justus and Aly M. O'Kelley of Exit Realty Bitterroot Valley North

$
$
%
$/month over payments
Federal 30-year interest rate: 6.71% last updated on Sep 3, 2026
* All Figures are estimates. Check with your bank or proposed mortgage company for actual interest rates.
This product uses the FRED® API but is not endorsed or certified by the Federal Reserve Bank of St. Louis.

Save FavoriteSchedule TourAsk A QuestionMore Details
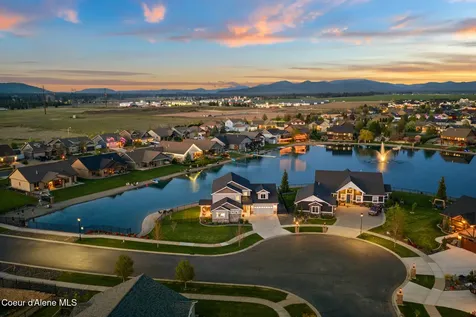
13806 N Treasure Island Court Rathdrum ID 83858

MLS Number 26-4433

  • Residential
  • Bedrooms 5
  • Bathroom 4
  • Square Feet 3,322
  • Acreage 0.39

Experience waterfront living in the desirable Radiant Lake community. Situated on a .39 acre corner lot with 200 feet of private beachfront, this exceptional property offers comfort and natural beauty, ideal for multi-generational living. When you step into the foyer, you're greeted by lake views and an abundance of natural light through 8 ft sliding glass doors. Thoughtfully designed main floor features one of two primary suites, along with two full kitchens, two living areas, a laundry space and a striking floor to ceiling stone fireplace. Both kitchens are beautifully complete with Huntwood cabinetry, quartz countertops, and fully tiled backsplashes. A multi-zone HVAC system ensures personalized comfort across three areas of the home. Fully fenced and meticulously landscaped yard with established garden beds, two covered patios and a natural gas stub for grilling. Insulated two-car garage equipped with gas heating and a hot/cold hose bib. As part of the Radiant Lake community, residents have access to amenities such as basketball and volleyball courts, as well as a scenic waterfall park, all available for private reservation. This is more than just a home...it's a lifestyle. Come see it in person and take in everything this remarkable waterfront property has to offer.

Listed by Rue Olp of Silvercreek Realty Group,LLC

$
$
%
$/month over payments
Federal 30-year interest rate: 6.71% last updated on Sep 3, 2026
* All Figures are estimates. Check with your bank or proposed mortgage company for actual interest rates.
This product uses the FRED® API but is not endorsed or certified by the Federal Reserve Bank of St. Louis.

Virtual TourSave FavoriteSchedule TourAsk A QuestionMore Details
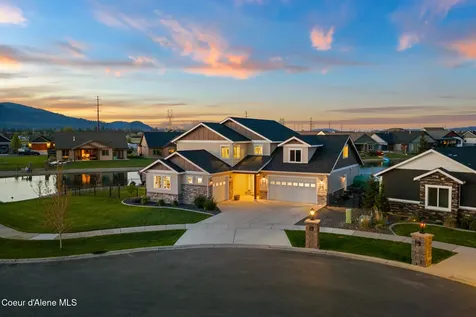
13806 N Treasure Island Court Rathdrum ID 83858

MLS Number 26-6986

  • Residential
  • Bedrooms 5
  • Bathroom 4
  • Square Feet 3,322
  • Acreage 0.39

Experience waterfront living in the desirable Radiant Lake community. Situated on a .39 acre corner lot with 200 feet of private beachfront, this exceptional property offers comfort and natural beauty, ideal for multi-generational living. When you step into the foyer, you're greeted by lake views and an abundance of natural light through 8 ft sliding glass doors. Thoughtfully designed main floor features one of two primary suites, along with two full kitchens, two living areas, a laundry space and a striking floor to ceiling stone fireplace. Both kitchens are beautifully complete with Huntwood cabinetry, quartz countertops, and fully tiled backsplashes. A multi-zone HVAC system ensures personalized comfort across three areas of the home. Fully fenced and meticulously landscaped yard with established garden beds, two covered patios and a natural gas stub for grilling. Insulated two-car garage equipped with gas heating and a hot/cold hose bib. As part of the Radiant Lake community, residents have access to amenities such as basketball and volleyball courts, as well as a scenic waterfall park, all available for private reservation. This is more than just a home...it's a lifestyle. Come see it in person and take in everything this remarkable waterfront property has to offer.

Listed by Rue Olp of Silvercreek Realty Group,LLC

$
$
%
$/month over payments
Federal 30-year interest rate: 6.71% last updated on Sep 3, 2026
* All Figures are estimates. Check with your bank or proposed mortgage company for actual interest rates.
This product uses the FRED® API but is not endorsed or certified by the Federal Reserve Bank of St. Louis.

Virtual TourSave FavoriteSchedule TourAsk A QuestionMore Details

355 Olympic Drive Sandpoint ID 83864

Sandpoint, ID355 Olympic Drive

Price$1,225,000

Est. Mortgage: $/month

MLS Number 26-4096

  • Residential
  • Bedrooms 3
  • Bathroom 3
  • Square Feet 3,000
  • Acreage 0.8

Experience elevated North Idaho living in this beautifully crafted home overlooking The Idaho Club. Elegant living spaces inside and out. Built in 2018 by a highly regarded Sandpoint builder, the 3-bedroom, 3-bath home reflects exceptional attention to detail. The bright, open main level creates an effortless gathering space, anchored by a chef-inspired kitchen with premium appliances, double wall ovens, generous counter space, and ample storage. A welcoming fireplace adds warmth to the great room, while doors open to a covered deck where you can relax, entertain, and take in the scenery. The main-floor primary suite feels like a private sanctuary, offering a spa-like bathroom with heated floors, a deep soaking tub, walk-in shower, and large walk-in closet. The daylight lower level greatly expands the home's possibilities with its own kitchen, comfortable family room, guest bedrooms, and extensive storage, making it especially well suited for extended family, long-term guests, or separ

Listed by Michelle Sadewic of CENTURY 21 RiverStone

$
$
%
$/month over payments
Federal 30-year interest rate: 6.71% last updated on Sep 3, 2026
* All Figures are estimates. Check with your bank or proposed mortgage company for actual interest rates.
This product uses the FRED® API but is not endorsed or certified by the Federal Reserve Bank of St. Louis.

Save FavoriteSchedule TourAsk A QuestionMore Details

Based on information submitted to Coeur d'Alene MLS as of September 9, 2026 3:37 AM UTC . All data is deemed reliable but is not guaranteed accurate by the MLS. All information should be independently reviewed and verified for accuracy. IDX information is provided exclusively for consumers’ personal, noncommercial use and may not be used for any purpose other than to identify prospective properties consumers may be interested in purchasing.

MT MRMLS

Based on information submitted to Montana Regional MLS as of September 9, 2026 3:37 AM UTC. All data is deemed reliable but is not guaranteed accurate by the MLS. All information should be independently reviewed and verified for accuracy. IDX information is provided exclusively for consumers’ personal, noncommercial use and may not be used for any purpose other than to identify prospective properties consumers may be interested in purchasing.


Big Sky MLS / Gallatin Association

Based on information submitted to Big Sky MLS / Gallatin Association as of September 9, 2026 3:37 AM UTC. All data is deemed reliable but is not guaranteed accurate by the MLS. All information should be independently reviewed and verified for accuracy. IDX information is provided exclusively for consumers’ personal, noncommercial use and may not be used for any purpose other than to identify prospective properties consumers may be interested in purchasing.


Billings Association of Realtors

Based on information submitted to Billings Association of Realtors as of September 9, 2026 3:08 AM UTC. All data is deemed reliable but is not guaranteed accurate by the MLS. All information should be independently reviewed and verified for accuracy. IDX information is provided exclusively for consumers’ personal, noncommercial use and may not be used for any purpose other than to identify prospective properties consumers may be interested in purchasing.

Agent form widget

Wendy Brown

here TO HELP

Do not fill in this field:

I agree to receive marketing and customer service calls and text messages from Wendy Brown. To opt out, you can reply 'stop' at any time or click the unsubscribe link in the emails. Consent is not a condition of purchase. Msg/data rates may apply. Msg frequency varies. Privacy Policy.

This site is protected by reCAPTCHA and the Google Privacy Policy and Terms of Service apply.




