Company Logo
Luxury View

and narrow your search. If you have fewer than 200 results, you can save your search.

Your Search Results

r=3133-3144
13 Sheffield Drive Ennis MT 59729

Ennis, MT13 Sheffield Drive

Price$1,325,000

Est. Mortgage: $/month

MLS Number 408209

  • Residential
  • Bedrooms 4
  • Bathroom 2
  • Square Feet 2,552
  • Acreage 9

Bear Creek Beauty - Creek, Ponds, Views, and Privacy! Don't miss this exceptional property just minutes from downtown Ennis! Nestled on 9 scenic acres, this unique 2,552sq. ft. 4 bedroom, 2 bath home offers the perfect blend of natural beauty, privacy, accompanied by the peaceful sounds of the creek all with breathtaking mountain views. Bear Creek runs through the entire property, bringing movement and life to the landscape, complemented by two peaceful ponds enhance the natural charm. Mature landscaping, surrounded by mature trees and abundant wildlife. Inside, the open floor plan features a spacious kitchen, a dining area that opens onto the back deck-ideal for barbecues, entertaining, or simply soaking in the scenery. Enjoy a cozy living room with large view windows, a generous family room with a fireplace, two primary suites, plus two additional bedrooms. The grounds are a true standout, featuring mature landscaping and a mix of towering trees, including five spruce trees approximately 100 feet tall and 26 more ranging from 20 to 25 feet. A massive cottonwood, three additional cottonwoods between 30 and 40 feet tall, three aspen trees, and five mature willows provide beautiful shade and a sense of serenity in the backyard. For those who value privacy and protected views, the property backs up to the Longhorn Ranch, which is under a conservation easement-ensuring that the surrounding land remains undeveloped and preserved for generations to come. This home is a rare find in a highly desirable location. Serenity meets accessibility-don't let this one slip away!

Listed by Pam Menzel and Bill Mercer of REMAX Mountain Property

$
$
%
$/month over payments
Federal 30-year interest rate: 6.55% last updated on Jul 16, 2026
* All Figures are estimates. Check with your bank or proposed mortgage company for actual interest rates.
This product uses the FRED® API but is not endorsed or certified by the Federal Reserve Bank of St. Louis.

Save FavoriteSchedule TourAsk A QuestionMore Details

438 White Horse Loop Bozeman MT 59718

Bozeman, MT438 White Horse Loop

Price$1,325,000

Est. Mortgage: $/month

MLS Number 411707

  • Residential
  • Bedrooms 3
  • Bathroom 3
  • Square Feet 2,946
  • Acreage 0.29

Located in the premier subdivision of White Horse Ranch, this pleasantly designed 2,946± square foot home offers 3 roomy bedrooms - all conveniently located upstairs - along with 2.5 bathrooms and a main-level office, ideal for working from home or creating a quiet retreat. The open-concept main living area is anchored by a cozy gas fireplace, creating a warm and inviting atmosphere for everyday living and entertaining alike. Large windows throughout the home capture stunning mountain views and bring in generous natural light. Main level offers an office/den, large kitchen with huge island, walk-in pantry, and powder bath. Upstairs you'll find a large primary bedroom with en-suite bathroom & walk-in closet. Also upstairs are two additional guest bedrooms, laundry room, another full bathroom, and family/living room. Top this off with the attached 3-car garage which is heated and beautifully landscaped yard with mountain views. All information is deemed reliable but not guaranteed, buyers and buyers' agents to verify all information.

Listed by Donnie Olsson of Donnie Olsson Real Estate

$
$
%
$/month over payments
Federal 30-year interest rate: 6.55% last updated on Jul 16, 2026
* All Figures are estimates. Check with your bank or proposed mortgage company for actual interest rates.
This product uses the FRED® API but is not endorsed or certified by the Federal Reserve Bank of St. Louis.

Save FavoriteSchedule TourAsk A QuestionMore Details

4115 Sawmill Gulch Drive Helena MT 59602

Helena, MT4115 Sawmill Gulch Drive

Price$1,325,000

Est. Mortgage: $/month

MLS Number 413124

  • Residential
  • Bedrooms 4
  • Bathroom 5
  • Square Feet 3,208
  • Acreage 4

The House of 64 Windows | Canyon Ferry Lake Views | Approx. 22 Min to Helena Experience architectural design, flexibility, and Montana living in this custom 3,208 sq ft retreat on 4 acres near Canyon Ferry Lake. Designed around light, views, and functionality, the home features soaring ceilings, White Oak floors, Alderwood trim, 8-ft Pella glass doors, and nearly every major room oriented toward the lake, mountains, sunsets, and stars. Located just 17 miles from Helena and approximately 22 minutes to Home Depot, the drive is significantly shorter and more convenient than many buyers expect while still offering privacy, acreage, and easy access to boating, fishing, biking, skiing, and year-round recreation. Seller may consider a structured 3-2-1 rate buydown program or additional concessions for qualified buyers with acceptable offers and terms. Buyer must qualify through lender. This is a huge value and if rates drop and you refinance you can use the unused portion as a credit toward your closing costs or down payment etc.. This is approximately a $50,000 value that you can use however you choose. The thoughtfully designed 3-zone layout offers exceptional versatility: ZONE 1 | The Main Residence Dramatic great room with walls of glass, custom kitchen with granite countertops and Showplace cabinetry, loft/game area, indoor/outdoor fireplace, and a stunning primary suite designed to capture the surrounding views and natural light. ZONE 2 | Private Guest Residence Separate living area with second kitchen ideal for guests, multi-generational living, extended stays, or potential rental flexibility. ZONE 3 | The Flex Suite 16x24 private gym with dedicated bathroom that could also function as a studio, theater, workshop, lounge, golf simulator, hobby space, or additional entertaining area. Additional features include zero-entry design, high-efficiency dual-fuel heat pumps with A/C, on-demand hot water, finished garage space, and usable acreage with horses allowed. The property also carries a rare commercial lot designation that may offer additional flexibility for future use. Buyer to independently verify all intended uses, zoning, and applicable requirements. 4115 Sawmill Gulch Rd is more than a home. It's a Montana lifestyle property designed to be experienced.

Listed by Cheri St. Pierre of Berkshire Hathaway HomeService

$
$
%
$/month over payments
Federal 30-year interest rate: 6.55% last updated on Jul 16, 2026
* All Figures are estimates. Check with your bank or proposed mortgage company for actual interest rates.
This product uses the FRED® API but is not endorsed or certified by the Federal Reserve Bank of St. Louis.

Save FavoriteSchedule TourAsk A QuestionMore Details

1431 Ryun Sun Bozeman MT 59718

Bozeman, MT1431 Ryun Sun

Price$1,325,000

Est. Mortgage: $/month

Open House

MLS Number 412491

  • Residential
  • Next Open House: Sun 07/19 1:00 pm. to 3:00 pm.
  • Bedrooms 4
  • Bathroom 3
  • Square Feet 2,658

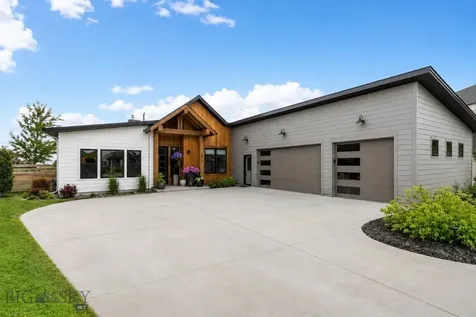
Welcome to this stunning new construction modern ranch-style home in the highly sought-after Flanders Mill subdivision, one of the premier neighborhoods in Bozeman. Ideally located in the heart of Bozeman, this exceptional property offers convenient access to Gallatin High School, the expansive 100-acre regional park, miles of trails, shopping, dining, and everyday amenities. Designed with lifestyle in mind, this 2,658-square-foot home features four bedrooms, three bathrooms, and an ideal floor plan with main-level living. The spacious open-concept design showcases soaring vaulted ceilings, expansive windows that fill the home with natural light, a cozy gas fireplace, and beautiful white oak hardwood floors that extend throughout the home, creating warmth and timeless elegance. The kitchen flows effortlessly into the dining and great room, making it perfect for entertaining family and friends. The main-level primary suite offers a private retreat with a spa-inspired ensuite featuring a heated tile floor for year-round comfort. A second bedroom and full bath on the main level provide the flexibility for guests, a home office, or multigenerational living. Upstairs, you'll find two additional bedrooms, a full bathroom, and a versatile loft that serves perfectly as a media room, home office, fitness area, or playroom. Thoughtfully designed for Montana living, the oversized heated three-car garage offers comfort during every season while providing ample room for vehicles, outdoor gear, and storage. Outside, the fully landscaped yard creates outstanding curb appeal and inviting outdoor spaces for relaxing or entertaining. Offering luxury finishes, quality craftsmanship, energy-efficient new construction, and an unbeatable central Bozeman location, this move-in-ready home combines sophisticated design with everyday functionality. Whether you're searching for a luxury home, a primary residence, or a beautiful Montana retreat, this exceptional Flanders Mill property delivers the perfect blend of style, comfort, and convenience.

Listed by Debbie McEachron of ERA Landmark Real Estate

$
$
%
$/month over payments
Federal 30-year interest rate: 6.55% last updated on Jul 16, 2026
* All Figures are estimates. Check with your bank or proposed mortgage company for actual interest rates.
This product uses the FRED® API but is not endorsed or certified by the Federal Reserve Bank of St. Louis.

Virtual TourSave FavoriteSchedule TourAsk A QuestionMore Details

6584 E Burma Road Harrison ID 83833

Harrison, ID6584 E Burma Road

Price$1,324,000

Est. Mortgage: $/month

Pending

MLS Number 25-10985

  • Residential
  • Bedrooms 3
  • Bathroom 3
  • Square Feet 3,321
  • Acreage 21.34

Discover this stunning retreat on the most beautiful side of Lake Coeur d'Alene, renowned for its breathtaking sunsets. This completely renovated home on 21.34 acres with a stunning carriage barn. This home on Burma Rd, just before Gozzer Rd, offers a perfect blend of comfort and style-only about 25 minutes from Costco. Step inside to warm wood ceilings and an antique chandelier from Hat Creek Lodge that creates an inviting atmosphere. The open concept colonial Danish decor kitchen is perfect for culinary adventures and entertaining guests. Located along the famed drive down ID 97, known for its spectacular eagle sightings that attract visitors worldwide. This property combines natural beauty with modern upgrades. Recent renovations include Anderson Renewal windows, new well pump, new heat pump, new water heater, and a 50 GPM well and two springs. The beautifully landscaped yard features Bartlett pears, apples, plums, and large Linden leaf trees, all maintained with an underground irrigation system. This exceptional home offers beautiful views, modern comforts, and easy access to nature's wonders. Outstanding horse property with fences and more than enough water for irrigated pastures. A developer's dream, a survey has been completed to begin a minor subdivision.

Listed by Martin Walker of CENTURY 21 Beutler & Associates

$
$
%
$/month over payments
Federal 30-year interest rate: 6.55% last updated on Jul 16, 2026
* All Figures are estimates. Check with your bank or proposed mortgage company for actual interest rates.
This product uses the FRED® API but is not endorsed or certified by the Federal Reserve Bank of St. Louis.

Virtual TourSave FavoriteSchedule TourAsk A QuestionMore Details

4825 Scenic Drive Condon MT 59826

Condon, MT4825 Scenic Drive

Price$1,324,000

Est. Mortgage: $/month

MLS Number 30071031

  • Residential
  • Bedrooms 3
  • Bathroom 1
  • Square Feet 1,958
  • Acreage 38.87

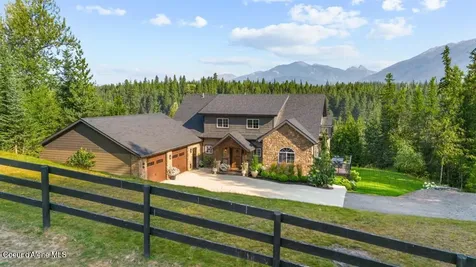
On the market for the first time, with lots of acreage, this Swan Valley Legacy Estate and recreation residence corners two amazing national forest access roads: Kraft Creek and Elk Creek Road, leading you deep into the Mission Mountains just steps from the Wilderness line in the Flathead National Forest. Experience captivating sunrises with Swan Range Views under the vaulted, floor to ceiling window wall. This 38+ acre alpine parcel has abundant wildlife, privacy with a centrally located homesite, and impeccable dark sky at night along a private, dead-end road. Live turn key or take advantage of value-add opportunities including a possible split and/or second homesite, a full height basement that is partially unfinished (with a legal egress) and a 2 car garage with full staircase and framed in full height loft with subfloors for you ADU, Guest Quarters, or Office Space. The Wood Burning Fireplace is central in the open concept floorplan, and this cozy home boasts main level living with primary bedroom and bathroom, mudroom entry and laundry. Bring your friends or family and entertain on your 600sf East Facing rear deck. Elk shed hunting has been great among the thoughtfully thinned pine tree stands with old 2 tracks waiting to be brought back to the glory days. Cleared Defensible Space around home for peace of mind. Newly finished exterior siding and decks. New Railings, UV Water filter and R.O. under sink. Remodeled rear Deck 2023, 600SF. Refinished exterior siding and dormers on house and garage-2025. Three new code compliant railings at both entries and rear deck-2025. Remodeled roof dormer and snow breaks, with new roof screws/boots throughout-2025 (preventative/proactive...no leaks or issues). Basement has full height ceilings and a ~224SF finished bedroom with LVP, wood pony wall and new trim and doors-2023. The unfinished portion has a work bench and egress door to the outside. Property has CCRs allowing for split with 10 acre minimum. Road agreement for minimal maintenance and upkeep/plow cost.

Listed by Mark Leffingwell of Clearwater Montana Properties - Seeley Lake

$
$
%
$/month over payments
Federal 30-year interest rate: 6.55% last updated on Jul 16, 2026
* All Figures are estimates. Check with your bank or proposed mortgage company for actual interest rates.
This product uses the FRED® API but is not endorsed or certified by the Federal Reserve Bank of St. Louis.

Save FavoriteSchedule TourAsk A QuestionMore Details

200 Whitetail Lane Whitefish MT 59937

Whitefish, MT200 Whitetail Lane

Price$1,324,000

Est. Mortgage: $/month

MLS Number 30074891

  • Residential
  • Bedrooms 3
  • Bathroom 3
  • Square Feet 3,435
  • Acreage 1.09

Nestled on 1.087 beautifully landscaped acres in the desirable Country Lakes community, this stunning cedar-sided home offers 3,435 square feet of thoughtfully designed living space with 3 bedrooms, 3 bathrooms, and exceptional indoor and outdoor amenities. Inside, you'll find soaring vaulted ceilings, rich hardwood floors, knotty alder trim, granite countertops, radiant heated bathroom floors, and a striking floor-to-ceiling river rock fireplace that serves as the heart of the home. The spacious layout provides abundant storage and comfortable living spaces, while large windows invite natural light and showcase the peaceful surroundings. Step outside to your own private retreat featuring a sprawling, low-maintenance Trex deck-perfect for summer barbecues, entertaining guests, or simply relaxing while enjoying the tranquil setting. Mature landscaping enhances the home's impressive curb appeal and creates a sense of privacy rarely found. Need room for your hobbies and outdoor toys? The impressive 30' x 40' insulated shop is equipped with gas HEAT, AIR CONDITION, built-in workbenches, extensive cabinetry, and ample space for projects year-round as well as an attached 12' x 40' covered RV or boat parking area. Ideally situated between Whitefish and Kalispell, with Glacier National Park just 30 minutes away, this exceptional property offers the perfect balance of peaceful country living and convenient access to world-class skiing, hiking, fishing, golf, shopping, dining, and endless year-round recreation. This is Montana living at its finest.

Listed by Nancy Savik and Alex White of eXp Realty - Kalispell

$
$
%
$/month over payments
Federal 30-year interest rate: 6.55% last updated on Jul 16, 2026
* All Figures are estimates. Check with your bank or proposed mortgage company for actual interest rates.
This product uses the FRED® API but is not endorsed or certified by the Federal Reserve Bank of St. Louis.

Save FavoriteSchedule TourAsk A QuestionMore Details

Db Lot 12 Blk 1 Leonard Loop Athol ID 83801

Athol, IDDb Lot 12 Blk 1 Leonard Loop

Price$1,320,000

Est. Mortgage: $/month

MLS Number 26-1438

  • Residential
  • Bedrooms 3
  • Bathroom 3
  • Square Feet 2,440
  • Acreage 5

TO BE BUILT: Set on five private, lightly wooded acres in The Estates at Farragut, The Whisper Ridge is a custom home under construction in one of North Idahos premier luxury acreage communities, bordering Farragut State Park and just 4.1 miles from US-95. This 2,440 sq ft single-level design features an open great room, kitchen, and dining area with 10-ft ceilings and optional architectural upgrades. The private primary suite offers a spa-inspired bath option, while two additional bedrooms and 2.5 baths provide comfort for guests. An oversized 3-car garage includes storage and optional shop expansion. Enjoy covered front porch and spacious rear patio outdoor living. Community amenities include underground power, natural gas and high-speed internet. This is a fully customizable home to match your vision.

Listed by Lyssa A Kopke of Tomlinson Sotheby's International Realty (Idaho)

$
$
%
$/month over payments
Federal 30-year interest rate: 6.55% last updated on Jul 16, 2026
* All Figures are estimates. Check with your bank or proposed mortgage company for actual interest rates.
This product uses the FRED® API but is not endorsed or certified by the Federal Reserve Bank of St. Louis.

Virtual TourSave FavoriteSchedule TourAsk A QuestionMore Details

Nna Cda River Drive/mcphee Gulch Kingston ID 83839

MLS Number 26-3179

  • Land
  • Acreage 76.68

Prime Coeur d'Alene River Development Opportunity: This unique offering includes five ~10-acre parcels and a nearly 30-acre tract with the potential to be subdivided into three additional lots. Positioned on a private road with year-round residents. Whether you are a developer looking for a rare multi-lot project or a homeowner dreaming of a custom estate, this property is ideal. Enjoy close public access to world-class fly fishing, floating, and hunting, all while staying within a convenient 35-minute drive of downtown Coeur d'Alene.

Listed by Josh Brunn and John C. McMurray of Berkshire Hathaway HomeServices Jacklin Real Estate

$
$
%
$/month over payments
Federal 30-year interest rate: 6.55% last updated on Jul 16, 2026
* All Figures are estimates. Check with your bank or proposed mortgage company for actual interest rates.
This product uses the FRED® API but is not endorsed or certified by the Federal Reserve Bank of St. Louis.

Save FavoriteSchedule TourAsk A QuestionMore Details

2356 N Reiswig Road Post Falls ID 83854

Post Falls, ID2356 N Reiswig Road

Price$1,320,000

Est. Mortgage: $/month

MLS Number 26-4929

  • Residential
  • Bedrooms 4
  • Bathroom 4
  • Square Feet 3,831
  • Acreage 4.15

Set on over 4 acres in the heart of Post Falls, this exceptional property offers the rare blend of peaceful country living with the convenience of being just minutes from town. Surrounded by sweeping views of Idaho's iconic big skies, glowing sunsets, and picturesque Canfield Mountain, this meticulously maintained 4-bedroom, 3.5-bath home delivers comfort, space, and versatility at every turn. Thoughtfully upgraded with attention to detail throughout, the home features beautiful luxury vinyl plank flooring, classic plantation shutters, and abundant east/west natural light that fills the interior with warmth and a fresh, inviting feel. Designed for flexible living, the layout includes two spacious primary suites -- one on the main floor and another upstairs -- ideal for multi-generational living or hosting guests in comfort. Bring the horses to the pasture and projects to the large 30' x 40' shop.

Listed by Dean McConnachie of Tomlinson Sotheby's International Realty (Idaho)

$
$
%
$/month over payments
Federal 30-year interest rate: 6.55% last updated on Jul 16, 2026
* All Figures are estimates. Check with your bank or proposed mortgage company for actual interest rates.
This product uses the FRED® API but is not endorsed or certified by the Federal Reserve Bank of St. Louis.

Virtual TourSave FavoriteSchedule TourAsk A QuestionMore Details

327 Gleneagles Trail Columbia Falls MT 59912

Columbia Falls, MT327 Gleneagles Trail

Price$1,320,000

Est. Mortgage: $/month

Active With Contract

MLS Number 30069881

  • Residential
  • Bedrooms 3
  • Bathroom 4
  • Square Feet 3,068
  • Acreage 0.33

Welcome to 327 Gleneagles Trail-an exceptional single-family residence offering 3,068 square feet of refined luxury and impeccable craftsmanship. Thoughtfully designed and meticulously maintained, this home showcases premium materials and elegant finishes throughout. Designed for both comfort and efficiency, this home is offered fully furnished (with a short exclusion list), making it truly move-in ready. At the heart of the home, a stunning chef's kitchen invites both culinary creativity and effortless entertaining, seamlessly connecting to the open-concept living space. The adjoining living room impresses with soaring vaulted ceilings, a cozy gas fireplace, and beautiful flooring that enhances the home's warm yet sophisticated ambiance. The spacious primary suite is a private retreat, featuring a relaxing soaking tub, an expansive walk-in closet, and the convenience of its own dedicated laundry. Additional living spaces include a well-appointed office, a versatile great room, and a functional secondary laundry area complete with abundant cabinetry, sink, and generous counter space. Step outside to the covered deck, where a hot tub awaits-perfect for enjoying Montana's fresh air while overlooking the scenic 3rd green of the Meadow Lake Golf Course. Experience elevated living in a serene setting-your private retreat awaits.

Listed by Maraika Eaton of RE/MAX Whitefish

$
$
%
$/month over payments
Federal 30-year interest rate: 6.55% last updated on Jul 16, 2026
* All Figures are estimates. Check with your bank or proposed mortgage company for actual interest rates.
This product uses the FRED® API but is not endorsed or certified by the Federal Reserve Bank of St. Louis.

Save FavoriteSchedule TourAsk A QuestionMore Details

327 Rifle Road Bozeman MT 59715

Bozeman, MT327 Rifle Road

Price$1,320,000

Est. Mortgage: $/month

MLS Number 410715

  • Residential
  • Bedrooms 4
  • Bathroom 3
  • Square Feet 2,828
  • Acreage 22.96

Motivated sellers present a great opportunity to own a handcrafted Montana log home on nearly 23 acres, just 20 minutes from Bozeman and an hour and a half from Yellowstone National Park. Inside, vaulted ceilings, beautiful exposed wood beams, and floor-to-ceiling windows frame sweeping views of the Bridger Mountains, filling the home with natural light and bringing the outdoors in. The wood stove creates a warm gathering space in the winter, while the covered deck is the perfect place to enjoy a quiet morning or take in the evening light over the surrounding mountains. At the end of the day, slip into the covered hot tub and revel at the stars. It's one of those features you'll find yourself using far more than you ever expected, no matter the season. With four bedrooms and three bathrooms-including two private primary suites-the home offers a comfortable layout for everyday living, guests, or extended family. The finished walkout lower level includes two bedrooms, a full bath, and a kitchenette, creating flexible living space without sacrificing privacy. The nearly 23-acre property provides plenty of room to enjoy the Montana lifestyle, with the added benefit of two on-site wells-a valuable feature that offers flexibility for livestock, irrigation, or simply the peace of mind that comes with a dependable water source. Whether your weekends are spent skiing, fly fishing, hiking, hunting, or simply enjoying the quiet from your own porch, this property puts it all within reach while keeping Bozeman just 20 minutes away. If you've been looking for a home that offers privacy, character, and room to enjoy Montana the way it was meant to be, this property is well worth a look.

Listed by Sarah Huck of Montana Property Brokers

$
$
%
$/month over payments
Federal 30-year interest rate: 6.55% last updated on Jul 16, 2026
* All Figures are estimates. Check with your bank or proposed mortgage company for actual interest rates.
This product uses the FRED® API but is not endorsed or certified by the Federal Reserve Bank of St. Louis.

Save FavoriteSchedule TourAsk A QuestionMore Details

Big Sky MLS / Gallatin Association

Based on information submitted to Big Sky MLS / Gallatin Association as of July 17, 2026 3:08 AM UTC. All data is deemed reliable but is not guaranteed accurate by the MLS. All information should be independently reviewed and verified for accuracy. IDX information is provided exclusively for consumers’ personal, noncommercial use and may not be used for any purpose other than to identify prospective properties consumers may be interested in purchasing.


Based on information submitted to Coeur d'Alene MLS as of July 17, 2026 3:08 AM UTC . All data is deemed reliable but is not guaranteed accurate by the MLS. All information should be independently reviewed and verified for accuracy. IDX information is provided exclusively for consumers’ personal, noncommercial use and may not be used for any purpose other than to identify prospective properties consumers may be interested in purchasing.

MT MRMLS

Based on information submitted to Montana Regional MLS as of July 17, 2026 3:08 AM UTC. All data is deemed reliable but is not guaranteed accurate by the MLS. All information should be independently reviewed and verified for accuracy. IDX information is provided exclusively for consumers’ personal, noncommercial use and may not be used for any purpose other than to identify prospective properties consumers may be interested in purchasing.


Agent form widget

Wendy Brown

here TO HELP

Do not fill in this field:

I agree to receive marketing and customer service calls and text messages from Wendy Brown. To opt out, you can reply 'stop' at any time or click the unsubscribe link in the emails. Consent is not a condition of purchase. Msg/data rates may apply. Msg frequency varies. Privacy Policy.

This site is protected by reCAPTCHA and the Google Privacy Policy and Terms of Service apply.