Company Logo
Luxury View

and narrow your search. If you have fewer than 200 results, you can save your search.

Your Search Results

r=3145-3156
1649 Mountain View Orchard Road Corvallis MT 59828
Active With Contract

MLS Number 30075223

  • Residential
  • Bedrooms 4
  • Bathroom 4
  • Square Feet 3,798
  • Acreage 9.73

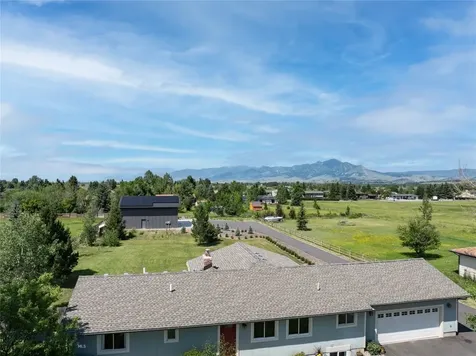
Set amid peaceful views and expansive open space, this 3,798 square-foot property offers an exceptional opportunity to create your own Montana retreat. The home features a soaring great room with a fireplace, four bedrooms, three bathrooms, a formal dining room, and a private primary suite complete with a hot tub on its own secluded patio. The home has been well loved and offers a solid foundation for its next chapter, with opportunities to add your own style and fresh polish. Outside is where this property truly shines. More than 9 irrigated acres, manicured lawns, beautiful views, and a wonderful sense of privacy and peace create a setting that is both inviting and hard to find. The property also offers an impressive collection of outbuildings, including a separate shop, additional garage spaces, barn, and riding arena. Whether you're looking for space for horses, hobbies, equipment, or simply room to spread out, there is tremendous flexibility here. With its combination of acreage, privacy, irrigation, views, and substantial outbuildings, this property offers a rare opportunity to put your personal touch on a truly special Montana setting.

Listed by Jani Summers of Engel & Völkers Western Frontier - Hamilton

$
$
%
$/month over payments
Federal 30-year interest rate: 6.71% last updated on Sep 3, 2026
* All Figures are estimates. Check with your bank or proposed mortgage company for actual interest rates.
This product uses the FRED® API but is not endorsed or certified by the Federal Reserve Bank of St. Louis.

Save FavoriteSchedule TourAsk A QuestionMore Details

15 Sandi Lane Heron MT 59844

Heron, MT15 Sandi Lane

Price$1,325,000

Est. Mortgage: $/month

MLS Number 30071144

  • Residential
  • Bedrooms 3
  • Bathroom 3
  • Square Feet 4,269
  • Acreage 5

Discover an unparalleled lifestyle at 15 Sandi LANE, Heron, Montana. This luxurious single-family residence, spanning 4269 square feet, exemplifies sophisticated design and top-tier materials, presenting a home in impeccable condition. The kitchen, featuring a spacious island, is ideal for both culinary creations and casual gatherings. Adjacent, the living room offers a welcoming ambiance, centered around a cozy fireplace - perfect for intimate evenings or entertaining guests. Relax in the Theater Room. The thoughtfully designed bathrooms prioritize comfort and convenience; at least one bathroom boasts a double vanity and a walk-in shower, enhancing daily routines. With three bedrooms and three bathrooms, this residence provides ample space for relaxation and privacy. Beyond the interior, the property extends its living spaces outdoors. A private yard offers a serene retreat, complemented by an inviting outdoor dining area and additional outdoor living space, perfect for enjoying Montana's natural beauty. The attached two-car garage provides practical convenience, while a charming patio and porch offer further opportunities for outdoor enjoyment. This exceptional property offers a harmonious blend of refined living and natural serenity; schedule your private viewing today to experience its unique appeal. The primary suite on the main level is a sanctuary in itself, featuring a spa-like bathroom that promises relaxation and indulgence. The finished daylight basement is an entertainer's dream, complete with an in-home theater, a spacious additional living area perfect for game nights or relaxation, and a well-organized storage room for all your needs. For the culinary artist, the gourmet kitchen is a dream come true. It showcases a custom native rock range hood, luxurious alder cabinets, and a harmonious blend of travertine and engineered hardwood flooring that adds warmth and sophistication to the space. The outdoor experience is equally impressive, with an efficient in-ground sprinkler system, and a meticulously curated garden that bursts with color and life. This property is not just a home; it's a lifestyle, offering a perfect blend of luxury, comfort, and the natural splendor of Montana. Whether you're an angler, hunter, outdoor enthusiast, or simply seeking a peaceful retreat, you'll delight in the abundance of wildlife on the property, including moose, elk, deer, bear, wolves, and mountain lions. Don't miss this once-in-a-lifetime opportunity, conveniently located just 2 hours from Spokane, WA, and 2.5 hours from Missoula, MT.

Listed by Lavern Wengerd of Northwest Landmark Real Estate - Noxon

$
$
%
$/month over payments
Federal 30-year interest rate: 6.71% last updated on Sep 3, 2026
* All Figures are estimates. Check with your bank or proposed mortgage company for actual interest rates.
This product uses the FRED® API but is not endorsed or certified by the Federal Reserve Bank of St. Louis.

Save FavoriteSchedule TourAsk A QuestionMore Details

13 Sheffield Drive Ennis MT 59729

Ennis, MT13 Sheffield Drive

Price$1,325,000

Est. Mortgage: $/month

MLS Number 408209

  • Residential
  • Bedrooms 4
  • Bathroom 2
  • Square Feet 2,552
  • Acreage 9

Bear Creek Beauty - Creek, Ponds, Views, and Privacy! Don't miss this exceptional property just minutes from downtown Ennis! Nestled on 9 scenic acres, this unique 2,552sq. ft. 4 bedroom, 2 bath home offers the perfect blend of natural beauty, privacy, accompanied by the peaceful sounds of the creek all with breathtaking mountain views. Bear Creek runs through the entire property, bringing movement and life to the landscape, complemented by two peaceful ponds enhance the natural charm. Mature landscaping, surrounded by mature trees and abundant wildlife. Inside, the open floor plan features a spacious kitchen, a dining area that opens onto the back deck-ideal for barbecues, entertaining, or simply soaking in the scenery. Enjoy a cozy living room with large view windows, a generous family room with a fireplace, two primary suites, plus two additional bedrooms. The grounds are a true standout, featuring mature landscaping and a mix of towering trees, including five spruce trees approximately 100 feet tall and 26 more ranging from 20 to 25 feet. A massive cottonwood, three additional cottonwoods between 30 and 40 feet tall, three aspen trees, and five mature willows provide beautiful shade and a sense of serenity in the backyard. For those who value privacy and protected views, the property backs up to the Longhorn Ranch, which is under a conservation easement-ensuring that the surrounding land remains undeveloped and preserved for generations to come. This home is a rare find in a highly desirable location. Serenity meets accessibility-don't let this one slip away!

Listed by Pam Menzel and Bill Mercer of REMAX Mountain Property

$
$
%
$/month over payments
Federal 30-year interest rate: 6.71% last updated on Sep 3, 2026
* All Figures are estimates. Check with your bank or proposed mortgage company for actual interest rates.
This product uses the FRED® API but is not endorsed or certified by the Federal Reserve Bank of St. Louis.

Save FavoriteSchedule TourAsk A QuestionMore Details

90 Fawn Meadow Manhattan MT 59741

Manhattan, MT90 Fawn Meadow

Price$1,325,000

Est. Mortgage: $/month

MLS Number 413039

  • Residential
  • Bedrooms 3
  • Bathroom 3
  • Square Feet 2,986
  • Acreage 22.31

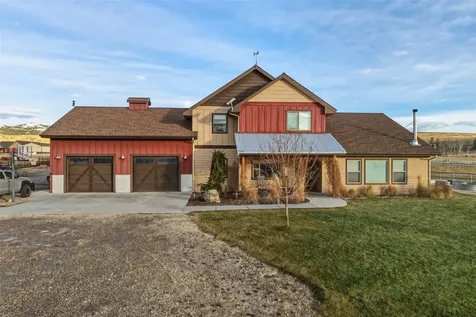
This architecturally designed Craftsman timber-frame home is set on 22.3 acres, thoughtfully nestled into the hillside to capture sweeping views in every direction. Surrounded by dramatic natural rock outcroppings, the property offers an authentic Montana setting with exceptional privacy and beauty. Whether you want horses, a guest house, or additional outbuildings, this property provides the flexibility to make it happen. With no common area on the parcel, you can build almost anywhere on the 22.3 acres, giving you the freedom to create the Montana lifestyle you've envisioned. Inside, the open-concept design creates a sense of grandeur, centered around a stunning staircase with modern cable railing that puts the home's exceptional structural engineering on display. The upper level features a massive great room with an open kitchen, while the primary en suite captures stunning Tobacco Root mountain views. A second bedroom and bathroom are conveniently located on the same floor. Designed to fully embrace the setting, the expansive deck and doors create exceptional opportunities for indoor-outdoor living. The lower level offers a spacious bedroom with a wood stove, a laundry room and another bathroom. An attached 3-car tandem garage features an additional overhead door for easy access to a riding mower or ATV. An attached greenhouse allows you to extend your gardening season and protects your tomatoes from the abundant deer throughout the community! Complementing the property is a 1,144 SF shop, featuring a 416 SF upper level with electric baseboard heat and a wood stove, and a 728 SF lower level ideal for RV parking, storage, or workspace. With septic approved for four bedrooms, there is room to grow, offering the potential to convert the shop into an additional living space, if desired. Designed with comfort and practicality in mind, the home includes air conditioning, a whole-house reverse osmosis system, French drains in the driveway, and a backup generator. Neighborhood includes private access to 2.5 miles of Gallatin River, 640 acres of state land, and a beautiful river- front pavilion, fire pit and BBQ area. Providing you and your guests, an unmatched lifestyle for fishing, recreation and outdoor entertaining. Located in desirable Manhattan, only 30 minutes from downtown Bozeman with its shopping and fine dining.

Listed by Nancy Clark of AmeriMont Real Estate

$
$
%
$/month over payments
Federal 30-year interest rate: 6.71% last updated on Sep 3, 2026
* All Figures are estimates. Check with your bank or proposed mortgage company for actual interest rates.
This product uses the FRED® API but is not endorsed or certified by the Federal Reserve Bank of St. Louis.

Save FavoriteSchedule TourAsk A QuestionMore Details

1703 Park View Place Bozeman MT 59715

Bozeman, MT1703 Park View Place

Price$1,325,000

Est. Mortgage: $/month

MLS Number 413287

  • Residential
  • Bedrooms 5
  • Bathroom 3
  • Square Feet 2,862
  • Acreage 0.93

You dont find much like this on the south side anymore. Almost an acre just past MSU, close to everything the south end is known for, with the kind of space and quiet you would normally have to drive further to get. The Bridgers and Gallatins are right there out the windows, and the lot faces south, so it holds sun all day. The house keeps things simple. Five bedrooms, 3 baths over 2,862+/- SF. Everything you need is on one level: the primary bedroom, two more bedrooms, kitchen, dining, and a living room that opens onto the patio facing the Bridger Mountain views. The lower level adds two more bedrooms, a 3/4 bath, a second living area, and real storage, so there's room to spread out without a big house to keep up with. Outside is what sets it apart. In 2024 the owners added a 40x30 enclosed metal shop, put in an asphalt driveway to the shop, and so there is finally a spot for the toys, the projects, or a home business. Also built a new covered deck with Trex decking onto the house for a beautiful entertaining area looking over the Bridgers. MANY updates - New heating/cooling system, solar added, 5th bedroom added, basement finished, new paint, new carpet, and much more! Lot is level, private, mountain views, and a real shop on nearly an acre. Come take a??????????? look!

Listed by Valerie Johnson and Trent Lister of PureWest Real Estate Bozeman

$
$
%
$/month over payments
Federal 30-year interest rate: 6.71% last updated on Sep 3, 2026
* All Figures are estimates. Check with your bank or proposed mortgage company for actual interest rates.
This product uses the FRED® API but is not endorsed or certified by the Federal Reserve Bank of St. Louis.

Virtual TourSave FavoriteSchedule TourAsk A QuestionMore Details

1431 Ryun Sun Bozeman MT 59718

Bozeman, MT1431 Ryun Sun

Price$1,325,000

Est. Mortgage: $/month

Contingent

MLS Number 412491

  • Residential
  • Bedrooms 4
  • Bathroom 3
  • Square Feet 2,658
  • Acreage 0.19

Welcome to this stunning new construction modern ranch-style home in the highly sought-after Flanders Mill subdivision, one of the premier neighborhoods in Bozeman. Ideally located in the heart of Bozeman, this exceptional property offers convenient access to Gallatin High School, the expansive 100-acre regional park, miles of trails, shopping, dining, and everyday amenities. Designed with lifestyle in mind, this 2,658-square-foot home features four bedrooms, three bathrooms, and an ideal floor plan with main-level living. The spacious open-concept design showcases soaring vaulted ceilings, expansive windows that fill the home with natural light, a cozy gas fireplace, and beautiful white oak hardwood floors that extend throughout the home, creating warmth and timeless elegance. The kitchen flows effortlessly into the dining and great room, making it perfect for entertaining family and friends. The main-level primary suite offers a private retreat with a spa-inspired ensuite featuring a heated tile floor for year-round comfort. A second bedroom and full bath on the main level provide the flexibility for guests, a home office, or multigenerational living. Upstairs, you'll find two additional bedrooms, a full bathroom, and a versatile loft that serves perfectly as a media room, home office, fitness area, or playroom. Thoughtfully designed for Montana living, the oversized heated three-car garage offers comfort during every season while providing ample room for vehicles, outdoor gear, and storage. Outside, the fully landscaped yard creates outstanding curb appeal and inviting outdoor spaces for relaxing or entertaining. Offering luxury finishes, quality craftsmanship, energy-efficient new construction, and an unbeatable central Bozeman location, this move-in-ready home combines sophisticated design with everyday functionality. Whether you're searching for a luxury home, a primary residence, or a beautiful Montana retreat, this exceptional Flanders Mill property delivers the perfect blend of style, comfort, and convenience.

Listed by Debbie McEachron of ERA Landmark Real Estate

$
$
%
$/month over payments
Federal 30-year interest rate: 6.71% last updated on Sep 3, 2026
* All Figures are estimates. Check with your bank or proposed mortgage company for actual interest rates.
This product uses the FRED® API but is not endorsed or certified by the Federal Reserve Bank of St. Louis.

Virtual TourSave FavoriteSchedule TourAsk A QuestionMore Details

Lot 2 & 3 Tbd Longhorn Spur Way Belgrade MT 59714

MLS Number 411191

  • Land
  • Acreage 10.92
  • Subdivision Minor Subdivision

Rare opportunity to own two parcels together in Cottonwood Creek, a peaceful minor subdivision in Bozeman's highly desirable Springhill area. Situated with stunning Bridger mountain views, this property offers the rural setting buyers dream about while remaining just minutes from town. The combined parcels provide additional space and flexibility to create your ideal Montana property, with a seasonal creek and mature cottonwoods. If you're looking for a family compound, this is it! Only a few miles from Riverside Country Club and convenient access to Bozeman while still feeling tucked away in the countryside. Cottonwood Creek is a horse friendly community with light but protective covenants designed to preserve the area's rural character and surrounding property values. Covenants allow for a single family home and outbuilding/shop on each of the lots, creating an excellent opportunity for those looking for room to build, spread out and enjoy the Springhill lifestyle or have control of both lots for your lifestyle dreams. An added bonus- the Seller is a custom home builder and may be available to help bring your vision for the property to life.

Listed by Nicole Taranto and Krista Palagi of Berkshire Hathaway - Bozeman

$
$
%
$/month over payments
Federal 30-year interest rate: 6.71% last updated on Sep 3, 2026
* All Figures are estimates. Check with your bank or proposed mortgage company for actual interest rates.
This product uses the FRED® API but is not endorsed or certified by the Federal Reserve Bank of St. Louis.

Save FavoriteSchedule TourAsk A QuestionMore Details

Nna Cda River Drive/mcphee Gulch Kingston ID 83839

MLS Number 26-3179

  • Land
  • Acreage 76.68

Prime Coeur d'Alene River Development Opportunity: This unique offering includes five ~10-acre parcels and a nearly 30-acre tract with the potential to be subdivided into three additional lots. Positioned on a private road with year-round residents. Whether you are a developer looking for a rare multi-lot project or a homeowner dreaming of a custom estate, this property is ideal. Enjoy close public access to world-class fly fishing, floating, and hunting, all while staying within a convenient 35-minute drive of downtown Coeur d'Alene.

Listed by Josh Brunn and John C. McMurray of Berkshire Hathaway HomeServices Jacklin Real Estate

$
$
%
$/month over payments
Federal 30-year interest rate: 6.71% last updated on Sep 3, 2026
* All Figures are estimates. Check with your bank or proposed mortgage company for actual interest rates.
This product uses the FRED® API but is not endorsed or certified by the Federal Reserve Bank of St. Louis.

Save FavoriteSchedule TourAsk A QuestionMore Details

Tbd Dayspring Avenue Bozeman MT 59718

MLS Number 402046

  • Land
  • Acreage 1.21
  • Subdivision Northwest Crossing

Located on the north side of Northwest Crossing's commercial district, this 1.21-acre lot sits directly across from the Bozeman Sports Park with immediate access off the newly completed North Cottonwood Road. Positioned at the front door of one of Bozeman's fastest-growing mixed-use communities, this site offers strong visibility, convenient access, and proximity to thousands of nearby homes. Ideal for retail, medical, office, or service-based users seeking a high-traffic, high-growth location on the city's west side. Site can accommodate up to a 10,000 square foot footprint & 2 stories.

Listed by Andrew Inches of Charter Realty & Development

$
$
%
$/month over payments
Federal 30-year interest rate: 6.71% last updated on Sep 3, 2026
* All Figures are estimates. Check with your bank or proposed mortgage company for actual interest rates.
This product uses the FRED® API but is not endorsed or certified by the Federal Reserve Bank of St. Louis.

Save FavoriteSchedule TourAsk A QuestionMore Details

411 N Last Chance Gulch Helena MT 59601

MLS Number 30072490

  • Condo Residential
  • Bedrooms 2
  • Bathroom 3
  • Square Feet 2,323
  • Acreage 0.23

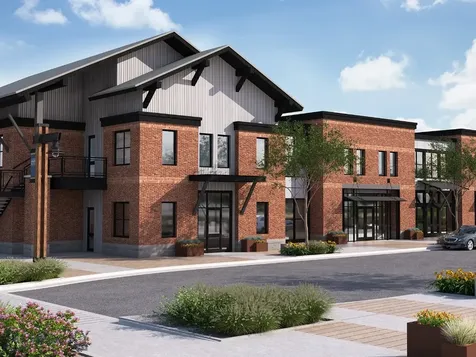
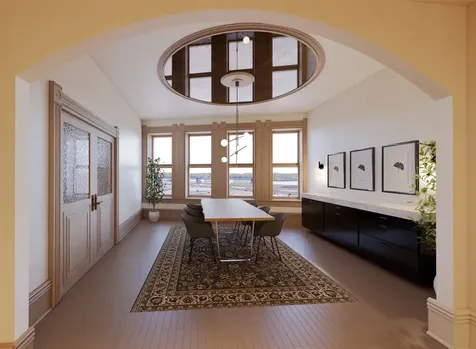
Introducing The Langford: Positioned within the historic Iron Front building and overlooking Helena's iconic Last Chance Gulch, The Langford offers a rare combination of architectural character, expansive living space, and an unmatched downtown location. As part of the exclusive Windsor Collection, this two-story residence spans 2,323 square feet, thoughtfully designed to balance open-concept living with intimate private spaces. The main level welcomes residents with a generous living and dining area framed by the building's historic architecture and abundant natural light. A well-appointed kitchen, coffee bar, pantry, utility space, and dedicated foyer storage create a residence that is as functional as it is elegant. The spacious primary suite features a luxurious ensuite bath, walk-in closet, and integrated laundry, while a secondary bedroom and additional bath provide comfort and flexibility for guests or family. Above, a dedicated entertainment level elevates the living experience. Featuring a private theater room and adjoining lounge, the second floor is designed for hosting, gathering, and relaxation-whether enjoying movie nights, entertaining friends, or creating a sophisticated retreat above the city. From its elevated vantage point, The Langford captures sweeping views of Last Chance Gulch, Helena's vibrant downtown district, and the rolling slopes of Mount Helena beyond. Residents enjoy front-row access to the energy and charm of Montana's capital city, with acclaimed restaurants, local coffee shops, galleries, boutiques, breweries, and cultural events just steps from their front door. These condos are in pre-construction currently. See supplemental remarks for more information. Residents will enjoy the privacy and security of a elevator accessed secure fourth floor, along with one designated street parking space located behind the building. The Iron Front Residences are currently being offered for pre-sale prior to the commencement of construction. This presents a unique opportunity for buyers to secure ownership in one of Helena's most iconic historic buildings and potentially participate in select finish and design decisions during the development process. Construction has not yet begun and is anticipated to commence upon satisfaction of development milestones and permitting requirements. Once construction begins, the estimated completion timeline is approximately 15-20 months. All floor plans, renderings, finishes, specifications, square footage, pricing, and projected completion dates are preliminary and subject to change without notice. Buyers should consult the developer regarding current construction schedules, available customization options, reservation procedures, and purchase terms. As a pre-construction offering, condominium association dues and individual property tax assessments have not yet been finalized. A condominium association will be established prior to closing, with dues expected to cover maintenance of common areas, building insurance, reserves, elevator service, and exterior upkeep. Individual property taxes will be assessed upon creation of separate condominium parcels. Additional details regarding projected ownership costs will be provided as development progresses. All information, renderings, floor plans, specifications, square footage, pricing, projected expenses, and completion timelines are preliminary, subject to change without notice, and are deemed reliable but not guaranteed; buyers and buyers' agents are advised to independently verify all information prior to purchase.

Listed by Beau Gotlieb Stumberg of Bigfoot Realty Group

$
$
%
$/month over payments
Federal 30-year interest rate: 6.71% last updated on Sep 3, 2026
* All Figures are estimates. Check with your bank or proposed mortgage company for actual interest rates.
This product uses the FRED® API but is not endorsed or certified by the Federal Reserve Bank of St. Louis.

Save FavoriteSchedule TourAsk A QuestionMore Details

11930 E Whitetail Drive Athol ID 83801

Athol, ID11930 E Whitetail Drive

Price$1,310,000

Est. Mortgage: $/month

Pending

MLS Number 26-9135

  • Residential
  • Bedrooms 3
  • Bathroom 3
  • Square Feet 2,716
  • Acreage 4.87

This estate is the total package -- a show-stopping home, complete privacy, a massive 3636 shop, and a beautifully finished 1 bed/1 bath ADU. The main home delivers luxury at every turn: a designer kitchen, formal dining, private office, indoor/outdoor surround sound, and sweeping views from nearly every window. The 3-car garage is fully finished. The grounds are beautifully landscaped with a fire pit and electrical already installed for future lighting or enhancements. The shop includes two 1014 doors, a 3614 lean-to on the side, and a 1050 lean-to off the back -- all with 24'' overhangs. Situated on a paved road with a spacious circular driveway, this property offers both convenience and elegance. It shows like a model home and is sure to impress.

Listed by Patty Muhlhauser and Danielle Watson Nosworthy of John L. Scott

$
$
%
$/month over payments
Federal 30-year interest rate: 6.71% last updated on Sep 3, 2026
* All Figures are estimates. Check with your bank or proposed mortgage company for actual interest rates.
This product uses the FRED® API but is not endorsed or certified by the Federal Reserve Bank of St. Louis.

Save FavoriteSchedule TourAsk A QuestionMore Details

5618 Fairview Lane Florence MT 59833

Florence, MT5618 Fairview Lane

Price$1,305,000

Est. Mortgage: $/month

MLS Number 30069937

  • Residential
  • Bedrooms 4
  • Bathroom 4
  • Square Feet 3,571
  • Acreage 4.54

Imagine relaxing beside a crackling wood-burning fireplace while taking in Montana's ever-changing seasons and sweeping mountain views. This stunning Riversong custom home offers 4 bedrooms, 3.5 bathrooms, and 3,571 square feet of thoughtfully designed living space on 4.54 irrigated acres in Florence, Montana. The main-level primary suite features heated floors, a walk-in shower, and a luxurious soaking tub, creating a private retreat. The kitchen is beautifully appointed with hickory cabinetry, white oak hardwood floors, stainless steel appliances, quartz countertops, a walk-in pantry, and a spacious center island-perfect for both everyday living and entertaining. Also on the main level are an office, laundry room, and mudroom for added convenience. The living room is anchored by a Lennox wood-burning fireplace insert, providing warmth and ambiance. Upstairs, you'll find three additional bedrooms, two bathrooms, a bonus space, and a large game room complete with a wet bar, built-in beds, and its own bathroom-ideal for guests or recreation. The 40' x 48' barn is equipped with power, automatic waterers, a covered lean-to, and two oversized garage doors with pull-through access. Bring your horses, create a workshop, or use it for RV or equipment storage. The property is irrigated by a gravity-fed system, with watering equipment included in the sale.

Listed by Emily Mackenroth and Leland Reed of TheAgency Missoula

$
$
%
$/month over payments
Federal 30-year interest rate: 6.71% last updated on Sep 3, 2026
* All Figures are estimates. Check with your bank or proposed mortgage company for actual interest rates.
This product uses the FRED® API but is not endorsed or certified by the Federal Reserve Bank of St. Louis.

Save FavoriteSchedule TourAsk A QuestionMore Details

MT MRMLS

Based on information submitted to Montana Regional MLS as of September 8, 2026 8:37 PM UTC. All data is deemed reliable but is not guaranteed accurate by the MLS. All information should be independently reviewed and verified for accuracy. IDX information is provided exclusively for consumers’ personal, noncommercial use and may not be used for any purpose other than to identify prospective properties consumers may be interested in purchasing.


Big Sky MLS / Gallatin Association

Based on information submitted to Big Sky MLS / Gallatin Association as of September 8, 2026 8:37 PM UTC. All data is deemed reliable but is not guaranteed accurate by the MLS. All information should be independently reviewed and verified for accuracy. IDX information is provided exclusively for consumers’ personal, noncommercial use and may not be used for any purpose other than to identify prospective properties consumers may be interested in purchasing.


Based on information submitted to Coeur d'Alene MLS as of September 8, 2026 8:37 PM UTC . All data is deemed reliable but is not guaranteed accurate by the MLS. All information should be independently reviewed and verified for accuracy. IDX information is provided exclusively for consumers’ personal, noncommercial use and may not be used for any purpose other than to identify prospective properties consumers may be interested in purchasing.

Agent form widget

Wendy Brown

here TO HELP

Do not fill in this field:

I agree to receive marketing and customer service calls and text messages from Wendy Brown. To opt out, you can reply 'stop' at any time or click the unsubscribe link in the emails. Consent is not a condition of purchase. Msg/data rates may apply. Msg frequency varies. Privacy Policy.

This site is protected by reCAPTCHA and the Google Privacy Policy and Terms of Service apply.