Company Logo
Luxury View

and narrow your search. If you have fewer than 200 results, you can save your search.

Your Search Results

r=3121-3132
1813 Windrow Drive Bozeman MT 59718

Bozeman, MT1813 Windrow Drive

Price$1,329,000

Est. Mortgage: $/month

MLS Number 411908

  • Residential
  • Bedrooms 4
  • Bathroom 3
  • Square Feet 2,828
  • Acreage 0.26

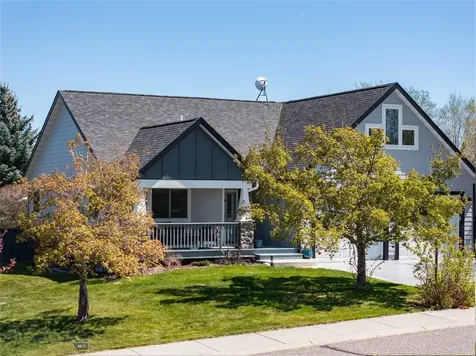
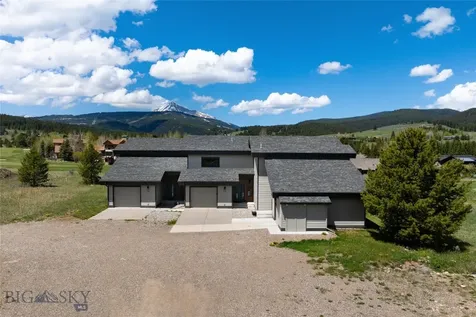
Positioned in the highly sought-after Flanders Mill community, this beautifully maintained residence offers the perfect blend of comfort, flexibility, and location. Built in 2020, this thoughtfully designed single-level home features an open and inviting floor plan centered around a striking floor-to-ceiling stone fireplace. Vaulted ceilings, abundant natural light, and a spacious living area flow seamlessly into the dining space and kitchen, complete with a large island, stainless steel GE appliances, and ample storage. The primary suite serves as a private retreat with vaulted ceilings, a generous walk-in closet, and a beautifully appointed bathroom featuring dual vanities and a floor-to-ceiling tiled shower with integrated soaking tub. One of the property's most desirable features is the attached ADU with its own private entrance. Complete with a kitchen, bedroom, three-quarter bath, and private outdoor access, the space offers exceptional flexibility for guests, multi-generational living, a home office, or rental potential. Outside, mature landscaping, covered patio space, and a three-car garage enhance everyday living. Backing subdivision open space, the views and sense of openness can be enjoyed for years to come. This is a rare opportunity to own a versatile, move-in-ready home in one of Bozeman's most connected and desirable neighborhoods.

Listed by Charlotte Durham of Big Sky Sotheby's - Bozeman

$
$
%
$/month over payments
Federal 30-year interest rate: 6.55% last updated on Jul 16, 2026
* All Figures are estimates. Check with your bank or proposed mortgage company for actual interest rates.
This product uses the FRED® API but is not endorsed or certified by the Federal Reserve Bank of St. Louis.

Save FavoriteSchedule TourAsk A QuestionMore Details

15 Sandi Lane Heron MT 59844

Heron, MT15 Sandi Lane

Price$1,325,000

Est. Mortgage: $/month

MLS Number 26-5382

  • Residential
  • Bedrooms 4
  • Bathroom 4
  • Square Feet 4,269
  • Acreage 5

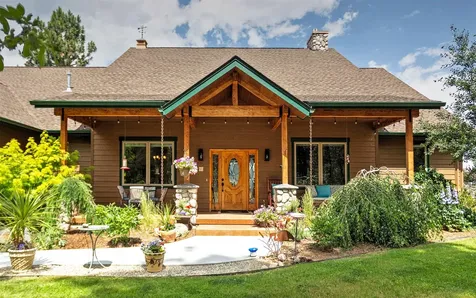
This custom-built Craftsman home, set on 5 lush acres, is a true gem offering unparalleled views of the majestic Cabinet Mountains. From every room, you'll be captivated by the stunning scenery, while multiple expansive decks invite you to savor your morning coffee amidst nature's beauty or host unforgettable evening gatherings under the stars. Bordering the tranquil Elk Creek, the property envelops you in the soothing sounds of flowing water, creating a peaceful retreat. The centerpiece of the grand living area is a spectacular native rock fireplace, framed by an abundance of natural light that pours in through large windows. The soaring cathedral ceiling, adorned with striking post-and-beam architecture, perfectly embodies the rustic elegance of the Northwest. 4-bedroom, 3.5-bath masterpiece is thoughtfully designed to provide an ideal balance of open living and private spaces.

Listed by Diane Westrum of RE/MAX Centennial

$
$
%
$/month over payments
Federal 30-year interest rate: 6.55% last updated on Jul 16, 2026
* All Figures are estimates. Check with your bank or proposed mortgage company for actual interest rates.
This product uses the FRED® API but is not endorsed or certified by the Federal Reserve Bank of St. Louis.

Save FavoriteSchedule TourAsk A QuestionMore Details

13764 S Ridgeview Drive Harrison ID 83833

Harrison, ID13764 S Ridgeview Drive

Price$1,325,000

Est. Mortgage: $/month

MLS Number 26-4710

  • Residential
  • Bedrooms 3
  • Bathroom 3
  • Square Feet 2,626
  • Acreage 1.98

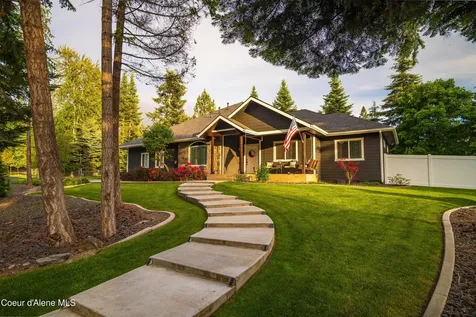
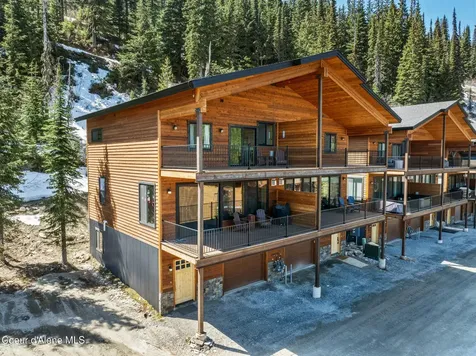
Luxury secondary waterfront living with filtered Lake Coeur d'Alene views just 30 minutes from downtown Coeur d'Alene. This exceptionally fully furnished log home offers 2,626 square feet of thoughtfully designed living space featuring 3 bedrooms, 3 bathrooms, plus two additional sleeping areas for guests and entertaining. Expansive floor-to-ceiling windows capture natural light and showcase the peaceful lake setting, while hardwood and tile flooring complement the beautifully updated kitchen and warm mountain-lake ambiance throughout. The spacious floorplan blends comfort, character, and functionality for year-round living or the ideal North Idaho retreat. The property includes both an attached 2-car garage and a detached 2-car garage/shop, providing ample space for vehicles, recreational toys, and storage. Outdoor features include a gazebo, fenced dog area, cedar storage building, and generous RV parking. Situated on 1.98 acres, the offer also includes an additional .62-acre buildabl able lot, creating flexibility and future potential. Community water and sewer services are in place. As part of this highly desirable secondary waterfront community, the property includes a premium 30-foot covered boat slip, private swimming area, and access to a community airstrip -- a rare combination of amenities that truly elevates the North Idaho lifestyle.

Listed by Jan L Keener and Kelly Dionne of Lake Homes Realty LLC

$
$
%
$/month over payments
Federal 30-year interest rate: 6.55% last updated on Jul 16, 2026
* All Figures are estimates. Check with your bank or proposed mortgage company for actual interest rates.
This product uses the FRED® API but is not endorsed or certified by the Federal Reserve Bank of St. Louis.

Save FavoriteSchedule TourAsk A QuestionMore Details

13764 S Ridgeview Drive Harrison ID 83833

Harrison, ID13764 S Ridgeview Drive

Price$1,325,000

Est. Mortgage: $/month

MLS Number 26-4985

  • Residential
  • Bedrooms 3
  • Bathroom 3
  • Square Feet 2,626
  • Acreage 1.98

Luxury secondary waterfront living with filtered Lake Coeur d'Alene views just 30 minutes from downtown Coeur d'Alene. This exceptionally fully furnished log home offers 2,626 square feet of thoughtfully designed living space featuring 3 bedrooms, 3 bathrooms, plus two additional sleeping areas for guests and entertaining. Expansive floor-to-ceiling windows capture natural light and showcase the peaceful lake setting, while hardwood and tile flooring complement the beautifully updated kitchen and warm mountain-lake ambiance throughout. The spacious floorplan blends comfort, character, and functionality for year-round living or the ideal North Idaho retreat. The property includes both an attached 2-car garage and a detached 2-car garage/shop, providing ample space for vehicles, recreational toys, and storage. Outdoor features include a gazebo, fenced dog area, cedar storage building, and generous RV parking. Additional building lot for creative flexibility and future potential. Community water and sewer services are in place. As part of this highly desirable secondary waterfront community, the property includes a premium 30-foot covered boat slip, private swimming area and access to a community airstrip - are rare combo that truly elevates the North Idaho lifestyle!

Listed by Kelly Dionne and Jan L Keener of Lake Homes Realty LLC

$
$
%
$/month over payments
Federal 30-year interest rate: 6.55% last updated on Jul 16, 2026
* All Figures are estimates. Check with your bank or proposed mortgage company for actual interest rates.
This product uses the FRED® API but is not endorsed or certified by the Federal Reserve Bank of St. Louis.

Save FavoriteSchedule TourAsk A QuestionMore Details

30192 N Archer Road Athol ID 83801

Athol, ID30192 N Archer Road

Price$1,325,000

Est. Mortgage: $/month

MLS Number 26-6568

  • Residential
  • Bedrooms 4
  • Bathroom 3
  • Square Feet 3,155
  • Acreage 5

PRIVATE DRIVEWAY & PRIVATE WELL!! MODERN FARMHOUSE NEW CONSTRUCTION ON 5 ACRES Beautiful 4BED/3BATH, 3155 sqft on 5 acres. This home has tasteful upgrades throughout that make it a truly unique and exceptional property. Upon entering, you will be greeted by the warmth of the gas fireplace, beautiful open kitchen with upgraded cabinets. The LVP flooring throughout adds durability and modern style, making it easy to maintain. The main floor master suite is spacious and provides a relaxing retreat, features include mudset shower, dual vanities, and large closet. Additionally, there are three bedrooms upstairs and an office on main floor. The attached three car garage provides ample space for vehicles and storage. Upgraded features re-evaluated for Hoodoo Valley include black windows, 36'' range, free-standing tubs, upgraded plumbing and lighting, tile and stone accents through the home.

Listed by Cody Funk of Northwest Realty Group

$
$
%
$/month over payments
Federal 30-year interest rate: 6.55% last updated on Jul 16, 2026
* All Figures are estimates. Check with your bank or proposed mortgage company for actual interest rates.
This product uses the FRED® API but is not endorsed or certified by the Federal Reserve Bank of St. Louis.

Save FavoriteSchedule TourAsk A QuestionMore Details

25400 N Lantern Hill Road Rathdrum ID 83858

Rathdrum, ID25400 N Lantern Hill Road

Price$1,325,000

Est. Mortgage: $/month

Active With Contract

MLS Number 26-6598

  • Residential
  • Bedrooms 6
  • Bathroom 4
  • Square Feet 3,482
  • Acreage 4.75

Secluded and quiet, this exceptional ranch-style home is nestled on 4.75 wooded acres in the heart of Twin Lakes. Beautifully maintained, the home offers six bedrooms plus a bonus room, vaulted ceilings, and a stunning stone fireplace with custom built-ins. The spacious kitchen features a large island, stainless steel appliances, double ovens, and a walk-in pantry. The ADA-accessible main level includes a luxurious primary suite with patio access, a fireplace, soaking tub, oversized tiled shower, and walk-in closet. Enjoy the expansive patio overlooking the peaceful wooded setting and abundant wildlife. A massive 30' x 50' shop with concrete floors, a 16' RV door, and 12' lean-to provides endless room for hobbies, storage, and recreation. Walking distance to Twin Lakes and just minutes from Twin Lakes Golf Course and thousands of acres of Inland Empire land to explore.

Listed by Jenna C Wynand of Realty One Group Eclipse

$
$
%
$/month over payments
Federal 30-year interest rate: 6.55% last updated on Jul 16, 2026
* All Figures are estimates. Check with your bank or proposed mortgage company for actual interest rates.
This product uses the FRED® API but is not endorsed or certified by the Federal Reserve Bank of St. Louis.

Virtual TourSave FavoriteSchedule TourAsk A QuestionMore Details

3102 W Mack Lane Rathdrum ID 83858

Rathdrum, ID3102 W Mack Lane

Price$1,325,000

Est. Mortgage: $/month

Pending

MLS Number 26-6534

  • Residential
  • Bedrooms 4
  • Bathroom 4
  • Square Feet 3,170
  • Acreage 4.16

Rare opportunity in Elkhorn Ranch Estates! This custom, move-in-ready rancher sits on over 4 level acres in a quiet cul-de-sac, offering the perfect blend of privacy and convenience. Entertain in an open-concept kitchen, dining, and living area, featuring rich walnut cabinets, beautiful granite countertops and a vaulted ceiling . Enjoy bathrooms with tiled showers, an oversized garden tub, and the comfort of dual water heaters. The thoughtfully designed split-bedroom floor plan provides a private primary suite opposite three additional downstairs bedrooms - one of which is perfect for your home office. A spacious junior suite above the oversized 3-car garage offers endless possibilities. Gorgeous views from every window! Step outside to a fenced backyard, mature trees, and a large patio perfect for relaxing. RV parking includes water and power hookups, plus a cleared, powered site ready for your future shop. Come experience life in this sought-after community!

Listed by Abby Terry of Realty One Group Eclipse

$
$
%
$/month over payments
Federal 30-year interest rate: 6.55% last updated on Jul 16, 2026
* All Figures are estimates. Check with your bank or proposed mortgage company for actual interest rates.
This product uses the FRED® API but is not endorsed or certified by the Federal Reserve Bank of St. Louis.

Save FavoriteSchedule TourAsk A QuestionMore Details

12495 N Walden Loop Rathdrum ID 83858

Rathdrum, ID12495 N Walden Loop

Price$1,325,000

Est. Mortgage: $/month

MLS Number 26-4237

  • Residential
  • Bedrooms 3
  • Bathroom 3
  • Square Feet 2,794
  • Acreage 1.63

Tucked within the prestigious community of Lost Creek, this exquisite estate--crafted by the highly sought-after Rosenberger Homes--offers a seamless blend of timeless craftsmanship and modern luxury. Privately set on 1.6 acres with room to add a shop and surrounded by approximately 165 acres of natural open space with scenic walking trails, the property delivers a rare sense of privacy and connection to nature. A spacious three-car garage with an electric heater and a whole-home Generac 18kW generator provide year-round comfort, while the grounds feature a tranquil water feature, 18-zone irrigation system, and gated access on both sides. Inside, engineered hardwood floors, a gas fireplace, and tinted west-facing windows create a warm yet refined atmosphere, complemented by a chef's kitchen with granite countertops, under-cabinet lighting, roll-out drawers, and a custom pantry. The primary suite is a true retreat with a stunning waterfall ceiling, expansive walk-in closet, and spa-like ensuite with dual shower heads, while additional highlights include a laundry room with folding station and an upper-level bonus room with full bath--ideal for guests or multi-generational living. Every detail has been thoughtfully curated to offer comfort, sophistication, and elevated Lost Creek living.

Listed by Rebecca Maurer of Coldwell Banker Schneidmiller Realty

$
$
%
$/month over payments
Federal 30-year interest rate: 6.55% last updated on Jul 16, 2026
* All Figures are estimates. Check with your bank or proposed mortgage company for actual interest rates.
This product uses the FRED® API but is not endorsed or certified by the Federal Reserve Bank of St. Louis.

Virtual TourSave FavoriteSchedule TourAsk A QuestionMore Details

16780 Beckwith Street Frenchtown MT 59834

MLS Number 30014118

  • CommercialSale Commercial Sale
  • Property SubType Building/Land
  • Acreage 1.03

Welcome to the Historic Alcan Bar and Grille, a golden opportunity for those seeking a profitable business venture in the heart of Frenchtown, Montana. Originally established in 1934 as the Frenchtown Beer Parlor, this establishment boasts a rich legacy of success. Property Details: - Situated on 4 legal parcels encompassing a combined 1.03 acres of land. - Includes the main bar and grill, along with several income-generating rental units. - Rental units consist of 4 detached single-family homes, 1 apartment, 1 mobile home (1997), a small shop, and a convenient drive-up coffee kiosk. Legacy and Heritage: Since its acquisition by the current owner in 1995, the Alcan has preserved its status as the first established bar in Frenchtown. The owner's commitment to maintaining the original Log Cabin Bar's hometown atmosphere is evident in the various improvements made over the years. Interior Features: - The interior has been thoughtfully refurbished numerous times to meet the evolving needs of Frenchtown. - The original bar top proudly displays the local brands of ranchers, both past and present, connecting generations. Current and past Attractions and Amenities: - Diverse entertainment offerings including gaming, live poker, local bands, and karaoke. - Liquor store on premises for added convenience. - Microbrews on tap, complemented by a delectable menu offering great food and drinks at affordable prices. Transition to Retirement: After a successful and enduring journey, the current owner is now ready to pass the torch and embark on a well-deserved retirement. This unique opportunity combines a storied history, income-generating rentals, and a prime location in western Montana. Don't miss your chance to be part of the legacy. The bar and rental units benefit from a brand-new, state-of-the-art engineered septic system, recently completed and fully approved by the DEQ and Missoula County Health Department. This $230,000 infrastructure upgrade ensures long-term reliability and compliance, offering peace of mind with no foreseeable septic concerns for the future.

Listed by Rick Meisinger of ERA Lambros Real Estate Missoula

$
$
%
$/month over payments
Federal 30-year interest rate: 6.55% last updated on Jul 16, 2026
* All Figures are estimates. Check with your bank or proposed mortgage company for actual interest rates.
This product uses the FRED® API but is not endorsed or certified by the Federal Reserve Bank of St. Louis.

Virtual TourSave FavoriteSchedule TourAsk A QuestionMore Details

15 Sandi Lane Heron MT 59844

Heron, MT15 Sandi Lane

Price$1,325,000

Est. Mortgage: $/month

MLS Number 30071144

  • Residential
  • Bedrooms 3
  • Bathroom 3
  • Square Feet 4,269
  • Acreage 5

This custom-built Craftsman home, set on 5 lush acres, is a true gem offering unparalleled views of the majestic Cabinet Mountains. From every room, you'll be captivated by the stunning scenery, while multiple expansive decks invite you to savor your morning coffee amidst nature's beauty or host unforgettable evening gatherings under the stars. This 4-bedroom, 3.5-bath masterpiece is thoughtfully designed and boasts open living and private spaces. The centerpiece of the grand living area is a spectacular native rock fireplace, framed by an abundance of natural light that pours in through large windows. The soaring cathedral ceiling, adorned with striking post-and-beam architecture, perfectly embodies the rustic elegance of the Northwest. There is room for a horse or 2. Elk Creek flows along Northern border The primary suite on the main level is a sanctuary in itself, featuring a spa-like bathroom that promises relaxation and indulgence. The finished daylight basement is an entertainer's dream, complete with an in-home theater, a spacious additional living area perfect for game nights or relaxation, and a well-organized storage room for all your needs. For the culinary artist, the gourmet kitchen is a dream come true. It showcases a custom native rock range hood, luxurious alder cabinets, and a harmonious blend of travertine and engineered hardwood flooring that adds warmth and sophistication to the space. The outdoor experience is equally impressive, with an efficient in-ground sprinkler system, and a meticulously curated garden that bursts with color and life. This property is not just a home; it's a lifestyle, offering a perfect blend of luxury, comfort, and the natural splendor of Montana. Whether you're an angler, hunter, outdoor enthusiast, or simply seeking a peaceful retreat, you'll delight in the abundance of wildlife on the property, including moose, elk, deer, bear, wolves, and mountain lions. Don't miss this once-in-a-lifetime opportunity, conveniently located just 2 hours from Spokane, WA, and 2.5 hours from Missoula, MT.

Listed by Lavern Wengerd of Northwest Landmark Real Estate - Noxon

$
$
%
$/month over payments
Federal 30-year interest rate: 6.55% last updated on Jul 16, 2026
* All Figures are estimates. Check with your bank or proposed mortgage company for actual interest rates.
This product uses the FRED® API but is not endorsed or certified by the Federal Reserve Bank of St. Louis.

Save FavoriteSchedule TourAsk A QuestionMore Details

4115 Sawmill Gulch Road Helena MT 59602

Helena, MT4115 Sawmill Gulch Road

Price$1,325,000

Est. Mortgage: $/month

MLS Number 30060534

  • Residential
  • Bedrooms 5
  • Bathroom 5
  • Square Feet 2,600
  • Acreage 4

The House of 64 Windows! Canyon Ferry Lake Views! Approx. 22 Min to Helena Experience architectural design, flexibility, &Montana living in this custom 3,208 sq ft retreat on 4 acres near Canyon Ferry Lake. Designed around light, views,&functionality, the home features soaring ceilings, White Oak floors, Alderwood trim, 8-ft Pella glass doors,&nearly every major room oriented toward the lake, mountains, sunsets,&stars. Located17 miles from Helena& approx 22 minutes to Home Depot, the drive is significantly shorter&more convenient than many buyers expect while still offering privacy, acreage,&easy access to boating, fishing, biking, skiing,&year-round recreation. Seller may consider a structured 3-2-1 rate buydown program or additional concessions for qualified buyers with acceptable offers/terms. Buyer must qualify through lender. The thoughtfully designed 3-zone layout offers exceptional versatility: ZONE 1: The Main Residence Dramatic great room with walls of glass, custom kitchen with granite countertops& Showplace cabinetry, loft/game area, indoor/outdoor fireplace,&a stunning primary suite designed to capture the surrounding views& natural light. ZONE 2: Private Guest Residence Separate living area with second kitchen ideal for guests, multi-generational living, extended stays, or potential rental flexibility. ZONE 3: The Flex Suite 16x24 private gym with dedicated bathroom that could also function as a studio, theater, workshop, lounge, golf simulator, hobby space, or additional entertaining area. Additional features include zero-entry design, high-efficiency dual-fuel heat pumps with A/C, on-demand hot water, finished garage space,&usable acreage, horses allowed. The property also carries a rare commercial lot designation that may offer additional flexibility for future use. Buyer to independently verify all intended uses, zoning,& applicable requirements. 4115 Sawmill Gulch Rd is more than a home. It's a Montana lifestyle property designed to be experienced.

Listed by Michelle Becker of Laubach Ranch & Land Co., MRMLS Non-Member of Montana Regional MLS

$
$
%
$/month over payments
Federal 30-year interest rate: 6.55% last updated on Jul 16, 2026
* All Figures are estimates. Check with your bank or proposed mortgage company for actual interest rates.
This product uses the FRED® API but is not endorsed or certified by the Federal Reserve Bank of St. Louis.

Save FavoriteSchedule TourAsk A QuestionMore Details

28012 Meadow Creek Road Bigfork MT 59911

Bigfork, MT28012 Meadow Creek Road

Price$1,325,000

Est. Mortgage: $/month

Active With Contract

MLS Number 30073506

  • Residential
  • Bedrooms 4
  • Bathroom 3
  • Square Feet 3,301
  • Acreage 5.27

Move right into this meticulously maintained, energy efficient, low-maintenance homestead with spaces for all your guests, animals, and toys. This thoughtfully updated estate boasts charming rustic details blended with modern conveniences and functionality...plus TONS of storage. The open-concept living space, with an abundance of windows and light, creates a private, airy natural oasis overlooking a beautiful wildflower-rich meadow and generous tree line surround. Perennial landscapes, berry patches, orchards and hardscapes bring rewards without all the work. Meadow Creek, and its extensive water rights, winds through the back of the property, while the majestic peaks of the Swan Mountain Range peek through the NE tree line. The additional fully finished separate living space in the shop offers work from home OR rental potential. Whitefish Mountain Resort, Glacier Park International Airport, Blacktail Mountain and all the conveniences of the vibrant Flathead Valley are within easy driving range. Enjoy locally milled wood flooring in the bedrooms, reclaimed hand-built timber trusses, a custom-built steel loft with built in maple/birch shelving, custom tiled bathrooms and window seats with built-in storage. An 8' custom fence runs along the road for privacy. There is a 50amp service with water/septic hookup for an RV, a fully insulated shed currently used as a home gym, custom greenhouse, and so much more. Minutes from the Swan River, Flathead Lake, Swan Lake and the charm of Bigfork, this truly remarkable property has something for everyone. Be sure to watch the full video walkthrough. Detailed documents are available for all updates and garden information.

Listed by Ian Q Padron of Windermere Real Estate Whitefish

$
$
%
$/month over payments
Federal 30-year interest rate: 6.55% last updated on Jul 16, 2026
* All Figures are estimates. Check with your bank or proposed mortgage company for actual interest rates.
This product uses the FRED® API but is not endorsed or certified by the Federal Reserve Bank of St. Louis.

Save FavoriteSchedule TourAsk A QuestionMore Details

Big Sky MLS / Gallatin Association

Based on information submitted to Big Sky MLS / Gallatin Association as of July 16, 2026 11:08 PM UTC. All data is deemed reliable but is not guaranteed accurate by the MLS. All information should be independently reviewed and verified for accuracy. IDX information is provided exclusively for consumers’ personal, noncommercial use and may not be used for any purpose other than to identify prospective properties consumers may be interested in purchasing.


Based on information submitted to Coeur d'Alene MLS as of July 16, 2026 11:08 PM UTC . All data is deemed reliable but is not guaranteed accurate by the MLS. All information should be independently reviewed and verified for accuracy. IDX information is provided exclusively for consumers’ personal, noncommercial use and may not be used for any purpose other than to identify prospective properties consumers may be interested in purchasing.

MT MRMLS

Based on information submitted to Montana Regional MLS as of July 16, 2026 11:08 PM UTC. All data is deemed reliable but is not guaranteed accurate by the MLS. All information should be independently reviewed and verified for accuracy. IDX information is provided exclusively for consumers’ personal, noncommercial use and may not be used for any purpose other than to identify prospective properties consumers may be interested in purchasing.


Agent form widget

Wendy Brown

here TO HELP

Do not fill in this field:

I agree to receive marketing and customer service calls and text messages from Wendy Brown. To opt out, you can reply 'stop' at any time or click the unsubscribe link in the emails. Consent is not a condition of purchase. Msg/data rates may apply. Msg frequency varies. Privacy Policy.

This site is protected by reCAPTCHA and the Google Privacy Policy and Terms of Service apply.