Company Logo
Luxury View

and narrow your search. If you have fewer than 200 results, you can save your search.

Your Search Results

r=3109-3120
417 W Mendenhall Street Bozeman MT 59715

MLS Number 410047

  • CommercialSale Commercial Sale
  • Property SubType Building
  • Square Feet 3,370
  • Acreage 0.18

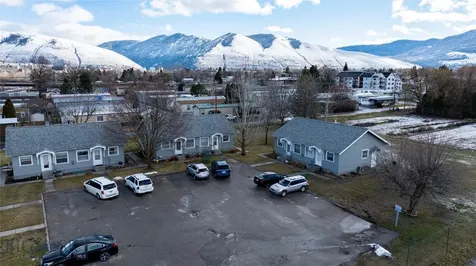
This beautifully renovated 3,370 SF building, updated in 2021, offers a versatile layout for a wide range of uses. Zoned B2M, the property allows for a variety of commercial and mixed-use opportunities. The main level features a bright open area well suited for work or retail, along with seven private rooms of varying sizes that work well for offices, spa or medical use, or many other possibilities. Two of these offices, the back entrance, and one bathroom are ADA compliant. Five executive office suites are located on the upper level, and the lower level includes a large finished basement with additional usable space. The upper level totals 1,856 square feet and the basement level totals 1,514 square feet. The building also includes a spacious collaborative workspace on the ground floor. Furnishings are included in the sale, providing a turnkey opportunity for future owners or tenants. Every detail of this high-design renovation was carefully considered, with custom built-ins, upscale lighting and fixtures, a charming kitchenette, washer and dryer, and many premium finishes throughout. The property offers a front entrance, a handicap accessible rear entrance, and a basement entry, and it can be divided into two separate spaces. Five dedicated private parking spaces, including one handicap space, in the alley lot add valuable convenience in the downtown core. With ongoing redevelopment and urban infill nearby, this commercial property provides immediate functionality along with long-term value potential. Seller is a licensed real estate agent in the state of Montana.

Listed by Sunny Odegard of Starner Commercial Real Estate

$
$
%
$/month over payments
Federal 30-year interest rate: 6.55% last updated on Jul 16, 2026
* All Figures are estimates. Check with your bank or proposed mortgage company for actual interest rates.
This product uses the FRED® API but is not endorsed or certified by the Federal Reserve Bank of St. Louis.

Virtual TourSave FavoriteSchedule TourAsk A QuestionMore Details

Nna N Stonemason Lt 3 Blk 1 Rathdrum ID 83858

MLS Number 26-3431

  • Residential
  • Bedrooms 5
  • Bathroom 3
  • Square Feet 2,969
  • Acreage 5.4

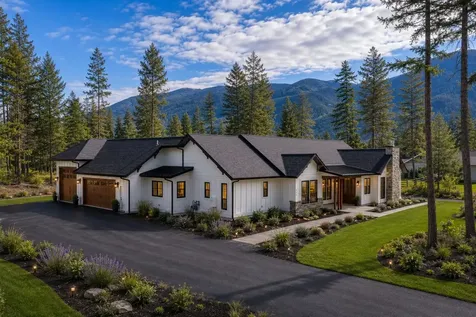
Timberland Ranch o Mountain views o Over 5 acres o Paved private road o Natural gas, power, fiber and well o Close to Twin Lakes and area recreation Set in Timberland Ranch, this custom home on over 5 acres offers open sky, mountain views, and a North Idaho setting with convenient access to town, Twin Lakes, recreation, restaurants, and shopping. Stonemason Way is a paved private road, and the property includes natural gas, power, fiber and a private well. Inside, stained rustic alder cabinets with soft-close drawers add warmth and function throughout, while granite countertops finish the kitchen and bathrooms. Great overall open plan layout! The acreage provides room to spread out and enjoy the surrounding landscape, with a location that balances privacy and access to everyday conveniences. A rare opportunity to own a well-appointed home with utility-ready features and wide-open views in Timberland Ranch. To be built with the option to customize plans or pick a different plan.

Listed by Josh Brunn of Berkshire Hathaway HomeServices Jacklin Real Estate

$
$
%
$/month over payments
Federal 30-year interest rate: 6.55% last updated on Jul 16, 2026
* All Figures are estimates. Check with your bank or proposed mortgage company for actual interest rates.
This product uses the FRED® API but is not endorsed or certified by the Federal Reserve Bank of St. Louis.

Save FavoriteSchedule TourAsk A QuestionMore Details

969 Flying Geese Way Blanchard ID 83804

Blanchard, ID969 Flying Geese Way

Price$1,347,000

Est. Mortgage: $/month

MLS Number 26-5082

  • Residential
  • Bedrooms 4
  • Bathroom 3
  • Square Feet 2,688
  • Acreage 10.04

This gorgeous 2688 sq ft home sits on 10 acres, has a 30'X50' Shop that is stick built on a full foundation and is fully insulated, drywalled and electrical complete ready to use year-round. Home has 4 bedrooms, 2.5 bathrooms, open concept, Chef's kitchen with commercial grade appliances, floor to ceiling Montana stone fireplace that accentuates the 12' ceilings, there is a 3-panel sliding glass door that flows to the spacious covered back patio, front yard landscaping, all bedrooms have walk in closets and 9' ceilings, master bedroom has trey ceiling and a ensuite that will take your breath away. The upgrades are endless, and your buyers won't want to miss this one. There is a hospital, grocery stores, hardware stores and more just 12 miles up the road and a golf course just across the highway

Listed by Renee Bentley of NextHome 365 Realty

$
$
%
$/month over payments
Federal 30-year interest rate: 6.55% last updated on Jul 16, 2026
* All Figures are estimates. Check with your bank or proposed mortgage company for actual interest rates.
This product uses the FRED® API but is not endorsed or certified by the Federal Reserve Bank of St. Louis.

Save FavoriteSchedule TourAsk A QuestionMore Details

Jacklin Ranch Lot 1 Block 1 Post Falls ID 83854
Pending

MLS Number 26-996

  • Land
  • Acreage 1.49

Commercial opportunities in Jacklin Ranch Commercial Park in Post Falls. Excellent high traffic location just east of HWY 41 on the north side of Prairie.

Listed by Wade Jacklin and Donnie Murrell of Berkshire Hathaway HomeServices Jacklin Real Estate

$
$
%
$/month over payments
Federal 30-year interest rate: 6.55% last updated on Jul 16, 2026
* All Figures are estimates. Check with your bank or proposed mortgage company for actual interest rates.
This product uses the FRED® API but is not endorsed or certified by the Federal Reserve Bank of St. Louis.

Save FavoriteSchedule TourAsk A QuestionMore Details

395 Parker Drive Belgrade MT 59714

Belgrade, MT395 Parker Drive

Price$1,345,000

Est. Mortgage: $/month

MLS Number 410862

  • Residential
  • Bedrooms 4
  • Bathroom 3
  • Square Feet 4,200
  • Acreage 1.97

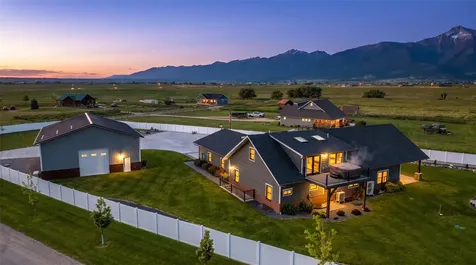
Luxury Living Meets Absolute Utility: 4,200 Sq Ft Home with Shop on Almost 2 Acres in Belgrade, Montana. This property is a RARE find in today's market, offering the space to stretch out, the amenities to enjoy life, and the infrastructure to support your hobbies or business. Brand New, Single Family Homes with backyards will eventually be built behind the property - a tastefully done and beautiful new neighborhood with walking trails and paths towards the new Rosauers grocery store. Put your mind at ease and inquire for more information. This property is a great investment and is PRICED TO SELL. This 4-bedroom, 3-bath home with an attached 3-car garage also includes a HUGE SHOP -providing ample space for projects, equipment storage, or a dedicated workshop. The expansive open floor plan is anchored by a stunning 3-sided gas fireplace, creating a cozy ambiance that connects the main living area, kitchen, and dining spaces. Just under 2 acres of land offer the privacy and freedom you've been looking for in the Gallatin Valley, complete with mature trees, thoughtful landscaping, a place to keep your RV and even a small pond with a charming footbridge. Upstairs, you'll find a dedicated billiards room above the garage (pool table conveys), which could easily transform into a stunning home theater. The upper level also offers plenty of additional space-perfectly suited for a home office, recording studio, or gym-along with a large family room featuring a freestanding gas fireplace. Step out onto the balcony, yet another inviting hangout spot to soak up the sun and take in views of the Bridger Mountains. Perfectly placed windows allow natural light to flow throughout the home while beautifully framing the surrounding scenery. The kitchen features new appliances and a large central island ideal for hosting. The primary suite serves as a true retreat, offering a quiet sanctuary at the end of the day. Enjoy the jetted soaker tub, or step outside to the hot tub and soak under the stars. The property also includes a large grain bin, ready for your creative endeavors. Ideally situated just minutes from Bozeman Yellowstone International Airport and downtown Belgrade, you'll enjoy convenient access to amenities while maintaining a quiet, rural atmosphere. Embrace the ultimate Montana lifestyle with close proximity to world-class fly fishing, skiing at Bridger Bowl, and endless hiking trails.

Listed by Gracia Rae Barnhart of NextHome Destination

$
$
%
$/month over payments
Federal 30-year interest rate: 6.55% last updated on Jul 16, 2026
* All Figures are estimates. Check with your bank or proposed mortgage company for actual interest rates.
This product uses the FRED® API but is not endorsed or certified by the Federal Reserve Bank of St. Louis.

Save FavoriteSchedule TourAsk A QuestionMore Details

59 Marks Way Belgrade MT 59714

Belgrade, MT59 Marks Way

Price$1,345,000

Est. Mortgage: $/month

MLS Number 411222

  • Residential
  • Bedrooms 5
  • Bathroom 3
  • Square Feet 3,421
  • Acreage 2.3

Take in the breathtaking 360-degree mountain views from the wraparound deck at 59 Marks Way, where peaceful Montana living meets thoughtful craftsmanship and design. Set on 2.3 landscaped and irrigated acres, this property offers space, comfort, and incredible scenery in every direction, creating the perfect place to enjoy Montana sunsets and outdoor living. This custom 5 bedroom, 3 bathroom home offers over 3,400 square feet of inviting living space filled with warmth and character. Hardwood flooring, custom woodwork, oversized windows, and updates throughout create a home that feels cozy and welcoming. The centerpiece of the main living area is an ultra-efficient Tulikivi wood stove, perfectly positioned to enjoy the natural light and surrounding mountain views. The kitchen blends rustic charm with modern function, featuring post and beam details, rich custom cherry cabinetry, soapstone countertops, and a wraparound breakfast bar. The home's thoughtful layout offers convenience for everyday living while still providing plenty of room for entertaining. Upstairs, the primary suite offers a walk-in closet, soaking tub, and custom tile shower. Just off the primary bedroom is a loft space overlooking the main living area, creating a natural extension of the suite that works perfectly as a quiet sitting area to enjoy the views. The walkout lower level features an additional living area with a gas fireplace along with two more bedrooms filled with natural light and large egress windows, creating bright and comfortable spaces for guests or everyday living. The heated 30x40 three-bay shop/garage offers plenty of room to work, store equipment, and keep all of your Montana toys protected year-round. There's also ample parking and a convenient space for an RV or camper. Additional features include central air conditioning, an underground dog fence, reverse osmosis system, water softener. Conveniently located just minutes from both Bozeman, Belgrade Yellowstone International Airport, shopping, this property offers the perfect balance of comfort and accessibility.

Listed by Beth Monnin and Kelsey Slye of Realty One Group Peak

$
$
%
$/month over payments
Federal 30-year interest rate: 6.55% last updated on Jul 16, 2026
* All Figures are estimates. Check with your bank or proposed mortgage company for actual interest rates.
This product uses the FRED® API but is not endorsed or certified by the Federal Reserve Bank of St. Louis.

Virtual TourSave FavoriteSchedule TourAsk A QuestionMore Details

917 Windrow Bozeman MT 59718

Bozeman, MT917 Windrow

Price$1,339,000

Est. Mortgage: $/month

Pending

MLS Number 411474

  • Residential
  • Bedrooms 4
  • Bathroom 3
  • Square Feet 2,979
  • Acreage 0.21

This exquisitely built, 4 bedroom, 3 bathroom masterpiece of refined living awaits you in Bozeman's premier Flanders Mill enclave, where architectural styling pairs haute couture design with effortless functionality. This bright and cheery residence positions itself directly against a pristine open-space corridor for wonderful privacy and sweeping vistas. Inside, the epicurean kitchen serves as a centerpiece of culinary artistry, boasting state-of-the-art, Italian-engineered Bertazzoni appliances, center island, and custom walk-in pantry. Entertainment options expand effortlessly as a dramatic tri-fold glass wall glides open to a beautiful pergola-shaded patio for high-end al fresco dining and entertaining. The main-level primary retreat offers an opulent, spa-inspired sanctuary featuring a large, glass enclosed tiled shower, a deep soaking tub, and heated towel bars. Throughout the property, elite craftsmanship manifests in bespoke ironwork, designer lighting, and immaculate, turn-key finishes that define every room. You'll also enjoy vaulted ceilings, AC, gas fireplace, an oversized two-car garage with built-in shelving and cabinetry, a security system, fenced backyard with direct access to the trails out your back gate. Ideally located in the heart of the north side, just blocks from several schools, soccer fields, shopping and dining, with quick access to Downtown Bozeman and the Airport. This is a MUST See property!

Listed by Taunya Fagan of Taunya Fagan RE @ Estate House

$
$
%
$/month over payments
Federal 30-year interest rate: 6.55% last updated on Jul 16, 2026
* All Figures are estimates. Check with your bank or proposed mortgage company for actual interest rates.
This product uses the FRED® API but is not endorsed or certified by the Federal Reserve Bank of St. Louis.

Save FavoriteSchedule TourAsk A QuestionMore Details

15 Salmon Fly Drive Big Sky MT 59716
Contingent

MLS Number 407451

  • Condo Residential
  • Bedrooms 3
  • Bathroom 3
  • Square Feet 1,830

Located in the heart of Big Sky Town Center, this rare single-level Tamarack condo offers the ease of walkable mountain living just steps from shopping, dining, parks, trails, community events, and the complimentary Skyline shuttle with service to Big Sky Resort. Thoughtfully designed for comfort and convenience, the open-concept layout features vaulted ceilings and seamless flow between the living, dining, and kitchen areas. Recent improvements include new hardwood flooring, fresh interior paint, updated lighting, a 2025 kitchen remodel, recently updated appliances, and a newer cold roof with the special assessment fully paid. The spacious primary suite features a walk-in shower and separate tub, while additional bunkroom and guest room provide flexibility for hosting family and guests. Sound mitigation upgrades and mature landscaping help create a comfortable setting while remaining close to all that Town Center has to offer. Additional highlights include an attached heated garage, newer mechanical systems, and all furniture and accessories conveying for a fully furnished, turnkey opportunity. Ideal as a lock-and-leave mountain retreat, full-time residence, or investment property, this Tamarack condo combines single-level living, walkability, and convenient access to Big Sky's year-round amenities and resort lifestyle.

Listed by Katie Morrison of Berkshire Hathaway - Big Sky

$
$
%
$/month over payments
Federal 30-year interest rate: 6.55% last updated on Jul 16, 2026
* All Figures are estimates. Check with your bank or proposed mortgage company for actual interest rates.
This product uses the FRED® API but is not endorsed or certified by the Federal Reserve Bank of St. Louis.

Save FavoriteSchedule TourAsk A QuestionMore Details

23477 N Eclipse Road Rathdrum ID 83858

Rathdrum, ID23477 N Eclipse Road

Price$1,332,983

Est. Mortgage: $/month

Pending

MLS Number 25-11647

  • Residential
  • Bedrooms 4
  • Bathroom 4
  • Square Feet 3,059
  • Acreage 4.75

NEW CONSTRUCTION - 5 +/- ACRE TREED LOTS - LONE MOUNTAIN ESTATES NEW ADDITION AVAILABLE NOW! Craftsman home situated on acres in desirable Lone Mountain Estates. This 3059 square foot home with high quality features offers 4 bedroom, 3.5 bathroom with bonus room, large great room with soaring vaulted ceilings, gas fireplace with masonry accents and large windows to capture the outdoors. The spacious kitchen offers an oversized island with an abundance of cabinets. The luxurious master suite features spacious walk-in closet, gorgeous bathroom with dual sinks, soaking tub and walk-in tiled shower. Enjoy relaxing or entertaining from the vaulted covered patio. Other lots and floor plans available in Lone Mountain Estates that is situated in the Lakeland School District. Easy access to Spokane and/or Coeur d'Alene.

Listed by Chad Michel Salsbury of Windermere/Hayden,LLC

$
$
%
$/month over payments
Federal 30-year interest rate: 6.55% last updated on Jul 16, 2026
* All Figures are estimates. Check with your bank or proposed mortgage company for actual interest rates.
This product uses the FRED® API but is not endorsed or certified by the Federal Reserve Bank of St. Louis.

Save FavoriteSchedule TourAsk A QuestionMore Details

1202 E Sleeping Deer Avenue Hayden ID 83835

Hayden, ID1202 E Sleeping Deer Avenue

Price$1,330,520

Est. Mortgage: $/month

MLS Number 26-5538

  • Residential
  • Bedrooms 3
  • Bathroom 4
  • Square Feet 2,932
  • Acreage 0.22

MAIN FLOOR PRIMARY SUITE & MAIN FLOOR UTILITIES. ESTIMATED COMPLETION SEPT 2026! Experience refined living in this thoughtfully crafted home located in the sought-after Trail-Ridge neighborhood. Designed with both luxury and everyday comfort in mind, the home features a chef-inspired kitchen with custom cabinetry, solid surface countertops(quartz or quartzite, TBD), and a statement 48'' gas range with matching hood. Hardwood flooring runs throughout, complemented by beautifully finished marble and tile baths. The main-level primary suite offers a private retreat complete with a freestanding soaking tub, walk-in tiled shower, and a custom-designed closet. Upstairs, enjoy two additional en-suite bedrooms, a versatile loft space, and the convenience of a second laundry room. The outdoor living area includes a spacious patio and a fully fenced, professionally landscaped backyard--ideal for entertaining or unwinding.

Listed by Scott Carr of Coldwell Banker Schneidmiller Realty

$
$
%
$/month over payments
Federal 30-year interest rate: 6.55% last updated on Jul 16, 2026
* All Figures are estimates. Check with your bank or proposed mortgage company for actual interest rates.
This product uses the FRED® API but is not endorsed or certified by the Federal Reserve Bank of St. Louis.

Save FavoriteSchedule TourAsk A QuestionMore Details

3341 S Fowler Avenue Bozeman MT 59718

Bozeman, MT3341 S Fowler Avenue

Price$1,330,000

Est. Mortgage: $/month

MLS Number 409543

  • Land
  • Acreage 0.41

.41 Acres/17,861 SF with access to over 100 parking stalls for Drive-Thru parcel. Adjacent to Rosauers Grocery, across from Whole Foods and West of Kohl's located in The Bozeman Gateway Development, 330 Apartment units .....and area experiencing high concentration of development. Near numerous retail businesses, busiest grocery anchor in Bozeman and adjacent to MSU's Innovation Campus Development. Flexible zoning in a Planned Unit Development with expanded uses beyond mostly a B2 zoned designation. Parcels ties into all city services. IDEAL FOR RESTAURANT DRIVE-THRU OR RETAIL USE CAN ACCOMODATE UP TO 10,000 SF BUILDING Off-site Improvements around pad site already completed. User just responsible for area around their building within the pad site

Listed by Joe Cobb of Cobb Realty Group

$
$
%
$/month over payments
Federal 30-year interest rate: 6.55% last updated on Jul 16, 2026
* All Figures are estimates. Check with your bank or proposed mortgage company for actual interest rates.
This product uses the FRED® API but is not endorsed or certified by the Federal Reserve Bank of St. Louis.

Save FavoriteSchedule TourAsk A QuestionMore Details

200, 206, 208 S Main Street Darby MT 59829

MLS Number 30053433

  • CommercialSale Commercial Sale
  • Property SubType Building/Land
  • Square Feet 8,494
  • Acreage 0.68

The entire Old West Candy Store facility has been remodeled on the exterior. This is your chance to invest in the Town of Darby and leverage this iconic location for your business or service. The entire building consists of 8494 square feet and contains Unit A, Lots 19 and 20, 3539 sq. ft . Unit B, Lots 17 and 18, 1440 sq. ft. Unit C, Lots 14,15, and 16, 3516 sq. ft. Unit D, lots 11, 12 and 13. List price for the entire project is $1,782,000. The building without Unit D, Lots 11,12, and 13 is priced at $1,393,000.

Listed by Jeff Alexander and Max Coleman of EXIT Realty Bitterroot Valley South

$
$
%
$/month over payments
Federal 30-year interest rate: 6.55% last updated on Jul 16, 2026
* All Figures are estimates. Check with your bank or proposed mortgage company for actual interest rates.
This product uses the FRED® API but is not endorsed or certified by the Federal Reserve Bank of St. Louis.

Save FavoriteSchedule TourAsk A QuestionMore Details

Big Sky MLS / Gallatin Association

Based on information submitted to Big Sky MLS / Gallatin Association as of July 16, 2026 11:08 PM UTC. All data is deemed reliable but is not guaranteed accurate by the MLS. All information should be independently reviewed and verified for accuracy. IDX information is provided exclusively for consumers’ personal, noncommercial use and may not be used for any purpose other than to identify prospective properties consumers may be interested in purchasing.


Based on information submitted to Coeur d'Alene MLS as of July 16, 2026 11:08 PM UTC . All data is deemed reliable but is not guaranteed accurate by the MLS. All information should be independently reviewed and verified for accuracy. IDX information is provided exclusively for consumers’ personal, noncommercial use and may not be used for any purpose other than to identify prospective properties consumers may be interested in purchasing.

MT MRMLS

Based on information submitted to Montana Regional MLS as of July 16, 2026 11:08 PM UTC. All data is deemed reliable but is not guaranteed accurate by the MLS. All information should be independently reviewed and verified for accuracy. IDX information is provided exclusively for consumers’ personal, noncommercial use and may not be used for any purpose other than to identify prospective properties consumers may be interested in purchasing.


Agent form widget

Wendy Brown

here TO HELP

Do not fill in this field:

I agree to receive marketing and customer service calls and text messages from Wendy Brown. To opt out, you can reply 'stop' at any time or click the unsubscribe link in the emails. Consent is not a condition of purchase. Msg/data rates may apply. Msg frequency varies. Privacy Policy.

This site is protected by reCAPTCHA and the Google Privacy Policy and Terms of Service apply.