Company Logo
Luxury View

and narrow your search. If you have fewer than 200 results, you can save your search.

Your Search Results

r=3097-3108
408 Jefferson Street Kalispell MT 59901

Kalispell, MT408 Jefferson Street

Price$1,349,800

Est. Mortgage: $/month

Active With Contract

MLS Number 30069114

  • Residential
  • Bedrooms 4
  • Bathroom 3
  • Square Feet 3,078
  • Acreage 1.05

NEW CONSTRUCTION - Est. Completion Nov 2026. Pick out all finishes! You can tour a similar finished build. Schedule now! Discover the perfect blend of tranquility and convenience on this stunning over 1-acre lot with EPIC Swan Range views. Set in a prestigious, well-established neighborhood of quality homes, this large, park-like, flat parcel features a luxury dream home currently under construction. Designed with floor-to-ceiling windows, the home brings the outdoors in-letting Montana's natural beauty become your greatest backdrop. The home will showcase high-end, elegant finishes, a third oversized garage bay ideal for a boat or RV, two primary suites on the main level, a third bedroom, and a dedicated office space. You'll enjoy a peaceful country setting while being only a short drive to Glacier National Park, Whitefish, Flathead Lake, and downtown Kalispell, Bigfork, and Columbia Falls. A truly special property-your Montana lifestyle awaits.

Listed by Chase Giacomo of Wildfell Realty Advisors

$
$
%
$/month over payments
Federal 30-year interest rate: 6.55% last updated on Jul 16, 2026
* All Figures are estimates. Check with your bank or proposed mortgage company for actual interest rates.
This product uses the FRED® API but is not endorsed or certified by the Federal Reserve Bank of St. Louis.

Save FavoriteSchedule TourAsk A QuestionMore Details

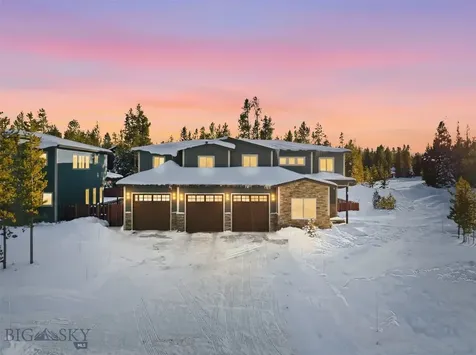
95 Harrison Lane Sandpoint ID 83864

Sandpoint, ID95 Harrison Lane

Price$1,349,000

Est. Mortgage: $/month

MLS Number 26-1898

  • Condo Residential
  • Bedrooms 4
  • Bathroom 4
  • Square Feet 2,000

A rare opportunity to own one side of a duplex-style condo featuring breathtaking views of Schweitzer Bowl from both living room (2nd floor) & luxurious primary bedroom suite (3rd floor). Ideally situated in highly sought-after Harrison Heights neighborhood within The Ridge development, this premium property is just a short drive to the Village & ski lifts at Schweitzer Mountain Resort, with free shuttle on weekends & holidays, offering both convenience & exclusivity. Boasting 4 bedrooms & 3.5 bathrooms, this spacious home is perfect for family gatherings, entertaining guests, or generating income as short-term rental. Thoughtful custom upgrades & high-end finishes are showcased throughout, including granite countertops, tongue-n-groove ceilings, stunning stone fireplace hearth - all contributing to a warm, elevated mountain living experience. Whether you're looking for a private retreat, an investment, or both, this exceptional home delivers unmatched views, comfort & location.

Listed by Robert Lesniewski of Coldwell Banker Resort Realty

$
$
%
$/month over payments
Federal 30-year interest rate: 6.55% last updated on Jul 16, 2026
* All Figures are estimates. Check with your bank or proposed mortgage company for actual interest rates.
This product uses the FRED® API but is not endorsed or certified by the Federal Reserve Bank of St. Louis.

Save FavoriteSchedule TourAsk A QuestionMore Details

2296 W Hayden Avenue Hayden ID 83835

Hayden, ID2296 W Hayden Avenue

Price$1,349,000

Est. Mortgage: $/month

Pending

MLS Number 26-6052

  • Land
  • Acreage 3.81
  • Subdivision Hayden Lake Irr Trs

Unlock the potential of one of Hayden's most versatile commercial land opportunities. Spanning approximately 3.81 level acres, this commercially zoned property offers exceptional flexibility for investors, developers, and business owners seeking a strategic location in one of North Idaho's fastest-growing markets. The site features valuable frontage along West Hayden Avenue, providing excellent visibility and accessibility for a variety of commercial, mixed-use, industrial, service, or storage-related uses, subject to local approvals. Utilities are available at the street helping to streamline future development plans. The property also includes a fenced storage area and benefits from a largely flat topography, minimizing site preparation costs and maximizing usable acreage. Positioned near major transportation corridors, established businesses, and expanding residential neighborhoods, this property offers outstanding development potential in the path of continued growth throughout the Hayden and Coeur d'Alene area. Whether you're looking to build now or secure land for future appreciation, this is a rare opportunity to acquire nearly four acres of commercially zoned ground in a highly desirable North Idaho location.

Listed by Tia Eagle of Realm Partners,LLC.

$
$
%
$/month over payments
Federal 30-year interest rate: 6.55% last updated on Jul 16, 2026
* All Figures are estimates. Check with your bank or proposed mortgage company for actual interest rates.
This product uses the FRED® API but is not endorsed or certified by the Federal Reserve Bank of St. Louis.

Save FavoriteSchedule TourAsk A QuestionMore Details

3018 S Signal Point Road Post Falls ID 83854

Post Falls, ID3018 S Signal Point Road

Price$1,349,000

Est. Mortgage: $/month

MLS Number 26-6813

  • Residential
  • Bedrooms 3
  • Bathroom 3
  • Square Feet 4,434
  • Acreage 9.37

Discover the warmth and beauty of this 4,434 sq ft log home on 9.37 private acres in North Idaho with panoramic mountain views. Surrounded by pine and fir trees, it offers 3 bedrooms, 3 bathrooms, a loft, and a finished basement. The master suite features a wood stove and walk in closet. The land includes an orchard of apples, pears, plums, cherries, and berries, a meadow, wooded acreage, and garden space. Embrace the homestead lifestyle with wildlife frequenting the property and No HOA. Two fenced pastures support horses or livestock, plus a 460 foot zip line for your enjoyment. Minutes to the Spokane River, boat launch, and downtown Post Falls, with over 800 acres of nearby state land within walking distance. Enjoy peaceful sunsets, and when conditions are right the breathtaking view of the aurora borealis complete this beautiful North Idaho retreat.

Listed by Merri Joy Moylan of Kelly Right Real Estate

$
$
%
$/month over payments
Federal 30-year interest rate: 6.55% last updated on Jul 16, 2026
* All Figures are estimates. Check with your bank or proposed mortgage company for actual interest rates.
This product uses the FRED® API but is not endorsed or certified by the Federal Reserve Bank of St. Louis.

Virtual TourSave FavoriteSchedule TourAsk A QuestionMore Details

763 Harvest View Lane Kalispell MT 59901

Kalispell, MT763 Harvest View Lane

Price$1,349,000

Est. Mortgage: $/month

MLS Number 30056310

  • Residential
  • Bedrooms 3
  • Bathroom 3
  • Square Feet 2,274
  • Acreage 0.79

Beautifully appointed 3 bedroom, 2.5 bath home with dedicated office and mountain views in a quiet, central neighborhood near hiking, skiing, and shopping. Energy efficient features include a heat pump, dimmable LED lighting, and instant hot water. Enjoy 10 ft ceilings, premium finishes, barnwood tray ceilings, and a vaulted shiplap kitchen and family room. The kitchen offers a gas stove with electric ovens. Outside, over 1,400 sq ft of outdoor living including a private, southern-exposure yard with mature landscaping, fruit trees, perennials, and a garden with raised beds, raspberries, and blueberries.

Listed by Joseph A Wootan of Listwithfreedom.com

$
$
%
$/month over payments
Federal 30-year interest rate: 6.55% last updated on Jul 16, 2026
* All Figures are estimates. Check with your bank or proposed mortgage company for actual interest rates.
This product uses the FRED® API but is not endorsed or certified by the Federal Reserve Bank of St. Louis.

Save FavoriteSchedule TourAsk A QuestionMore Details

12968 Flesher Acres Road Canyon Creek MT 59633

MLS Number 30051578

  • Residential
  • Bedrooms 4
  • Bathroom 5
  • Square Feet 4,800
  • Acreage 20.02

NEW PRICE! Is nature beckoning you? Are you tired of the loud, fast-paced grind you've been living? If so, take the first step to a new lifestyle and come live in the beautiful Montana mountains! Welcome to this stunning Canyon Creek log home. Let me tell you, she's a beauty! 10” Yellowstone logs make up this 4,800 sq. ft home on 20+ acres with a 3 car garage. Property borders National Forest. Careful consideration was given when designing the floor plan of this 4 bedroom, 4-1/2 bath home with office and bonus safe room to ensure the living space was spacious but warm and inviting for everyone in the family, including guests. The main level boasts a living room with a wall of windows to enjoy that Big Sky view Montana is well known for and includes a wood burning stove stemming over 20ft high to the impressive knotty pine ceiling to provide a warm, personal atmosphere for any gathering, big or small. The open concept dining area next to the kitchen ensures you will be able to socialize with your guests while preparing those special holiday meals for friends and family in the elegant kitchen, complete with a new dishwasher, hickory cabinets, Coppermist Silestone countertops and a 4 foot, 6 burner propane stove with griddle. The floating shelves next to the window will highlight your special decor allowing you to easily make seasonal, trending or simple taste modifications to create a beautiful focal point. From the main floor, you can also step out onto the large deck to enjoy tranquil views while taking in the fresh, pine scented mountain air. Plenty of room to set up an outdoor dining area and hook up a grill. The master suite offers a generous master bath with a marvelous soaking tub, stately shower that is handicap accessible and a must have dual sink vanity for your convenience. Not in any hurry? Perfect! Grab a cup of coffee and head back to the master bedroom to enjoy peace and quiet on your own private deck before starting your daily tasks or new Montana adventures. Next, you'll ascend the mighty log staircase where you will find a lovely loft sitting area that offers a quiet place to relax while reading a book, sipping a glass of wine or enjoying a cold lemonade. 2 additional en suite bedrooms bookend the loft area and include an impressive log dormer with large reading bench with storage and one with a private balcony. This place is amazing and multi-functional. There is more to enjoy as you go downstairs to the walkout basement, you will find a delightful family room with a kitchenette, dining area, great or game room, an additional bedroom, bathroom and even an office with a bonus safe room. Get inspired and finish the grounds around the home just the way you've always dreamed of. Large driveway and room to park the toys. If you're the type of person that prefers the grand view a hillside home offers rather than being down in the dark woods, then this is the home for you. Conveniently located 40 minutes from Helena, the state capital. It's a short, but scenic drive to work, pick up supplies, go out to dinner and a movie or take in one of the many rodeos, concerts, festivals or farmers market activities. Excellent recreational opportunities nearby. Great Divide Ski Hill is only 26 miles away or take the 30 minute drive up to Lincoln where you can enjoy miles of trails, rodeos, Race to the Sky Sled Dog Race, hiking, hunting or fishing the famed Blackfoot River. The Canyon Creek Wildlife Management Area is a short 10 min. drive away. There are also lakes and rivers to explore around this area of Montana. This is mountain country, so driveway will need to be plowed regularly in winter. Just think, you could be 1 decision away from a completely different lifestyle. Is today your day to make that change? Personal showings for serious, well qualified buyers only please.

Listed by Cheryl Shepard-Morse of Bahny Realty

$
$
%
$/month over payments
Federal 30-year interest rate: 6.55% last updated on Jul 16, 2026
* All Figures are estimates. Check with your bank or proposed mortgage company for actual interest rates.
This product uses the FRED® API but is not endorsed or certified by the Federal Reserve Bank of St. Louis.

Save FavoriteSchedule TourAsk A QuestionMore Details

3229 Lupine Lane Stevensville MT 59870

Stevensville, MT3229 Lupine Lane

Price$1,349,000

Est. Mortgage: $/month

MLS Number 30073807

  • Residential
  • Bedrooms 3
  • Bathroom 2
  • Square Feet 3,183
  • Acreage 8.18

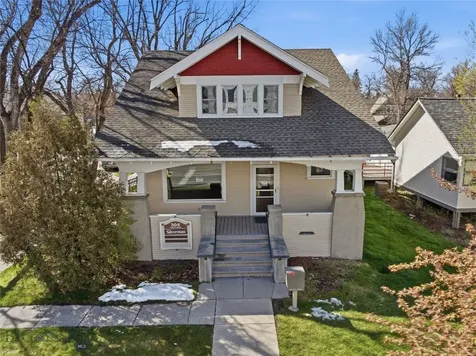
Offered for the first time, this custom-built Montana dream home is a rare opportunity. Situated on more than 8 beautiful acres just outside the historic town of Stevensville, this meticulously maintained 3,100+ square-foot, single-level home features 3 bedrooms, 2 bathrooms, and a dedicated office or bonus room. Privately nestled among mature pine trees, the property also offers a spacious meadow with breathtaking views of the Bitterroot Mountain Range. A charming covered front porch welcomes you home, surrounded by beautifully landscaped grounds that reflect years of thoughtful care. Inside, soaring ceilings, expansive windows, and an impressive floor-to-ceiling rock fireplace create a warm and inviting living space that seamlessly blends indoor comfort with Montana's natural beauty. Quality finishes throughout include luxury vinyl flooring, Silestone countertops, and rich cherry wood cabinetry. The well-appointed kitchen flows into an elegant formal dining room, perfect for entertaining family and friends. The spacious primary suite provides a peaceful retreat, complete with a luxurious ensuite bathroom featuring dual vanities, a relaxing soaking tub, and a walk-in shower with multiple shower heads. Two additional bedrooms and a dedicated office provide flexibility for guests, hobbies, or working from home. Outside, a massive stamped concrete patio provides the perfect place to relax and take in warm summer evenings while enjoying the peaceful surroundings and stunning Bitterroot Mountain views. The property is equally impressive with mature, drip-irrigated landscaping, underground sprinklers, and irrigation water rights from the canal. The fenced and cross-fenced acreage is thoughtfully designed to accommodate a variety of animal or hobby farm needs. An asphalt driveway provides easy access and additional parking. The spacious shop offers abundant workspace, a 30-amp RV hookup, and a convenient exterior RV dump station. This exceptional property combines privacy, functionality, and spectacular scenery in one remarkable package. Don't miss the opportunity to make this one-of-a-kind Bitterroot Valley retreat your own.

Listed by Brandy Gillespie of Ink Realty Group

$
$
%
$/month over payments
Federal 30-year interest rate: 6.55% last updated on Jul 16, 2026
* All Figures are estimates. Check with your bank or proposed mortgage company for actual interest rates.
This product uses the FRED® API but is not endorsed or certified by the Federal Reserve Bank of St. Louis.

Save FavoriteSchedule TourAsk A QuestionMore Details

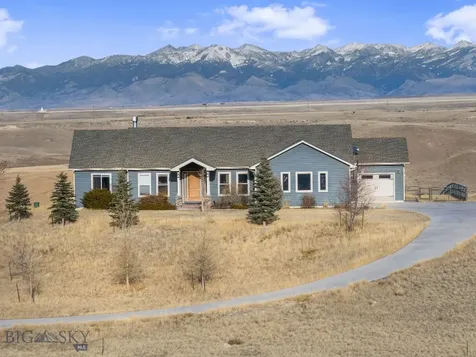
6 Bugle Road Clancy MT 59634

Clancy, MT6 Bugle Road

Price$1,349,000

Est. Mortgage: $/month

Open House

MLS Number 30068214

  • Residential
  • Next Open House: Sat 07/18 9:00 am. to 10:30 am.
  • Bedrooms 6
  • Bathroom 5
  • Square Feet 6,447

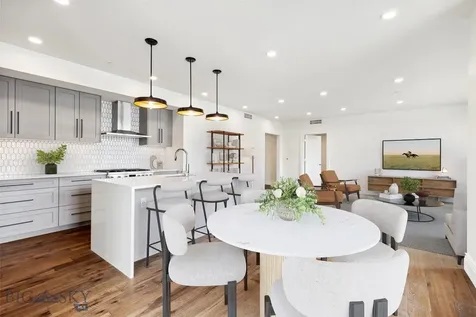
Tucked at the end of a quiet road and surrounded by mature trees, this custom estate with a guest house offers a rare blend of privacy, acreage, and convenience-just minutes from the hospital, Capitol, and interstate. Set on 5.24 acres, the property captures sweeping mountain views by day and city lights by night, creating a setting ideal for a true Montana legacy property. The main residence is designed for both comfort and function, featuring a spacious primary suite with a walk-in closet, washer/dryer hookups, and custom built-ins. An expansive loft with a kitchenette creates the perfect space for entertaining, guests, or flexible living arrangements. A finished, heated 3-car garage adds year-round practicality, while the outdoor living spaces are designed to take full advantage of the setting-complete with low-maintenance decking and a stone patio ideal for relaxing or hosting. The guest house provides exceptional versatility, offering its own 2-car garage, 1 bedroom, 1 bathroom, full kitchen, laundry, A/C, and private deck-perfect for extended living, guests, or income potential. With underground sprinklers, A/C, and a setting that feels secluded yet connected, this is a unique opportunity to own a private retreat designed for generations to enjoy.

Listed by Heidi Lagerquist of Coldwell Banker Mountainside Realty

$
$
%
$/month over payments
Federal 30-year interest rate: 6.55% last updated on Jul 16, 2026
* All Figures are estimates. Check with your bank or proposed mortgage company for actual interest rates.
This product uses the FRED® API but is not endorsed or certified by the Federal Reserve Bank of St. Louis.

Save FavoriteSchedule TourAsk A QuestionMore Details

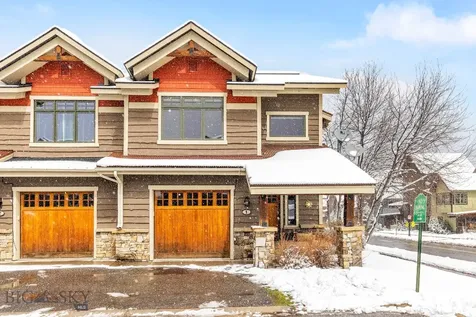
55 W Clara Court Bozeman MT 59718

Bozeman, MT55 W Clara Court

Price$1,349,000

Est. Mortgage: $/month

MLS Number 410870

  • Residential
  • Bedrooms 5
  • Bathroom 4
  • Square Feet 3,587
  • Acreage 0.28

A fully renovated, virtually new home in one of Bozeman's most established west-side neighborhoods - a top-to-bottom rebuild that's nearly unheard of in Elk Grove, where original construction is the norm. Every system and surface has been touched. New roof, new siding, fresh paint inside and out, new flooring throughout, and completely reimagined kitchen and bathrooms mean the next owner inherits the character of a mature subdivision without inheriting the punch list. The main level opens to a vaulted great room anchored by a stone-tiled gas fireplace and oversized picture window - easy Montana ambiance, no work required. The open kitchen features a sweeping quartz island with seating for six, crisp white cabinetry, matte-black fixtures, and stainless appliances. Built for entertaining, just as comfortable on a Tuesday night. Five bedrooms - including a private primary retreat with direct patio access - give the household room to spread out. An additional bonus living room beneath dramatic vaulted ceilings with valley views works as a media lounge, kids' hangout, or home gym. The lower level is the property's secret weapon: an expansive secondary living space with its own full kitchen and separate exterior entrance. Ideal for a long-term ADU, multi-generational living, guest suite, or rental income - a flex floorplan that grows with whatever phase of life comes next. Mature trees, established lawn, a covered front porch, and an attached two-car garage round out a home that delivers what almost no other property in Elk Grove can: the lot and location of a settled neighborhood, with the build quality of new construction.

Listed by Jeremy Seglem of The Agency Bozeman

$
$
%
$/month over payments
Federal 30-year interest rate: 6.55% last updated on Jul 16, 2026
* All Figures are estimates. Check with your bank or proposed mortgage company for actual interest rates.
This product uses the FRED® API but is not endorsed or certified by the Federal Reserve Bank of St. Louis.

Save FavoriteSchedule TourAsk A QuestionMore Details

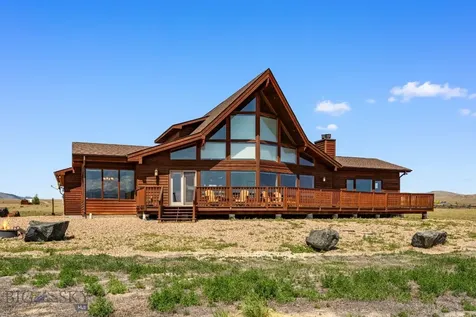
42 Hilgard Peak Court Bozeman MT 59718

Bozeman, MT42 Hilgard Peak Court

Price$1,349,000

Est. Mortgage: $/month

MLS Number 412160

  • Residential
  • Bedrooms 5
  • Bathroom 4
  • Square Feet 3,880
  • Acreage 0.22

Luxury custom home with mountain views. Discover exceptional craftsmanship, thoughtful design, and modern luxury in this stunning custom-built residence boasting 3,880 square feet of elegantly finished living space in one of Bozeman's most coveted neighborhoods. With 5 bedrooms, including an exclusive primary suite, this home is perfect for both everyday living and entertaining. Soaring 18-foot ceilings, a cozy fireplace, exposed kitchen beams, expansive windows, and impressive 4-panel oversized sliding glass doors fill the home with natural light and showcase mountains and the views of adjacent neighborhood park. At the heart of the home is a spacious chef's kitchen, featuring a large island with storage on both sides, luxurious marbled countertops, a built-in wall oven, a 36-inch LG Signature induction cooktop with designer hood, and premium LG Signature appliances. For those who prefer cooking with gas, a gas line is already installed for easy conversion. An oversized walk-in pantry with an additional refrigerator offers exceptional storage and convenience. The flexible floor plan includes a dedicated office for remote work or study. The primary suite offers privacy and spa-like amenities. Additional bedrooms and bathrooms provide comfort for family and guests. Two laundry rooms and a spacious mudroom were added for convenience. Furthermore, upstairs, there is a large bonus/recreation room above the garage and feature zoned LED lighting and electric blinds. Designed with comfort and efficiency in mind, this home includes a three-zone heating and air conditioning system-serving the primary suite, main level, and upper level independently-high-end Marvin windows, a recirculating hot water system with 100-gallon capacity, water softener stub-out, cable and power connections in every bedroom, and luxury vinyl plank flooring throughout. The backyard features mature landscaping, mountain views, and a patio with gas and electric hookups. The home also offers a heated three-car garage and modern entry door. Furnishings are available for purchase separately. Blending luxury, comfort, and Bozeman's sought-after lifestyle, this home unites high-end finishes and timeless design in a remarkable setting.

Listed by Arison Antonucci-Burns of Aspire Realty

$
$
%
$/month over payments
Federal 30-year interest rate: 6.55% last updated on Jul 16, 2026
* All Figures are estimates. Check with your bank or proposed mortgage company for actual interest rates.
This product uses the FRED® API but is not endorsed or certified by the Federal Reserve Bank of St. Louis.

Save FavoriteSchedule TourAsk A QuestionMore Details

3110 E Lake Forest Drive Hayden Lake ID 83835
Pending

MLS Number 26-5848

  • Residential
  • Bedrooms 4
  • Bathroom 4
  • Square Feet 2,850
  • Acreage 0.43

Welcome to Point Hayden, one of Hayden Lake's most coveted neighborhoods. Situated on a beautifully maintained .43-acre lot with no HOA, this exceptional property offers the perfect blend of luxury, functionality, and modern convenience. Featuring RV parking and a shop-ready side yard with RV access, this home provides the flexibility and space that are increasingly difficult to find in today's market. Designed for comfortable main-floor living, the home features 4 bedrooms, 3.5 bathrooms, a dedicated office, a formal dining room, and an upstairs bonus room with a full bathroom and dedicated mini-split system, providing flexible space for guests, a media room, a home gym, or additional living area. Step outside to an impressive 1,000 sq. ft. Trex deck with iron railings, creating the perfect setting for summer barbecues, outdoor dining, and entertaining family and friends. The spacious lot also offers abundant parking and endless possibilities for future expansion. Ideally located, this home offers exceptional access to the North Idaho lifestyle. Enjoy golf cart access to both Hayden Lake Country Club and Avondale Golf Course, along with convenient proximity to Honeysuckle Beach and the English Point Trailhead. Residents also benefit from neighborhood access to Hayden Lake via a steep walking path. Combining luxury, practicality, and an unbeatable Hayden Lake location, this is a rare opportunity to own a truly turnkey property in one of North Idaho's most desirable communities.

Listed by Justin Minert of CENTURY 21 Beutler & Associates

$
$
%
$/month over payments
Federal 30-year interest rate: 6.55% last updated on Jul 16, 2026
* All Figures are estimates. Check with your bank or proposed mortgage company for actual interest rates.
This product uses the FRED® API but is not endorsed or certified by the Federal Reserve Bank of St. Louis.

Save FavoriteSchedule TourAsk A QuestionMore Details

62 Indian Ridge Road Kalispell MT 59901

Kalispell, MT62 Indian Ridge Road

Price$1,348,000

Est. Mortgage: $/month

MLS Number 30075071

  • Residential
  • Bedrooms 4
  • Bathroom 2
  • Square Feet 4,828
  • Acreage 11.51

Nestled on 11.5 pastoral mountain acres, this quality-built ranch offers 2,414 square feet of main-level living, plus an equally spacious lower level. Built in 2018 by Clyde Potts, the home showcases an open floor plan, oak flooring, gas forced-air heat, a chef's kitchen, a generous main-floor primary suite, three bedrooms and two bathrooms on the main level, and thoughtful craftsmanship throughout. The walkout lower level features a family room, one bedroom, full bathroom, indoor workshop, craft room, abundant storage, and direct patio access. A substantial 50-by-30-foot detached shop-with natural gas already brought to the building-provides exceptional space for equipment, hobbies, storage, or a home-based business. Horses and livestock are permitted subject to the covenants. The covenants do not restrict short-term rentals but require Flathead County approval. This remarkable property brings together privacy, open space, quality construction, and practical amenities in a peaceful Montana setting. Conveniently located near Kalispell, Bigfork, Columbia Falls, Lakeside, and Whitefish, it also offers easy access to Flathead Lake, Whitefish Mountain Resort, the Bob Marshall Wilderness, Glacier National Park, and Glacier Park International Airport.

Listed by Denise Lang of Glacier Sotheby's International Realty Bigfork

$
$
%
$/month over payments
Federal 30-year interest rate: 6.55% last updated on Jul 16, 2026
* All Figures are estimates. Check with your bank or proposed mortgage company for actual interest rates.
This product uses the FRED® API but is not endorsed or certified by the Federal Reserve Bank of St. Louis.

Save FavoriteSchedule TourAsk A QuestionMore Details

MT MRMLS

Based on information submitted to Montana Regional MLS as of July 16, 2026 11:08 PM UTC. All data is deemed reliable but is not guaranteed accurate by the MLS. All information should be independently reviewed and verified for accuracy. IDX information is provided exclusively for consumers’ personal, noncommercial use and may not be used for any purpose other than to identify prospective properties consumers may be interested in purchasing.


Based on information submitted to Coeur d'Alene MLS as of July 16, 2026 11:08 PM UTC . All data is deemed reliable but is not guaranteed accurate by the MLS. All information should be independently reviewed and verified for accuracy. IDX information is provided exclusively for consumers’ personal, noncommercial use and may not be used for any purpose other than to identify prospective properties consumers may be interested in purchasing.

Big Sky MLS / Gallatin Association

Based on information submitted to Big Sky MLS / Gallatin Association as of July 16, 2026 11:08 PM UTC. All data is deemed reliable but is not guaranteed accurate by the MLS. All information should be independently reviewed and verified for accuracy. IDX information is provided exclusively for consumers’ personal, noncommercial use and may not be used for any purpose other than to identify prospective properties consumers may be interested in purchasing.


Agent form widget

Wendy Brown

here TO HELP

Do not fill in this field:

I agree to receive marketing and customer service calls and text messages from Wendy Brown. To opt out, you can reply 'stop' at any time or click the unsubscribe link in the emails. Consent is not a condition of purchase. Msg/data rates may apply. Msg frequency varies. Privacy Policy.

This site is protected by reCAPTCHA and the Google Privacy Policy and Terms of Service apply.