Company Logo
Luxury View

and narrow your search. If you have fewer than 200 results, you can save your search.

Your Search Results

r=3049-3060
1050 Eastside Road Priest River ID 83856

Priest River, ID1050 Eastside Road

Price$1,350,000

Est. Mortgage: $/month

MLS Number 26-4396

  • Residential
  • Bedrooms 2
  • Bathroom 1
  • Square Feet 1,313
  • Acreage 45.99

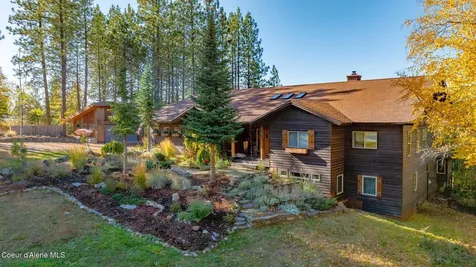
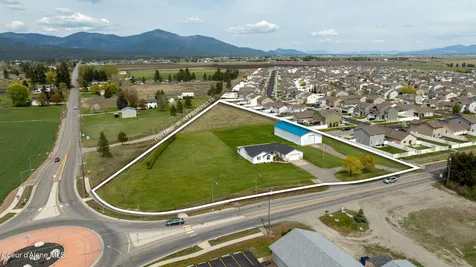
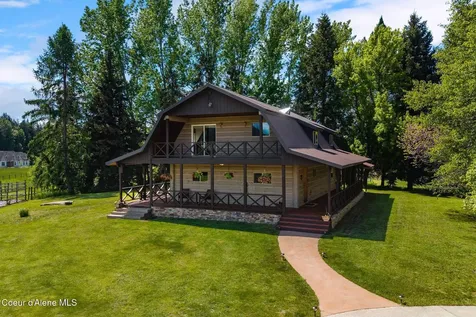
Rare opportunity to own 46 acres of fully fenced North Idaho land just minutes from town. Properties of this size with this level of usability rarely come to market. The landscape offers a diverse mix of open pasture, productive farm ground, and timbered areas with natural ravines and draws--ideal for livestock, recreation, or long-term land investment. The existing 2-bedroom, 1-bath home provides a solid foundation with future upside. The basement was excavated in 2022 with new footings poured, creating a ready-to-finish space for additional living area. The upper level also offers potential to be converted into a bonus room or primary suite. Outbuildings include a large barn featuring gothic-style trusses, along with an additional structure ready for renovation. Established fruit trees and mature landscaping add to the property's character and functionality. A rare combination of scale, usability, and potential - the kind of acreage that is becoming increasing hard to find.

Listed by Hunter Storro of Windermere/Coeur d'Alene Realty Inc - PF

$
$
%
$/month over payments
Federal 30-year interest rate: 6.49% last updated on Jul 9, 2026
* All Figures are estimates. Check with your bank or proposed mortgage company for actual interest rates.
This product uses the FRED® API but is not endorsed or certified by the Federal Reserve Bank of St. Louis.

Save FavoriteSchedule TourAsk A QuestionMore Details

27 Fremont Lane (b14) Nordman ID 83848

Nordman, ID27 Fremont Lane (b14)

Price$1,350,000

Est. Mortgage: $/month

Pending

MLS Number 22-7469

  • Condo Residential
  • Bedrooms 3
  • Bathroom 3
  • Square Feet 2,062
  • Acreage 0.05

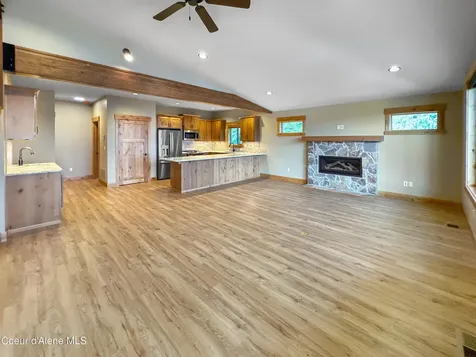
''Lake View Units'' are the taller of the three models at Grandview Estates, built to optimize the view while having added space and comfort. Park the car next to your ATVs in your one and a half car garage and step in to 2,062 square feet of modern living space. Rustic Hickory cabinets against the ''Kilim Biege'' ceilings and ''Nomadic desert'' walls. Feel safe and comfortable knowing there are fire escapes on both the second and third floors. Prepare a meal in the full kitchen with brilliant granite counter tops or make yourself a drink from the wet bar. Lift the automatic solar blinds and see the breathtaking views from all three stories of your private and luxurious piece of the ''Crowned Jewel of Idaho''. Or experience the view from the 15x16 covered deck as you barbeque with your family. The ''Lake View Units'' are the second row of buildings on the Grandview campus. Each model has 3bd/3ba and is three stories with a phenomenal view from each floor. The master bedroom is located on the third floor and beholds the best view in the house. Enjoy private backup generators, great covered gathering area with restrooms that includes propane fire pits, beach volleyball court, tennis/pickleball/basketball court. Covered boat slip with new docks and waterfall stairs with inviting lighting throughout. This is what you have been waiting for! Awesome location on the westside of the lake, close to golf course, restaurants, shopping and unlimited trails for hiking, snowmobiling and riding in your ATV's.

Listed by Kara Williams and Shawn Williams of Priest Lake Realty

$
$
%
$/month over payments
Federal 30-year interest rate: 6.49% last updated on Jul 9, 2026
* All Figures are estimates. Check with your bank or proposed mortgage company for actual interest rates.
This product uses the FRED® API but is not endorsed or certified by the Federal Reserve Bank of St. Louis.

Virtual TourSave FavoriteSchedule TourAsk A QuestionMore Details

1255 Hickey Road Sandpoint ID 83864

Sandpoint, ID1255 Hickey Road

Price$1,350,000

Est. Mortgage: $/month

MLS Number 26-5245

  • Residential
  • Bedrooms 3
  • Bathroom 3
  • Square Feet 2,820
  • Acreage 18.97

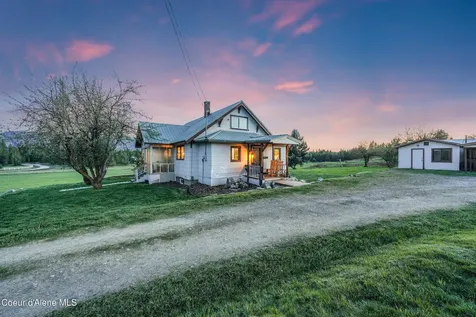
Welcome to your private 18-acre horse property in the highly desirable Selle Valley of Sandpoint. This level, fully usable acreage offers the ideal setting for horses, livestock, and a true homestead lifestyle, with open pasture land ready for grazing, riding, or future improvements. The property is thoughtfully set up for both function and flexibility, featuring a primary residence along with a charming log cabin guest house--perfect for extended living, guests, or additional use potential. A spacious 32x20 shop and 3 car garage provide ample room for equipment, storage, and projects, while a barn supports your equestrian or hobby farm needs. A peaceful pond enhances the natural beauty of the land, creating a setting that feels both serene and practical. With wide-open space, easy usability, and room to grow, this property offers endless opportunity to expand your vision--whether that's building out your dream homestead, creating a private retreat, or simply enjoying the quiet lifestyle North Idaho is known for. Rarely does acreage in this location combine usability, improvements, and setting so seamlessly.

Listed by Paige Pierce of Berkshire Hathaway HomeServices Jacklin Real Estate

$
$
%
$/month over payments
Federal 30-year interest rate: 6.49% last updated on Jul 9, 2026
* All Figures are estimates. Check with your bank or proposed mortgage company for actual interest rates.
This product uses the FRED® API but is not endorsed or certified by the Federal Reserve Bank of St. Louis.

Save FavoriteSchedule TourAsk A QuestionMore Details

86 Marie Victoria Court Sandpoint ID 83864

Sandpoint, ID86 Marie Victoria Court

Price$1,350,000

Est. Mortgage: $/month

Pending

MLS Number 26-5387

  • Residential
  • Bedrooms 4
  • Bathroom 3
  • Square Feet 2,911
  • Acreage 0.38

Discover the pinnacle of North Idaho luxury at the Golfers Retreat--an extraordinary new construction rancher nestled within the prestigious gated community of The Idaho Club in Sandpoint. Surrounded by breathtaking mountain scenery and located just minutes from Lake Pend Oreille, Schweitzer Mountain Resort, and the charming shops and restaurants of downtown Sandpoint, this home offers the best of four-season living. Spanning 2,911 square feet, this thoughtfully designed single-level home blends sophistication and functionality. Soaring vaulted ceilings, floor-to-ceiling slate fireplaces, and custom built-ins create a warm, elegant ambiance in both the expansive great room and the primary suite. The gourmet kitchen is a showstopper, featuring a dramatic marble waterfall island, sleek off-white cabinetry, black-stained alder wood accents, and premium appliances--perfect for both everyday living and entertaining. With 3 spacious bedrooms, a versatile den, and 3 full bathrooms, this home offers space, comfort, and modern luxury. The primary suite is a true retreat with its own fireplace, spa-inspired mudset tile shower, walk-in closet with built-ins, and access to a private covered patio-ideal for morning coffee or evening stargazing. Set on a 0.38-acre lot with a 3-car garage! Enjoy unlimited golf on Idaho's only Jack Nicklaus Signature Golf Course, exclusive morning tee times, pickleball courts, community kayaks, a members-only lounge, and miles of scenic trails throughout the community. The Idaho Club offers the rare combination of luxury and convenience with high-speed internet, natural gas, paved and maintained roads, and a low HOA of just $125/month. Whether you're seeking a full-time residence, seasonal escape, or a low-maintenance luxury lifestyle, 86 Marie Victoria Ct delivers unmatched beauty, comfort, and connection to the best of North Idaho.

Listed by Amanda Johnson of REAL BROKER LLC

$
$
%
$/month over payments
Federal 30-year interest rate: 6.49% last updated on Jul 9, 2026
* All Figures are estimates. Check with your bank or proposed mortgage company for actual interest rates.
This product uses the FRED® API but is not endorsed or certified by the Federal Reserve Bank of St. Louis.

Save FavoriteSchedule TourAsk A QuestionMore Details

23896/2389 N Bridge Lake Road Rathdrum ID 83858

MLS Number 26-5484

  • Residential
  • Bedrooms 5
  • Bathroom 4
  • Square Feet 2,735
  • Acreage 1.02

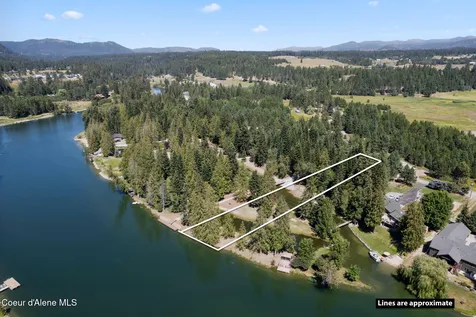
This waterfront compound on steroids, situated on more than one acre of land. This rare gem on Lower Twin Lakes in Rathdrum, Idaho, offers the ultimate North Idaho escape. Cross the private bridge into over an acre of privacy with 55+ feet of direct waterfront frontage in a serene cove. The main home features three bedrooms plus a versatile loft (perfect fourth sleeping space, hideaway, or entertainment spot), vaulted ceilings, a gourmet kitchen, and expansive covered decks with breathtaking north-facing lake views. Additional highlights include a detached three-car garage for all the toys and boats, plus a separate Parcel 23890 with its own one-bedroom, one-bath guest quarters complete with kitchenette, laundry, - ideal for multigenerational living, in-laws, or friends without sacrificing privacy. This flexible lake compound provides space, separation, and that rare 'just us on the lake' peace -- perfect for weekend getaways.

Listed by Collin Kelley of EXP Realty

$
$
%
$/month over payments
Federal 30-year interest rate: 6.49% last updated on Jul 9, 2026
* All Figures are estimates. Check with your bank or proposed mortgage company for actual interest rates.
This product uses the FRED® API but is not endorsed or certified by the Federal Reserve Bank of St. Louis.

Save FavoriteSchedule TourAsk A QuestionMore Details

48 Buttercup Drive Roberts MT 59070

Roberts, MT48 Buttercup Drive

Price$1,350,000

Est. Mortgage: $/month

MLS Number 359198

  • Residential
  • Bedrooms 4
  • Bathroom 4
  • Square Feet 3,202
  • Acreage 5.2

Discover Montana living in this custom-built home by Mountain Homesteads on 5.2 acres with stunning mountain views. The open concept great room boasts a 17ft. ceiling, gfp & sliding glass doors to the covered patio. Beautiful qrtz & grnt c/tops, LVP flooring, & warm maple cabinets, doors, & trim grace this home throughout. The kitchen is a chef's delight with Bosch appls. xtra double oven, a fabulous pantry with a butler's sink, coffee bar & beverage cooler. Master with spacious walk-in closet & bath w dual vanity, tiled shower & soaker tub. 3 other bedrooms/office, Jack & Jill bath, foyer, 1/2 bath plus laundry room with sink & a custom alder coat bench. Upstairs is an open loft, bedroom/exercise room w closet & a bathroom along with a storage room. A finished 2 car heated garage & a 16' toy gar along with a covered patio /heaters & front porch. See Feature Sheet for all upgrades.

Listed by Joy DeSaveur of Montana Realty Company Rue & Associates

$
$
%
$/month over payments
Federal 30-year interest rate: 6.49% last updated on Jul 9, 2026
* All Figures are estimates. Check with your bank or proposed mortgage company for actual interest rates.
This product uses the FRED® API but is not endorsed or certified by the Federal Reserve Bank of St. Louis.

Virtual TourSave FavoriteSchedule TourAsk A QuestionMore Details

89 Luciano Drive Eureka MT 59917

Eureka, MT89 Luciano Drive

Price$1,350,000

Est. Mortgage: $/month

Active With Contract

MLS Number 30069868

  • Residential
  • Bedrooms 3
  • Bathroom 3
  • Square Feet 1,640
  • Acreage 1.72

Aviation and Adventures! A Pilot's Dream! Extremely rare house and hangar complete with runway access. Fly in to NW Montana, taxi into the hangar, and you're home! Fly in for the weekend or longer, play golf, go fishing, and fly out at your convenience. House & hangar properties for sale with direct airport access in NW MT are extremely rare, don't hesitate or your Pilot's Dream home will be gone! Located just minutes from two of the best Golf Courses (The Wilderness Club & Indian Springs Montana) in Montana, this modern style home is located perfectly to take in all the Tobacco Valley has to offer. Within a 15 minute drive from this home, you can be golfing at two exceptional courses, floating the Tobacco River, or boating on one of many pristine lakes. If that's not enough, you can hike into mountain lakes, go trail riding, or just exploring the thousands of acres in the Rocky Mountains that surround. The hangar/shop is 3,000 sq ft, allowing for ample room to store all your recreational vehicles $ toys! Where many airports are located in busy and industrial areas, surrounded by buildings and noise, this Pilot's Dream home does not sacrifice beauty and serenity. Situated to take in the amazing views of the Whitefish Mountains and breathtaking sunrises to the East, adjacent to the low-traffic runway, your stress will melt away relaxing on the patio! This property is built and landscaped for low-maintenance living, allowing you to enjoy your time while here, and low stress while you're away. If you're looking for that slower pace with desirable weather and an authentic Montana atmosphere to escape to, this is your Pilot's Dream!

Listed by Troy Allen Truman of Lancaster and Company,Premier Properties

$
$
%
$/month over payments
Federal 30-year interest rate: 6.49% last updated on Jul 9, 2026
* All Figures are estimates. Check with your bank or proposed mortgage company for actual interest rates.
This product uses the FRED® API but is not endorsed or certified by the Federal Reserve Bank of St. Louis.

Virtual TourSave FavoriteSchedule TourAsk A QuestionMore Details

3185 Hubbart Dam Road Marion MT 59925

Marion, MT3185 Hubbart Dam Road

Price$1,350,000

Est. Mortgage: $/month

MLS Number 30070894

  • Residential
  • Bedrooms 3
  • Bathroom 3
  • Square Feet 1,850
  • Acreage 40.42

Escape to unparalleled privacy on 40+ acres of pristine, prime Montana real estate. Perched perfectly on a knoll, this exceptional fully off-grid farm boasts sweeping mountain views and a beautifully parked-out forest interspersed with lush meadows. Two Additional 40 acre subdividable lots are available for purchase. Multiple build sites throughout the vast acreage, the possibilities for expansion or a family compound are limitless. The main home is designed for cozy, sustainable living, featuring gorgeous hand-scraped hardwood floors, efficient radiant heating, and an impressive wood stove to keep you warm on crisp Montana nights. A full unfinished basement awaits your imagination to create the ultimate lower-level retreat. Self-sustainability is elevated to an art form here. The property is powered by a massive, oversized solar system with extensive battery storage and a backup generator, ensuring seamless power year-round. Three of the four propane tanks are fully owned. Water and utilities are more than covered with two excellent wells and two separate septic drain fields. Equestrians, hobbyists, and homesteaders will marvel at the outbuildings. The crown jewel is a massive 6,000 sqft steel shop building, offering endless room for equipment, vehicles, or even an indoor sports court. A large barn is ready for livestock, while a massive greenhouse and dedicated garden space provide the perfect setup for farm-to-table living. An unfinished guest cabin presents a fantastic opportunity for a private visitor retreat. Despite its total seclusion, you are remarkably connected to Montana's best recreation. You are just 30 minutes to Marion and Lake McGregor for world-class fishing and boating, 45 minutes to the locally famous Happy's Inn and the beautiful Chain of Lakes, and only 40 miles to the amenities of Downtown Kalispell. Embrace the ultimate self-sufficient Montana lifestyle!

Listed by Aaron Noel of Ideal Real Estate

$
$
%
$/month over payments
Federal 30-year interest rate: 6.49% last updated on Jul 9, 2026
* All Figures are estimates. Check with your bank or proposed mortgage company for actual interest rates.
This product uses the FRED® API but is not endorsed or certified by the Federal Reserve Bank of St. Louis.

Save FavoriteSchedule TourAsk A QuestionMore Details

36649 View Point Drive Polson MT 59860

Polson, MT36649 View Point Drive

Price$1,350,000

Est. Mortgage: $/month

MLS Number 30069543

  • Residential
  • Bedrooms 4
  • Bathroom 3
  • Square Feet 3,757
  • Acreage 10.05

Perched on 10 pristine acres, this stunning Cape Cod-inspired farmhouse offers gorgeous panoramic views, spanning Flathead Lake, the Mission Valley, Mission Mountains, and the Pablo Wildlife Refuge and Reservoir. A remarkable setting where every window captures a different piece of Montana's natural beauty. The property itself is an idyllic oasis, designed with a picturesque greenhouse/garden shed, charming chicken coop, vibrant landscaping, and blooming flowers, creating a peaceful, storybook-like atmosphere. Inside, the spacious home features a light-filled open kitchen, dining, and living area with refinished hardwood floors, a cozy fireplace, and expansive windows showcasing 180-degree views. The kitchen is both elegant and functional, offering granite countertops, custom cabinetry, built-ins, and ample space for gathering and entertaining. The private main-level primary suite is a complete with heated bathroom floors, a steam shower, soaking tub, and a generous walk-in closet. Also on the main level is a sunny office and a convenient half bath. The lower level provides additional living space with a large recreation area witih fireplace, three bedrooms, and a full bathroom featuring heated floors and dual vanities. A spacious laundry room and well-lit crawl space offer excellent storage and functionality. Outside, enjoy the ease of a paved driveway and an oversized attached triple garage, perfect for vehicles, hobbies, and storage. Every aspect of this tranquil retreat has been designed to embrace its surroundings, offering a peaceful, private lifestyle connected to nature.

Listed by Sarah E Beck and Richard Smith of Century 21 Big Sky Real Estate - Polson

$
$
%
$/month over payments
Federal 30-year interest rate: 6.49% last updated on Jul 9, 2026
* All Figures are estimates. Check with your bank or proposed mortgage company for actual interest rates.
This product uses the FRED® API but is not endorsed or certified by the Federal Reserve Bank of St. Louis.

Save FavoriteSchedule TourAsk A QuestionMore Details

230 Mcmannamy Draw Kalispell MT 59901

Kalispell, MT230 Mcmannamy Draw

Price$1,350,000

Est. Mortgage: $/month

MLS Number 30070119

  • Residential
  • Bedrooms 5
  • Bathroom 3
  • Square Feet 4,190
  • Acreage 5.45

This beautiful 5 bedroom 3 bath home has been remodeled from the studs up with new drywall and paint, cabinetry and counter tops, flooring, trim, appliances and light fixtures etc. All new custom kitchen with gorgeous cabinetry, gold pulls, large granite center island, other counter tops are live edge Saman wood butcher block, double gas oven with custom vent, brick and tile backsplash and walk-in pantry. The great room has wood beams and tongue and groove ceilings and walls, rock gas fireplace and sliders to the deck to enjoy Big Mountain views. Next to the great room is a bar area with all new cabinets, epoxied live edge black walnut, wine cooler and slider to the back porch. Stairs lead to an open loft game room and a private bedroom. The main floor includes the master suite, 2 other bedrooms, bathroom, great room, kitchen, dining, bar area and laundry room. The walk-out daylight basement is a private guest suite with a dining area, living room with fireplace, full new kitchen, bedroom, laundry room and storage space. The 975 sqft 3 car attached garage has room for toys. All this on 5.4 treed acres with a barn, fenced for horses, landscaped with grass, flowers and large rock retaining walls, extra parking area, circular driveway.

Listed by Bobbie Vlasak of Premiere Real Estate Professionals

$
$
%
$/month over payments
Federal 30-year interest rate: 6.49% last updated on Jul 9, 2026
* All Figures are estimates. Check with your bank or proposed mortgage company for actual interest rates.
This product uses the FRED® API but is not endorsed or certified by the Federal Reserve Bank of St. Louis.

Virtual TourSave FavoriteSchedule TourAsk A QuestionMore Details

415 Charlotte Peak Drive Kalispell MT 59901

Kalispell, MT415 Charlotte Peak Drive

Price$1,350,000

Est. Mortgage: $/month

MLS Number 30068851

  • Residential
  • Bedrooms 5
  • Bathroom 5
  • Square Feet 3,388
  • Acreage 1.5

Sweeping mountain and valley views surround this beautifully designed newer-build farmhouse set on almost 1.5 acres. Thoughtfully crafted for both comfort and function, the floor plan offers 5 bedrooms + office, 4.5 baths, true single-level living, and a private suite above the 3-car garage-ideal for guests, multigenerational living, or a home office. High-end finishes and attention to detail shine throughout, including a gourmet chef's kitchen with premium appliances, pot filler, expansive butler's pantry with sink, quartz countertops, vaulted beam-accented ceilings, hardwood and tile flooring, and a cozy fireplace. Three of the bedrooms feature ensuite baths for added privacy and convenience. The beautifully designed outdoor living space is perfect for relaxing or entertaining while taking in the surrounding scenery. Professionally landscaped with plumbed in irrigation ready for a garden and/or raised beds. The lot allows for a future shop, and the subdivision provides community roads, water, and underground utilities. Land directly north of the property is dedicated community park space, offering additional privacy and uninterrupted views.

Listed by Stephanie Annis of PureWest Real Estate - Kalispell

$
$
%
$/month over payments
Federal 30-year interest rate: 6.49% last updated on Jul 9, 2026
* All Figures are estimates. Check with your bank or proposed mortgage company for actual interest rates.
This product uses the FRED® API but is not endorsed or certified by the Federal Reserve Bank of St. Louis.

Save FavoriteSchedule TourAsk A QuestionMore Details

280 Shady Lane Bigfork MT 59911

Bigfork, MT280 Shady Lane

Price$1,350,000

Est. Mortgage: $/month

MLS Number 30065231

  • Residential
  • Bedrooms 2
  • Bathroom 1
  • Square Feet 936
  • Acreage 4.31

Experience Montana's wild beauty and western charm on this 4.31-acre property at the end of a quiet cul-de-sac, with panoramic views of the Swan Mountains. A cozy log cabin, built on site and offered mostly furnished, sits near corrals, round pens, and a well-equipped barn-perfect for horse lovers and those seeking a more self-sustained lifestyle. The 1,002 sq ft log cabin includes a main-level bedroom, a lofted second bedroom with a balcony overlooking the horse facilities, and one full bath. Outside, you'll find a fenced garden, greenhouse with drip system, chicken coop, two RV hook-ups, and a quality pole barn with two paddocks, hay storage, and tack room. A seasonal creek and rare, natural spring-fed pond add to the charm and utility of the land, while adjacent state trust lands -(100 acres), offer endless opportunities for trail riding with your horses. If you're seeking a full-time homestead, a seasonal getaway, or a basecamp for Montana adventures this special place delivers. this special place delivers. A short drive brings you to Bigfork Village for dining, arts, and community, with outdoor recreation in every direction-Jewel Basin, Swan River, Flathead Lake, the Bob Marshall Wilderness, Glacier National Park, Whitefish Mountain Resort, Eagle Bend Golf Course, and more.

Listed by Denise Lang of Glacier Sotheby's International Realty Bigfork

$
$
%
$/month over payments
Federal 30-year interest rate: 6.49% last updated on Jul 9, 2026
* All Figures are estimates. Check with your bank or proposed mortgage company for actual interest rates.
This product uses the FRED® API but is not endorsed or certified by the Federal Reserve Bank of St. Louis.

Save FavoriteSchedule TourAsk A QuestionMore Details

Based on information submitted to Coeur d'Alene MLS as of July 16, 2026 7:08 PM UTC . All data is deemed reliable but is not guaranteed accurate by the MLS. All information should be independently reviewed and verified for accuracy. IDX information is provided exclusively for consumers’ personal, noncommercial use and may not be used for any purpose other than to identify prospective properties consumers may be interested in purchasing.

Billings Association of Realtors

Based on information submitted to Billings Association of Realtors as of July 16, 2026 7:08 PM UTC. All data is deemed reliable but is not guaranteed accurate by the MLS. All information should be independently reviewed and verified for accuracy. IDX information is provided exclusively for consumers’ personal, noncommercial use and may not be used for any purpose other than to identify prospective properties consumers may be interested in purchasing.


MT MRMLS

Based on information submitted to Montana Regional MLS as of July 16, 2026 7:08 PM UTC. All data is deemed reliable but is not guaranteed accurate by the MLS. All information should be independently reviewed and verified for accuracy. IDX information is provided exclusively for consumers’ personal, noncommercial use and may not be used for any purpose other than to identify prospective properties consumers may be interested in purchasing.


Agent form widget

Wendy Brown

here TO HELP

Do not fill in this field:

I agree to receive marketing and customer service calls and text messages from Wendy Brown. To opt out, you can reply 'stop' at any time or click the unsubscribe link in the emails. Consent is not a condition of purchase. Msg/data rates may apply. Msg frequency varies. Privacy Policy.

This site is protected by reCAPTCHA and the Google Privacy Policy and Terms of Service apply.