

Company Logo
Luxury View

and narrow your search. If you have fewer than 200 results, you can save your search.

Your Search Results

r=3037-3048
1311 N Montana Avenue Helena MT 59601

Helena, MT1311 N Montana Avenue

Price$1,365,000

Est. Mortgage: $/month

MLS Number 30038913

  • Land
  • Acreage 1.22

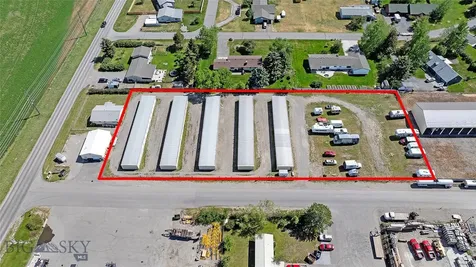
OUTSTANDING COMMERCIAL LOT IN A PRIME LOCATION INCLUDES 4 Separate Parcels! Corner lots on North Montana, Boulder Avenue, and Helena Avenue with taffiic count of aprox 20,000 vehicles per day. Approximately 53,321 +/- square feet. A reciprocal easement for 25 feet {12.5 feet from each owner) North-South roadway is of record. Ready to build your project on!

Listed by John E Lagerquist and Greg Thornquist of Century 21 Heritage Realty - Helena

$
$
%
$/month over payments
Federal 30-year interest rate: 6.49% last updated on Jul 9, 2026
* All Figures are estimates. Check with your bank or proposed mortgage company for actual interest rates.
This product uses the FRED® API but is not endorsed or certified by the Federal Reserve Bank of St. Louis.

Save FavoriteSchedule TourAsk A QuestionMore Details

11925 N Rocking R Road Hayden ID 83835

Hayden, ID11925 N Rocking R Road

Price$1,364,000

Est. Mortgage: $/month

Open House

MLS Number 26-1985

  • Residential
  • Next Open House: Sun 07/19 2:00 pm. to 4:00 pm.
  • Bedrooms 6
  • Bathroom 4
  • Square Feet 3,234

Previously a Trailridge at Stone Creek model home, built to highlight the community's finest features and upgrades! Spacious 3,234 sq ft two-story home featuring a 3-car garage and a thoughtfully designed layout with 6 bedrooms and 4 bathrooms. The main-floor primary suite offers separate soaking tub and shower. Upstairs includes a large loft plus a bonus room with its own ensuite bathroom and walk-in closet. The kitchen is equipped with quartz countertops, knotty alder cabinetry, and premium appliances. A walk-in pantry and main-floor utility room add everyday convenience. The open living space is highlighted by a full gas fireplace with a knotty alder mantel and cultured stone surround, complemented by open steel stair railings for a modern touch. Additionally includes, central A/C, a covered back patio, and full yard landscaping with concrete curb edging, an underground sprinkler system, blinds installed and side-yard concrete provides extra parking and/or room for toys!

Listed by Nicole Tripp of Windermere/Coeur d'Alene Realty Inc

$
$
%
$/month over payments
Federal 30-year interest rate: 6.49% last updated on Jul 9, 2026
* All Figures are estimates. Check with your bank or proposed mortgage company for actual interest rates.
This product uses the FRED® API but is not endorsed or certified by the Federal Reserve Bank of St. Louis.

Save FavoriteSchedule TourAsk A QuestionMore Details
L3 W Gemini Lane Rathdrum ID 83858

Rathdrum, IDL3 W Gemini Lane

Price$1,361,873

Est. Mortgage: $/month

Pending

MLS Number 26-5115

  • Residential
  • Bedrooms 3
  • Bathroom 4
  • Square Feet 3,505
  • Acreage 5

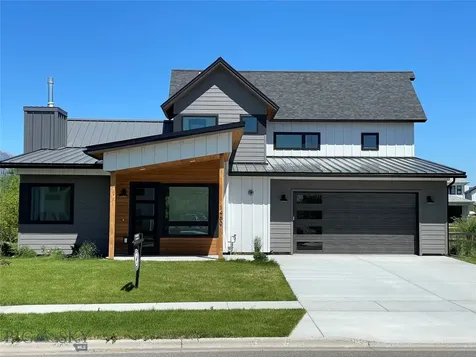
MOUNTAIN VIEWS FOR MILES! Build Your Dream Home on 5 Acres in gated Round Mountain Estates! Don't miss this opportunity to create your custom-built dream home! Situated in the highly sought-after Lakeland School District. This spacious 3,505 sq ft home features a thoughtfully designed open-concept layout, ideal for both everyday living and entertaining. Home Highlights Include: 3 Bedrooms, 4 Bathrooms, Vaulted Living Room Ceiling with cozy gas fireplace, mantel, and beautiful rock accents, Gourmet Kitchen with granite countertops, large island, and walk-in pantry, Luxurious Master Suite with dual sinks, spacious walk-in tiled shower, and large walk-in closet, Covered Back Patio - perfect for relaxing or enjoying the abundant local wildlife, This is your chance to select your own finishes and truly make this home your own. *Photos shown are sample images and may include optional upgrades.

Listed by Chad Michel Salsbury of Windermere/Hayden,LLC

$
$
%
$/month over payments
Federal 30-year interest rate: 6.49% last updated on Jul 9, 2026
* All Figures are estimates. Check with your bank or proposed mortgage company for actual interest rates.
This product uses the FRED® API but is not endorsed or certified by the Federal Reserve Bank of St. Louis.

Save FavoriteSchedule TourAsk A QuestionMore Details

22611 N Eclipse Road Rathdrum ID 83858

Rathdrum, ID22611 N Eclipse Road

Price$1,361,510

Est. Mortgage: $/month

Pending

MLS Number 25-11627

  • Residential
  • Bedrooms 4
  • Bathroom 4
  • Square Feet 3,401
  • Acreage 5

Craftsman high quality new construction home situated in highly sought after Lone Mountain Estates on 4.997 acres in the Lakeland School District. Living in the county with in-town amenities such as paved, public maintained roads, natural gas and high-speed internet. This exquisite home offers 3401 square feet, 4 bedrooms, 3.5 bathrooms, an open living room with high soaring vaulted ceilings, a gas fireplace with masonry accents and trim mantel. Gourmet kitchen with oversized island, walk-in pantry, granite countertops and lots of cabinets. The luxurious master suite offers vaulted ceiling, walk-in tile shower, large vanity with dual sinks and spacious walk-in closet. There is a spacious vaulted covered patio to enjoy relaxing or entertaining. There are other lots and floor plans to choose from in Lone Mountain Estates. *File Photos-Photos May Feature Some Upgrades*

Listed by Chad Michel Salsbury of Windermere/Hayden,LLC

$
$
%
$/month over payments
Federal 30-year interest rate: 6.49% last updated on Jul 9, 2026
* All Figures are estimates. Check with your bank or proposed mortgage company for actual interest rates.
This product uses the FRED® API but is not endorsed or certified by the Federal Reserve Bank of St. Louis.

Save FavoriteSchedule TourAsk A QuestionMore Details
2875 Gold Creek Road Sandpoint ID 83864

Sandpoint, ID2875 Gold Creek Road

Price$1,360,000

Est. Mortgage: $/month

MLS Number 26-4043

  • Residential
  • Bedrooms 6
  • Bathroom 5
  • Square Feet 4,153
  • Acreage 10

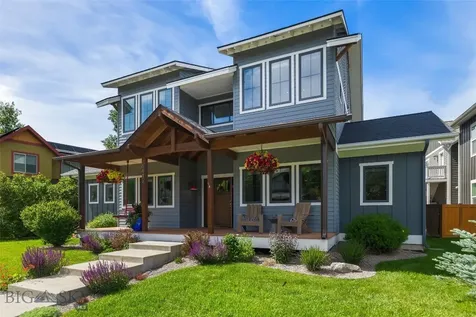
Breathtaking estate on 10 acres of beautifully curated, park-like grounds in the heart of North Idaho's coveted Selle Valley--this over 4,000 sq ft retreat blends modern finishes, thoughtful design, and unforgettable extras with the kind of privacy buyers are searching for. Featuring an attached ADU, expansive living spaces, and a stunning triple-level deck with views of Schweitzer Mountain, this property offers the perfect balance of comfort, flexibility, and elevated mountain living. Thoughtfully designed to embrace its surroundings, the home features expansive living spaces, a fully remodeled chef's kitchen with custom cabinetry and premium finishes, and seamless indoor-outdoor flow ideal for entertaining or quiet evenings immersed in nature. Natural light pours in, while recent upgrades and modern touches create a refined yet comfortable mountain aesthetic. The land itself is a rare blend of usability and natural beauty--open meadow, mature timber, curated landscaping, and abundant wildlife create a setting that feels both intentional and effortlessly wild. An attached daylight ADU provides flexibility for guests, multigenerational living, or potential income, while additional features like a shop, outdoor living spaces, and thoughtfully improved land add to the property's versatility and long-term appeal. Life here is defined by all four seasons. Summer brings long days exploring nearby Pack River and Grouse Creek Falls, evenings on the deck, and stops at local farmstands on the way home. Fall glows with golden foliage, winter delivers world-class skiing just minutes away at Schweitzer, and spring awakens the landscape in vibrant color and fresh mountain air. Located just a short drive from the charming lake town of Sandpoint--home to Lake Pend Oreille, a thriving arts scene, and year-round recreation--this property offers a rare opportunity to own a true North Idaho legacy estate. Whether as a primary residence, luxury retreat, or income-generating investment, this is where privacy, lifestyle, and long-term value converge.

Listed by Katlyn Krystinak and Tyler Wagner of Keller Williams Realty - Sandpoint Branch

$
$
%
$/month over payments
Federal 30-year interest rate: 6.49% last updated on Jul 9, 2026
* All Figures are estimates. Check with your bank or proposed mortgage company for actual interest rates.
This product uses the FRED® API but is not endorsed or certified by the Federal Reserve Bank of St. Louis.

Virtual TourSave FavoriteSchedule TourAsk A QuestionMore Details
5903 N Davenport Street Dalton Gardens ID 83815

MLS Number 26-4673

  • Residential
  • Bedrooms 3
  • Bathroom 3
  • Square Feet 2,272
  • Acreage 0.94

Tucked into the heart of Dalton Gardens, this is the kind of property families dream about. Picture summer nights playing pickleball under the lights, batting practice in your own backyard cage, friends gathered around the firepit, and weekends entertaining in the heated 300 sq. ft. bar. Even better, kids can easily walk to the elementary, middle, and high school nearby. Inside, this beautifully remodeled rancher features laminate floors, granite counters, tile finishes, central A/C, and two cozy fireplaces. Outside, the incredible 48x60 shop built in 2019 includes a 280 sq. ft. loft, bathroom, and plenty of room for toys, projects, or hobbies, plus a 14' lean-to workshop for extra space. There's even RV hookups, a dedicated garden space, and the perfect spot to unwind in a future hot tub under the North Idaho stars. With room to entertain, play, and truly enjoy North Idaho living, this Dalton Gardens property is one you won't forget

Listed by Danielle Kuntz of CENTURY 21 Beutler & Associates

$
$
%
$/month over payments
Federal 30-year interest rate: 6.49% last updated on Jul 9, 2026
* All Figures are estimates. Check with your bank or proposed mortgage company for actual interest rates.
This product uses the FRED® API but is not endorsed or certified by the Federal Reserve Bank of St. Louis.

Virtual TourSave FavoriteSchedule TourAsk A QuestionMore Details

5527 Green Teal Drive Billings MT 59106

Billings, MT5527 Green Teal Drive

Price$1,360,000

Est. Mortgage: $/month

MLS Number 359634

  • Residential
  • Bedrooms 5
  • Bathroom 5
  • Square Feet 4,280
  • Acreage 1.37

Feeling Techy? Come view this home which is virtually app controlled on almost every aspect. Entire house has been wired for sound in each room, ambient lighting can be changed to different themes and colors. One panel for entire house access. Custom made couch for the living room adds elegance and yet still plenty of room for large gatherings. Master bedroom with on suite offers tiled bathroom, separate shower and tub, and walk in closet. His and Her sinks to complete the set up. Like spending time outside? Come relax under the covered patio with heater for a chilly day. Wonder over to the built-in grill for a bite to eat then finish the day off in the hot tub or a swim in the pool. Firepits add to the ambiance with flow over water feature and app controlled lighting. Reverse Osmosis system in place for fresh clean drinking water. 1.3 acres of property come with this 4,280 sq ft home

Listed by Brandon Bertrand of Trusthaven Real Estate

$
$
%
$/month over payments
Federal 30-year interest rate: 6.49% last updated on Jul 9, 2026
* All Figures are estimates. Check with your bank or proposed mortgage company for actual interest rates.
This product uses the FRED® API but is not endorsed or certified by the Federal Reserve Bank of St. Louis.

Virtual TourSave FavoriteSchedule TourAsk A QuestionMore Details
2588 Big Mountain Road Whitefish MT 59937

Whitefish, MT2588 Big Mountain Road

Price$1,359,000

Est. Mortgage: $/month

Active With Contract

MLS Number 30067926

  • Land
  • Acreage 4.79

Seize the opportunity to create your dream Montana retreat on this stunning 4.79-acre homesite. Perfectly positioned to capture breathtaking views of Whitefish Lake, this property offers a rare blend of natural beauty, privacy, and convenience. Towering mature trees-including stately cedars-are complemented by native grasses and ferns, creating a serene, park-like setting rich in character. Enjoy effortless access to the slopes of Whitefish Mountain Resort (Big Mountain) and the vibrant charm of downtown Whitefish, placing year-round recreation, dining, and shopping just minutes away. Whether you envision a modern mountain escape or a timeless lodge-style home, this exceptional parcel provides the perfect canvas to bring your vision to life.

Listed by Marcus Duffey of Glacier Sotheby's International Realty Whitefish, Katherine Conrad of Glacier Sotheby's International Realty Bigfork

$
$
%
$/month over payments
Federal 30-year interest rate: 6.49% last updated on Jul 9, 2026
* All Figures are estimates. Check with your bank or proposed mortgage company for actual interest rates.
This product uses the FRED® API but is not endorsed or certified by the Federal Reserve Bank of St. Louis.

Save FavoriteSchedule TourAsk A QuestionMore Details

Tbd Lot 12 Us Highway 89 S Livingston MT 59047

MLS Number 411976

  • Land
  • Acreage 2.47

-- CC&Rs & FINAL PLAT SUBJECT TO FINAL COUNTY APPROVAL -- Foundational commercial acreage in Yellowstone Reserve Commercial Park with visibility on both I-90 and Frontage road (E Park St/Hwy 89/I-90 "business" route) on the east end of Livingston. This high visibility development also borders the I-90 interchange (Exit 337) on the development's east boundary. Lot 12 offers 2.47 +/- acres in Livingston's newest 12-Lot commercial subdivision - Yellowstone Reserve Commercial Park. This subdivision serves as critical focal point for large-scale regional traffic volume, providing endless development opportunities across multiple markets and maximum visibility for monument signage. Additionally, I-90 Exit 337's status as a mandatory detour point for interstate trucking spikes a massive captive audience for food, fuel, lodging, and auto services during severe winds. Three phase power to lot. Buyer advised to verify all utilities and review utility easement boundaries. Well and Septic buyers responsibility. Engineering and site plan available. Several lots available ranging in size.

Listed by Trista Bailey and Joe Duval of Montana Life Real Estate

$
$
%
$/month over payments
Federal 30-year interest rate: 6.49% last updated on Jul 9, 2026
* All Figures are estimates. Check with your bank or proposed mortgage company for actual interest rates.
This product uses the FRED® API but is not endorsed or certified by the Federal Reserve Bank of St. Louis.

Save FavoriteSchedule TourAsk A QuestionMore Details

126 Rivers End Drive Priest River ID 83856

Priest River, ID126 Rivers End Drive

Price$1,350,000

Est. Mortgage: $/month

MLS Number 26-821

  • Land
  • Acreage 3.06
  • Subdivision Brennan's Run

Experience true boatable waterfront living along the pristine shores of Priest River, just moments from the Pend Oreille River. Spanning 3.06 acres with an impressive 215 feet of water frontage, this exceptional property offers multiple development opportunities, including three approved parcels and a shared community waterfront common area. A preliminary approval for a six-parcel split further enhances the flexibility and long-term potential.The thoughtfully designed community waterfront area encompasses 0.10 acres and features a lighted boardwalk leading to 61 feet of shared frontage complete with a dock, fire pits, and direct access to the main waterway. The primary waterfront parcel is development-ready and includes access to a private island with its own water inlet and expansive frontage-an ideal setting for a private dock with seamless boating access to the Pend Oreille River, Priest River, Dover, and Sandpoint. Across the road, two to four additional level, preliminarily approved parcels offer ideal sites for custom homes or vacation retreats. Whether envisioned as a private estate, a multi-home compound, or a thoughtfully divided development, the possibilities are extensiveretain the entire property or split and build. Additional documents outline the preliminary parcel splits, and building plans for an 8,460 sq ft waterfront residence, as well as an alternative 5,000 sq ft home, may be included. With city water, sewer, and electricity available at Rivers End Drive, this rare offering is primed to bring a premier North Idaho waterfront vision to life.

Listed by Paul Reizen and Jolena Overland of PureWest Real Estate

$
$
%
$/month over payments
Federal 30-year interest rate: 6.49% last updated on Jul 9, 2026
* All Figures are estimates. Check with your bank or proposed mortgage company for actual interest rates.
This product uses the FRED® API but is not endorsed or certified by the Federal Reserve Bank of St. Louis.

Save FavoriteSchedule TourAsk A QuestionMore Details

11042 N Cattle Drive Hayden ID 83835

Hayden, ID11042 N Cattle Drive

Price$1,350,000

Est. Mortgage: $/month

MLS Number 26-2347

  • Residential
  • Bedrooms 4
  • Bathroom 2
  • Square Feet 4,566
  • Acreage 0.41

Discover this custom Craftsman in the sought-after Rocking R neighborhood, offering exceptional rear-yard privacy with no neighbors behind. This 4,566 sq ft home features 5 bedrooms, 3 baths, and a perfect blend of comfort and style. The great room boasts soaring ceilings and a striking stone fireplace, seamlessly connecting to a gourmet kitchen with granite counters, high-end appliances, built-in bar, large island, and adjoining dining space. The main-level owner's suite offers a spacious ensuite and direct outdoor access, while the finished lower level includes two bedrooms, a bath, and a generous family/game room. The park-like backyard is an entertainer's retreat with a covered deck, patio with fireplace, waterfall feature, fruit trees, and raised garden beds. An oversized 3-car garage with pass-through door, shop/shed, and paved side parking with double gates provide ample storage and convenience. Minutes from Hayden Lake, Avondale Golf Club, and more.

Listed by Brett Sherwood of EXP Realty

$
$
%
$/month over payments
Federal 30-year interest rate: 6.49% last updated on Jul 9, 2026
* All Figures are estimates. Check with your bank or proposed mortgage company for actual interest rates.
This product uses the FRED® API but is not endorsed or certified by the Federal Reserve Bank of St. Louis.

Virtual TourSave FavoriteSchedule TourAsk A QuestionMore Details

12719 W Prairie Avenue Post Falls ID 83854

Post Falls, ID12719 W Prairie Avenue

Price$1,350,000

Est. Mortgage: $/month

Pending

MLS Number 25-4085

  • Residential
  • Bedrooms 3
  • Bathroom 2
  • Square Feet 1,757
  • Acreage 3.03

This 3-acre high-visibility corner parcel offers outstanding commercial potential and is situated within the Post Falls Comprehensive Plan's Commercial Activity Node-ideal for future development. The property features a well-maintained 3-bedroom, 2-bathroom home with 1,757 sq ft of living space, along with a spacious 40x80 ft shop. Located at the intersection of Prairie Ave and Chase Rd, this property is currently outside city limits but is subject to annexation and rezoning with the City of Post Falls. Whether you choose to live in the home, lease it out, or utilize the shop while finalizing development plans, there are numerous possibilities to explore. Buyers are encouraged to contact the City of Post Falls for guidance on annexation, rezoning, and permitted uses within the Commercial Activity Node. Don't miss this rare opportunity to secure a strategic parcel with excellent growth potential in one of North Idaho's fastest-growing areas!

Listed by TarantoGroup Realty and Shawn Taranto of Windermere/Coeur d'Alene Realty Inc

$
$
%
$/month over payments
Federal 30-year interest rate: 6.49% last updated on Jul 9, 2026
* All Figures are estimates. Check with your bank or proposed mortgage company for actual interest rates.
This product uses the FRED® API but is not endorsed or certified by the Federal Reserve Bank of St. Louis.

Save FavoriteSchedule TourAsk A QuestionMore Details

MT MRMLS

Based on information submitted to Montana Regional MLS as of July 16, 2026 6:07 PM UTC. All data is deemed reliable but is not guaranteed accurate by the MLS. All information should be independently reviewed and verified for accuracy. IDX information is provided exclusively for consumers’ personal, noncommercial use and may not be used for any purpose other than to identify prospective properties consumers may be interested in purchasing.


Based on information submitted to Coeur d'Alene MLS as of July 16, 2026 6:07 PM UTC . All data is deemed reliable but is not guaranteed accurate by the MLS. All information should be independently reviewed and verified for accuracy. IDX information is provided exclusively for consumers’ personal, noncommercial use and may not be used for any purpose other than to identify prospective properties consumers may be interested in purchasing.

Billings Association of Realtors

Based on information submitted to Billings Association of Realtors as of July 16, 2026 6:07 PM UTC. All data is deemed reliable but is not guaranteed accurate by the MLS. All information should be independently reviewed and verified for accuracy. IDX information is provided exclusively for consumers’ personal, noncommercial use and may not be used for any purpose other than to identify prospective properties consumers may be interested in purchasing.


Big Sky MLS / Gallatin Association

Based on information submitted to Big Sky MLS / Gallatin Association as of July 16, 2026 6:07 PM UTC. All data is deemed reliable but is not guaranteed accurate by the MLS. All information should be independently reviewed and verified for accuracy. IDX information is provided exclusively for consumers’ personal, noncommercial use and may not be used for any purpose other than to identify prospective properties consumers may be interested in purchasing.


Agent form widget

Wendy Brown

here TO HELP

Do not fill in this field:

I agree to receive marketing and customer service calls and text messages from Wendy Brown. To opt out, you can reply 'stop' at any time or click the unsubscribe link in the emails. Consent is not a condition of purchase. Msg/data rates may apply. Msg frequency varies. Privacy Policy.

This site is protected by reCAPTCHA and the Google Privacy Policy and Terms of Service apply.




