

Company Logo
Luxury View

and narrow your search. If you have fewer than 200 results, you can save your search.

Your Search Results

r=3061-3072
280 Shady Lane Bigfork MT 59911

Bigfork, MT280 Shady Lane

Price$1,350,000

Est. Mortgage: $/month

MLS Number 30065231

  • Residential
  • Bedrooms 2
  • Bathroom 1
  • Square Feet 936
  • Acreage 4.31

Experience Montana's wild beauty and western charm on this 4.31-acre property at the end of a quiet cul-de-sac, with panoramic views of the Swan Mountains. A cozy log cabin, built on site and offered mostly furnished, sits near corrals, round pens, and a well-equipped barn-perfect for horse lovers and those seeking a more self-sustained lifestyle. The 1,002 sq ft log cabin includes a main-level bedroom, a lofted second bedroom with a balcony overlooking the horse facilities, and one full bath. Outside, you'll find a fenced garden, greenhouse with drip system, chicken coop, two RV hook-ups, and a quality pole barn with two paddocks, hay storage, and tack room. A seasonal creek and rare, natural spring-fed pond add to the charm and utility of the land, while adjacent state trust lands -(100 acres), offer endless opportunities for trail riding with your horses. If you're seeking a full-time homestead, a seasonal getaway, or a basecamp for Montana adventures this special place delivers. this special place delivers. A short drive brings you to Bigfork Village for dining, arts, and community, with outdoor recreation in every direction-Jewel Basin, Swan River, Flathead Lake, the Bob Marshall Wilderness, Glacier National Park, Whitefish Mountain Resort, Eagle Bend Golf Course, and more.

Listed by Denise Lang of Glacier Sotheby's International Realty Bigfork

$
$
%
$/month over payments
Federal 30-year interest rate: 6.49% last updated on Jul 9, 2026
* All Figures are estimates. Check with your bank or proposed mortgage company for actual interest rates.
This product uses the FRED® API but is not endorsed or certified by the Federal Reserve Bank of St. Louis.

Save FavoriteSchedule TourAsk A QuestionMore Details

89 Luciano Drive Eureka MT 59917

Eureka, MT89 Luciano Drive

Price$1,350,000

Est. Mortgage: $/month

Active With Contract

MLS Number 30069868

  • Residential
  • Bedrooms 3
  • Bathroom 3
  • Square Feet 1,640
  • Acreage 1.72

Aviation and Adventures! A Pilot's Dream! Extremely rare house and hangar complete with runway access. Fly in to NW Montana, taxi into the hangar, and you're home! Fly in for the weekend or longer, play golf, go fishing, and fly out at your convenience. House & hangar properties for sale with direct airport access in NW MT are extremely rare, don't hesitate or your Pilot's Dream home will be gone! Located just minutes from two of the best Golf Courses (The Wilderness Club & Indian Springs Montana) in Montana, this modern style home is located perfectly to take in all the Tobacco Valley has to offer. Within a 15 minute drive from this home, you can be golfing at two exceptional courses, floating the Tobacco River, or boating on one of many pristine lakes. If that's not enough, you can hike into mountain lakes, go trail riding, or just exploring the thousands of acres in the Rocky Mountains that surround. The hangar/shop is 3,000 sq ft, allowing for ample room to store all your recreational vehicles $ toys! Where many airports are located in busy and industrial areas, surrounded by buildings and noise, this Pilot's Dream home does not sacrifice beauty and serenity. Situated to take in the amazing views of the Whitefish Mountains and breathtaking sunrises to the East, adjacent to the low-traffic runway, your stress will melt away relaxing on the patio! This property is built and landscaped for low-maintenance living, allowing you to enjoy your time while here, and low stress while you're away. If you're looking for that slower pace with desirable weather and an authentic Montana atmosphere to escape to, this is your Pilot's Dream!

Listed by Troy Allen Truman of Lancaster and Company,Premier Properties

$
$
%
$/month over payments
Federal 30-year interest rate: 6.49% last updated on Jul 9, 2026
* All Figures are estimates. Check with your bank or proposed mortgage company for actual interest rates.
This product uses the FRED® API but is not endorsed or certified by the Federal Reserve Bank of St. Louis.

Virtual TourSave FavoriteSchedule TourAsk A QuestionMore Details

927 Little Deer Trail Hamilton MT 59840

Hamilton, MT927 Little Deer Trail

Price$1,350,000

Est. Mortgage: $/month

MLS Number 30072857

  • Residential
  • Bedrooms 3
  • Bathroom 3
  • Square Feet 2,380
  • Acreage 10.27

Picturesque Property With Unbelievable Views! Meticulously cared-for log-sided home on 10 irrigated acres with stunning views of Mill Creek Canyon. Inside, captivating log beams frame a soaring river rock gas fireplace that rises through the open-beamed ceiling. Opposite the fireplace, floor-to-ceiling windows showcase the breathtaking Mill Creek Canyon scenery. The thoughtfully designed cook's kitchen features Linley's maple cabinetry, white pine wood flooring, quartz countertops and island with prep sink, and a comfortable dining area. A dramatic five-foot-wide log staircase leads to the loft office and the private primary suite. This upper-level retreat includes a large walk-in closet, a relaxing bath with shower, a private balcony, and an additional loft space for storage. On the main floor, you'll find two guest bedrooms and a spacious bath with an air-jet tub. The oversized double-car garage offers a private heated work area and a convenient half bath. Additional outbuildings provide excellent storage and workspace, including a 32'x32' shop, an adorable garden shed, and a unique silo irrigation shed. The irrigation ditch meanders through the property. With seasonal irrigation rights - including 4th right - the grounds stay lush and green. An abundance of wildlife can often be enjoyed right from the picture windows. Call today to set up a private viewing of this lovely property.

Listed by Kerry A Hanson of PureWest Real Estate - Hamilton

$
$
%
$/month over payments
Federal 30-year interest rate: 6.49% last updated on Jul 9, 2026
* All Figures are estimates. Check with your bank or proposed mortgage company for actual interest rates.
This product uses the FRED® API but is not endorsed or certified by the Federal Reserve Bank of St. Louis.

Save FavoriteSchedule TourAsk A QuestionMore Details
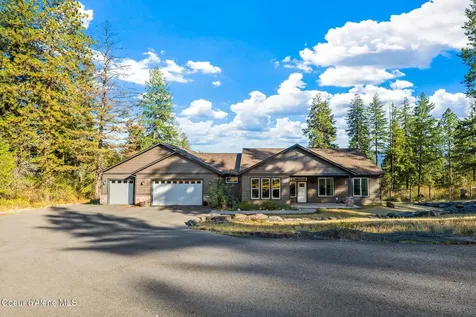
760 9th Street E Chinook MT 59523

MLS Number 30067568

  • CommercialSale Commercial Sale
  • Property SubType Building/Land
  • Square Feet 6,187
  • Acreage 1.57

USDA Meat Processing & Retail Meat Sales Facility in North Central Montana. Invest in a high-demand, turnkey facility with a proven track record and immediate cash flow. This expertly designed plant features a full-service USDA-inspected slaughter floor, premium retail sales cooler, and high-margin Ready-to-Eat (RTE) production. Built-In Revenue: Includes established weekly wholesale contracts and a loyal custom-processing client base. Efficient Design: Thoughtfully engineered for maximum daily throughput with a clear, low-cost path for physical expansion. Strategic Asset: Skip the years of permitting and construction-this is a fully compliant, "day-one" operation in a recession-resilient industry.

Listed by Michael Winchell of Lodestar Land and Home

$
$
%
$/month over payments
Federal 30-year interest rate: 6.49% last updated on Jul 9, 2026
* All Figures are estimates. Check with your bank or proposed mortgage company for actual interest rates.
This product uses the FRED® API but is not endorsed or certified by the Federal Reserve Bank of St. Louis.

Save FavoriteSchedule TourAsk A QuestionMore Details

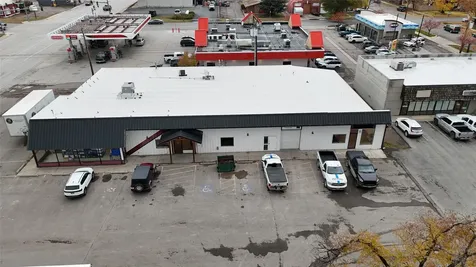
405 W Idaho Street Kalispell MT 59901

MLS Number 30061019

  • CommercialSale Commercial Sale
  • Property SubType Building/Land
  • Square Feet 9,004
  • Acreage 0.64

Prime corner location in the heart of Kalispell's central business district. This highly visible property sits at the intersection on US Highway 2, offering exceptional access and exposure from both directions-some of the heaviest traffic counts in the area. The unique, flexible building layout is ideal for warehouse, retail, office, or service uses and can easily be divided into two distinct spaces. Features include two roll-up doors, two double man doors, concrete floors suitable for forklifts or pallet jacks, and excellent signage opportunities. A rare find for businesses seeking visibility, versatility, and convenience in a high-traffic corridor.

Listed by David Girardot of PureWest Real Estate - Kal/Commercial

$
$
%
$/month over payments
Federal 30-year interest rate: 6.49% last updated on Jul 9, 2026
* All Figures are estimates. Check with your bank or proposed mortgage company for actual interest rates.
This product uses the FRED® API but is not endorsed or certified by the Federal Reserve Bank of St. Louis.

Save FavoriteSchedule TourAsk A QuestionMore Details

77 Valley View Drive Twin Bridges MT 59754

Twin Bridges, MT77 Valley View Drive

Price$1,350,000

Est. Mortgage: $/month

MLS Number 30073885

  • Residential
  • Bedrooms 4
  • Bathroom 4
  • Square Feet 4,240
  • Acreage 20.1

Experience luxury Montana living in this Lindal custom home. Bordering Montana State land on 2 sides, this exceptional property offers privacy, & stunning unobstructed scenery. The cedar exterior with slate stone accents, dramatic prow window wall, and double-door entry create striking curb appeal. Expansive windows and glass doors fill the home with natural light while showcasing breathtaking mountain views. An oversized deck provides the perfect setting for entertaining or enjoying Montana vistas. Inside, cathedral solid oak vaulted ceilings with exposed beams complement slate tile and solid oak hardwood floors throughout the main and upper levels. The inviting living room centers around a beautiful slate stone and granite wood-burning fireplace, while glass doors open onto the spacious deck. The gourmet kitchen features stainless steel appliances, custom Medallion cabinetry, granite countertops, a large island with bar seating, a hand-hammered copper farmhouse sink, built-in wine credenza with cooling system, and a spacious walk-in pantry. The adjoining formal dining room and entertainment bar are surrounded by walls of windows. The main-level primary suite offers a gas fireplace, spa-inspired bath with a travertine walk-in shower featuring rainfall and body sprays, dual granite vanity, walk-in closet, and linen closet. A guest bedroom (or office), powder room/half bath, laundry room, and attached 2+car garage complete the main floor. Upstairs, a private loft guest suite includes double French doors and a 3/4 bath. The finished lower level offers a spacious great room with solid oak timber beams, an additional bedroom, 3/4 bath, two walk-in closets, and a separate office or flex room. Additional premium features include radiant floor heat, central air conditioning, recessed dimmable lighting, & motorized solar shades on the upper prow windows. This one-of-a-kind mountain retreat offers luxury, comfort, and unforgettable views in an extraordinary Montana setting.

Listed by Nicholette Picken of Berkshire Hathaway HomeServices - Sheridan

$
$
%
$/month over payments
Federal 30-year interest rate: 6.49% last updated on Jul 9, 2026
* All Figures are estimates. Check with your bank or proposed mortgage company for actual interest rates.
This product uses the FRED® API but is not endorsed or certified by the Federal Reserve Bank of St. Louis.

Save FavoriteSchedule TourAsk A QuestionMore Details

751 Sun Pillar Loop Missoula MT 59802

MLS Number 30064723

  • MultiFamily Residential Income
  • Acreage 0.29

Nothing quite like this! 751 Sun Pillar is a unique rustic offering nestled against Mount Jumbo, & city open space, including the West Park Trail connecting to the Rattlesnake park system. Inspired by the Blue Mountain forest service lookout, this amazing property is just a few minutes drive to downtown Missoula, the U of M, & Clark Fork river access. This is a three unit townhome triplex with sweeping mountain views from multiple decks, patios, living, & nook spaces… Unit #1 offers a spacious studio with timber accents with a cozy miners cabin feel. Unit #2 offers a 3-story lookout inspired 3 bedroom/2 bathroom with 2+ car garage & an elevator. The elevator connects garage level to the 3rd story “lookout” primary suite with panoramic mountain views. The main level is home to the garages with laundry, elevator, & mechanical room. 2nd story features a large galley kitchen with stainless steel appliances, Jen Air downdraft gas range, concrete countertops, & spacious dining area with direct access to the outside bbq deck. There is a cozy office nook, sunken living room with access to 2 bedrooms, a full bathroom, and balcony patio facing east with beautiful mountain views. 3rd story features the primary bedroom with en suite, offering a unique breathtaking tiled shower room surrounded by glass, and mountain views. Unit #3 features a stunning 2 bedroom/2 bathroom unit. The main level entrance offers a fenced landscaped meditation with a covered patio. The main level also features a full kitchen with stainless steel appliances, upgraded cabinetry, concrete countertops, and stained concrete flooring. The living room offers a cozy gas fireplace, timber accents, a nice size bedroom, a full bathroom, and bonus room for storage, or other creative uses. 2nd story features the primary bedroom with full ensuite bathroom including walk in closet, bonus storage, and secondary closet. The en suite connects to the spacious outdoor balcony patio with meditative views of the surrounding mountains. Don't miss out on this unique offering! Nothing quite like it!

Listed by Kelly Harris and Al Zepeda of Alpine Realty,Inc.

$
$
%
$/month over payments
Federal 30-year interest rate: 6.49% last updated on Jul 9, 2026
* All Figures are estimates. Check with your bank or proposed mortgage company for actual interest rates.
This product uses the FRED® API but is not endorsed or certified by the Federal Reserve Bank of St. Louis.

Save FavoriteSchedule TourAsk A QuestionMore Details
Nkn Us Hwy 2 W Kalispell MT 59901

Kalispell, MTNkn Us Hwy 2 W

Price$1,350,000

Est. Mortgage: $/month

MLS Number 30068814

  • Land
  • Acreage 39.01

This beautiful 39-acre parcel offers a rare opportunity just minutes from Kalispell, bordering the scenic Rails to Trails bike path along its southern boundary. With stunning views of Lone Pine State Park, gently rolling topography, and convenient access to both downtown Kalispell and the Highway 93 bypass, this property is ideal for a private estate or future development. Zoned R-1.

Listed by Rylie West of Infinity Real Estate, LeAnn J Siderius of NextHome Northwest Real Estate

$
$
%
$/month over payments
Federal 30-year interest rate: 6.49% last updated on Jul 9, 2026
* All Figures are estimates. Check with your bank or proposed mortgage company for actual interest rates.
This product uses the FRED® API but is not endorsed or certified by the Federal Reserve Bank of St. Louis.

Save FavoriteSchedule TourAsk A QuestionMore Details
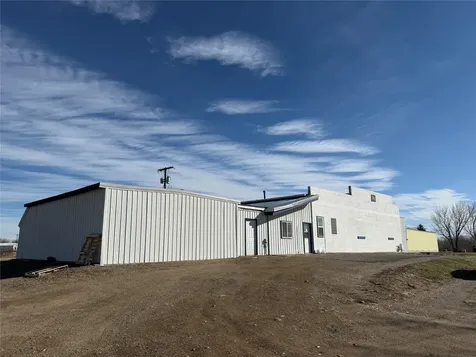
117 Ljc Lane Whitefish MT 59937

Whitefish, MT117 Ljc Lane

Price$1,350,000

Est. Mortgage: $/month

MLS Number 30069192

  • Land
  • Acreage 1.32

Just minutes from downtown Whitefish, MT this newly developed parcel offers exposure and a high traffic count, making it an ideal location for your business venture. Equipped with utilities, the lot provides an easy transition for your development plans. Plat map, septic, well, gas, and electric are all available along with a freshly paved asphalted road leading to the lot. This 1.32 acre commercial lot will draw in customers and maximize visibility no matter what direction people are traveling on HWY 93 . Zoned for BS and HO, investors have a variety of options of what to do with the land lot. With Glacier and Big Mountain views this location will not just draw customers in but be a great place to conduct business. The strategic location is a great opportunity to invest especially since it's in one of Montana's most sought-after and growing areas. The neighboring 1.32 acre lot is also for sale (129 LJC Lane...lot 2D on plat map). WATCH THE VIDEO as there is detailed information included with visuals.

Listed by Julie Macalister of eXp Realty - Kalispell

$
$
%
$/month over payments
Federal 30-year interest rate: 6.49% last updated on Jul 9, 2026
* All Figures are estimates. Check with your bank or proposed mortgage company for actual interest rates.
This product uses the FRED® API but is not endorsed or certified by the Federal Reserve Bank of St. Louis.

Save FavoriteSchedule TourAsk A QuestionMore Details
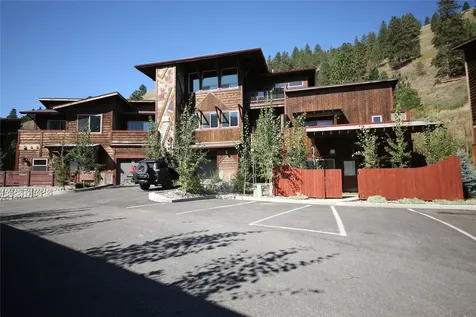
1922 Suncrest Drive Whitefish MT 59937
Active With Contract

MLS Number 30056060

  • Condo Residential
  • Bedrooms 3
  • Bathroom 4
  • Square Feet 2,096

Elegantly remodeled in the last two years, this 3-level, 2,096SF Whitefish townhouse blends style, versatility, and location. The main & upper levels offer 2 bedrooms, 2.5 baths, vaulted ceilings, granite counters, LVP & tile flooring, fireplace, tiled showers, wood accents & new stainless appliances. The lower level, accessed via private elevator or separate outside entry, features a 1 bed/1 bath unit with its own kitchen, laundry & dining-ideal for guests or rental. Both levels include covered decks, and stunning landscaping. Extras include a double garage with motorcycle door & asphalt driveway. HOA amenities provide Whitefish Lake access with dock, mooring, beach, BBQ area, bathrooms, parking, and storage. The clubhouse offers event space, game rooms, kitchen, dining, extra parking & yard. Perfectly located across from Iron Horse Golf driving range, near walking/biking trails, minutes to downtown & Whitefish Mountain. Short-term rentals allowed.

Listed by Matthew S Hohnberger of PureWest Real Estate at Meadow Lake - Columbia Falls

$
$
%
$/month over payments
Federal 30-year interest rate: 6.49% last updated on Jul 9, 2026
* All Figures are estimates. Check with your bank or proposed mortgage company for actual interest rates.
This product uses the FRED® API but is not endorsed or certified by the Federal Reserve Bank of St. Louis.

Save FavoriteSchedule TourAsk A QuestionMore Details
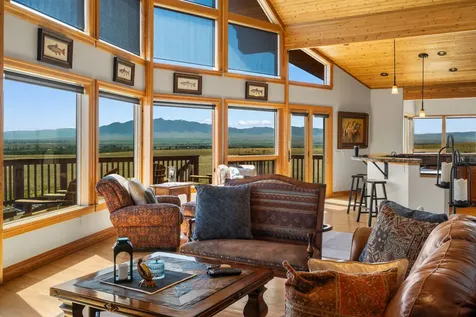
315 N Tracy Avenue Bozeman MT 59715

MLS Number 30044028

  • Condo Residential
  • Bedrooms 2
  • Bathroom 2
  • Square Feet 1,536

Light and bright, this unit in The Henry, a six-story luxury condominium building in Downtown Bozeman, #301 has a bright and airy feel to it. Sitting on 1,536 SF with two bedrooms, two bathrooms, and a 119+- SF heated balcony, this unit has it all. With engineered oak hardwood floors, wool carpeting, quartz countertops and Bosch appliances to go with high-end fixtures and tons of natural light, this condo is a ready-made luxury offering in the heart of the Rocky Mountains' coolest town. And it doesn't stop there - The Henry building has amenities that make it more than just a residence: a ground floor fitness center, a private, landscaped courtyard and climate-controlled, secure underground parking. Just three blocks from Main Street, twenty-five minutes to Bridger Bowl and forty-five minutes to Big Sky Resort, you'll have easy access to the vibrant downtown scene, outdoor recreational activities, and Montana's stunning natural landscapes.

Listed by Joy Vance of The Agency

$
$
%
$/month over payments
Federal 30-year interest rate: 6.49% last updated on Jul 9, 2026
* All Figures are estimates. Check with your bank or proposed mortgage company for actual interest rates.
This product uses the FRED® API but is not endorsed or certified by the Federal Reserve Bank of St. Louis.

Save FavoriteSchedule TourAsk A QuestionMore Details
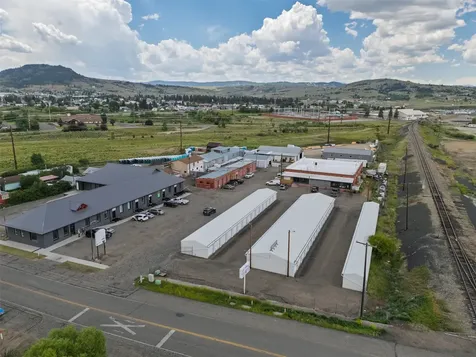
1832 Ryun Sun Way Bozeman MT 59718

Bozeman, MT1832 Ryun Sun Way

Price$1,350,000

Est. Mortgage: $/month

Active With Contract

MLS Number 30073214

  • Residential
  • Bedrooms 4
  • Bathroom 4
  • Square Feet 2,794
  • Acreage 0.2

Flanders Mills is one of those quintessential Bozeman neighborhoods that includes parks, walking trails, beautiful homes and so many opportunities for friendly neighbor interactions; it's like stepping back in time. This gorgeous custom built home lets in so much natural light and stunning Bridger Mountain views through the enormous picture windows! You will love the expansive outdoor space for your morning coffee, evening cocktail and entertaining your family and friends. At 2,794sq ft and 4Beds/2.5Baths plus another 1/2 bath in the garage, an additional bunk room and family room/wet bar upstairs, this is the perfect home for hosting and entertaining! In the oversized 2+ car garage; you will find an extra surprise! The double doors open to expose an additional shop with a half bath and a dog wash beside the shop! What more could you want? A high-quality epoxy flooring in the garage? Done! Would you like a laundry room equipped with extra cabinetry, a sink and hidden built-in ironing board/iron? Done! The HVAC system has a humidifier system included, and the upgraded carpet is 100% wool. The kitchen is open and easy to use for entertaining with Bosch appliances and a second sink in the island for easy prep. The style of the home is modern luxury but comfortable and relaxed; easy living and accessible! The way the home was built; it takes in the Northeast Bridger mountain views; while keeping the Southern side private, it's situated perfectly on this beautiful lot. This home is open and airy, yet private and cozy all at once. Stop looking; you're home!

Listed by Kelly Seymour of Keller Williams Montana Realty

$
$
%
$/month over payments
Federal 30-year interest rate: 6.49% last updated on Jul 9, 2026
* All Figures are estimates. Check with your bank or proposed mortgage company for actual interest rates.
This product uses the FRED® API but is not endorsed or certified by the Federal Reserve Bank of St. Louis.

Save FavoriteSchedule TourAsk A QuestionMore Details

MT MRMLS

Based on information submitted to Montana Regional MLS as of July 16, 2026 8:08 PM UTC. All data is deemed reliable but is not guaranteed accurate by the MLS. All information should be independently reviewed and verified for accuracy. IDX information is provided exclusively for consumers’ personal, noncommercial use and may not be used for any purpose other than to identify prospective properties consumers may be interested in purchasing.


Agent form widget

Wendy Brown

here TO HELP

Do not fill in this field:

I agree to receive marketing and customer service calls and text messages from Wendy Brown. To opt out, you can reply 'stop' at any time or click the unsubscribe link in the emails. Consent is not a condition of purchase. Msg/data rates may apply. Msg frequency varies. Privacy Policy.

This site is protected by reCAPTCHA and the Google Privacy Policy and Terms of Service apply.



