Company Logo
Luxury View

and narrow your search. If you have fewer than 200 results, you can save your search.

Your Search Results

r=3025-3036
6481 Larch Canyon Road Missoula MT 59803

Missoula, MT6481 Larch Canyon Road

Price$1,375,000

Est. Mortgage: $/month

MLS Number 30074880

  • Residential
  • Bedrooms 5
  • Bathroom 4
  • Square Feet 4,453
  • Acreage 7.25

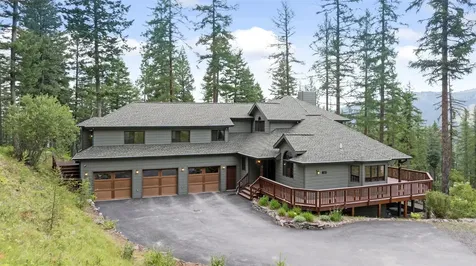
A Rare Pattee Canyon Masterpiece: Timbered Luxury Meets Endless Views Opportunities like this are exceptionally rare. Tucked away in Missoula's highly sought-after and tightly held Pattee Canyon area, properties of this caliber seldom come to market. Perched beautifully on a private, 7.25-acre timbered parcel, 6481 Larch Canyon Road offers an unmatched blend of secluded mountain living and convenient access to town. Step inside this expansive residence to discover a spacious and thoughtful layout featuring 5 bedrooms and 4 bathrooms, offering ample space for family, guests, and flexible remote work setups. The heart of the home seamlessly connects to the stunning Montana landscape outside. For vehicle storage, hobbies, or gear, the oversized 3-car garage provides all the functionality you need for an active lifestyle. The exterior amenities truly elevate this property to a private sanctuary: Massive Wrap-Around Deck: The ultimate venue for entertaining or relaxing, offering panoramic, jaw-dropping views of the surrounding mountains and valleys. Screened-In Porch: A peaceful, all-weather retreat perfect for enjoying your morning coffee or listening to the wind through the pines without the intrusion of the elements. Whether you are looking for a quiet retreat surrounded by nature or a grand estate to host memorable gatherings, this Pattee Canyon treasure represents a once-in-a-generation chance to own your piece of the Last Best Place. It is the responsibility of the buyers and their agents to verify all info regarding this property. Info is provided by outside sources and deemed reliable but it is not guaranteed by listing agent or listing office.

Listed by Joel Thompson of EXIT Realty Missoula

$
$
%
$/month over payments
Federal 30-year interest rate: 6.49% last updated on Jul 9, 2026
* All Figures are estimates. Check with your bank or proposed mortgage company for actual interest rates.
This product uses the FRED® API but is not endorsed or certified by the Federal Reserve Bank of St. Louis.

Save FavoriteSchedule TourAsk A QuestionMore Details

540 Pine Avenue Whitefish MT 59937

Whitefish, MT540 Pine Avenue

Price$1,375,000

Est. Mortgage: $/month

Open House

MLS Number 30073142

  • Residential
  • Next Open House: Fri 07/17 10:00 am. to 1:00 pm.
  • Bedrooms 5
  • Bathroom 4
  • Square Feet 2,952

A rare opportunity to own a piece of Whitefish history in one of the most sought-after locations in town. Situated on an oversized .351-acre lot in the heart of downtown Whitefish, this beautifully remodeled Craftsman home blends timeless character with modern comfort. Rich with history, charm, and stories from generations past, the residence offers 4 bedrooms plus multiple bonus rooms, providing exceptional flexibility for guests, home offices, hobbies, or additional sleeping areas. Thoughtful updates preserve the home's historic appeal while enhancing everyday livability. Ample storage throughout is a rare find for a home of this era. Outside, the expansive lot offers room to relax, entertain, garden, or simply enjoy a level of privacy and space seldom found downtown. Just blocks from Whitefish's vibrant shops, restaurants, trails, and community events, this property captures the essence of in-town living while offering the scale, character, and setting that are increasingly difficult to find. A truly special legacy property in the heart of Whitefish.

Listed by Sonja Burgard of National Parks Realty - Whitefish

$
$
%
$/month over payments
Federal 30-year interest rate: 6.49% last updated on Jul 9, 2026
* All Figures are estimates. Check with your bank or proposed mortgage company for actual interest rates.
This product uses the FRED® API but is not endorsed or certified by the Federal Reserve Bank of St. Louis.

Save FavoriteSchedule TourAsk A QuestionMore Details

255 Smith Creek Road Forsyth MT 59327

Forsyth, MT255 Smith Creek Road

Price$1,375,000

Est. Mortgage: $/month

MLS Number 409241

  • Residential
  • Bedrooms 2
  • Bathroom 1
  • Square Feet 1,664
  • Acreage 311.44

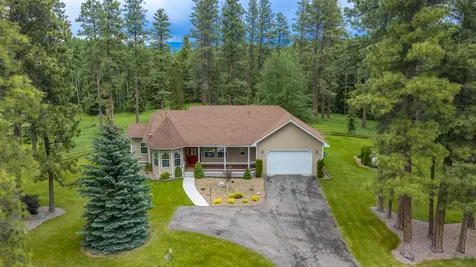
Exceptional opportunity to own 311+ acres in Rosebud County just outside of Forsyth offering privacy, space, and sweeping Montana views. Rolling pastureland with scattered trees, perimeter and interior fencing, and a productive well make this property well suited for livestock, recreation, or a private retreat. The property includes a 1,664 sq ft ranch-style home built in 1980 featuring 2 bedrooms and 1 bathroom. The home was designed with the potential to add an additional level, offering room to expand. Inside you'll find spacious living areas and a wood stove for comfortable country living. Several outbuildings add functionality including a large shop and garage with power and propane. Three propane tanks and one well service the property. Two tractors, air compressor, lift, and appliances remain. Located just outside Forsyth. Information deemed reliable but not guaranteed. Buyer and buyer's agent to verify.

Listed by Shonna Ruble of LPT Realty

$
$
%
$/month over payments
Federal 30-year interest rate: 6.49% last updated on Jul 9, 2026
* All Figures are estimates. Check with your bank or proposed mortgage company for actual interest rates.
This product uses the FRED® API but is not endorsed or certified by the Federal Reserve Bank of St. Louis.

Save FavoriteSchedule TourAsk A QuestionMore Details

46 Creekbank Loop Lane Bozeman MT 59718

Bozeman, MT46 Creekbank Loop Lane

Price$1,375,000

Est. Mortgage: $/month

MLS Number 410110

  • Residential
  • Bedrooms 4
  • Bathroom 3
  • Square Feet 3,035
  • Acreage 0.42

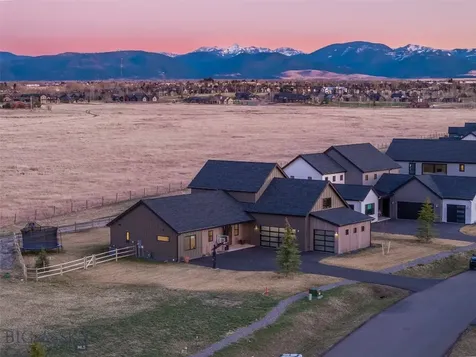
Big Sky views meet modern Montana living. Set on nearly half an acre (.419± ac) in one of Bozeman's most sought-after areas, this thoughtfully designed 3,035± sq ft, 4 bed, 3 bath home delivers clean architecture, a functional layout, and sweeping Gallatin Valley views that evolve with every sunset. Inside, a light-filled open-concept living space features vaulted ceilings, exposed beams, and expansive windows that frame the mountains. The kitchen blends style and function with a large quartz island, high-end appliances, and seamless flow into the dining and living areas-ideal for entertaining or everyday living. The main-level primary suite offers a private retreat with a spa-like bath and direct outdoor access, while a second main-level bedroom provides flexibility for guests or a home office. Upstairs, two additional bedrooms and a full bath create separation and space. Positioned on one of the largest lots in Creekside Meadows, with open space to the north and east, the property offers rare privacy and unobstructed Bridger Mountain views. The fully fenced and landscaped backyard is designed for both relaxation and play. Enjoy Montana living year-round from the covered front and back porches or unwind on the back patio as the sun sets over the valley. Built in 2023, this home also features a three-car garage and a spacious paved driveway. Modern design. Expansive views. Montana lifestyle-dialed in.

Listed by Joe Duval of Montana Life Real Estate

$
$
%
$/month over payments
Federal 30-year interest rate: 6.49% last updated on Jul 9, 2026
* All Figures are estimates. Check with your bank or proposed mortgage company for actual interest rates.
This product uses the FRED® API but is not endorsed or certified by the Federal Reserve Bank of St. Louis.

Save FavoriteSchedule TourAsk A QuestionMore Details

14A & 14b Cookhouse Trail Ennis MT 59729

Ennis, MT14A & 14b Cookhouse Trail

Price$1,375,000

Est. Mortgage: $/month

MLS Number 412229

  • Residential
  • Bedrooms 3
  • Bathroom 3
  • Square Feet 3,380
  • Acreage 6.4

Experience Montana living at its finest on this exceptional horse property in Shining Mountains, featuring two residences, expansive garage space, and breathtaking views of the Madison Range. Located just minutes from Ennis, this property offers privacy, functionality, and easy access to world-class recreation. The 3,380 sq. ft. main home features 2,200 sq. ft. of living space on the upper level with vaulted ceilings, abundant natural light, and an open floor plan designed to capture the mountain views. The spacious living area includes a wood-burning stove and office nook. The chef's kitchen offers granite countertops, custom tile backsplash, decorative tin accent behind the stove, farmhouse sink, large oak-topped island with secondary sink, abundant cabinetry, and a 5-burner gas range and hood. A barn door leads to a large pantry with its own sink. The primary suite features deck access, a large walk-in closet, and a luxurious bath with soaking tub, tiled walk-in shower, double vanity with quartz countertops, and private water closet. Two generously sized guest bedrooms share a full bath with double vanity and tiled tub/shower surround. A large laundry room includes cabinetry and utility sink. Additional amenities include forced-air propane heat, a 1,000-gallon propane tank, on-demand water heater, water softener, and water filtration system. Enjoy spectacular Madison Range views from the expansive covered deck that spans the living area. The 1,180 sq. ft. lower level includes a three-car garage, heated RV garage, full bathroom, gym with windows, utility room, large storage room, and a versatile bonus room with closet. The separate 831 sq. ft. guest home offers 1 bedroom, 1 bath, attached two-car garage, tiled entry, LVP flooring, wood stove, propane wall heater, kitchen with pantry, laundry area, water softener, and a spacious bath with double vanity and ample storage. Equestrian improvements include fenced pasture, watering post, seasonal irrigation ditch, tack room with upper storage, hay storage, and loafing shed. Outdoor enthusiasts will appreciate the property's proximity to the Madison River, Blue Ribbon trout fishing, hunting, hiking, horseback riding, boating, camping, skiing, and thousands of acres of public land. Enjoy the shops, dining, and year-round events of Ennis while embracing the beauty and freedom of Montana living. A rare opportunity to own a versatile mountain-view property with room for horses, guests, hobbies, and adventure.

Listed by Jenny Rohrback of PureWest Real Estate Ennis

$
$
%
$/month over payments
Federal 30-year interest rate: 6.49% last updated on Jul 9, 2026
* All Figures are estimates. Check with your bank or proposed mortgage company for actual interest rates.
This product uses the FRED® API but is not endorsed or certified by the Federal Reserve Bank of St. Louis.

Virtual TourSave FavoriteSchedule TourAsk A QuestionMore Details

201 B Pheasant Tail Lane Big Sky MT 59716

Big Sky, MT201 B Pheasant Tail Lane

Price$1,375,000

Est. Mortgage: $/month

MLS Number 412672

  • Condo Residential
  • Bedrooms 2
  • Bathroom 3
  • Square Feet 1,590
  • Acreage 0.05

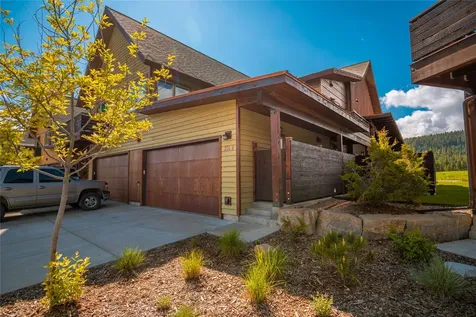
Best value in Essentia, Towncenter living! -Impeccable care and detail exhibited in this ESSENTIA Condo within Big Sky's Town Center. Just steps from dining, shopping, markets and concerts, this 1590' sqft. condo welcomes you to Big Sky living and comfort. Close to walking trails, bus lines and minutes from the mountain, convenience and privacy can be yours. The 2 bedroom/2.5 bath layout features an open floor plan on the main level with kitchen/dining and family areas. The main floor living space is complemented by a spacious outdoor patio area with lots of room to relax and/or dine. The main floor finishes with a half bath, laundry room/storage and a second entry going through the garage. 2 bedrooms with private baths occupy the second floor and a private balcony offers views of Lone Mountain and the Spanish Peaks. There are numerous updates throughout the home; appliances, bath and kitchen fixtures, glass shower stalls, lighting, switches... Pride of ownership shows throughout the property with meticulous maintenance and upkeep. You will not find an Essentia unit in better shape and ready for move-in. Close to all the recreation and amenities that Big Sky's Town Center has to offer, this unique opportunity is convenient yet private. Check out our virtual tour...

Listed by Tom Rue of Pintlar Territories

$
$
%
$/month over payments
Federal 30-year interest rate: 6.49% last updated on Jul 9, 2026
* All Figures are estimates. Check with your bank or proposed mortgage company for actual interest rates.
This product uses the FRED® API but is not endorsed or certified by the Federal Reserve Bank of St. Louis.

Virtual TourSave FavoriteSchedule TourAsk A QuestionMore Details

Belgrade MT 59714

Belgrade, MT

Price$1,375,000

MLS Number 410631

  • CommercialSale Commercial Sale
  • Property SubType Building/Business
  • Acreage 1.55

Well-established self-storage facility situated on 1.5 acres with expansion potential. The property currently features 109 storage units plus 25 outdoor RV, boat, and vehicle storage spaces, providing income. The site offers ample room for additional storage units, covered RV storage, or a shop/building. The facility is fully fenced with a security gate. Conveniently located in the growing Belgrade market near Bozeman.

Listed by Tony Renslow of Altitude Real Estate,LLC, Tripp Emerling of Berkshire Hathaway - Bozeman

$
$
%
$/month over payments
Federal 30-year interest rate: 6.49% last updated on Jul 9, 2026
* All Figures are estimates. Check with your bank or proposed mortgage company for actual interest rates.
This product uses the FRED® API but is not endorsed or certified by the Federal Reserve Bank of St. Louis.

Save FavoriteSchedule TourAsk A QuestionMore Details

4445 Perry Street Bozeman MT 59718

Bozeman, MT4445 Perry Street

Price$1,375,000

Est. Mortgage: $/month

MLS Number 412248

  • Residential
  • Bedrooms 4
  • Bathroom 4
  • Square Feet 2,644
  • Acreage 0.19

Experience the best of Bozeman living in this exceptional Valley West residence featuring a thoughtfully designed main home and a premium detached carriage house ADU. Blending sophisticated finishes with timeless Montana character, this property offers remarkable flexibility for multi-generational living, guests, or income potential. Filled with natural light from expansive windows, the 2,644-square-foot main residence offers a versatile floor plan designed for both everyday comfort and effortless entertaining. A natural stone gas fireplace, rich hardwood floors, solid wood interior doors, and custom built-ins add warmth and craftsmanship throughout the main level. The well-appointed kitchen features stainless steel appliances, upgraded tile finishes, generous workspace, and a large pantry. The primary suite is a luxurious retreat with a tiled walk-in shower, built-in electric fireplace, and spacious walk-in closet. Adjacent to the primary suite, a main-level den provides the perfect space for a private office, library, or reading room. Upstairs, three generously sized bedrooms-including one with an ensuite bathroom-are complemented by an additional three-quarter bath and a spacious bonus room that can serve as a media room, playroom, family room, or optional fifth bedroom. Step outside to enjoy a welcoming covered front porch or unwind in the private, fully fenced backyard featuring mature landscaping, a deck, and a hot tub. The laundry and mudroom includes a convenient dog door, allowing pets easy access to the backyard. Above the heated two-car garage, the 567-square-foot carriage house ADU provides exceptional flexibility and value. Complete with a private entrance, kitchen, laundry, and one-bedroom layout, this self-contained residence is ideal for guests, extended family, a caretaker, or supplemental rental income. Located in one of Bozeman's most sought-after neighborhoods, residents enjoy access to Valley West's parks, ponds, open spaces, and extensive trail system, all while being just minutes from downtown Bozeman's acclaimed restaurants, shopping, and year-round amenities.

Listed by Christy Seeley and Samantha Schlauch of PureWest Real Estate Bozeman

$
$
%
$/month over payments
Federal 30-year interest rate: 6.49% last updated on Jul 9, 2026
* All Figures are estimates. Check with your bank or proposed mortgage company for actual interest rates.
This product uses the FRED® API but is not endorsed or certified by the Federal Reserve Bank of St. Louis.

Save FavoriteSchedule TourAsk A QuestionMore Details

623 N Grand Bozeman MT 59715

Bozeman, MT623 N Grand

Price$1,375,000

Est. Mortgage: $/month

Open House

MLS Number 413051

  • Residential
  • Next Open House: Sun 07/19 2:00 pm. to 4:00 pm.
  • Bedrooms 4
  • Bathroom 3
  • Square Feet 3,194

Just six blocks from Main Street and on a park, this beautifully updated home combines the convenience of downtown Bozeman with exceptional Bridger Mountain views. Designed for comfortable main-level living, the home features the primary suite, kitchen, laundry, and main living areas all on the first floor. Extensive recent renovations have transformed the home, highlighted by a stunning new kitchen featuring premium Bosch 800 Series appliances, custom finishes, and a modern design. The main-level primary suite has been completely reimagined with an expansive walk-in closet and a spa-inspired en-suite bathroom complete with a soaking tub and a separate tile and glass shower. Upstairs, you'll find three generously sized bedrooms, each with large closets, along with a spacious bonus room offering flexibility for a home office, media room, or playroom. Fresh paint and new flooring throughout give the home a bright, move-in-ready feel. Located directly across from Centennial Park, the property enjoys protected open views of the Bridger Mountains, an uncommon feature this close to downtown. An oversized two-car garage with updated overhead doors provides ample room for vehicles, gear, and storage. Call for your private tour today!

Listed by Tim Ford of Bozeman Brokers, Jason Zalac of Realty Executives

$
$
%
$/month over payments
Federal 30-year interest rate: 6.49% last updated on Jul 9, 2026
* All Figures are estimates. Check with your bank or proposed mortgage company for actual interest rates.
This product uses the FRED® API but is not endorsed or certified by the Federal Reserve Bank of St. Louis.

Save FavoriteSchedule TourAsk A QuestionMore Details

28118 Spring Lane Big Arm MT 59910

Big Arm, MT28118 Spring Lane

Price$1,370,000

Est. Mortgage: $/month

MLS Number 30071297

  • Residential
  • Bedrooms 2
  • Bathroom 3
  • Square Feet 1,600
  • Acreage 20.22

Rustic luxury meets modern comfort in this beautifully crafted 2BD/3BA log home, nestled on 20 pristine, private acres with sweeping views of Flathead Lake and the Mission Mountain Range. The A-frame design features soaring vaulted ceilings, dramatic floor-to-ceiling windows, and a covered Trex porch with handcrafted log railings with an adjacent wood deck - all framed by parked out grounds with manicured lawns, wildflower fields, and thoughtfully limbed pines. Inside, the Great Room impresses with a floor-to-ceiling rock fireplace, rich knotty alder doors and trim throughout, and an updated kitchen with rough-cut granite and KitchenAid appliances. A detached garage, bunkhouse, and multiple outbuildings add versatility for guests, hobbies, or rental income. Adjacent to Montana state land and just steps from a dedicated pedestrian tunnel to Big Arm State Park on the shores of Flathead Lake - including a 35-acre public archery range - this property delivers a rare combination of seclusion and direct access to world-class recreation. Glacier National Park, Whitefish Mountain Resort, and Blacktail Ski Area all nearby! Perfect as a full-time residence, mountain retreat, or income-producing getaway, this one-of-a-kind property offers privacy, charm, and unforgettable Montana living. Sold turnkey. See Feature Sheet in Docs.

Listed by Jennifer Shelley of PureWest Real Estate - Bigfork

$
$
%
$/month over payments
Federal 30-year interest rate: 6.49% last updated on Jul 9, 2026
* All Figures are estimates. Check with your bank or proposed mortgage company for actual interest rates.
This product uses the FRED® API but is not endorsed or certified by the Federal Reserve Bank of St. Louis.

Save FavoriteSchedule TourAsk A QuestionMore Details

1311 N Montana Avenue Helena MT 59601

Helena, MT1311 N Montana Avenue

Price$1,365,000

Est. Mortgage: $/month

MLS Number 30038913

  • Land
  • Acreage 1.22

OUTSTANDING COMMERCIAL LOT IN A PRIME LOCATION INCLUDES 4 Separate Parcels! Corner lots on North Montana, Boulder Avenue, and Helena Avenue with taffiic count of aprox 20,000 vehicles per day. Approximately 53,321 +/- square feet. A reciprocal easement for 25 feet {12.5 feet from each owner) North-South roadway is of record. Ready to build your project on!

Listed by John E Lagerquist and Greg Thornquist of Century 21 Heritage Realty - Helena

$
$
%
$/month over payments
Federal 30-year interest rate: 6.49% last updated on Jul 9, 2026
* All Figures are estimates. Check with your bank or proposed mortgage company for actual interest rates.
This product uses the FRED® API but is not endorsed or certified by the Federal Reserve Bank of St. Louis.

Save FavoriteSchedule TourAsk A QuestionMore Details

11925 N Rocking R Road Hayden ID 83835

Hayden, ID11925 N Rocking R Road

Price$1,364,000

Est. Mortgage: $/month

Open House

MLS Number 26-1985

  • Residential
  • Next Open House: Sun 07/19 2:00 pm. to 4:00 pm.
  • Bedrooms 6
  • Bathroom 4
  • Square Feet 3,234

Previously a Trailridge at Stone Creek model home, built to highlight the community's finest features and upgrades! Spacious 3,234 sq ft two-story home featuring a 3-car garage and a thoughtfully designed layout with 6 bedrooms and 4 bathrooms. The main-floor primary suite offers separate soaking tub and shower. Upstairs includes a large loft plus a bonus room with its own ensuite bathroom and walk-in closet. The kitchen is equipped with quartz countertops, knotty alder cabinetry, and premium appliances. A walk-in pantry and main-floor utility room add everyday convenience. The open living space is highlighted by a full gas fireplace with a knotty alder mantel and cultured stone surround, complemented by open steel stair railings for a modern touch. Additionally includes, central A/C, a covered back patio, and full yard landscaping with concrete curb edging, an underground sprinkler system, blinds installed and side-yard concrete provides extra parking and/or room for toys!

Listed by Nicole Tripp of Windermere/Coeur d'Alene Realty Inc

$
$
%
$/month over payments
Federal 30-year interest rate: 6.49% last updated on Jul 9, 2026
* All Figures are estimates. Check with your bank or proposed mortgage company for actual interest rates.
This product uses the FRED® API but is not endorsed or certified by the Federal Reserve Bank of St. Louis.

Save FavoriteSchedule TourAsk A QuestionMore Details

MT MRMLS

Based on information submitted to Montana Regional MLS as of July 16, 2026 5:09 PM UTC. All data is deemed reliable but is not guaranteed accurate by the MLS. All information should be independently reviewed and verified for accuracy. IDX information is provided exclusively for consumers’ personal, noncommercial use and may not be used for any purpose other than to identify prospective properties consumers may be interested in purchasing.


Big Sky MLS / Gallatin Association

Based on information submitted to Big Sky MLS / Gallatin Association as of July 16, 2026 5:09 PM UTC. All data is deemed reliable but is not guaranteed accurate by the MLS. All information should be independently reviewed and verified for accuracy. IDX information is provided exclusively for consumers’ personal, noncommercial use and may not be used for any purpose other than to identify prospective properties consumers may be interested in purchasing.


Based on information submitted to Coeur d'Alene MLS as of July 16, 2026 5:09 PM UTC . All data is deemed reliable but is not guaranteed accurate by the MLS. All information should be independently reviewed and verified for accuracy. IDX information is provided exclusively for consumers’ personal, noncommercial use and may not be used for any purpose other than to identify prospective properties consumers may be interested in purchasing.

Agent form widget

Wendy Brown

here TO HELP

Do not fill in this field:

I agree to receive marketing and customer service calls and text messages from Wendy Brown. To opt out, you can reply 'stop' at any time or click the unsubscribe link in the emails. Consent is not a condition of purchase. Msg/data rates may apply. Msg frequency varies. Privacy Policy.

This site is protected by reCAPTCHA and the Google Privacy Policy and Terms of Service apply.