Company Logo
Luxury View

and narrow your search. If you have fewer than 200 results, you can save your search.

Your Search Results

r=2941-2952
0 Two Creeks Road Other MT 59645

Other, MT0 Two Creeks Road

Price$1,399,000

Est. Mortgage: $/month

MLS Number 407359

  • Land
  • Subdivision Other

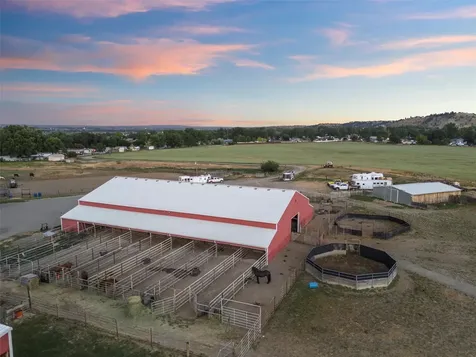
This is a rare opportunity to purchase almost 30 acres in the cabin sites community that shares access to the coveted Smith River. While the public has to apply for permits, that have a quota, if you own a piece of property behind the locked gate, you can day-float the river about as often as you'd like. What is also particularly attractive is that most of the lots in the community are quite small. This generously-sized 30 acres is a blank slate for your development plans. There are nice building spots that take in the stunning canyon and river views, covered in mature trees offering privacy and shade, plus there are 1000's of acres of Forest Service ground on the other side of the river. Keep the trees or cut and open up even more river and canyon views. With deeded access to the river, privacy, trees, nearby public ground and plenty of room to build this is what defines a true LEGACY ESTATE. Simple protective covenants. No electricity, well or septic currently in place. Buyers should understand the floating rules administered by FWP.

Listed by Lynn Kenyon of Live in Montana Real Estate

$
$
%
$/month over payments
Federal 30-year interest rate: 6.49% last updated on Jul 9, 2026
* All Figures are estimates. Check with your bank or proposed mortgage company for actual interest rates.
This product uses the FRED® API but is not endorsed or certified by the Federal Reserve Bank of St. Louis.

Virtual TourSave FavoriteSchedule TourAsk A QuestionMore Details

12 Easy Jag Lane Ennis MT 59729

Ennis, MT12 Easy Jag Lane

Price$1,399,000

Est. Mortgage: $/month

MLS Number 411238

  • Residential
  • Bedrooms 3
  • Bathroom 3
  • Square Feet 2,296
  • Acreage 20.47

Rare Opportunity to Own this 20± Acre Montana Retreat in an Exceptional Location with Incredible Views!! Nice cabin style home in the desirable Double M Ranch Subdivision with expansive views and a peaceful end-of-the-road setting. This 2,296± sqft. 3 bedroom, 2.5 bath home comes partially furnished and is ready for immediate enjoyment. Inside, the home offers a warm and welcoming atmosphere with vaulted ceilings, expansive view windows, hardwood flooring, and a cozy wood stove that adds to its authentic Montana charm. The open-concept living area flows into the convenient kitchen featuring an island and eating bar, creating an ideal space for gathering and entertaining. Step outside from the living room onto the wraparound deck to enjoy morning coffee, summer BBQs, and incredible mountain, valley and lake views while watching elk, deer, fox, and other wildlife that frequently wander through the property. The main floor also includes the primary bedroom suite featuring a spacious bathroom with tub and separate shower. Laundry room and 1/2 bath. The lower level includes 2 bedrooms, 1 bath and a comfortable family room that opens onto a covered patio area, creating a great space for relaxing and enjoying the scenery. Enjoy the views of Ennis Lake, Madison Valley, Gravelly Range and Tobacco Root Mountains all while surrounded by abundant wildlife. Don't miss out on seeing this amazing property!!

Listed by Pam Menzel of REMAX Mountain Property

$
$
%
$/month over payments
Federal 30-year interest rate: 6.49% last updated on Jul 9, 2026
* All Figures are estimates. Check with your bank or proposed mortgage company for actual interest rates.
This product uses the FRED® API but is not endorsed or certified by the Federal Reserve Bank of St. Louis.

Virtual TourSave FavoriteSchedule TourAsk A QuestionMore Details

4754 Meadow Lane Bozeman MT 59715

Bozeman, MT4754 Meadow Lane

Price$1,399,000

Est. Mortgage: $/month

MLS Number 410976

  • Residential
  • Bedrooms 4
  • Bathroom 4
  • Square Feet 4,097
  • Acreage 9.66

Looking for a home in the woods, close to world-class skiing and public land access? Look no further. Situated on 9.66 private wooded acres, this 4,097± sqft mountain retreat was originally built in 1982 and offers the perfect blend of comfort, space, and year-round recreation. Bridger Bowl Ski Area is located within an approximately 15-minute drive, while downtown Bozeman is about 25 minutes away and Bozeman Yellowstone International Airport is conveniently reached in approximately 30-35 minutes. The main level features an open kitchen and dining area flowing into a spacious living room centered around a cozy stone gas fireplace. Right off the dining area, the large deck and hot tub create an excellent space for outdoor entertaining and relaxing among the trees. The primary suite is conveniently located on the main floor alongside two guest bedrooms, including one with an ensuite 3/4 bathroom, plus an office and a sun room filled with natural light. Upstairs, a large fourth bedroom or flexible bonus space opens to a covered balcony showcasing beautiful surrounding views. The basement level provides an additional large living area featuring a wood-burning stove, a 3/4 bathroom, ample storage space, and access to the attached one-car garage. The home is also equipped with a Generac propane-powered backup generator, providing added peace of mind and reliable backup power supply to the house. Whether you are looking to move right in and enjoy the home as it is or bring your vision and creativity for a remodel, this property presents a rare opportunity to create your ideal Montana retreat. Peaceful wooded living combined with convenient access to skiing, recreation, and all the amenities of the Gallatin Valley makes this property truly special. Call your real estate professional today to schedule a private tour!

Listed by Bronson Neff of Bozeman Real Estate Group

$
$
%
$/month over payments
Federal 30-year interest rate: 6.49% last updated on Jul 9, 2026
* All Figures are estimates. Check with your bank or proposed mortgage company for actual interest rates.
This product uses the FRED® API but is not endorsed or certified by the Federal Reserve Bank of St. Louis.

Virtual TourSave FavoriteSchedule TourAsk A QuestionMore Details

94 Rock Castle Road Manhattan MT 59741

Manhattan, MT94 Rock Castle Road

Price$1,399,000

Est. Mortgage: $/month

Open House

MLS Number 407287

  • Residential
  • Next Open House: Thu 07/16 4:00 pm. to 7:00 pm.
  • Bedrooms 4
  • Bathroom 3
  • Square Feet 2,705

Welcome to Solstice House. Built in 2022, this architectural residence spans 2,705 square feet and sits on more than 20 acres, offering room for a future guest house, barn, or shop, along with fenced pastures and 360-degree views. Blending Scandinavian and modern design, the line between indoor and outdoor is blurred via floor-to-ceiling windows. With natural materials and a highly livable layout, the interiors reflect a “quiet luxury” aesthetic-understated yet refined-prioritizing craftsmanship, comfort, and intentional simplicity. The light-and-airy ground level features three bedrooms and two baths, all with 9-foot ceilings. Upstairs, a pavilion-like great room opens wide beneath a vaulted ceiling, capturing sweeping views of canyons, ridges, and mountains. True to its name, the house aligns with the sunrise on the summer solstice, creating a striking and meaningful architectural moment, especially in the mornings and evenings. Expansive decking and patio spaces enhance indoor-outdoor living, overlooking rolling hills where horses graze, with buttes, ridgelines, abundant wildlife, and unforgettable Big Sky sunsets as the backdrop. It's a setting where evenings feel like weekends and weekends feel like a true escape. Complementing the main residence is an ADU with a private entrance, kitchenette, and three-quarter bath-ideal for guests or flexible use. In addition to the two-car garage, a covered carport accommodates a drift boat or small camper. The property is supported by a remarkably productive well (recorded at 100 gallons per minute) more than enough for a guesthouse, barn, or shop. Located within Gallatin River Ranch-a 6,000-acre community offering private access to two renowned rivers, an equestrian center, riverside parks, and more than 20 miles of trails and roads-Solstice House combines privacy, great design, and recreation. Just under three miles from Manhattan, Montana, and within easy reach of Bozeman and BZN airport, the location offers both seclusion and convenience.

Listed by Blake Maxwell of Realty One Group Peak

$
$
%
$/month over payments
Federal 30-year interest rate: 6.49% last updated on Jul 9, 2026
* All Figures are estimates. Check with your bank or proposed mortgage company for actual interest rates.
This product uses the FRED® API but is not endorsed or certified by the Federal Reserve Bank of St. Louis.

Save FavoriteSchedule TourAsk A QuestionMore Details

21 Fremont Lane Nordman ID 83848

Nordman, ID21 Fremont Lane, Unit B13

Price$1,398,000

Est. Mortgage: $/month

MLS Number 26-6050

  • Condo Residential
  • Bedrooms 3
  • Bathroom 3
  • Square Feet 2,062
  • Acreage 0.05

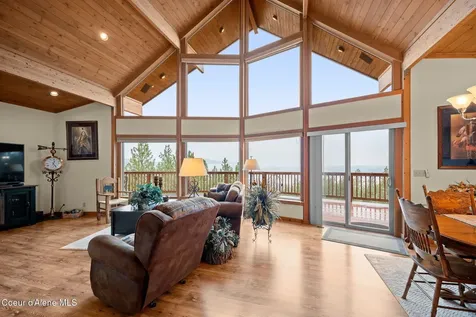
Unit B13 offers 2,062 sq ft of comfortable, well-designed living space with warm rustic finishes. Hickory cabinetry, granite countertops, and a built-in wet bar make the kitchen perfect for both everyday use and entertaining. This 3 bed, 3 bath, three-story unit is designed to take full advantage of the views, with large windows and automatic solar blinds on every level. The third-floor primary suite offers privacy and some of the best views in the home. Step out onto the 15x16 covered deck--ideal for relaxing or summer BBQs. Located in the ''Lake View'' section on the Grandview campus, this unit includes a covered boat slip with new docks, lit waterfall stairs, fire pit gathering areas, and sports courts. Private backup generator included. Prime westside location near golf, dining, and year-round recreation.

Listed by Kara Williams and Shawn Williams of Priest Lake Realty

$
$
%
$/month over payments
Federal 30-year interest rate: 6.49% last updated on Jul 9, 2026
* All Figures are estimates. Check with your bank or proposed mortgage company for actual interest rates.
This product uses the FRED® API but is not endorsed or certified by the Federal Reserve Bank of St. Louis.

Virtual TourSave FavoriteSchedule TourAsk A QuestionMore Details

1976 Vaquero Parkway Bozeman MT 59718

Bozeman, MT1976 Vaquero Parkway

Price$1,398,000

Est. Mortgage: $/month

MLS Number 30074502

  • Residential
  • Bedrooms 4
  • Bathroom 3
  • Square Feet 2,822
  • Acreage 0.16

Park-side living in The Crossing, with Bridger views, trails, and acres of open space behind the lot, plus Gallatin Regional Park right across the street, giving you access to over 100 acres of recreational bliss. This thoughtfully designed home was built by renowned Old Mill Homes and offers approximately 2,822 sq ft, 4 bedrooms, 3 full baths, a 3-car garage, and a layout that lives beautifully with vaulted ceilings, extra windows, and an easy open flow between the kitchen, dining, and living spaces. The kitchen anchors the home with quartz countertops, a gas range, abundant cabinetry, under- and over-cabinet lighting, and a generous walk-in pantry with built-ins. Designed for both everyday function and elevated living, the main level flows naturally to the patio and the open space beyond. The main-level primary suite is positioned for privacy and a strong connection to the outdoors, with direct patio access for seamless indoor-outdoor living. The ensuite bath features a floor-to-ceiling tile shower, a large soaker tub, a dual vanity, and an oversized walk-in closet. Upstairs, you'll find two additional bedrooms, a full bath, and a spacious loft that works beautifully as a second living area, office, or media space, finished with a striking custom metal railing. The yard is a true advantage, offering lower-maintenance living without sacrificing the feeling of space, thanks to the open acreage directly behind the property and the trail system just beyond. With central A/C, excellent storage, a 3-car garage, and one of Bozeman's most convenient park-adjacent locations, this home delivers a rare combination of comfort, function, and everyday access to trails, parks, and open space. While future development is possible across the street, this home was positioned to capture eastern views for the long haul. 24 HOURS NOTICE MINIMUM AS HOME IS NOT VACANT! Please contact Listing Agent to schedule all showings. (IF YOU ARE COMPARING THIS HOME, SOME OF THE DIFFERENCES ARE: two story windows, two-story vaulted ceilings, custom metal railing, trimmed windows, 3 stall garage)

Listed by Tamara Williams of Tamara Williams and Company

$
$
%
$/month over payments
Federal 30-year interest rate: 6.49% last updated on Jul 9, 2026
* All Figures are estimates. Check with your bank or proposed mortgage company for actual interest rates.
This product uses the FRED® API but is not endorsed or certified by the Federal Reserve Bank of St. Louis.

Save FavoriteSchedule TourAsk A QuestionMore Details

1034 Mountain Park Drive Whitefish MT 59937

MLS Number 30066178

  • Condo Residential
  • Bedrooms 4
  • Bathroom 4
  • Square Feet 3,839
  • Acreage 0.12

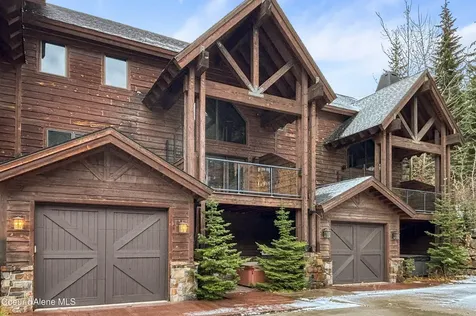
Located within walking distance of Whitefish Lake Golf Course and just minutes from downtown Whitefish, this exceptional luxury townhouse combines quality craftsmanship, comfort, and low maintenance living with beautiful views of Whitefish Mountain Resort. Thoughtfully designed across three levels, the 3,839 square foot residence offers an open floor plan filled with natural light, soaring windows, warm wood floors, and a grand stone fireplace that creates an inviting gathering space in every season. The gourmet kitchen, home theater, wine room, private office, and wet bar complete with ice maker and dishwasher make entertaining effortless after a day on the golf course, skiing at Whitefish Mountain Resort, or exploring the nearby trails and lake. A heated double garage, surround sound, central vac, private patio space, and spacious deck add to the ease and comfort of everyday living in one of Whitefish's most desirable locations.

Listed by Lisa Lorge of National Parks Realty - Whitefish

$
$
%
$/month over payments
Federal 30-year interest rate: 6.49% last updated on Jul 9, 2026
* All Figures are estimates. Check with your bank or proposed mortgage company for actual interest rates.
This product uses the FRED® API but is not endorsed or certified by the Federal Reserve Bank of St. Louis.

Save FavoriteSchedule TourAsk A QuestionMore Details

1976 Vaquero Parkway Bozeman MT 59718

Bozeman, MT1976 Vaquero Parkway

Price$1,398,000

Est. Mortgage: $/month

MLS Number 412949

  • Residential
  • Bedrooms 4
  • Bathroom 3
  • Square Feet 2,822
  • Acreage 0.16

Park-side living in The Crossing, with Bridger views, trails, and acres of open space behind the lot, plus Gallatin Regional Park right across the street, giving you access to over 100 acres of recreational bliss. This thoughtfully designed home was built by renowned Old Mill Homes and offers approximately 2,822 sq ft, 4 bedrooms, 3 full baths, a 3-car garage, and a layout that lives beautifully with vaulted ceilings, extra windows, and an easy open flow between the kitchen, dining, and living spaces. The kitchen anchors the home with quartz countertops, a gas range, abundant cabinetry, under- and over-cabinet lighting, and a generous walk-in pantry with built-ins. Designed for both everyday function and elevated living, the main level flows naturally to the patio and the open space beyond. The main-level primary suite is positioned for privacy and a strong connection to the outdoors, with direct patio access for seamless indoor-outdoor living. The ensuite bath features a floor-to-ceiling tile shower, a large soaker tub, a dual vanity, and an oversized walk-in closet. Upstairs, you'll find two additional bedrooms, a full bath, and a spacious loft that works beautifully as a second living area, office, or media space, finished with a striking custom metal railing. The yard is a true advantage, offering lower-maintenance living without sacrificing the feeling of space, thanks to the open acreage directly behind the property and the trail system just beyond. With central A/C, excellent storage, a 3-car garage, and one of Bozeman's most convenient park-adjacent locations, this home delivers a rare combination of comfort, function, and everyday access to trails, parks, and open space. While future development is possible across the street, this home was positioned to capture eastern views for the long haul.

Listed by Tamara Williams of Tamara Williams and Company

$
$
%
$/month over payments
Federal 30-year interest rate: 6.49% last updated on Jul 9, 2026
* All Figures are estimates. Check with your bank or proposed mortgage company for actual interest rates.
This product uses the FRED® API but is not endorsed or certified by the Federal Reserve Bank of St. Louis.

Virtual TourSave FavoriteSchedule TourAsk A QuestionMore Details

9791 Royal Coachman Drive Missoula MT 59808

Missoula, MT9791 Royal Coachman Drive

Price$1,397,500

Est. Mortgage: $/month

MLS Number 30069331

  • Residential
  • Bedrooms 4
  • Bathroom 3
  • Square Feet 2,470
  • Acreage 0.58

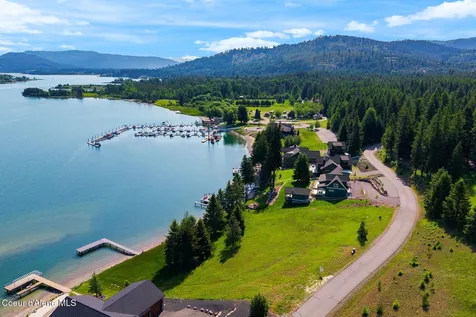
This to-be-built Montana modern luxury residence offers the rare opportunity to create a bright, open, and thoughtfully designed for refined yet relaxed living. Planned at nearly 2,400 square feet, the home will feature two bedrooms on the main floor plus a partial basement with two more bedrooms and a living area, delivering flexibility for work, guests, and everyday comfort. The envisioned open concept kitchen, living, and dining area is designed to maximize natural light and effortless flow, ideal for both entertaining and quiet evenings at home. The primary suite will offer a quite space and privacy. The design includes a functional laundry/mudroom off the garage, perfectly suited for Montana's seasons and outdoor lifestyle. Backing to a common area, the home is positioned to capture the open surroundings. Ownership also includes access to private Clark Fork River HOA riverfront and a shared island, creating a rare opportunity to enjoy fishing, recreation, and riverfront living just moments from home. Work with Hoyt Homes or one of the other neighborhood builders to make it yours. Freestone sets a new benchmark for premium living in Missoula. This first-of-its-kind community offers a rare combination of modern infrastructure, large lots, and protected natural surroundings - including 35 acres of preserved open space, fiber-optic internet, city sewer, and private trail access to the Clark Fork River. Designed around mountain-modern architecture by AIA/NCARB professionals, Freestone reflects refined Montana living that is both modern and rooted in place. Freestone offers early buyers the opportunity to secure premium positions in a development built for long-term value and limited availability. With curated design standards, high-end lifestyle integration, and unmatched infrastructure advantages, Freestone stands apart from standard Missoula inventory and represents a long-term investment in beauty, privacy, and lasting quality. Some photos are of an existing home in the development, provided by Hoyt Homes.

Listed by Lance Koch of Berkshire Hathaway HomeServices - Missoula
$
$
%
$/month over payments
Federal 30-year interest rate: 6.49% last updated on Jul 9, 2026
* All Figures are estimates. Check with your bank or proposed mortgage company for actual interest rates.
This product uses the FRED® API but is not endorsed or certified by the Federal Reserve Bank of St. Louis.

Save FavoriteSchedule TourAsk A QuestionMore Details

80 Bobtail Road Sandpoint ID 83864

Sandpoint, ID80 Bobtail Road

Price$1,397,000

Est. Mortgage: $/month

Pending

MLS Number 24-10481

  • Residential
  • Bedrooms 4
  • Bathroom 3
  • Square Feet 2,600
  • Acreage 10

Discover the tranquility of Selle Valley in this exquisitely renovated residence. Nestled on a sprawling 10-acre parcel, this home offers a spacious, open layout with vaulted ceilings, blending modern elegance with rural charm. Boasting 4 bedrooms, 3 bathrooms, a 3-car attached garage, and room for kitchenette in bonus room, this property ensures ample living space and versatility. Impeccable attention to detail shines through with high-end Thermador appliances, Carrara Marble tile, and sleek quartz countertops in the kitchen, along with upgraded finishes throughout. Luxury vinyl plank (LVP) flooring provides a seamless flow, while the chef's dream kitchen features an oversized 9x4 island and a convenient Butler's Pantry. Enjoy the covered deck and hot tub in the outdoor space for relaxation and entertainment.

Listed by Tom Puckett and Teague Mullen of Realm Partners,LLC.

$
$
%
$/month over payments
Federal 30-year interest rate: 6.49% last updated on Jul 9, 2026
* All Figures are estimates. Check with your bank or proposed mortgage company for actual interest rates.
This product uses the FRED® API but is not endorsed or certified by the Federal Reserve Bank of St. Louis.

Virtual TourSave FavoriteSchedule TourAsk A QuestionMore Details

5495 Bottle Bay Road Sagle ID 83860

Sagle, ID5495 Bottle Bay Road

Price$1,397,000

Est. Mortgage: $/month

Pending

MLS Number 26-5084

  • Residential
  • Bedrooms 2
  • Bathroom 1
  • Square Feet 576
  • Acreage 0.36

Prime waterfront, level pebble beach frontage with striking views, a waterfront cabin, a permitted dock, and a RARE, HARD-TO-FIND BOATHOUSE on the water's edge. Motivated seller! Never before available, updated home (2002) includes a living room, dining area, kitchen, two bedrooms, and a bathroom. The deck was resurfaced in 2025 and spans the width of the house, offering ample room to entertain or relax while enjoying the captivating 180 views of the lake, Selkirk Mountain range, Schweitzer Mountain Resort and downtown Sandpoint. Newer septic system, lake water for summer use with filed water rights, power at the dock (built in 2008), and a boathouse with concrete stem walls. Year-round access on a paved road. Unique waterfront gem for summer enjoyment: spend your days boating, fishing or simply enjoying the tranquility of the crystal-clear waters. Experience the best of North Idaho lakefront living on a beautifully level lot along the serene shores of Bottle Bay!

Listed by Charesse Moore of Evergreen Realty

$
$
%
$/month over payments
Federal 30-year interest rate: 6.49% last updated on Jul 9, 2026
* All Figures are estimates. Check with your bank or proposed mortgage company for actual interest rates.
This product uses the FRED® API but is not endorsed or certified by the Federal Reserve Bank of St. Louis.

Save FavoriteSchedule TourAsk A QuestionMore Details

Tbd, Lot 2 King Avenue W Billings MT 59106

Billings, MTTbd, Lot 2 King Avenue W

Price$1,396,500

Est. Mortgage: $/month

MLS Number 355408

  • Land
  • Acreage 2.14
  • Subdivision Ridgeline
  • High School West

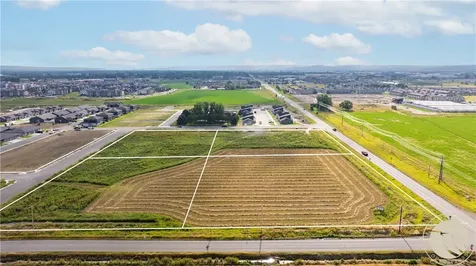
Commercial lot opportunity in West Billings at the corner of King Ave West and 48th Street West. Situated in a rapidly growing area with over 1,000 new apartment and townhome doors within a half mile, this site offers strong built-in demand. Just minutes from Scheels and Shiloh Crossing, the location benefits from high traffic and exceptional visibility along one of the city's busiest corridors. Zoned CMU-1 (Corridor Mixed Use 1), it's ideal for retail, office, or mixed-use development in a prime growth area.

Listed by James Coleman and Cade Tyson of Metro,REALTORS L.L.P

$
$
%
$/month over payments
Federal 30-year interest rate: 6.49% last updated on Jul 9, 2026
* All Figures are estimates. Check with your bank or proposed mortgage company for actual interest rates.
This product uses the FRED® API but is not endorsed or certified by the Federal Reserve Bank of St. Louis.

Virtual TourSave FavoriteSchedule TourAsk A QuestionMore Details

Big Sky MLS / Gallatin Association

Based on information submitted to Big Sky MLS / Gallatin Association as of July 15, 2026 8:07 PM UTC. All data is deemed reliable but is not guaranteed accurate by the MLS. All information should be independently reviewed and verified for accuracy. IDX information is provided exclusively for consumers’ personal, noncommercial use and may not be used for any purpose other than to identify prospective properties consumers may be interested in purchasing.


Based on information submitted to Coeur d'Alene MLS as of July 15, 2026 8:07 PM UTC . All data is deemed reliable but is not guaranteed accurate by the MLS. All information should be independently reviewed and verified for accuracy. IDX information is provided exclusively for consumers’ personal, noncommercial use and may not be used for any purpose other than to identify prospective properties consumers may be interested in purchasing.

MT MRMLS

Based on information submitted to Montana Regional MLS as of July 15, 2026 8:07 PM UTC. All data is deemed reliable but is not guaranteed accurate by the MLS. All information should be independently reviewed and verified for accuracy. IDX information is provided exclusively for consumers’ personal, noncommercial use and may not be used for any purpose other than to identify prospective properties consumers may be interested in purchasing.


Billings Association of Realtors

Based on information submitted to Billings Association of Realtors as of July 15, 2026 8:07 PM UTC. All data is deemed reliable but is not guaranteed accurate by the MLS. All information should be independently reviewed and verified for accuracy. IDX information is provided exclusively for consumers’ personal, noncommercial use and may not be used for any purpose other than to identify prospective properties consumers may be interested in purchasing.


Agent form widget

Wendy Brown

here TO HELP

Do not fill in this field:

I agree to receive marketing and customer service calls and text messages from Wendy Brown. To opt out, you can reply 'stop' at any time or click the unsubscribe link in the emails. Consent is not a condition of purchase. Msg/data rates may apply. Msg frequency varies. Privacy Policy.

This site is protected by reCAPTCHA and the Google Privacy Policy and Terms of Service apply.