Company Logo
Luxury View

and narrow your search. If you have fewer than 200 results, you can save your search.

Your Search Results

r=2953-2964
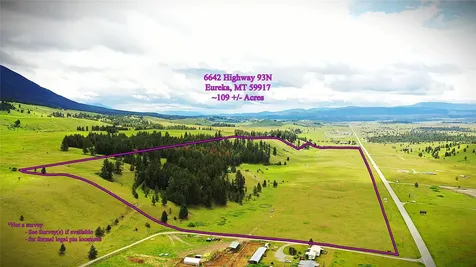
6642 Us Highway 93 N Eureka MT 59917

Eureka, MT6642 Us Highway 93 N

Price$1,399,000

Est. Mortgage: $/month

MLS Number 30072100

  • Land
  • Acreage 109.7

Large multi-parcel acreage north of Eureka along U.S. Highway 93 offering approximately 109.7 acres +/- with a combination of open meadow, scattered timber, and elevated bench ground. The property includes existing power, a well, and septic, along with older structures of no assigned value, providing a functional base for future use. Backing to nearly 1500+/- acres of public land at the Kootenai Woods Ranch Wildlife Management Area, this property benefits from added privacy, open space, and abundant wildlife. With multiple access points directly off the highway, no covenants or zoning, and a layout spanning several parcels, it offers strong potential for investment, future development subject to approvals, or long-term land holding in a desirable Northwest Montana location.

Listed by Xyane Wilmont R. Vredenburg of Tobacco Plains Realty,Inc.

$
$
%
$/month over payments
Federal 30-year interest rate: 6.71% last updated on Sep 3, 2026
* All Figures are estimates. Check with your bank or proposed mortgage company for actual interest rates.
This product uses the FRED® API but is not endorsed or certified by the Federal Reserve Bank of St. Louis.

Save FavoriteSchedule TourAsk A QuestionMore Details

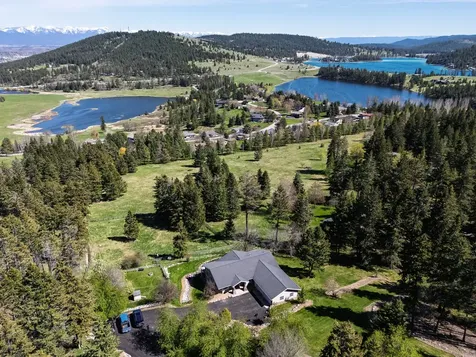
340 Lake Hills Drive Kalispell MT 59901

Kalispell, MT340 Lake Hills Drive

Price$1,399,000

Est. Mortgage: $/month

MLS Number 30069542

  • Residential
  • Bedrooms 4
  • Bathroom 4
  • Square Feet 3,888
  • Acreage 5.84

Tucked into a private, scenic setting just minutes from town, this 5.84-acre property offers an exquisite blend of space, flexibility, and Montana lifestyle living. With 3,889 sq ft, this home lives as a 4-bedroom (legally 3 + office/flex) and features 4 bathrooms, designed for comfort, entertaining, and multi-generational use. The layout spans two full levels, each with its own kitchen, living area, and laundry, anchored by a bright walk-out basement with 10' ceilings. The main level showcases hardwood floors, expansive windows, and a seamless connection to the outdoors, while the lower level offers flexibility for guests, extended living, or income potential. The primary suite is a true retreat with a fireplace, sweeping views, and a luxury bath featuring a jetted tub, multi-head walk-in shower, and heated floors. This home seamlessly extends the luxury indoors to an incredible open-air setting. Enjoy panoramic lake, mountain, and valley views from the oversized wrap-around deck with motorized awning. The grounds feature a private pond with waterfall and fountain, mature landscaping, and an approximately one acre fenced pasture. A newly paved asphalt driveway (2025) completes the approach. For those needing space for hobbies, storage, or equipment, the property includes an oversized heated garage plus a detached 3-bay shop with in-floor radiant heat. Located near Foys Lake with private owners-only access to Middle Foys Lake (non-motorized, rowboat included), and access to community tennis, pickleball, basketball courts, and picnic areas. Adjacent access to residents-only trails on the 520-acre Bibler Family Trust property adds to the outdoor lifestyle appeal. Just 1.5 miles to Lone Pine State Park, 1/2 mile to Herron Park, and a short drive to all the amenities of Flathead County. Additional features include A/C, central vac, whole-home audio, Lutron lighting, remote blackout shades, underground irrigation, security system, and natural gas with a new Trane furnace (2023). A unique opportunity to own a private, view-filled property that offers both connection and seclusion in one of Northwest Montana's most desirable locations.

Listed by Austin Baumgarten and Holly Naldrett of Keller Williams Realty Northwest Montana

$
$
%
$/month over payments
Federal 30-year interest rate: 6.71% last updated on Sep 3, 2026
* All Figures are estimates. Check with your bank or proposed mortgage company for actual interest rates.
This product uses the FRED® API but is not endorsed or certified by the Federal Reserve Bank of St. Louis.

Save FavoriteSchedule TourAsk A QuestionMore Details

19824 Bull Lake Road Troy MT 59935
Active With Contract

MLS Number 30050822

  • CommercialSale Commercial Sale
  • Property SubType Building/Land
  • Square Feet 3,042
  • Acreage 10.65

Don't miss out on this well established, highly profitable bar & grill, just minutes from public access to Bull Lake! This unique business is an exceptional opportunity to own a thriving business in a stunning natural setting. With its perfect location, diverse menu, loyal customer base, and potential for expansion and growth, it presents enticing investment for those seeking to combine their passion for hospitality & beauty that Montana's wilderness brings. Customers can enjoy their food & drinks inside or on the expansive, lighted deck built to span Payne Creek, which also runs through the 8 acres of parked out dry camping. The fenced event area holds up to 2000. Inside you will find a covered stage & dance floor as well as a beer garden ready for concert nights, wedding parties, family reunions etc. The Halfway House hosts several large concerts throughout the summer with previous performances by large national acts such as Diamond Rio, The Bellamy Brothers, and Ned LeDoux. Full management team in place. Indoor seating for 72. 14 owned gaming machines with personalized chairs. The deck over top of Payne creek seats around 50, with the side deck having seating for approximately 12. Included is several mobile home spaces with a new cabin. Also a 2 bedroom 1 bathroom home next to the bar, a large barn, a smaller barn, and a Conex box for storage.

Listed by Sharon Denton of Clearwater Montana Properties - Troy

$
$
%
$/month over payments
Federal 30-year interest rate: 6.71% last updated on Sep 3, 2026
* All Figures are estimates. Check with your bank or proposed mortgage company for actual interest rates.
This product uses the FRED® API but is not endorsed or certified by the Federal Reserve Bank of St. Louis.

Save FavoriteSchedule TourAsk A QuestionMore Details

29 Lower Hawk Valley Road Columbus MT 59019

Columbus, MT29 Lower Hawk Valley Road

Price$1,399,000

Est. Mortgage: $/month

MLS Number 30073866

  • Residential
  • Bedrooms 3
  • Bathroom 4
  • Square Feet 2,625
  • Acreage 1.55

Built in 2024, this stunning ranch-style barndominium sits on 1.5 acres along the beautiful Stillwater River. This 3-bedroom, 3.5-bath home features a striking blue pine vaulted ceiling, radiant-heated stained concrete floors, and an open-concept design perfect for entertaining. The kitchen is equipped with custom cabinetry, quartz countertops, central AC, and commercial-grade appliances. The spacious primary suite and main bath include classic bidets and thoughtfully designed private spaces. The oversized three thousand square feet of heated shop provides warmth and a lot of room for an additional man cave. Outside, enjoy a wraparound stamped concrete porch, custom rockwork, iron fencing, and detailed landscaping. Relax with stunning Montana sunsets, river views, and the peaceful sounds of flowing water and wildlife right from your own backyard.

Listed by Joseph A Wootan of Listwithfreedom.com

$
$
%
$/month over payments
Federal 30-year interest rate: 6.71% last updated on Sep 3, 2026
* All Figures are estimates. Check with your bank or proposed mortgage company for actual interest rates.
This product uses the FRED® API but is not endorsed or certified by the Federal Reserve Bank of St. Louis.

Save FavoriteSchedule TourAsk A QuestionMore Details

240 Opal Drive Whitefish MT 59937

Whitefish, MT240 Opal Drive, Unit B18

Price$1,399,000

Est. Mortgage: $/month

MLS Number 30063825

  • Condo Residential
  • Bedrooms 3
  • Bathroom 4
  • Square Feet 1,646

Discover mountain modern, convenient condo living at its finest. This attractive property offers a fantastic residential, small mountain town experience, while being centrally located between downtown Whitefish and Whitefish Mountain Resort. Walk or bike to many popular dining destinations, Whitefish Lake, and downtown Whitefish all within a mile. Hop on the Snowbus Stop across the street or drive 10 mins to the base of the ski resort. This is an excellent income generating opportunity as it's short-term rental approved. The living room, graced with high ceilings & a gas fireplace, presents an inviting atmosphere for relaxation and gatherings. The kitchen is fabulous, featuring a gas range, quartz countertops, and sleek modern finishes. With 3 bedrooms, 3.5 baths and an upstairs deck - privacy and common space living are both maximized. The Quarry offers full-service amenities including a clubhouse, locker rooms, lounge, spa & sauna, fitness center, outdoor pool, fire pits and more!

Listed by Stephanie Skinner and Alexis Waite Kennedy of Glacier Sotheby's Whitefish/Big Mountain

$
$
%
$/month over payments
Federal 30-year interest rate: 6.71% last updated on Sep 3, 2026
* All Figures are estimates. Check with your bank or proposed mortgage company for actual interest rates.
This product uses the FRED® API but is not endorsed or certified by the Federal Reserve Bank of St. Louis.

Virtual TourSave FavoriteSchedule TourAsk A QuestionMore Details

1000 4th Avenue SW Conrad MT 59425

Conrad, MT1000 4th Avenue SW

Price$1,399,000

Est. Mortgage: $/month

MLS Number 30072305

  • MultiFamily Residential Income
  • Acreage 1.44
  • Property SubType Apartment

Missile Apartments presents a rare opportunity to acquire a 24-unit multifamily investment property in Conrad, Montana, consisting of three separate 8-plex buildings situated on a spacious and well-maintained site. The property offers an attractive unit mix of twenty-one 2-bedroom, 1-bathroom apartments and three 1-bedroom, 1-bathroom apartments, serving a broad tenant base and providing stable workforce housing in a market with limited rental inventory. Originally developed and operated as an affordable housing community, the property is no longer subject to income or rent restrictions, creating a compelling value-add opportunity for investors. Current rental rates remain below market levels, providing future ownership with the ability to gradually reposition the property toward market-rate rents while benefiting from continued demand for quality rental housing in the area. In addition to rental upside, investors may have the opportunity to improve overall property performance through operational efficiencies and expense management. Historical operating expenses reflect the property's prior affordable housing structure and may not represent a fully optimized market-rate operation. As a result, future ownership may be able to enhance net operating income through both revenue growth and expense reductions. The property features mature landscaping, attractive green spaces, ample off-street parking, and a well-maintained physical plant, providing residents with a desirable living environment while minimizing future capital expenditure concerns. The three-building configuration also offers operational flexibility and diversification within a single investment. Offered at a price substantially below its current tax-appraised value, Missile Apartments represents an exceptional opportunity to acquire a sizeable multifamily asset with existing cash flow, significant upside potential, and a clear path toward increased value through strategic management and market-rate repositioning. Opportunities of this scale are uncommon in North Central Montana, making this a compelling acquisition for investors seeking both stability and long-term appreciation potential. All units are separately metered for electricity which tenants pay themselves.

Listed by Jessie M Eagen of Eagen Real Estate

$
$
%
$/month over payments
Federal 30-year interest rate: 6.71% last updated on Sep 3, 2026
* All Figures are estimates. Check with your bank or proposed mortgage company for actual interest rates.
This product uses the FRED® API but is not endorsed or certified by the Federal Reserve Bank of St. Louis.

Save FavoriteSchedule TourAsk A QuestionMore Details

64 Stoneridge Place Kalispell MT 59901

Kalispell, MT64 Stoneridge Place

Price$1,399,000

Est. Mortgage: $/month

Active With Contract

MLS Number 30077220

  • Residential
  • Bedrooms 4
  • Bathroom 3
  • Square Feet 3,463
  • Acreage 1

Elevated living with mountain views in the desirable Stoneridge Development. Set on 1.26 acres at the end of a cul-de-sac, this beautifully updated 4-bedroom, 3-bath home offers 3,463 sq. ft. of thoughtfully designed living space and an exceptional outdoor entertaining area. A standout feature is the custom outdoor living space, created for year-round enjoyment. An extended covered roofline shelters porcelain tile and a fully equipped outdoor kitchen with leathered granite countertops, custom rock work, refrigerator, gas grill and side burner. A gas fire pit, hot tub, three electric radiant heaters, outdoor-rated TV and electric shades complete this impressive space, surrounded by thoughtfully added landscaping. Inside, the main level features engineered wood flooring, a vaulted living room anchored by a stone fireplace with custom floating shelves, spacious dining room and an updated kitchen with quartz countertops, backsplash, and lighting. The kitchen also offers a Profile 5-burner gas range, Whirlpool refrigerator, dishwasher, microwave, reverse osmosis system, and spacious pantry. The vaulted primary suite is located on the main level with a private bath featuring heated floors, dual split vanities, central soaking tub and separate glass-enclosed shower. Two additional bedrooms, a full guest bath, dedicated office, foyer, and mudroom complete the main floor. One guest bedroom is currently utilized as a home gym with interlocking rubber floor tiles. Upstairs provides additional flexibility with a bonus living room, fourth bedroom and full bath. Numerous upgrades include a new roof and gutters, re-stained exterior beams, updated paint on the upper portion of the home, refreshed front walkway and driveway, plus extensive added trees, and landscaping. The sprinkler system features 17 irrigation zones with an updated pressure valve. Additional features include a 3-car garage with gas heater, two heating and A/C zones, owned water softener, sump pump in the crawl space, Spectrum internet, available Vivint security system andan electric dog fence around the lot.The community well provides water through the HOA, and the property has a two-tank septic system. TVs in the outdoor living area, mudroom and garage convey. Conveniently located minutes from the Hwy 93 Bypass and approximately 2.1 miles from the hospital, 2.5 miles from downtown Kalispell, 6.7 miles from Costco, 13 miles from Glacier Park International Airport and 24 miles from Whitefish Mountain Resort. Just minutes from Lone Pine State Park and Herron Park, offering nearby trails for hiking, dog walking and enjoying the outdoors.

Listed by Amy Michelle Stevens of Revel Real Estate,Inc

$
$
%
$/month over payments
Federal 30-year interest rate: 6.71% last updated on Sep 3, 2026
* All Figures are estimates. Check with your bank or proposed mortgage company for actual interest rates.
This product uses the FRED® API but is not endorsed or certified by the Federal Reserve Bank of St. Louis.

Save FavoriteSchedule TourAsk A QuestionMore Details

302 Vujo Ennis MT 59729

Ennis, MT302 Vujo

Price$1,399,000

Est. Mortgage: $/month

MLS Number 413800

  • MultiFamily Residential Income
  • Acreage 0.35
  • Property SubType Triplex

Investor Alert: Rare New-Build Triplex in the Heart of Ennis, Montana - High-Demand Rental Market with Exceptional Features. This is a unique opportunity to own a newly constructed (2023) triplex in the fast-growing and highly desirable town of Ennis, Montana-just minutes from downtown and the world-renowned Madison River. With low inventory and high demand for quality rentals in the area, this turnkey investment is positioned to deliver strong, reliable cash flow from day one. Each of the three spacious units offers a 3-bedroom, 2.5-bathroom layout across two well-designed stories. Tenants enjoy open-concept living on the main floor-featuring a welcoming living room, modern kitchen, guest half-bath, and laundry-while all bedrooms and full baths are privately located upstairs. These units are among the largest available rentals in Ennis. What truly sets this property apart for investors is the rare combination of large garages and abundant off-street parking-a major draw for long-term tenants and outdoor enthusiasts with trucks, boats, trailers, or recreational gear. These features significantly boost rental appeal and allow you to command premium rental rates compared to standard multifamily properties. Additional high-value amenities include central A/C, fully sodded lawns, and an underground sprinkler system, making this a low-maintenance, high-performing asset. With Ennis growing in popularity among both locals and remote workers seeking small-town charm and big recreation, this property offers excellent long-term upside and immediate income potential. Whether you're expanding your portfolio or entering a stable, high-demand market, this triplex checks every box for a smart investment.

Listed by Ami Sayer and Samuel Spencer of Berkshire Hathaway - Bozeman

$
$
%
$/month over payments
Federal 30-year interest rate: 6.71% last updated on Sep 3, 2026
* All Figures are estimates. Check with your bank or proposed mortgage company for actual interest rates.
This product uses the FRED® API but is not endorsed or certified by the Federal Reserve Bank of St. Louis.

Save FavoriteSchedule TourAsk A QuestionMore Details

1592 Ryun Sun Way Bozeman MT 59718

Bozeman, MT1592 Ryun Sun Way

Price$1,399,000

Est. Mortgage: $/month

Contingent

MLS Number 413234

  • Residential
  • Bedrooms 5
  • Bathroom 3
  • Square Feet 3,175
  • Acreage 0.2

Timeless elegance meets modern farmhouse design in this exceptional home currently under construction, thoughtfully designed by Raven House Architecture and being built with quality craftsmanship by SMC. Situated on a premier view lot in the highly desirable Flanders Mill neighborhood, this remarkable residence is taking shape with a carefully curated design package and thoughtfully positioned windows that are intended to maximize breathtaking mountain views and abundant natural light. The main level is designed to feature expansive open living spaces, including a dramatic two-story great room, a dining area overlooking the mountains and park, and a beautifully appointed kitchen with a large butler's pantry providing ample space for small appliances, kitchenware, and food storage. The spacious laundry and mudroom will include eight custom lockers, creating a highly functional everyday drop zone. The primary suite is planned to offer a tray ceiling, a luxurious marble-inspired bathroom, and an oversized walk-in closet that the builder can customize to suit the buyer's preferences. An office and guest bedroom are also planned for the main level. Upstairs, the home will feature two generously sized bedrooms, a spacious shared bathroom, and a bonus room that can serve as a fifth bedroom, media room, or flexible living space. Extensive covered outdoor living areas are being incorporated into the design, along with a hot tub area with hookups just outside the primary suite. Completing the home will be a beautifully finished three-car garage offering plenty of space for vehicles, gear, and recreational toys. Construction is underway, presenting a rare opportunity to own a thoughtfully designed new home in one of Bozeman's most sought-after neighborhoods.

Listed by Ami Sayer and Samuel Spencer of Berkshire Hathaway - Bozeman

$
$
%
$/month over payments
Federal 30-year interest rate: 6.71% last updated on Sep 3, 2026
* All Figures are estimates. Check with your bank or proposed mortgage company for actual interest rates.
This product uses the FRED® API but is not endorsed or certified by the Federal Reserve Bank of St. Louis.

Save FavoriteSchedule TourAsk A QuestionMore Details

29 Lower Hawk Valley Road Columbus MT 59019

Columbus, MT29 Lower Hawk Valley Road

Price$1,399,000

Est. Mortgage: $/month

MLS Number 412651

  • Residential
  • Bedrooms 3
  • Bathroom 4
  • Square Feet 2,625
  • Acreage 1.55

Built in 2024, this stunning ranch-style barndominium sits on 1.5 acres along the beautiful Stillwater River. This 3-bedroom, 3.5-bath home features a striking blue pine vaulted ceiling, radiant-heated stained concrete floors, and an open-concept design perfect for entertaining. The kitchen is equipped with custom cabinetry, quartz countertops, central AC, and commercial-grade appliances. The spacious primary suite and main bath include classic bidets and thoughtfully designed private spaces. The oversized three thousand square feet of heated shop provides warmth and a lot of room for an additional man cave. Outside, enjoy a wraparound stamped concrete porch, custom rockwork, iron fencing, and detailed landscaping. Relax with stunning Montana sunsets, river views, and the peaceful sounds of flowing water and wildlife right from your own backyard.

Listed by Joseph Wootan of LISTWITHFREEDOM.COM INC

$
$
%
$/month over payments
Federal 30-year interest rate: 6.71% last updated on Sep 3, 2026
* All Figures are estimates. Check with your bank or proposed mortgage company for actual interest rates.
This product uses the FRED® API but is not endorsed or certified by the Federal Reserve Bank of St. Louis.

Save FavoriteSchedule TourAsk A QuestionMore Details

104 Antelope Meadows Road Ennis MT 59729

Ennis, MT104 Antelope Meadows Road

Price$1,399,000

Est. Mortgage: $/month

MLS Number 410854

  • Residential
  • Bedrooms 3
  • Bathroom 3
  • Square Feet 2,913
  • Acreage 3.44

Set on an elevated 3.439-acre bench lot with panoramic views of the Madison River Valley and the Madison Mountain Range, this well-built property offers a hard-to-find combination of location, functionality, and flexibility. Those incredible views carry from inside the home all the way out to the redwood deck, yard, and firepit. A convenient walking path to downtown Ennis, local schools, and amenities is nearby. This 2,913 SF home is well laid out for one-level living and entertaining. The primary suite on the main floor includes French doors to the deck, a walk-in closet, a clawfoot tub, and double sinks. The living room features solid walnut hardwood floors, vaulted wood ceilings, a gas fireplace, and mountain views. Two guest rooms share a ¾ bath, and a powder room is available for guests. The well-lit kitchen is equipped with alder cabinetry, a walk-in pantry, ample cabinet storage, bar seating, and a dedicated dining room. A large bonus space above the garage includes a half bath and a small wet bar - well-suited for a home theater, craft room, or guest overflow. The 900 SF guest apartment, added in 2023, is a standout addition. A fully self-contained one-bedroom unit with vaulted ceilings, a pellet stove, full kitchen, washer/dryer, and a ¾ bath - well-suited for guests, rental income, or multi-generational living. The shop and both garages have epoxied floors. Properties with this much workspace and storage don't come up often. An oversized attached 2-car garage connects to the main home, a 900+ sq. ft. heated shop connects to the guest apartment, and a separate 30x48 shop includes a 30x12 side bay with three garage doors total. Outside, a redwood deck and firepit are perfectly positioned to take in the mountain views. A circular driveway, sprinkler system, and well-maintained grounds keep things tidy and functional. A dry cabin with French doors adds useful extra space. Additional details: fiber optic service, LED lighting throughout, Andersen windows, owned propane tank, well and septic. HOA fee is $200/year.

Listed by Dawn Myrvik and Brandy Hilton of PureWest Real Estate Ennis

$
$
%
$/month over payments
Federal 30-year interest rate: 6.71% last updated on Sep 3, 2026
* All Figures are estimates. Check with your bank or proposed mortgage company for actual interest rates.
This product uses the FRED® API but is not endorsed or certified by the Federal Reserve Bank of St. Louis.

Virtual TourSave FavoriteSchedule TourAsk A QuestionMore Details

94 Rock Castle Road Manhattan MT 59741

Manhattan, MT94 Rock Castle Road

Price$1,399,000

Est. Mortgage: $/month

MLS Number 414495

  • Residential
  • Bedrooms 4
  • Bathroom 4
  • Square Feet 2,705
  • Acreage 20.09

Modern architecture. Montana scale. Unforgettable views. Completed in 2022 and set on more than 20 acres within Gallatin River Ranch, 94 Rock Castle Road is a striking architectural residence that blends Alpine-modern warmth and panoramic views. Designed to blur the boundaries between indoors and out, the home pairs floor-to-ceiling windows and natural materials with a highly livable layout. The light-filled main level features the primary bedroom, plus two bedrooms and two full baths, all with 9-foot ceilings. Upstairs, a pavilion-style great room rises beneath a vaulted ceiling opens to east- and west-facing decks with breathtaking 360-degree views of surrounding canyons, ridgelines, mountains, and rolling pastureland. The interiors embrace a sense of quiet luxury-comfortable, intentional, and beautifully restrained. The warm and inviting atmosphere feels equally suited to everyday living or hosting family and friends. A private-entry ADU adds exceptional flexibility, complete with a kitchenette and three-quarter bath. Use it for guests, extended family, an exercise room, detached office, or creative space. The property also includes an attached garage big enough for two full-size vehicles and a covered carport for a drift boat or small camper. A remarkably productive well provides an exceptional water resource and offers exciting potential for future improvements, subject to applicable approvals. Envision a guesthouse, barn, shop, fenced pastures, or an expanded Montana compound. As a resident of Gallatin River Ranch, you'll enjoy access to approximately 6,000 acres of open space, including access to two renowned rivers, an equestrian center, riverside parks, and more than 20 miles of trails and private roads. Just under three miles from Manhattan and within easy reach of Bozeman and Bozeman Yellowstone International Airport, the property offers something increasingly rare: A beautifully designed home in an extraordinary setting-this is Montana living at its finest. Private showings by appointment.

Listed by Blake Maxwell of Realty One Group Peak

$
$
%
$/month over payments
Federal 30-year interest rate: 6.71% last updated on Sep 3, 2026
* All Figures are estimates. Check with your bank or proposed mortgage company for actual interest rates.
This product uses the FRED® API but is not endorsed or certified by the Federal Reserve Bank of St. Louis.

Save FavoriteSchedule TourAsk A QuestionMore Details

MT MRMLS

Based on information submitted to Montana Regional MLS as of September 8, 2026 4:37 PM UTC. All data is deemed reliable but is not guaranteed accurate by the MLS. All information should be independently reviewed and verified for accuracy. IDX information is provided exclusively for consumers’ personal, noncommercial use and may not be used for any purpose other than to identify prospective properties consumers may be interested in purchasing.


Big Sky MLS / Gallatin Association

Based on information submitted to Big Sky MLS / Gallatin Association as of September 8, 2026 4:37 PM UTC. All data is deemed reliable but is not guaranteed accurate by the MLS. All information should be independently reviewed and verified for accuracy. IDX information is provided exclusively for consumers’ personal, noncommercial use and may not be used for any purpose other than to identify prospective properties consumers may be interested in purchasing.


Agent form widget

Wendy Brown

here TO HELP

Do not fill in this field:

I agree to receive marketing and customer service calls and text messages from Wendy Brown. To opt out, you can reply 'stop' at any time or click the unsubscribe link in the emails. Consent is not a condition of purchase. Msg/data rates may apply. Msg frequency varies. Privacy Policy.

This site is protected by reCAPTCHA and the Google Privacy Policy and Terms of Service apply.