

Company Logo
Luxury View

and narrow your search. If you have fewer than 200 results, you can save your search.

Your Search Results

r=2929-2940
75 Flys Crossing Road Manhattan MT 59741

Manhattan, MT75 Flys Crossing Road

Price$1,400,000

Est. Mortgage: $/month

MLS Number 414309

  • Residential
  • Bedrooms 5
  • Bathroom 3
  • Square Feet 2,332
  • Acreage 4.97

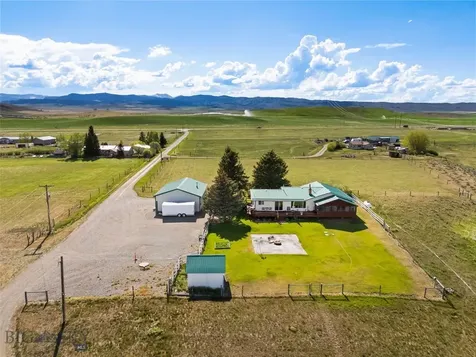
Live work opportunity!! NO HOA, NO zoning, and NO restrictive covenants! This beautifully remodeled 5-bedroom, 3-bath home sits on nearly 5 acres and offers the freedom and flexibility you've been looking for. Step inside to discover a thoughtfully updated home with a stunning brand-new kitchen featuring beautiful finishes and a 6-burner THOR gas range, perfect for the home chef and entertaining family and friends. Extensive improvements include new siding, windows, patio slider, roof, and fencing, providing a fresh, modern feel and added peace of mind. The spacious primary suite features his-and-her walk-in closets for plenty of storage. Outside, the nearly 5-acre property offers endless possibilities. There is room for horses, livestock, recreational toys, gardening, or simply enjoying the privacy and open space. Surrounded by open land, the property feels much larger than its acreage, and an irrigation ditch runs through the property, adding to its Montana charm and appeal. Conveniently located outside the Manhattan/Amsterdam area, this property combines extensive remodeling, usable acreage, privacy, and incredible freedom to make the property your own. If you've been searching for space, flexibility, and the true Montana lifestyle, this is an opportunity you won't want to miss!

Listed by Terri Vine of eXp Realty,LLC

$
$
%
$/month over payments
Federal 30-year interest rate: 6.71% last updated on Sep 3, 2026
* All Figures are estimates. Check with your bank or proposed mortgage company for actual interest rates.
This product uses the FRED® API but is not endorsed or certified by the Federal Reserve Bank of St. Louis.

Virtual TourSave FavoriteSchedule TourAsk A QuestionMore Details

3000, 3002, 3006, & 2008 N 27th Avenue Bozeman MT 59715

MLS Number 414370

  • Land
  • Subdivision Other

Four buildable pads. Eight units. Take advantage of one of Bozeman's most versatile commercial-residential developments, located just off N 27th Avenue near the N 19th retail corridor. This offering includes four buildable pads designed for two doors per pad, totaling eight streamlined units. With completed plans already in place, these pads offer shovel-ready flexibility specifically crafted for vertical live/work units, featuring functional ground-floor shop/commercial spaces paired with upper-level residential living. Swiss Plaza isn't for people who moved to Bozeman to post about it. It's for people who came here to operate: the contractor, the guide outfitter, the remote founder, the serious hobbyist. This is a functional headquarters disguised as a luxury condo.

Listed by Chelsea Stewart of ERA Landmark Real Estate

$
$
%
$/month over payments
Federal 30-year interest rate: 6.71% last updated on Sep 3, 2026
* All Figures are estimates. Check with your bank or proposed mortgage company for actual interest rates.
This product uses the FRED® API but is not endorsed or certified by the Federal Reserve Bank of St. Louis.

Virtual TourSave FavoriteSchedule TourAsk A QuestionMore Details

572 Upper Cottonwood Creek Road Wilsall MT 59086

MLS Number 406092

  • Land
  • Acreage 29.9

Come explore this pristine 30 acres located at the base of the Cottonwood Creek drainage on the West side of the Crazy Mountain Range which is part of the Custer Gallatin National Forest. Just 45 minutes from Livingston and an hour away from Bozeman, this could be your weekend getaway and basecamp for many hunting, fishing and other outdoor adventures! The parcel of land is incredibly secluded and hosts a variety of wildlife including deer, elk, moose and bear. Just up the Forest Service Road are two trailheads offering access to the vast alpine backcountry. Within the property and perched on top of a forested knoll sits a 3bd, 1 bath rustic log cabin, plumbed in with well water and sanitation. Additionally, there is a 2-car garage with a 2bd loft and gaming room. To the North of the property is a 25ft x 60 ft Quansah hut, perfect for storing any side-by-side, snowmobiles, toys or tractors. Parcels of this size do not come on the market very often so do not miss out on a rare opportunity to own your legacy property to enjoy for generations to come.

Listed by Charlie Eubank of Small Dog Realty

$
$
%
$/month over payments
Federal 30-year interest rate: 6.71% last updated on Sep 3, 2026
* All Figures are estimates. Check with your bank or proposed mortgage company for actual interest rates.
This product uses the FRED® API but is not endorsed or certified by the Federal Reserve Bank of St. Louis.

Virtual TourSave FavoriteSchedule TourAsk A QuestionMore Details
21 Mcpherson Lane Wilsall MT 59086

Wilsall, MT21 Mcpherson Lane

Price$1,400,000

Est. Mortgage: $/month

Open House

MLS Number 411801

  • Residential
  • Next Open House: Sun 09/13 1:00 pm. to 3:00 pm.
  • Bedrooms 5
  • Bathroom 3
  • Square Feet 3,032

21 McPherson Lane is a remarkable Montana horse property nestled in the heart of the breathtaking Shields Valley. Set on over 46 acres of pastureland with stunning panoramic views of the Crazy, Bridger, and Castle Mountains, this exceptional ranch offers the perfect blend of country living, functionality, and comfort. The spacious 3,645-square-foot home features five bedrooms and three bathrooms, providing ample room for family and guests. The exceptionally maintained and updated basement provides ample possibilities for multi-generational living. Thoughtful updates throughout the home include renovated bathrooms, updated windows and doors, and beautiful flooring, creating a warm and inviting atmosphere. Large windows frame the spectacular mountain scenery, while the sunroom offers the perfect place to relax and enjoy Montana's unforgettable sunrises and sunsets. Equestrian enthusiasts will appreciate the property's outstanding horse facilities, including a well-appointed four-stall barn with automatic waterers, hot and cold running water, an insulated tack room, feed storage, and hay storage. Cross-fenced, sub-irrigated pastures with water rights provide excellent grazing opportunities, while the corral system and livestock handling facilities make ranch operations efficient and convenient. Additional improvements include a spacious detached garage and shop building with ample room for vehicles, equipment, and recreational toys. Wildlife frequently visits the property, adding to the serenity and natural beauty of this exceptional setting. Ideally located between Wilsall and Clyde Park, with convenient access to Livingston and Bozeman, 21 McPherson Lane offers the rare opportunity to enjoy peaceful rural living without sacrificing access to modern amenities. Whether you're seeking a working horse property, a private ranch retreat, or a place to embrace the Montana lifestyle, this extraordinary property delivers it all.

Listed by Grace Beers of United Country Real Estate / Yellowstone Real Esta

$
$
%
$/month over payments
Federal 30-year interest rate: 6.71% last updated on Sep 3, 2026
* All Figures are estimates. Check with your bank or proposed mortgage company for actual interest rates.
This product uses the FRED® API but is not endorsed or certified by the Federal Reserve Bank of St. Louis.

Virtual TourSave FavoriteSchedule TourAsk A QuestionMore Details

693 Cottonwood Road Hamilton MT 59840

Hamilton, MT693 Cottonwood Road

Price$1,399,999

Est. Mortgage: $/month

MLS Number 30067491

  • Residential
  • Bedrooms 3
  • Bathroom 2
  • Square Feet 2,600
  • Acreage 5.72

Thoughtfully designed and custom built, this exceptional 3-bedroom, 2-bathroom home offers approximately 2,600 +/- sqft of well-appointed living space on 5.72 acres at the base of the Bitterroot Mountains. The open-concept layout is enhanced by solid wood birch flooring, expansive windows that capture natural light and mountain views, and a striking wood-burning fireplace with rock surround in the main living area. The kitchen is both functional and elegant, featuring granite countertops, an eat-at counter, and seamless flow into the formal dining area ideal for everyday living or entertaining. The primary suite is privately situated on the south end of the home, complete with a walk-in closet and ensuite bathroom. Two additional bedrooms and a full bathroom are located on the north end, offering separation and flexibility. Outside you can enjoy the covered east-facing back patio, where surrounding trees create a peaceful and private setting. Designed for entertaining, the backyard includes a unique “Montana beach” space complete with a pergola. Additional highlights include a brand new 3 bay shop, perfect for storage, hobbies, workspace needs, or an RV. This property offers the ideal balance of rural tranquility and close proximity to amenities, making it a standout opportunity in the Bitterroot Valley.

Listed by Nicole Jones of Engel & Völkers Western Frontier - Stevensville

$
$
%
$/month over payments
Federal 30-year interest rate: 6.71% last updated on Sep 3, 2026
* All Figures are estimates. Check with your bank or proposed mortgage company for actual interest rates.
This product uses the FRED® API but is not endorsed or certified by the Federal Reserve Bank of St. Louis.

Save FavoriteSchedule TourAsk A QuestionMore Details

2532 Valley View Road Lincoln MT 59639

Lincoln, MT2532 Valley View Road

Price$1,399,999

Est. Mortgage: $/month

MLS Number 30077818

  • Residential
  • Bedrooms 4
  • Bathroom 4
  • Square Feet 2,781
  • Acreage 20

Experience the perfect blend of Montana character, modern comfort, and exceptional privacy in this impressive 4-bedroom, 4-bath log home surrounded by a truly remarkable natural setting on 20 acres. The main level welcomes you with a distinctive sunken living room featuring panoramic views and a new Lopi wood-burning stove, creating a warm and inviting space to gather. The beautifully updated kitchen offers granite countertops, modern appliances, a new refrigerator (2024), and a spacious walk-in pantry. A versatile office or potential additional bedroom and convenient half bath add flexibility to the floor plan. The generous main-level primary suite provides a private retreat with an ensuite bath, walk-in closet, and direct access to the covered porch. Upstairs, a cozy loft overlooks the living space and leads to two additional bedrooms, each with its own ensuite bath, offering excellent privacy for family and guests. Indoor and outdoor living flow seamlessly from the dining area to a covered deck and expansive paver patio. Relax in the hot tub, gather around the fire pit, or simply take in the peaceful surroundings. Thoughtful improvements include a new metal roof, owned solar panels, a tankless water heater installed in 2023, and 5-foot fencing surrounding the front of the home. Outside is where this property truly sets itself apart. The park-like grounds are highlighted by Stonewall Creek winding through the property, creating a picturesque Montana setting. Bordering more than 1,000 acres of state and conservation land, the property offers extraordinary privacy along with direct access to year-round recreation, including snowmobiling, UTV riding, fishing, and hunting. This is more than a home-it's an opportunity to enjoy the space, privacy, recreation, and natural beauty of the Montana lifestyle from your own backyard. A distinctive property equally suited as a full-time residence, recreational retreat, or legacy property to enjoy for generations.

Listed by Rebecca Werst of Keller Williams Western MT

$
$
%
$/month over payments
Federal 30-year interest rate: 6.71% last updated on Sep 3, 2026
* All Figures are estimates. Check with your bank or proposed mortgage company for actual interest rates.
This product uses the FRED® API but is not endorsed or certified by the Federal Reserve Bank of St. Louis.

Save FavoriteSchedule TourAsk A QuestionMore Details
86 Pony Lane Livingston MT 59047

Livingston, MT86 Pony Lane

Price$1,399,999

Est. Mortgage: $/month

MLS Number 409165

  • Residential
  • Bedrooms 3
  • Bathroom 2
  • Square Feet 1,728
  • Acreage 20.5

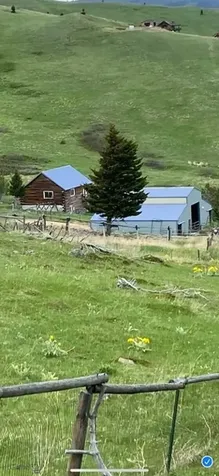
MOUNTAIN LIVING!!! Private End of road, views, elk winter range. 1728sq ft, 2 story log cabin with vault ceilings, 3 bedroom 2 bath, sits over a spring and wildlife corridor. Window above kitchen sink overlooks drainage on state land where lots of different wildlife are spotted as well as moose and elk calving in spring. Great natural light in house with windows on all sides. 20.5 acres fenced and cross fenced with a nice barn which holds 35 tons hay. Set up for winter, feed from inside, no tarps or shoveling snow to move hay. Eliminate frozen hoses with 2 frost free hydrants next to electrical outlets for water tanks with heaters. This property has 100' well flowing 6 gallons/minute of excellent water. Property borders state land for great hiking right out the back gate. 2360' vertical to the top of Canyon Mountain from cabin of sprawling meadows and forest. Private road ends at bottom fence line with no public access point or trailhead to public land above. Private, quiet. 25 miles or 40 minutes from Bozeman, 10 miles or 25 minutes from Livingston. Views of Bridgers, Bangtails and The Crazies from cabin. Views of Livingston 1500' below as well as north end of Absorokas from up on the pasture. Views expand dramatically as you climb higher exploring state land above. Great mountain grass with alpine wildflowers blooming spring through summer.

Listed by Jim Gingery of Antelope Realty

$
$
%
$/month over payments
Federal 30-year interest rate: 6.71% last updated on Sep 3, 2026
* All Figures are estimates. Check with your bank or proposed mortgage company for actual interest rates.
This product uses the FRED® API but is not endorsed or certified by the Federal Reserve Bank of St. Louis.

Save FavoriteSchedule TourAsk A QuestionMore Details

66 Palouse Drive Nordman ID 83848

Nordman, ID66 Palouse Drive

Price$1,399,900

Est. Mortgage: $/month

MLS Number 26-7905

  • Condo Residential
  • Bedrooms 3
  • Bathroom 3
  • Square Feet 2,062
  • Acreage 0.05

Welcome to your dream getaway at Grandview Estates, a private + exclusive community offering some of the most breathtaking views Priest Lake has to offer. With views that stretch forever, this stunning 3bed, 3bath condo captures the true essence of lake living -- without the maintenance. The middle level is designed for effortless entertaining, featuring a beautiful quartz kitchen, spacious living room, dining area, and private deck -- all perfectly positioned to showcase the lake's beauty. Enjoy morning coffee, evening sunsets + unforgettable gatherings w the lake as a backdrop. The entire 3rd fl is dedicated to the primary suite retreat w full bath, walk-in closet , gas FP + breathtaking views. This property includes your own private covered boat slip, volleyball, pickle ball, beach + bbq area. Extra deep 1 car garage! ALL FURNISHINGS included- A TURNKEY RETREAT! Enjoy all the perks of lake ownership while leaving the upkeep behind. Spend your time boating + relaxing!

Listed by Micaela Jaime of eXp Realty

$
$
%
$/month over payments
Federal 30-year interest rate: 6.71% last updated on Sep 3, 2026
* All Figures are estimates. Check with your bank or proposed mortgage company for actual interest rates.
This product uses the FRED® API but is not endorsed or certified by the Federal Reserve Bank of St. Louis.

Save FavoriteSchedule TourAsk A QuestionMore Details

1791 Pup Paw Trail Priest River ID 83856

MLS Number 26-8857

  • Residential
  • Bedrooms 4
  • Bathroom 2
  • Square Feet 2,050
  • Acreage 94.5

Spanning 94.5 acres of prime North Idaho ground, this property showcases a beautiful mix of open meadows, timbered hillsides, a year-round artesian spring, year-round creek and a spring-fed pond that remains full throughout the seasons. The 4 bed, 2 bath, 2,050 sq ft home offers comfortable off-grid living with acacia hardwood floors, updated cabinets, countertops, appliances, and a Quadra-Fire wood stove. Solar power with updated panels and batteries, plus a hydroelectric system, provide year-round functionality. Outbuildings are extensive, including a 30x48 shop with 10' and 12' lean-tos (totaling approx 48x52), wired with breaker box and outlets with lighting prepped. Additional improvements include a 24x30 barn, 10x20 shed with lofts, 10x12 greenhouse, multiple utility sheds, round pen, and two fenced pastures. Well-equipped acreage offering space, functionality, and flexibility for a variety of rural lifestyles.

Listed by Will Rhodes and Jason Walker of Keller Williams Realty Coeur d'Alene

$
$
%
$/month over payments
Federal 30-year interest rate: 6.71% last updated on Sep 3, 2026
* All Figures are estimates. Check with your bank or proposed mortgage company for actual interest rates.
This product uses the FRED® API but is not endorsed or certified by the Federal Reserve Bank of St. Louis.

Virtual TourSave FavoriteSchedule TourAsk A QuestionMore Details
516 Circle F Trail Bozeman MT 59718

Bozeman, MT516 Circle F Trail

Price$1,399,900

Est. Mortgage: $/month

MLS Number 30070190

  • Residential
  • Bedrooms 5
  • Bathroom 3
  • Square Feet 3,756
  • Acreage 0.36

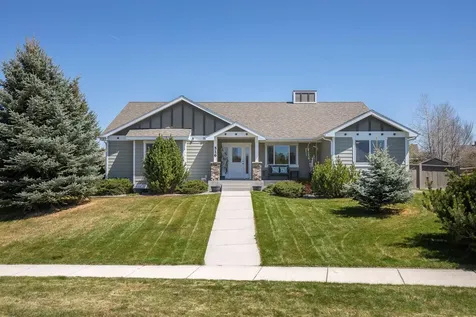
Welcome to Middle Creek-one of the valley's most sought-after neighborhoods, just a hop, skip, and jump from the award-winning Monforton School District. This impressive 5-bedroom, 3-bath home offers over 3,700 square feet of beautifully designed living space on one-third of an acre, complete with incredible mountain views in every direction. Step inside to an inviting main level featuring a spacious kitchen with ample counter space, a generous pantry, and convenient bar seating-perfect for gatherings and everyday living. A cozy gas fireplace warms the living area in winter, while central air keeps the home cool and comfortable in summer. The primary suite is a true retreat, offering two closets, a large tiled shower, a big soaking tub, dual sink areas, and a generous linen closet for effortless organization. Downstairs, the home expands into a versatile living space with a theatre room, three additional bedrooms, an exercise room, an office, and an extra flex room ready to become whatever you need-craft room, playroom, storage, or hobby space. Outside, the property shines with a fully fenced yard, underground sprinklers, and a shed for garden tools and extra storage. A spacious deck extends your living space outdoors-perfect for warm summer nights spent relaxing or taking in the Montana sunsets. The heated 3-car garage adds year-round convenience for vehicles, projects, and gear. One of the most exceptional features of this property is the separate ADU, complete with its own kitchen, full bath, and private porch-ideal for guests, extended family, or rental income. This home truly offers space, comfort, and flexibility, all wrapped in the beauty of Montana's mountain views.

Listed by Dina Emmert of Windermere Great Divide Bozeman

$
$
%
$/month over payments
Federal 30-year interest rate: 6.71% last updated on Sep 3, 2026
* All Figures are estimates. Check with your bank or proposed mortgage company for actual interest rates.
This product uses the FRED® API but is not endorsed or certified by the Federal Reserve Bank of St. Louis.

Save FavoriteSchedule TourAsk A QuestionMore Details
516 Circle F Trail Bozeman MT 59718

Bozeman, MT516 Circle F Trail

Price$1,399,900

Est. Mortgage: $/month

MLS Number 410200

  • Residential
  • Bedrooms 5
  • Bathroom 3
  • Square Feet 3,756
  • Acreage 0.36

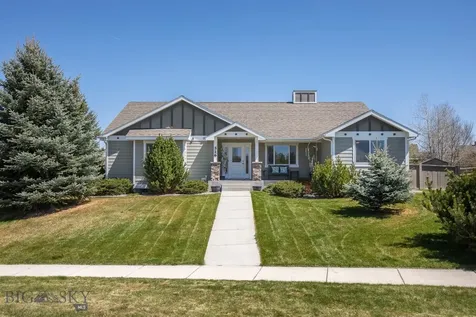
Welcome to Middle Creek-one of the valley's most sought-after neighborhoods, just a hop, skip, and jump from the award-winning Monforton School District. This impressive 5-bedroom, 3-bath home offers over 3,700 square feet of beautifully designed living space on one-third of an acre, complete with incredible mountain views in every direction. Step inside to an inviting main level featuring a spacious kitchen with ample counter space, a generous pantry, and convenient bar seating-perfect for gatherings and everyday living. A cozy gas fireplace warms the living area in winter, while central air keeps the home cool and comfortable in summer. The primary suite is a true retreat, offering two closets, a large tiled shower, a big soaking tub, dual sink areas, and a generous linen closet for effortless organization. Downstairs, the home expands into a versatile living space with a theatre room, three additional bedrooms, an exercise room, an office, and an extra flex room ready to become whatever you need-craft room, playroom, storage, or hobby space. Outside, the property shines with a fully fenced yard, underground sprinklers, and a shed for garden tools and extra storage. A spacious deck extends your living space outdoors-perfect for warm summer nights spent relaxing or taking in the Montana sunsets. The heated 3-car garage adds year-round convenience for vehicles, projects, and gear. One of the most exceptional features of this property is the separate ADU, complete with its own kitchen, full bath, and private porch-ideal for guests, extended family, or rental income. This home truly offers space, comfort, and flexibility, all wrapped in the beauty of Montana's mountain views.

Listed by Dina Emmert of Windermere Great Divide-Bozeman

$
$
%
$/month over payments
Federal 30-year interest rate: 6.71% last updated on Sep 3, 2026
* All Figures are estimates. Check with your bank or proposed mortgage company for actual interest rates.
This product uses the FRED® API but is not endorsed or certified by the Federal Reserve Bank of St. Louis.

Save FavoriteSchedule TourAsk A QuestionMore Details
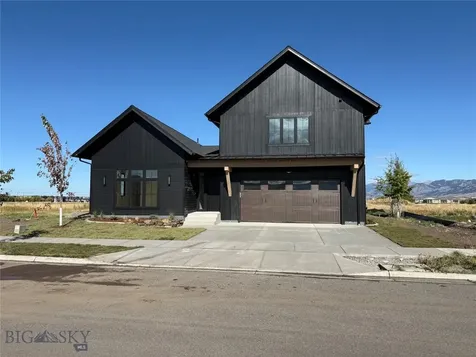
1605 Cambridge Drive Bozeman MT 59715

Bozeman, MT1605 Cambridge Drive

Price$1,399,900

Est. Mortgage: $/month

Open House

MLS Number 406363

  • Residential
  • Next Open House: Sat 09/12 10:00 am. to 2:00 pm.
  • Bedrooms 4
  • Bathroom 3
  • Square Feet 2,941

A new build in from Local Element Architects! Beautifully designed and well-appointed 4 bed, 3 bath home located in Blackwood Groves! Great views, great neighborhood amenities and in close proximity to MSU, Downtown & an extensive trail system! Call today to schedule a private tour.

Listed by Tony Renslow of Altitude Real Estate,LLC

$
$
%
$/month over payments
Federal 30-year interest rate: 6.71% last updated on Sep 3, 2026
* All Figures are estimates. Check with your bank or proposed mortgage company for actual interest rates.
This product uses the FRED® API but is not endorsed or certified by the Federal Reserve Bank of St. Louis.

Save FavoriteSchedule TourAsk A QuestionMore Details

Big Sky MLS / Gallatin Association

Based on information submitted to Big Sky MLS / Gallatin Association as of September 8, 2026 4:07 PM UTC. All data is deemed reliable but is not guaranteed accurate by the MLS. All information should be independently reviewed and verified for accuracy. IDX information is provided exclusively for consumers’ personal, noncommercial use and may not be used for any purpose other than to identify prospective properties consumers may be interested in purchasing.


MT MRMLS

Based on information submitted to Montana Regional MLS as of September 8, 2026 4:07 PM UTC. All data is deemed reliable but is not guaranteed accurate by the MLS. All information should be independently reviewed and verified for accuracy. IDX information is provided exclusively for consumers’ personal, noncommercial use and may not be used for any purpose other than to identify prospective properties consumers may be interested in purchasing.


Based on information submitted to Coeur d'Alene MLS as of September 8, 2026 4:07 PM UTC . All data is deemed reliable but is not guaranteed accurate by the MLS. All information should be independently reviewed and verified for accuracy. IDX information is provided exclusively for consumers’ personal, noncommercial use and may not be used for any purpose other than to identify prospective properties consumers may be interested in purchasing.

Agent form widget

Wendy Brown

here TO HELP

Do not fill in this field:

I agree to receive marketing and customer service calls and text messages from Wendy Brown. To opt out, you can reply 'stop' at any time or click the unsubscribe link in the emails. Consent is not a condition of purchase. Msg/data rates may apply. Msg frequency varies. Privacy Policy.

This site is protected by reCAPTCHA and the Google Privacy Policy and Terms of Service apply.



