Company Logo
Luxury View

and narrow your search. If you have fewer than 200 results, you can save your search.

Your Search Results

r=2845-2856
101 King Meadow Lane Bozeman MT 59718

Bozeman, MT101 King Meadow Lane

Price$1,450,000

Est. Mortgage: $/month

MLS Number 412997

  • Residential
  • Bedrooms 4
  • Bathroom 3
  • Square Feet 3,107
  • Acreage 0.49

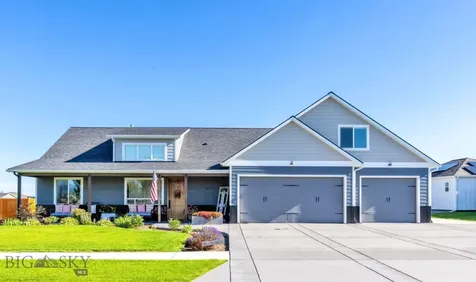
Every detail of this exceptional single-owner custom home was thoughtfully designed, creating a rare opportunity in Gallatin Heights. Situated on nearly ½ acre, this immaculate 2019 property offers a beautifully appointed 3,107 sq. ft. main residence with 4 bedrooms, 3 bathrooms, an oversized heated 3-car garage with shop space, and an Accessory Dwelling Unit (ADU) at 1,101 sq. ft., 2-bedroom, 1.5-bathroom, and its own garage-perfect for multigenerational living, guests, or rental income. Step inside the primary home and experience the warmth of radiant-heated concrete flooring, soaring vaulted ceilings, rich wood trim, and solid wood doors that showcase the home's exceptional craftsmanship. The inviting living room is anchored by a beautiful gas fireplace with a tile surround, while the chef's kitchen is designed for gathering with granite countertops, a custom wood-topped island, tile backsplash, gas range, and an expansive walk-in pantry. The main-level primary suite offers a private retreat featuring a spa-inspired bathroom with a tiled walk-in shower, dual shower heads, and elegant tile flooring. The oversized, fully insulated garage is every hobbyist's dream, featuring radiant floor heat, stamped concrete floors, and additional workshop space in front of the third stall. Outside, the meticulously landscaped yard invites you to relax on the front porch or at the fire pit in the backyard. Solar panels help power both the main home and the ADU, while the irrigation well supplies the sprinkler system, and circulating water helps naturally cool the home during warmer months. The detached ADU offers quartz countertops, an open-concept floor plan, its own laundry, single-car garage, and an additional carport-providing incredible flexibility and long-term value. Just a short distance away, residents enjoy a beautiful 5-acre neighborhood park complete with playground equipment, open green space, picnic areas, and room to gather with family and friends. A home of this caliber-with premium finishes, exceptional craftsmanship, a large lot, and a beautifully finished ADU-is a rare find,

Listed by Tara Wolfe Schaan of Keller Williams Montana Realty

$
$
%
$/month over payments
Federal 30-year interest rate: 6.71% last updated on Sep 3, 2026
* All Figures are estimates. Check with your bank or proposed mortgage company for actual interest rates.
This product uses the FRED® API but is not endorsed or certified by the Federal Reserve Bank of St. Louis.

Save FavoriteSchedule TourAsk A QuestionMore Details

277 Creekbank Loop Bozeman MT 59718

Bozeman, MT277 Creekbank Loop

Price$1,450,000

Est. Mortgage: $/month

MLS Number 410226

  • Residential
  • Bedrooms 4
  • Bathroom 4
  • Square Feet 3,206
  • Acreage 0.27

This beautiful Creekside home welcomes you with a grand foyer, soaring ceilings, and an elegant staircase that immediately draws you in. The main level offers a thoughtful blend of style and everyday functionality, featuring a powder bath, an oversized mudroom and laundry room just off the three-car garage, and a lovely den or office with French barn doors. The heart of the home is the open kitchen, dining, and living area, designed for both comfortable daily living and easy entertaining. The kitchen includes high-end appliances, a spacious pantry, beverage center, abundant storage, under-cabinet lighting, and an oversized quartz island with quartz surfaces throughout. Large windows bring in beautiful natural light, while the gas fireplace adds warmth and character to the living space. Just beyond, the covered patio is the perfect place to unwind, host guests, and enjoy the incredible views. Upstairs, a flexible bonus space at the top of the stairs creates a perfect second living area, playroom, or media space. The private primary suite is tucked into its own wing and offers a spacious walk-in closet, split vanities, a freestanding soaking tub, and a stunning floor-to-ceiling tiled walk-in shower. A second upstairs laundry room adds extra convenience. Two additional bedrooms share a Jack-and-Jill bathroom, while another ensuite bedroom features its own floor-to-ceiling tiled shower and private balcony access, which can also be accessed from one of the secondary bedrooms. Additional highlights include central A/C, underground sprinklers, amazing mountain views, and a location in the highly sought-after Monforton school district. Located in Creekside, this home offers easy access to downtown Bozeman, the airport, Big Sky, nearby trails, and the year-round outdoor lifestyle that makes southwest Montana so special.

Listed by Kelsey Renevier of Coldwell Banker Distinctive Properties

$
$
%
$/month over payments
Federal 30-year interest rate: 6.71% last updated on Sep 3, 2026
* All Figures are estimates. Check with your bank or proposed mortgage company for actual interest rates.
This product uses the FRED® API but is not endorsed or certified by the Federal Reserve Bank of St. Louis.

Save FavoriteSchedule TourAsk A QuestionMore Details

257 Creekbank Loop Bozeman MT 59718

Bozeman, MT257 Creekbank Loop

Price$1,450,000

Est. Mortgage: $/month

MLS Number 412326

  • Residential
  • Bedrooms 4
  • Bathroom 3
  • Square Feet 3,212
  • Acreage 0.36

Beautiful mountain views, a main-level primary suite, and thoughtfully designed indoor-outdoor living set this beautifully crafted new construction home in Creekside apart. Situated on a desirable corner lot, the home welcomes you with a covered front porch and spacious foyer. Just off the entry is a flexible front room that works beautifully as a home office or guest bedroom, along with a conveniently located three-quarter bathroom. Expansive windows fill the open kitchen, dining, and living areas with natural light. The kitchen features high-end KitchenAid appliances, under-cabinet lighting, a tile backsplash, walk-in pantry, and generous workspace for everyday living and entertaining. The adjoining living room is anchored by a fireplace with custom built-ins and opens through sliding glass doors to a covered back patio with a tongue-and-groove ceiling. Privately positioned on the main level, the primary suite features a spacious walk-in closet and a beautifully finished ensuite bathroom with dual vanities, heated tile floors, a freestanding soaking tub, and tiled walk-in shower. A private sliding door from the bedroom provides direct access to the covered patio. A functional mudroom and laundry room with built-in seating, storage, and a utility sink connect conveniently to the attached three-car garage. Upstairs, a large bonus room filled with natural light and mountain views offers flexible space for a second living area, playroom, media room, or home gym. Two additional bedrooms, each with a walk-in closet, share a full bathroom with dual vanities. Additional highlights include central air conditioning, quality craftsmanship throughout, and a fully landscaped setting. Located within the Monforton School District, the home offers convenient access to The Picklr, Gallatin Regional Park, downtown Bozeman, Bozeman Yellowstone International Airport, and endless outdoor recreation.

Listed by Kelsey Renevier of Coldwell Banker Distinctive Properties

$
$
%
$/month over payments
Federal 30-year interest rate: 6.71% last updated on Sep 3, 2026
* All Figures are estimates. Check with your bank or proposed mortgage company for actual interest rates.
This product uses the FRED® API but is not endorsed or certified by the Federal Reserve Bank of St. Louis.

Save FavoriteSchedule TourAsk A QuestionMore Details

16 Hawkins Road Sagle ID 83860

Sagle, ID16 Hawkins Road

Price$1,449,500

Est. Mortgage: $/month

MLS Number 26-8499

  • Residential
  • Bedrooms 4
  • Bathroom 3
  • Square Feet 3,182
  • Acreage 0.69

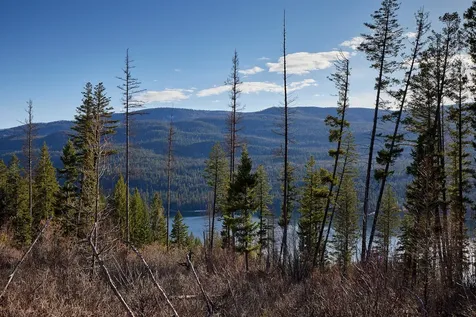
Set slightly above Lake Pend Oreille just minutes from downtown Sandpoint, this thoughtfully updated custom home embraces its remarkable setting. Every room on the upper level was designed around panoramic views of Lake Pend Oreille and the Selkirk Mountains. Nestled among towering evergreens, expansive windows fill the home with natural light while framing the ever-changing views. The flexible lower level offers ideal space for guests, extended family, or a private retreat. Nearly 0.70 acres of mature woodland landscaping, established gardens, stone pathways, and multiple decks and patios create a peaceful setting that feels worlds away while remaining close to marinas, City Beach, hiking, Schweitzer Mountain Resort, shopping, and dining. Thoughtfully updated and meticulously maintained, this is a home that reveals something different every day and with every season.

Listed by Mark Whitt of Windermere/Coeur d'Alene Realty Inc

$
$
%
$/month over payments
Federal 30-year interest rate: 6.71% last updated on Sep 3, 2026
* All Figures are estimates. Check with your bank or proposed mortgage company for actual interest rates.
This product uses the FRED® API but is not endorsed or certified by the Federal Reserve Bank of St. Louis.

Virtual TourSave FavoriteSchedule TourAsk A QuestionMore Details

3398 W Lilac Court Post Falls ID 83854

Post Falls, ID3398 W Lilac Court

Price$1,449,000

Est. Mortgage: $/month

MLS Number 26-6688

  • MultiFamily
  • Square Feet 5,392
  • Acreage 0.27
  • Property SubType Multi Family
  • Property Type MultiFamily

Exceptional INVESTMENT opportunity! First time on the market, this well-maintained 4plex offers strong income potential with two fully furnished units that have operated successfully as executive short-term rentals for the past three years, while the remaining units provide stable long-term rental income. Ideally located just minutes from I-90, shopping, dining, schools, parks, and the Spokane River, this versatile property is perfect for investors seeking immediate cash flow and long-term appreciation.

Listed by Chelsea Carpenter-Hosea of eXp Realty

$
$
%
$/month over payments
Federal 30-year interest rate: 6.71% last updated on Sep 3, 2026
* All Figures are estimates. Check with your bank or proposed mortgage company for actual interest rates.
This product uses the FRED® API but is not endorsed or certified by the Federal Reserve Bank of St. Louis.

Save FavoriteSchedule TourAsk A QuestionMore Details

287 Mesa Drive Athol ID 83801

Athol, ID287 Mesa Drive

Price$1,449,000

Est. Mortgage: $/month

MLS Number 26-9103

  • Residential
  • Bedrooms 4
  • Bathroom 4
  • Square Feet 3,681
  • Acreage 3

Tucked away on 3 wooded acres within the exclusive gated community of Jim Canyon Ranch, this stunning 3,700-square-foot custom home blends refined elegance with everyday functionality. The residence features 4 generously sized bedrooms and 4.5 beautifully appointed bathrooms. Master bathroom finished with a steam shower for a true spa like experience. A dedicated home office and a spacious bonus room offer versatility for work, recreation, or quiet retreat. At the heart of the home lies a gourmet kitchen, complete with striking quartzite countertops and premium appliances. The adjacent butler's pantry includes a full-size refrigerator and double wall oven. Additional thoughtful features include a full bathroom conveniently located in the garage, and dual furnaces for year-round comfort. Outside, a custom retaining wall is accented by evening lighting, enhancing both ambiance and architectural appeal. Come see for yourself!

Listed by Leanna Sidorenko of eXp Realty

$
$
%
$/month over payments
Federal 30-year interest rate: 6.71% last updated on Sep 3, 2026
* All Figures are estimates. Check with your bank or proposed mortgage company for actual interest rates.
This product uses the FRED® API but is not endorsed or certified by the Federal Reserve Bank of St. Louis.

Save FavoriteSchedule TourAsk A QuestionMore Details

Nhn Swan Lake Overlook Bigfork MT 59911

Bigfork, MTNhn Swan Lake Overlook

Price$1,449,000

Est. Mortgage: $/month

MLS Number 30023586

  • Land
  • Acreage 160

Positioned above Swan Lake in northwestern Montana, this 160 acre recreational property offers a combination of privacy, wildlife, and strong views. The property overlooks Swan Lake to the west and the Swan Range to the east, including Mount Orvis Evans and Sixmile Mountain. Sixmile Creek flows along the northern edge of the property, providing a year-round water feature that supports wildlife and enhances the land's overall character. The land is located just south of Bigfork, with Kalispell and Whitefish within roughly 30 minutes. While access to these communities is convenient, you feel far removed once on-site, in an extremely quiet setting with limited surrounding development. The area is well known for its wildlife presence, and the property is frequented by whitetail deer, moose, elk, black bear, and grizzly bear. The current owners have historically treated the property as a wildlife refuge, and it remains largely untouched. The property adjoins approximately 80± acres of landlocked U.S. Forest Service land to the south, offering direct access to additional ground for recreation. Access is provided by a gated private road off Highway 83, with approximately 3.7 miles of gravel road leading to the property. Internal roads are in place, providing solid access throughout much of the acreage. The timber includes a mix of species and age classes that contribute to both privacy and habitat. Selective tree thinning could further improve the existing views. There are no conservation easements in place, allowing a buyer flexibility in how the property is used. Power is available nearby from two separate locations, providing options when planning future improvements. Overall, this is a well-located recreational property offering a combination of views, water, wildlife, and privacy. Enjoy all of these great features with convenient access to nearby towns.

Listed by Daniel T Mahoney and Mike DeShore of Fay Ranches

$
$
%
$/month over payments
Federal 30-year interest rate: 6.71% last updated on Sep 3, 2026
* All Figures are estimates. Check with your bank or proposed mortgage company for actual interest rates.
This product uses the FRED® API but is not endorsed or certified by the Federal Reserve Bank of St. Louis.

Save FavoriteSchedule TourAsk A QuestionMore Details

340 Selway View Road Corvallis MT 59828

Corvallis, MT340 Selway View Road

Price$1,446,000

Est. Mortgage: $/month

MLS Number 30067272

  • Residential
  • Bedrooms 3
  • Bathroom 4
  • Square Feet 3,167
  • Acreage 5.05

Imagine a place where every window frames the majesty of the Bitterroot Mountains, where mornings begin with crisp Montana air, and days are spent riding or simply soaking in the open skies. This exceptional 3 bedroom custom home at 340 Selway View Rd offers just that. Designed for comfortable main floor living, the home features a gourmet kitchen with granite countertops, expansive living spaces, a cozy gas fireplace and woodstove, a versatile bonus room, and dual laundry areas for added convenience. Surrounded by mature landscaping, every detail has been thoughtfully designed to blend comfort, function, and timeless style. Located in the Corvallis School District and with easy access to both Corvallis and Hamilton, it gives you the perfect balance of peaceful country living and nearby amenities. Outside, the property is a dream for horse owners and animal lovers alike, featuring a barn with stalls, a 120x240 riding arena, a hay barn, and geothermal automatic waterers. Whether you're bringing horses, livestock, or simply looking for room for all your animals, equipment, hobbies, and gatherings with friends and family, this property is exceptionally well equipped and ready to enjoy.

Listed by Lindsay Buhler of Engel & Völkers Western Frontier - Hamilton

$
$
%
$/month over payments
Federal 30-year interest rate: 6.71% last updated on Sep 3, 2026
* All Figures are estimates. Check with your bank or proposed mortgage company for actual interest rates.
This product uses the FRED® API but is not endorsed or certified by the Federal Reserve Bank of St. Louis.

Save FavoriteSchedule TourAsk A QuestionMore Details

8539 Mt Highway 35 Bigfork MT 59911

MLS Number 30064195

  • CommercialSale Commercial Sale
  • Property SubType Building/Land
  • Square Feet 2,824
  • Acreage 0.36

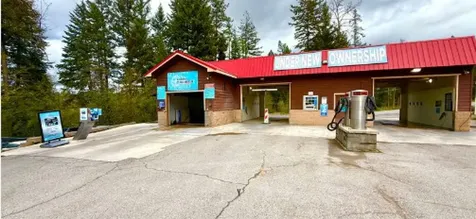
Seller financing available. Only Car Wash in Town: High Caliber Car Wash holds a unique and defensible position as the only dedicated car wash serving the Bigfork area. 2025 Revenue: $269,257 FFE: $390,000, Inventory: $11,652 Prime Highway Location: Strategically located along MT Highway 35, a high-traffic route leading into the heart of Bigfork and the west entrance to Glacier National Park, the car wash benefits from strong visibility and accessibility for both local residents and seasonal visitors. High-Traffic, High-Income Market: Bigfork is a well-known destination community on the shores of Flathead Lake, attracting affluent year-round residents, vacation homeowners, and summer tourists-all seeking convenient services. TOUCHLESS Automated Car Wash The Washworld Razor is an innovative, touch-free, in-bay automatic car wash that continues to transform touch-free car washing. Razor earns its reputation as one of the hardest-working machines on the market. The vibrant blue, rotationally molded polyethylene arch cover catches the eye of the customer while 7 top and 14 side nozzles provide excellent coverage. Protective polyethylene cross-link face foam gives added protection. Undercarriage wash and extended air dryer time are included in all automatic packages. Our Self-Service Car Wash The value of a Self-Service Car Wash comes from control and customization. Self-serve allows users to control pressure, water, chemicals, and level of detail. This flexibility makes it ideal for standard vehicles as well as oversized vehicles such as RVs, boats, or commercial vehicles under the 14' overhead clearance external bay. Lube Shop Lease: The lube shop is secured with a NNN 10-year lease starting at $2,500 per month, with 3% annual increases beginning in year three-offering stable cash flow with built-in growth. Investment Highlights Strong Revenue Growth Trend: Revenue increased from $225,783 (2024) to $269,257 (2025), with trailing twelve-month revenue reaching $302,288 (March 2025 - February 2026), demonstrating clear upward momentum. Credit card data indicates January and February are typically the slowest sales months. Expanding Profitability: EBITDA grew from $132,954 (2024) to $159,077 (2025), reflecting improving operational performance and margin strength. Multiple Revenue Streams with Reduced Risk: Two vacuum stations and a vending machine offering car cleaning products, combined with car wash operations and leased lube shop income, create diversified and stable cash flow. Scalable Value-Add Opportunity: Continued growth trends, along with opportunities to optimize pricing, marketing, and operational efficiency, position this asset for additional NOI expansion and long-term upside.

Listed by Heidi Lane of eXp Realty - Kalispell

$
$
%
$/month over payments
Federal 30-year interest rate: 6.71% last updated on Sep 3, 2026
* All Figures are estimates. Check with your bank or proposed mortgage company for actual interest rates.
This product uses the FRED® API but is not endorsed or certified by the Federal Reserve Bank of St. Louis.

Save FavoriteSchedule TourAsk A QuestionMore Details

9295 Lost Prairie Road Marion MT 59925

Marion, MT9295 Lost Prairie Road

Price$1,440,000

Est. Mortgage: $/month

MLS Number 30074235

  • Land
  • Acreage 121.6

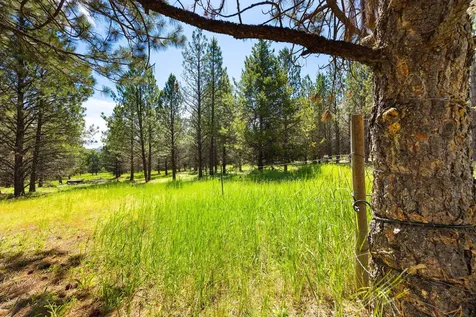
Rare 121 acre offering with an exceptional amount of level usable land. The natural beauty of the towering timber, open meadows and sweeping views is just one hour from Kalispell. Private, peaceful, land like this is getting hard to find. Whether you are a sportsman seeking abundant wildlife, a rancher looking for room to graze cattle or someone dreaming of a an off-grid lifestyle, this property is ready to bring your vision to life. Build a secluded cabin for weekends, create a family legacy property or embrace full time country living surrounded by nature. The landscape is a stunning blend of mature old growth timber, younger forest and parked out areas. Pleasant Valley Road provides reliable year round access while the final mile offers a more private, rustic approach that enhances the property's secluded character. Come explore this rare opportunity to own an extraordinary piece of Northwest Montana where peace, privacy and nature come together.

Listed by Sandy O'Connell of PureWest Real Estate - Lakeside

$
$
%
$/month over payments
Federal 30-year interest rate: 6.71% last updated on Sep 3, 2026
* All Figures are estimates. Check with your bank or proposed mortgage company for actual interest rates.
This product uses the FRED® API but is not endorsed or certified by the Federal Reserve Bank of St. Louis.

Save FavoriteSchedule TourAsk A QuestionMore Details

L32B7 N Eclipse Road Rathdrum ID 83858

Rathdrum, IDL32B7 N Eclipse Road

Price$1,436,092

Est. Mortgage: $/month

Pending

MLS Number 26-9119

  • Residential
  • Bedrooms 3
  • Bathroom 2
  • Square Feet 2,629
  • Acreage 4.73

LONE MOUNTAIN ESTATES - Stunning Custom Home on almost 5 Acres! This 2629 sq ft craftsman home located in the Lakeland School District. High-quality new construction with 3 bedrooms, 2 bathrooms and den. The great room boasts vaulted ceilings and large windows to bring the outdoors in. The gourmet kitchen offers a large island, abundant cabinetry, and an oversized walk-in pantry. The luxurious primary suite features a spacious walk-in closet and spa-inspired bath with dual vanities, soaking tub, and custom tiled shower. Relax or entertain year-round on the vaulted covered patio. Additional highlights: 30x50 shop, 3-car garage, high-end finishes, and versatile office space. Easy access to Spokane and Coeur d'Alene. Lone Mountain Estates offers other lots and floor plans to suit your needs. Don't miss your chance to own a dream home in this peaceful, private setting!

Listed by Chad Michel Salsbury of Windermere/Hayden,LLC

$
$
%
$/month over payments
Federal 30-year interest rate: 6.71% last updated on Sep 3, 2026
* All Figures are estimates. Check with your bank or proposed mortgage company for actual interest rates.
This product uses the FRED® API but is not endorsed or certified by the Federal Reserve Bank of St. Louis.

Save FavoriteSchedule TourAsk A QuestionMore Details

67 Duckhorn Lane Bozeman MT 59718

Bozeman, MT67 Duckhorn Lane, Unit D

Price$1,435,000

Est. Mortgage: $/month

Contingent

MLS Number 413513

  • Condo Residential
  • Bedrooms 2
  • Bathroom 3
  • Square Feet 2,255

Perched above one of Black Bull's most serene settings, this upper-level Villa offers a rare combination of breathtaking views, spacious living, and effortless lock-and-leave convenience. Overlooking the pond and the front nine of the golf course, the picturesque setting is complemented by sweeping views of the Tobacco Root Mountains and an ideal location just steps from the clubhouse, restaurant, pool, and fitness center. Designed to maximize both space and scenery, the upper-level location and soaring ceilings create an open, airy feel while elevating the already stunning views. The thoughtfully designed floor plan features two private en suite bedrooms, each with its own bathroom and walk-in closet, both perfectly positioned to capture the tranquil golf course, water, and mountain vistas. A generous bonus space offers endless flexibility for a second living area, office, or media room. Additional features include a powder room for guests, walk-in pantry, in-unit laundry area, heated garage, and a spacious entryway that welcomes you home. Whether you're seeking a full-time residence or a seasonal retreat, this Villa offers the ultimate Black Bull lifestyle-beautifully situated, low maintenance, and ready for new owners to enjoy this summer. Some photos are nearby club amenities.

Listed by Tara Rigg of Black Bull Realty LLC

$
$
%
$/month over payments
Federal 30-year interest rate: 6.71% last updated on Sep 3, 2026
* All Figures are estimates. Check with your bank or proposed mortgage company for actual interest rates.
This product uses the FRED® API but is not endorsed or certified by the Federal Reserve Bank of St. Louis.

Save FavoriteSchedule TourAsk A QuestionMore Details

Big Sky MLS / Gallatin Association

Based on information submitted to Big Sky MLS / Gallatin Association as of September 8, 2026 2:37 PM UTC. All data is deemed reliable but is not guaranteed accurate by the MLS. All information should be independently reviewed and verified for accuracy. IDX information is provided exclusively for consumers’ personal, noncommercial use and may not be used for any purpose other than to identify prospective properties consumers may be interested in purchasing.


Based on information submitted to Coeur d'Alene MLS as of September 8, 2026 2:37 PM UTC . All data is deemed reliable but is not guaranteed accurate by the MLS. All information should be independently reviewed and verified for accuracy. IDX information is provided exclusively for consumers’ personal, noncommercial use and may not be used for any purpose other than to identify prospective properties consumers may be interested in purchasing.

MT MRMLS

Based on information submitted to Montana Regional MLS as of September 8, 2026 2:37 PM UTC. All data is deemed reliable but is not guaranteed accurate by the MLS. All information should be independently reviewed and verified for accuracy. IDX information is provided exclusively for consumers’ personal, noncommercial use and may not be used for any purpose other than to identify prospective properties consumers may be interested in purchasing.


Agent form widget

Wendy Brown

here TO HELP

Do not fill in this field:

I agree to receive marketing and customer service calls and text messages from Wendy Brown. To opt out, you can reply 'stop' at any time or click the unsubscribe link in the emails. Consent is not a condition of purchase. Msg/data rates may apply. Msg frequency varies. Privacy Policy.

This site is protected by reCAPTCHA and the Google Privacy Policy and Terms of Service apply.