Company Logo
Luxury View

and narrow your search. If you have fewer than 200 results, you can save your search.

Your Search Results

r=2857-2868
1104 Birch Street Sandpoint ID 83864

Sandpoint, ID1104 Birch Street

Price$1,430,000

Est. Mortgage: $/month

MLS Number 26-5092

  • Residential
  • Bedrooms 5
  • Bathroom 4
  • Square Feet 4,144
  • Acreage 0.55

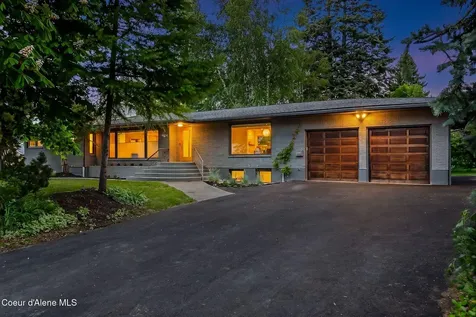
Perfectly positioned in the heart of South Sandpoint, this exceptional estate presents a rare opportunity to own a 4,144 sq. ft. historic mid-century modern home on an oversized, half-acre parcel comprised of two beautifully landscaped lots. The extensively remodeled 5-bedroom, 4.5-bathroom residence seamlessly pairs timeless architectural character with luxurious modern upgrades, showcasing walls of windows, a chef's kitchen with quartz countertops, rich wood floors, cozy fireplaces, and multiple ensuites--including a wheelchair-accessible suite ideal for multi-generational living. Outside, the park-like grounds feature mature trees, lush gardens, and a fruit orchard, offering a private city retreat with immense flexibility: keep the space as a grand estate, or capitalize on the second lot's incredible potential to develop a secondary shop, detached garage, or an ADU/guest cottage. Located just moments from community water access, War Memorial field w/public boat launch and walkable downtown restaurants, shops, and beaches, this property offers unparalleled in-town luxury with future expansion upside.

Listed by Jolena Overland and Paul Reizen of PureWest Real Estate
$
$
%
$/month over payments
Federal 30-year interest rate: 6.71% last updated on Sep 3, 2026
* All Figures are estimates. Check with your bank or proposed mortgage company for actual interest rates.
This product uses the FRED® API but is not endorsed or certified by the Federal Reserve Bank of St. Louis.

Save FavoriteSchedule TourAsk A QuestionMore Details

403 Slaveck Dover ID 83825

Dover, ID403 Slaveck

Price$1,430,000

Est. Mortgage: $/month

MLS Number 26-2998

  • Residential
  • Bedrooms 3
  • Bathroom 3
  • Square Feet 2,353
  • Acreage 0.31

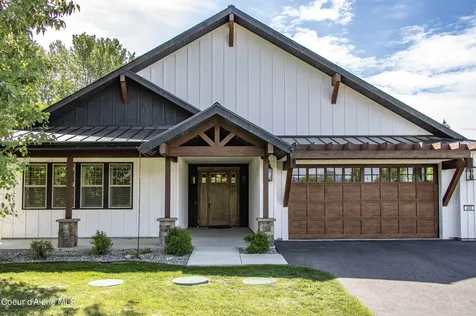
Experience exceptional design and superior craftsmanship in this stunning Dover Bay residence, perfectly positioned just one tier from the water. A spacious, level entry with unique rock wall opens to an airy floor plan with vaulted ceilings, a custom fireplace, 3 bedrooms, 2.5 baths and views of the Pend Oreille. The chef-inspired kitchen features a central island, full-length quartz countertops, expansive pantry, abundant custom cabinetry, Thermador and Sub-Zero appliances. An inviting three sided enclosed patio offers outdoor living space and the ideal place to unwind. The main suite is a true retreat, complete with its own fireplace, dual walk in closets, a luxurious bath, and a private patio to take in northern mountain views. Two generous guest bedrooms are thoughtfully situated on the opposite side of the home for added privacy. Live the resort lifestyle with the marina and fitness center just moments away, and enjoy close proximity to Sandpoint and Schweitzer Mountain. Elevate your expectations and prepare to fall in love with 403 Slaveck, a home to cherish for a lifetime.

Listed by Jackie Suarez of CENTURY 21 RiverStone

$
$
%
$/month over payments
Federal 30-year interest rate: 6.71% last updated on Sep 3, 2026
* All Figures are estimates. Check with your bank or proposed mortgage company for actual interest rates.
This product uses the FRED® API but is not endorsed or certified by the Federal Reserve Bank of St. Louis.

Save FavoriteSchedule TourAsk A QuestionMore Details

Tbd Cut Bank Road Browning MT 59417

Browning, MTTbd Cut Bank Road

Price$1,430,000

Est. Mortgage: $/month

MLS Number 413255

  • Land
  • Acreage 287

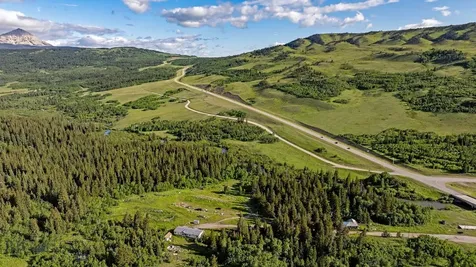
Encompassing 286± acres, Cutbank Creek Fishing retreat offers a rare blend of history and beauty in the shadow of Glacier National Park. The property has remained in the same iconic family for almost a century making it rich in heritage. Over .5 mile of Cutbank Creek frontage provides an exceptional low-pressure fishery beneath the towering peaks of the Lewis Range. As, you gain elevation the property contains diverse topography and foilage ranging from dark conifer stands to open scenic vistas. Unobstructed panoramic views of Glacier National Park provide a dramatic backdrop, and wildlife is abundant, with elk, deer, moose, bears, wolves, and upland birds frequent visitors. Fenced for cattle grazing, Cutbank Fishing Retreat is as functional as it is scenic. Rolling meadows, wooded draws, and natural water features support strong agricultural potential alongside outstanding recreational appeal. With power in place and existing grazing income, this is a genuinely turnkey legacy holding. The property's scale creates a blank canvas for building, whether a custom mountain home overlooking the park, a family retreat, or guest lodging. Recreational opportunities extend well beyond the ranch boundaries. Glacier National Park's Two Medicine entrance is just a short drive away, offering world-class hiking, wildlife viewing, and backcountry adventure. Conveniently located Northwest of East Glacier and accessible from Highway 89, the ranch offers both seclusion and easy access. Glacier Park International Airport in Kalispell is roughly 1.5± hours away, and Amtrak's Empire Builder stops in the historic town of East Glacier Park, just minutes from the property.

Listed by Samuel Shelton of Fay Ranches

$
$
%
$/month over payments
Federal 30-year interest rate: 6.71% last updated on Sep 3, 2026
* All Figures are estimates. Check with your bank or proposed mortgage company for actual interest rates.
This product uses the FRED® API but is not endorsed or certified by the Federal Reserve Bank of St. Louis.

Save FavoriteSchedule TourAsk A QuestionMore Details

3665 E O'gara Road Harrison ID 83833

Harrison, ID3665 E O'gara Road

Price$1,429,000

Est. Mortgage: $/month

MLS Number 26-8634

  • Residential
  • Bedrooms 3
  • Bathroom 5
  • Square Feet 3,286
  • Acreage 1.78

***RARE FINANCING OPPORTUNITY! Existing loan with a 2.625% interest rate may be assumable by a qualified buyer, subject to lender approval and existing loan terms.*** Experience the best of North Idaho lake living from this exceptional secondary waterfront home overlooking beautiful Lake Coeur d'Alene. Walls of windows capture breathtaking panoramic lake views and unforgettable sunsets, creating a spectacular backdrop for everyday living and entertaining. Offering 3 bedrooms, 4.5 bathrooms, dedicated office space, and a large loft, the home provides a versatile and spacious layout ideal for both full-time living and a North Idaho retreat. Recent improvements include a new HVAC system installed in 2025 and a new upper-deck awning installed in 2026, adding comfort and enhancing the outdoor living space. Step outside and unwind in the hot tub while taking in the incredible lake views, or head down to the private community beach and your TWO boat slips for a day on the water. Outdoor recreation is close at hand with convenient access to the 73-mile Trail of the Coeur d'Alenes, perfect for biking, walking, and exploring the beauty of North Idaho. Enjoy the privacy and tranquility of lake living while remaining approximately 45 minutes from Coeur d'Alene and 1 hour 30 minutes from Spokane International Airport. Come for the view, stay for the lifestyle, and make every sunset your own.

Listed by Ramona Bratiloveanu of St Maries Realty

$
$
%
$/month over payments
Federal 30-year interest rate: 6.71% last updated on Sep 3, 2026
* All Figures are estimates. Check with your bank or proposed mortgage company for actual interest rates.
This product uses the FRED® API but is not endorsed or certified by the Federal Reserve Bank of St. Louis.

Save FavoriteSchedule TourAsk A QuestionMore Details

7836 W Boekel Road Rathdrum ID 83858

MLS Number 26-7537

  • CommercialSale Commercial Sale
  • Property Type Commercial Sale
  • Property SubType Business,Bld & Land
  • Acreage 1.2

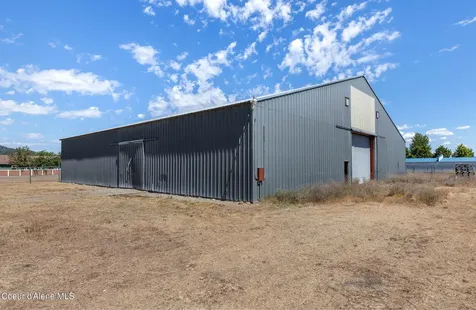
Industrial building on 1.2 acres with a total of 9,600 square feet. Seller will deliver sewer, water, and 600 amps of 3-phase power to the building. Seller financing available.

Listed by Danny Davis of TOK Inland Northwest LLC

$
$
%
$/month over payments
Federal 30-year interest rate: 6.71% last updated on Sep 3, 2026
* All Figures are estimates. Check with your bank or proposed mortgage company for actual interest rates.
This product uses the FRED® API but is not endorsed or certified by the Federal Reserve Bank of St. Louis.

Save FavoriteSchedule TourAsk A QuestionMore Details

71 Buck Ridge Sagle ID 83860

Sagle, ID71 Buck Ridge

Price$1,425,000

Est. Mortgage: $/month

MLS Number 26-7431

  • Residential
  • Bedrooms 3
  • Bathroom 3
  • Square Feet 3,222
  • Acreage 1.63

Beautiful NW-style home 1.63 landscaped acres offering Pend Oreille River & mountain views, community waterfront access beach, boat launch & dock just across the road, & approx 350 acres of adjoining state land for endless outdoor recreation. This thoughtfully designed 3-bedroom, 2.5-bath home features an open-concept floor plan on both levels with warm T & G ceilings, and quality craftsmanship throughout. The custom kitchen offers granite countertops and a functional layout that opens to the dining & living areas, making it ideal for everyday living and entertaining. The spacious primary suite includes a private ensuite bath and its own deck, providing a peaceful place to relax and enjoy the surrounding views. The walkout lower level offers generously sized bedrooms, a large family/great room w/ a fireplace, and an entertainment bar, creating flexible living space for guests, gatherings, or multi-generational living. Additional features include bamboo flooring, granite countertops, front and rear automatic sprinkler systems, a hot tub, and an attached 3-car garage with plenty of room for vehicles, storage, & recreational equipment. Located just 15 minutes from downtown Sandpoint, this exceptional property combines privacy, scenic beauty, and convenient access to shopping, dining, Schweitzer Mountain Resort, Lake Pend Oreille, and year-round recreation. Enjoy the best of North Idaho living with community waterfront amenities, nearby state land, and a beautifully maintained home ready for its next owner.

Listed by Debbie Keeley of John L. Scott

$
$
%
$/month over payments
Federal 30-year interest rate: 6.71% last updated on Sep 3, 2026
* All Figures are estimates. Check with your bank or proposed mortgage company for actual interest rates.
This product uses the FRED® API but is not endorsed or certified by the Federal Reserve Bank of St. Louis.

Save FavoriteSchedule TourAsk A QuestionMore Details

185 Crystal Springs Road Sandpoint ID 83864

MLS Number 26-3755

  • Condo Residential
  • Bedrooms 3
  • Bathroom 3
  • Square Feet 1,376

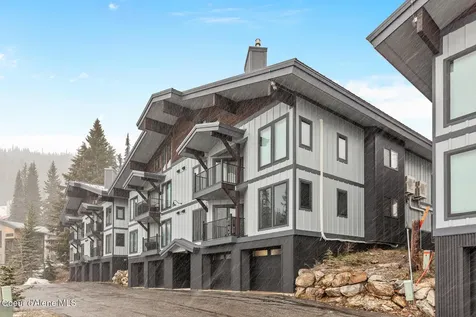
Completely updated and remodeled 3 bedroom Highlands condo. Three full baths, Wolf appliances, insta hot water, air conditioning in Primary bedroom and main Living area. This condo is completely turnkey and ready for you to start enjoying it immediately! Great ski in ski out location and easy access to Schweitzer Village.

Listed by Shawn Taylor of Timberveil Real Estate

$
$
%
$/month over payments
Federal 30-year interest rate: 6.71% last updated on Sep 3, 2026
* All Figures are estimates. Check with your bank or proposed mortgage company for actual interest rates.
This product uses the FRED® API but is not endorsed or certified by the Federal Reserve Bank of St. Louis.

Save FavoriteSchedule TourAsk A QuestionMore Details

12697 Red Owl Trail N Bigfork MT 59911

Bigfork, MT12697 Red Owl Trail N

Price$1,425,000

Est. Mortgage: $/month

MLS Number 30058314

  • Residential
  • Bedrooms 4
  • Bathroom 3
  • Square Feet 3,152
  • Acreage 10.72

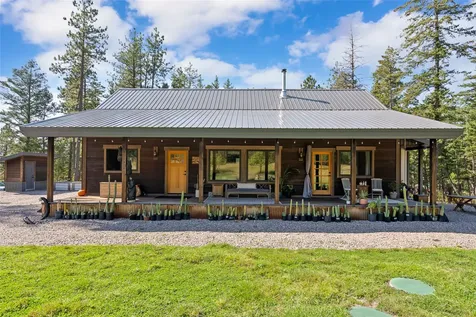
Discover this 10.72-acre below Chimney Rock in the Swan Range. This beautifully built 4-bedroom, 3-bath home, constructed in 2020, offers breathtaking views from every room. The upper level features 3 bedrooms, a ull bathroom, a 3/4 bath, a living room, & a laundry/mudroom, providing ample space. The lower level has a 1-bedroom, 1-bath and living space, perfect for guests or rental. Lower level has radiant heat, a woodstove, & forced air with ac, for year-round comfort. The kitchen includes a wood butcher block island,custom cabinets, granite countertops, & floors are local RBM cottonwood. Outside, enjoy a wide open porch ideal for relaxing. The property offers storage, flexible space for hobbies or additional living needs. Outside, there are multiple sheds, garden space, & a large 1200 sq ft shop a larger garage bay, storage, & workspace,great for equipment or projects.Peaceful private living with modern amenities in this unique sanctuary, perfect for nature lovers.

Listed by Signe Lura Ensign of Berkshire Hathaway HomeServices - Bigfork

$
$
%
$/month over payments
Federal 30-year interest rate: 6.71% last updated on Sep 3, 2026
* All Figures are estimates. Check with your bank or proposed mortgage company for actual interest rates.
This product uses the FRED® API but is not endorsed or certified by the Federal Reserve Bank of St. Louis.

Save FavoriteSchedule TourAsk A QuestionMore Details

20 Juniper Lane Clancy MT 59634

Clancy, MT20 Juniper Lane

Price$1,425,000

Est. Mortgage: $/month

MLS Number 30073782

  • Residential
  • Bedrooms 6
  • Bathroom 3
  • Square Feet 4,164
  • Acreage 4.27

Panoramic Views. Versatile Shop Space. Unmatched Location. Nestled on 4+ beautiful usable acres with breathtaking views of Sheep Mountain, this exceptional 6-bedroom, 3-bath home offers the perfect blend of luxury, comfort, and Montana living. Complete with a heated attached three-car garage and an impressive heated 33' x 46' detached shop with two additional garage bays, this property offers the space and versatility that Montana buyers are looking for. Ideally situated in one of Clancy's most sought-after neighborhoods, just 5 minutes from Clancy School and only 15 minutes from Helena, the scenic drive home is one you'll appreciate in every season. Inside, you'll find beautiful engineered oak flooring, an open-concept floor plan, spacious bedrooms, high-end appliances, quartz countertops, energy efficient multi-zone HVAC system, and multiple outdoor living areas perfectly positioned to capture the incredible mountain views. The detached shop is more than just a workspace, featuring a propane heater, wood-burning stove, two non-conforming bedrooms, and a full bathroom-creating endless possibilities for guests, hobbies, a home office, recreation, or additional flex space. With hunting, fishing, hiking, trail riding, and the recreational opportunities of Sheep Mountain and Park Lake just minutes away, this property offers an exceptional balance of privacy, convenience, and year-round adventure. Opportunities to own a property with usable acreage, panoramic views, outstanding shop space, and an unbeatable location in the highly desirable Clancy community are few and far between. From the scenic drive home to the breathtaking views in every season, this is a property you'll look forward to coming home to every day!

Listed by Lindsey Younker of Berkshire Hathaway HomeServices - Helena

$
$
%
$/month over payments
Federal 30-year interest rate: 6.71% last updated on Sep 3, 2026
* All Figures are estimates. Check with your bank or proposed mortgage company for actual interest rates.
This product uses the FRED® API but is not endorsed or certified by the Federal Reserve Bank of St. Louis.

Virtual TourSave FavoriteSchedule TourAsk A QuestionMore Details

65 Commons Way Kalispell MT 59901

MLS Number 30077971

  • CommercialSale Commercial Sale
  • Property SubType Building/Land
  • Square Feet 5,412
  • Acreage 0.46

Positioned in one of Kalispell's premier business corridors, this 5,000+ sq. ft. office building offers a rare combination of distinctive architecture, strong investment potential, and unmatched flexibility, with Logan Health, medical offices, and other established businesses nearby. With 12 office suites, the property presents an excellent opportunity for both investors and owner-users. Existing income is complemented by the opportunity to lease the remaining available office space or occupy a portion of the building while generating rental income from the other suites. The main level features an impressive two-story foyer with a grand staircase, 7 private offices, a spacious reception area, conference room, equipment/storage area, and ADA-accessible restrooms. The upper level offers 5 additional offices, waiting areas, and restroom facilities overlooking the open atrium with stunning architectural beams and abundant natural light. The thoughtfully designed floor plan is ideal for medical practices, attorneys, CPAs, financial advisors, wealth management firms, engineering and architectural firms, counseling or therapy practices, executive offices, and a wide variety of other business uses. Offering outstanding visibility, convenient access, quality construction, and exceptional flexibility, this property is equally suited as a long-term investment or a headquarters for an owner-user. A rare opportunity to acquire a unique office building in the heart of the Flathead Valley.

Listed by Becky Study and Carrie Fennessy of Coldwell Banker Mountain Properties

$
$
%
$/month over payments
Federal 30-year interest rate: 6.71% last updated on Sep 3, 2026
* All Figures are estimates. Check with your bank or proposed mortgage company for actual interest rates.
This product uses the FRED® API but is not endorsed or certified by the Federal Reserve Bank of St. Louis.

Save FavoriteSchedule TourAsk A QuestionMore Details

211 Town Center Avenue Big Sky MT 59716
Contingent

MLS Number 401725

  • Condo Residential
  • Bedrooms 2
  • Bathroom 3
  • Square Feet 1,122

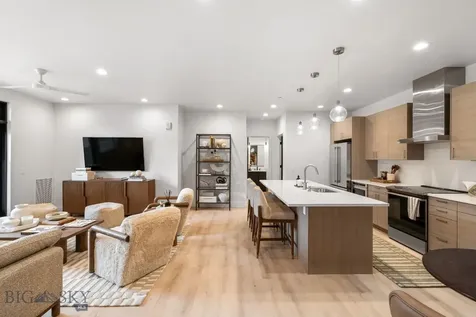
Sophisticated and seamlessly connected to the heart of Big Sky, Residence 2A offers the ideal balance of elevated design and everyday access. This 2-bedroom, 2.5-bath home is located on the second floor of the newly completed Franklin Building-an architecturally striking residence crafted by Bechtle Architects and built by Langlas Construction. Inside, the home is defined by soaring 11-foot ceilings, expansive windows, and a thoughtful floor plan that creates an open, calming atmosphere. Beautifully curated finishes and modern styling come together to offer a refined yet relaxed mountain aesthetic. From your living space, enjoy filtered views and abundant light-perfect for entertaining or unwinding in comfort. Beyond the front door, you'll find Big Sky's Town Center just steps away. Walk to local shops, restaurants, farmer's markets, concerts, and more. Trails for hiking and biking are close by, while Big Sky Resort and the Gallatin River are only 10-15 minutes away, offering endless outdoor pursuits in every season. Yellowstone National Park and the vibrant city of Bozeman are both just an hour away, offering even greater access to adventure, culture, and connectivity. The Franklin was designed for those who seek convenience without compromise: private underground parking, gear-ready storage, and well-insulated interiors ensure this home is suited for both full-time living and seasonal getaways. Well done and masterfully located, Residence 2A is where modern mountain life begins

Listed by Charlotte Durham of Big Sky Sotheby's - Bozeman, Ania Bulis of Big Sky Sotheby's

$
$
%
$/month over payments
Federal 30-year interest rate: 6.71% last updated on Sep 3, 2026
* All Figures are estimates. Check with your bank or proposed mortgage company for actual interest rates.
This product uses the FRED® API but is not endorsed or certified by the Federal Reserve Bank of St. Louis.

Save FavoriteSchedule TourAsk A QuestionMore Details

220 Cayuse Trail Bozeman MT 59718

Bozeman, MT220 Cayuse Trail

Price$1,425,000

Est. Mortgage: $/month

MLS Number 409131

  • Residential
  • Bedrooms 4
  • Bathroom 3
  • Square Feet 2,491
  • Acreage 3.98

First time on the market! This gorgeous, horse friendly home sits on 4 acres in the highly desirable south side of the valley and offers the perfect blend of privacy, space, and convenience. The 2,500 sq ft home features two primary suites, plus two additional bedrooms and a full bath, providing flexible living arrangements for guests or multi-generational living. Enjoy the convenience of two separate laundry rooms and a dedicated office space. The oversized detached 2-car garage (26x30) with above storage easily doubles as a shop, offering plenty of room for projects, storage, or recreational gear. After a long day, relax in the hot tub while taking in breathtaking views of the Bridger and Gallatin mountain ranges. All this while being just 15 minutes from downtown and the hospital, giving you peaceful country living with quick access to town amenities. Opportunities like this don't come along often!

Listed by Kathleen Vaughn of Bozeman Real Estate Group

$
$
%
$/month over payments
Federal 30-year interest rate: 6.71% last updated on Sep 3, 2026
* All Figures are estimates. Check with your bank or proposed mortgage company for actual interest rates.
This product uses the FRED® API but is not endorsed or certified by the Federal Reserve Bank of St. Louis.

Virtual TourSave FavoriteSchedule TourAsk A QuestionMore Details

Based on information submitted to Coeur d'Alene MLS as of September 8, 2026 2:37 PM UTC . All data is deemed reliable but is not guaranteed accurate by the MLS. All information should be independently reviewed and verified for accuracy. IDX information is provided exclusively for consumers’ personal, noncommercial use and may not be used for any purpose other than to identify prospective properties consumers may be interested in purchasing.

Big Sky MLS / Gallatin Association

Based on information submitted to Big Sky MLS / Gallatin Association as of September 8, 2026 2:37 PM UTC. All data is deemed reliable but is not guaranteed accurate by the MLS. All information should be independently reviewed and verified for accuracy. IDX information is provided exclusively for consumers’ personal, noncommercial use and may not be used for any purpose other than to identify prospective properties consumers may be interested in purchasing.


MT MRMLS

Based on information submitted to Montana Regional MLS as of September 8, 2026 2:37 PM UTC. All data is deemed reliable but is not guaranteed accurate by the MLS. All information should be independently reviewed and verified for accuracy. IDX information is provided exclusively for consumers’ personal, noncommercial use and may not be used for any purpose other than to identify prospective properties consumers may be interested in purchasing.


Agent form widget

Wendy Brown

here TO HELP

Do not fill in this field:

I agree to receive marketing and customer service calls and text messages from Wendy Brown. To opt out, you can reply 'stop' at any time or click the unsubscribe link in the emails. Consent is not a condition of purchase. Msg/data rates may apply. Msg frequency varies. Privacy Policy.

This site is protected by reCAPTCHA and the Google Privacy Policy and Terms of Service apply.