

Company Logo
Luxury View

and narrow your search. If you have fewer than 200 results, you can save your search.

Your Search Results

r=2833-2844
71 Hay Coulee Road Roundup MT 59072

Roundup, MT71 Hay Coulee Road

Price$1,425,000

Est. Mortgage: $/month

MLS Number 360345

  • Residential
  • Bedrooms 3
  • Bathroom 3
  • Square Feet 3,354
  • Acreage 76.92

Luxury Montana living on 76 acres in Roundup. NO HOAS. Built in 2021, this custom log rancher blends rustic craftsmanship, modern finishes, privacy, and wide-open space. The open kitchen features quartz countertops and flows into the main living area, creating a warm, inviting setting. The home offers 1 bedroom on main level and 2 additional bedrooms on the lower level, with flexible space for guests, family, or a quiet retreat. Enjoy a private well, septic system, & home generator. A Shed + detached 32x40 heated shop provides storage, workspace, and extra parking for equipment, trailers, recreational vehicles, or toys. With several potential buildable sites, this property offers room to expand or create your Montana dream setup. Located just 15 min from Roundup & 60 min from Billings. Ideal full-time residence, hunting retreat, home away from home, or private recreational escape.

Listed by Heidi Brosovich and Jake Brosovich of Montana Real Estate Brokers

$
$
%
$/month over payments
Federal 30-year interest rate: 6.49% last updated on Jul 9, 2026
* All Figures are estimates. Check with your bank or proposed mortgage company for actual interest rates.
This product uses the FRED® API but is not endorsed or certified by the Federal Reserve Bank of St. Louis.

Virtual TourSave FavoriteSchedule TourAsk A QuestionMore Details
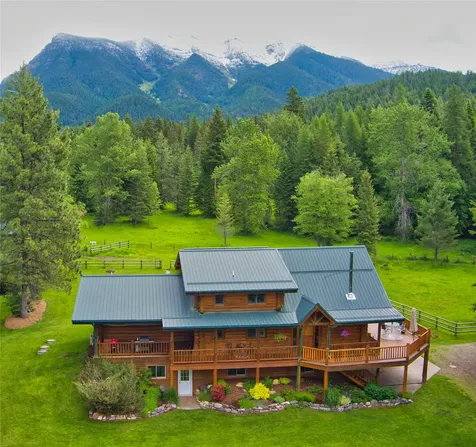
559 Stage Springs Lane Stevensville MT 59870

Stevensville, MT559 Stage Springs Lane

Price$1,425,000

Est. Mortgage: $/month

Active With Contract

MLS Number 30052184

  • Residential
  • Bedrooms 3
  • Bathroom 2
  • Square Feet 2,026
  • Acreage 20

Discover the joy of Montana living with this gorgeous, single-level home, expertly crafted by award winning Big Sky Builders in 2023. Settled on the hillside of the 20 acres capturing the panoramic views of the Bitterroot Mountains and the valley as far as the eye can see! This 3 bed/2 bath + office, 2026 sq ft home has an open-concept design with windows and a walk out patio that capture those views, wide-plank hardwood floors, slate look tiles in bathrooms, reclaimed barn wood accents, leathered granite countertops in the chef kitchen with a show stopping island with a beautiful, thick leathered countertop and a hammered copper farmhouse sink and bar type seating. A Thermador range and a walk-in pantry. 9 foot ceilings. A soapstone wood stove warms the home with an amazing natural stone hearth. Primary bedroom with its an-suite bath has a large, roll in, tile shower. Spacious laundry room and a 2 car attached garage. 2 producing wells, 3 natural springs, several riparian areas and bird sanctuary. Continuing outside you will find a woodshed, fire pit, RV hookup and clean out, a 36'x48' shop with an insulated room with wood stove, large flag pole that you can see the flag for miles. Beautifully landscaped and end of road privacy.

Listed by Shelley Irwin and Bruce Gould of Berkshire Hathaway HomeServices - Hamilton

$
$
%
$/month over payments
Federal 30-year interest rate: 6.49% last updated on Jul 9, 2026
* All Figures are estimates. Check with your bank or proposed mortgage company for actual interest rates.
This product uses the FRED® API but is not endorsed or certified by the Federal Reserve Bank of St. Louis.

Save FavoriteSchedule TourAsk A QuestionMore Details

32 Elk Meadow Lane Kalispell MT 59901

Kalispell, MT32 Elk Meadow Lane

Price$1,425,000

Est. Mortgage: $/month

MLS Number 30073825

  • Residential
  • Bedrooms 3
  • Bathroom 3
  • Square Feet 3,125
  • Acreage 2.28

Spectacular custom built 3,125 sq.ft. 3 bedroom, 3 bathroom home with premium finishes nestled at the end of a private cul-de-sac on 2.28 beautifully landscaped acres. This rustic mountain modern residence features an open floor plan with a chef's kitchen, complete with custom cabinetry, high-end appliances and a large island; great for entertaining. The main floor primary bedroom with en-suite bathroom includes a soaking tub and large walk-in closet. Above the three car heated garage, there are separate guest quarters with both interior and exterior access by way of a balcony and stairs providing ample space for family and guests. Enjoy the tranquility of your private backyard, including a covered back deck, patio and fire pit, perfect for relaxing and taking in the breathtaking views of the Swan Mountain Range. Great location close to Kalispell and Glacier National Park. Room to build additional shop/outbuilding. Don't miss the opportunity to own this exceptional home in a truly remarkable setting.

Listed by Melissa Santa and Ryan Nicholas Santa of RE/MAX River View

$
$
%
$/month over payments
Federal 30-year interest rate: 6.49% last updated on Jul 9, 2026
* All Figures are estimates. Check with your bank or proposed mortgage company for actual interest rates.
This product uses the FRED® API but is not endorsed or certified by the Federal Reserve Bank of St. Louis.

Virtual TourSave FavoriteSchedule TourAsk A QuestionMore Details

335 Jib Lane Lakeside MT 59922

Lakeside, MT335 Jib Lane

Price$1,425,000

Est. Mortgage: $/month

MLS Number 30066077

  • Condo Residential
  • Bedrooms 3
  • Bathroom 4
  • Square Feet 3,288
  • Acreage 0.09

Rare opportunity in CHERRY HILL YACHT CLUB in Lakeside, MT. with nice views of Flathead Lake! 335 Jib Lane presents a remarkable opportunity for sophisticated living, offering an environment crafted for comfort and enduring appeal. You'll appreciate the cherry wood flooring; granite counters; upgraded S/S appliances; main floor living and large 440sf outside deck to enjoy the serenity and lake view. The primary bedroom is on the main level and features a fireplace and another look at the lake and deck access. Within this distinguished condominium, three serene bedrooms (two bedrooms and two baths downstairs); provide inviting spaces for repose, each designed to offer personal comfort and tranquility. This unit is being offered fully furnished and turn key so the fun can begin right away! Bring your boat to the included boat slip with brand new TREX decking, take in a game of tennis or pickle ball before joining your friends at the Club House!. Cherry Hill Yacht Club is regarded as a premier condo location on the shores of Flathead Lake in NW Montana. It features quality, craftsman design and construction. Residents enjoy both year-round living as well as the convenience of 'lock and go' for seasonal use. It features a variety of recreational options including boat dock, ramp, private boat slips, club house, tennis/pickle ball court, walking paths, picnic area, and additional onsite all year boat/trailer parking. 335 Jib Lane is offered fully furnished and turn key, a personal item exclusion list will be provided. The main level features Flathead lake and mountain views to the north. Also on the main level is kitchen with granite and S/S appliances; dining; living room; fireplace; powder room; laundry (W/D included) and large L-shaped deck. The main level also has the primary bedroom and bath with views, fireplace and walk-out access to deck. The lower level includes two additional bedrooms, two baths, sitting area, wet bar, and another walk out deck. There is a large 2-car garage with built-in storage.

Listed by Sue Ann Atkinson of PureWest Real Estate - Lakeside

$
$
%
$/month over payments
Federal 30-year interest rate: 6.49% last updated on Jul 9, 2026
* All Figures are estimates. Check with your bank or proposed mortgage company for actual interest rates.
This product uses the FRED® API but is not endorsed or certified by the Federal Reserve Bank of St. Louis.

Save FavoriteSchedule TourAsk A QuestionMore Details
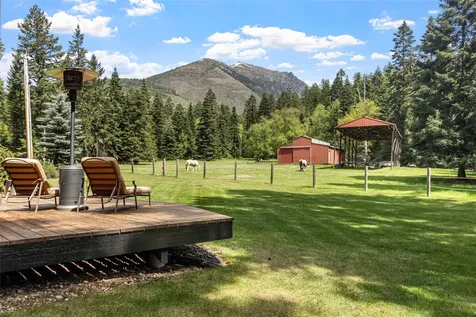
232 7th Street S Glasgow MT 59230

Glasgow, MT232 7th Street S

Price$1,425,000

Est. Mortgage: $/month

MLS Number 30064577

  • MultiFamily Residential Income
  • Acreage 0.53
  • Property SubType Apartment

Presenting an exceptional opportunity to own a well-maintained 19-unit apartment complex in the heart of Glasgow, Montana. This income-producing property features all 2-bedroom, 1.5-bathroom units, offering spacious layouts ideal for singles, couples, and small families. With strong rental demand and limited multifamily inventory in the area, this complex is perfectly positioned to deliver reliable cash flow and long-term investment potential. Located in a quiet residential neighborhood just minutes from downtown, tenants enjoy convenient access to schools, parks, shopping, and local employers. The local economy is supported by healthcare, agriculture, education, and energy sectors, contributing to a stable rental market. Whether you're a seasoned investor or seeking to expand your portfolio, this 19-unit complex presents a rare chance to acquire a turnkey multifamily asset in a growing, under-supplied rental market.

Listed by Corey R Olofson of Coldwell Banker Mountain Properties

$
$
%
$/month over payments
Federal 30-year interest rate: 6.49% last updated on Jul 9, 2026
* All Figures are estimates. Check with your bank or proposed mortgage company for actual interest rates.
This product uses the FRED® API but is not endorsed or certified by the Federal Reserve Bank of St. Louis.

Save FavoriteSchedule TourAsk A QuestionMore Details

20 Juniper Lane Clancy MT 59634

Clancy, MT20 Juniper Lane

Price$1,425,000

Est. Mortgage: $/month

MLS Number 30073782

  • Residential
  • Bedrooms 6
  • Bathroom 3
  • Square Feet 4,164
  • Acreage 4.27

Panoramic Views. Versatile Shop Space. Unmatched Location. Nestled on 4+ beautiful usable acres with breathtaking views of Sheep Mountain, this exceptional 6-bedroom, 3-bath home offers the perfect blend of luxury, comfort, and Montana living. Complete with a heated attached three-car garage and an impressive heated 33' x 46' detached shop with two additional garage bays, this property offers the space and versatility that Montana buyers are looking for. Ideally situated in one of Clancy's most sought-after neighborhoods, just 5 minutes from Clancy School and only 15 minutes from Helena, the scenic drive home is one you'll appreciate in every season. Inside, you'll find beautiful engineered oak flooring, an open-concept floor plan, spacious bedrooms, high-end appliances, quartz countertops, energy efficient multi-zone HVAC system, and multiple outdoor living areas perfectly positioned to capture the incredible mountain views. The detached shop is more than just a workspace, featuring a propane heater, wood-burning stove, two non-conforming bedrooms, and a full bathroom-creating endless possibilities for guests, hobbies, a home office, recreation, or additional flex space. With hunting, fishing, hiking, trail riding, and the recreational opportunities of Sheep Mountain and Park Lake just minutes away, this property offers an exceptional balance of privacy, convenience, and year-round adventure. Opportunities to own a property with usable acreage, panoramic views, outstanding shop space, and an unbeatable location in the highly desirable Clancy community are few and far between. From the scenic drive home to the breathtaking views in every season, this is a property you'll look forward to coming home to every day!

Listed by Lindsey Younker of Berkshire Hathaway HomeServices - Helena

$
$
%
$/month over payments
Federal 30-year interest rate: 6.49% last updated on Jul 9, 2026
* All Figures are estimates. Check with your bank or proposed mortgage company for actual interest rates.
This product uses the FRED® API but is not endorsed or certified by the Federal Reserve Bank of St. Louis.

Save FavoriteSchedule TourAsk A QuestionMore Details
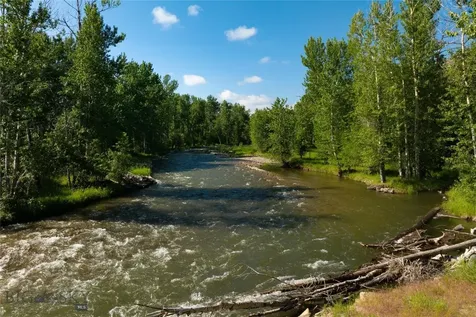
Tbd Springhill Road Belgrade MT 59714

Belgrade, MTTbd Springhill Road

Price$1,425,000

Est. Mortgage: $/month

Contingent

MLS Number 405138

  • Land
  • Acreage 12
  • Subdivision Other

This rare 12-acre parcel offers everything you could want in a Montana property-wide-open space, paved access, and some of the most spectacular views of the Bridger Mountains and Gallatin Valley. The property is ideally located just minutes from Bozeman, with world-class amenities nearby, including skiing, hiking, golf, the Gallatin River, and Yellowstone National Park. The convenience is unmatched-the airport is only 8 miles away, yet the land retains its private, open feel. Horses are welcome, and thoughtful deed restrictions ensure that nothing will be built to block your sweeping Bridger Mountain views. A truly special opportunity to own land in the heart of the Gallatin Valley

Listed by Mary Ann Duffey of Sonny Todd Real Estate

$
$
%
$/month over payments
Federal 30-year interest rate: 6.49% last updated on Jul 9, 2026
* All Figures are estimates. Check with your bank or proposed mortgage company for actual interest rates.
This product uses the FRED® API but is not endorsed or certified by the Federal Reserve Bank of St. Louis.

Save FavoriteSchedule TourAsk A QuestionMore Details
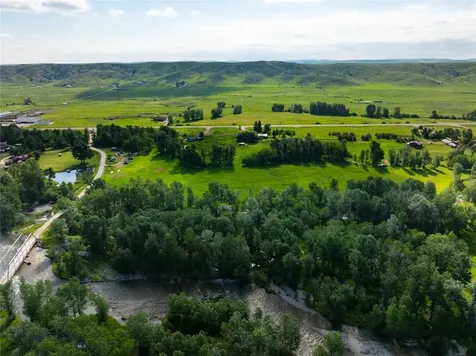
276 Creekbank Loop Bozeman MT 59718

Bozeman, MT276 Creekbank Loop

Price$1,425,000

Est. Mortgage: $/month

Pending

MLS Number 409286

  • Residential
  • Bedrooms 4
  • Bathroom 3
  • Square Feet 3,228
  • Acreage 0.23

Welcome to this thoughtfully designed new construction home in Creekside Meadows, offering 3,228± square feet of well-planned living space, a versatile layout, and elevated finishes throughout. The main level offers a bright, open layout designed for both everyday living and entertaining. The kitchen is a true focal point, featuring high end appliances, a six-burner gas range with a range hood, a beverage center, a large island, walk-in pantry, and under-cabinet lighting. Flowing seamlessly into the dining area, you'll find a grand two-story living room, where eight oversized windows wrap the space just beside the fireplace, creating a breathtaking, light-filled setting that feels almost outdoors. Whether you're watching the snowfall over the mountains or cows grazing in the distance, the views become part of everyday living. Sliding glass doors open to a covered patio, creating an effortless indoor-outdoor connection. The primary suite is privately located on the main level and thoughtfully designed with a freestanding soaking tub set against a beautiful wet wall feature, a walk-in tile shower, dual vanities, heated flooring, and a large walk-in closet. Just off the suite, a private patio with a custom screen fence adds an extra layer of comfort and privacy. A dedicated office or fourth bedroom, full bath, and a well-designed mudroom with a built-in bench and cubby storage complete the main level. Upstairs, you'll find two additional bedrooms, a full bathroom, and a spacious flex area-perfect for a second living room, media space, or playroom-along with a dedicated study or craft room with a built-in desk. The home offers an oversized two-car garage along with an additional single-car bay, providing plenty of room for vehicles, gear, and storage. Additional highlights include central A/C and a fully fenced and thoughtfully landscaped yard. Located in the highly sought-after Monforton School district and just minutes from all that Bozeman has to offer, this home also captures incredible mountain views in every direction-bringing together convenience, space, and the best of Montana living.

Listed by Kelsey Renevier of Coldwell Banker Distinctive Properties

$
$
%
$/month over payments
Federal 30-year interest rate: 6.49% last updated on Jul 9, 2026
* All Figures are estimates. Check with your bank or proposed mortgage company for actual interest rates.
This product uses the FRED® API but is not endorsed or certified by the Federal Reserve Bank of St. Louis.

Save FavoriteSchedule TourAsk A QuestionMore Details
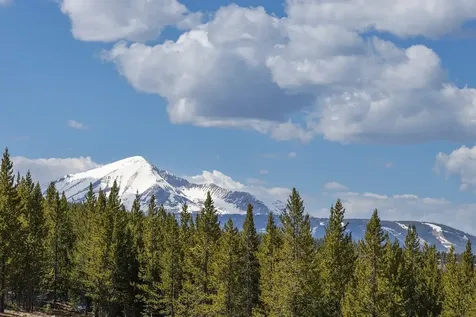
211 Town Center Avenue Big Sky MT 59716

MLS Number 401725

  • Condo Residential
  • Bedrooms 2
  • Bathroom 3
  • Square Feet 1,122

Sophisticated and seamlessly connected to the heart of Big Sky, Residence 2A offers the ideal balance of elevated design and everyday access. This 2-bedroom, 2.5-bath home is located on the second floor of the newly completed Franklin Building-an architecturally striking residence crafted by Bechtle Architects and built by Langlas Construction. Inside, the home is defined by soaring 11-foot ceilings, expansive windows, and a thoughtful floor plan that creates an open, calming atmosphere. Beautifully curated finishes and modern styling come together to offer a refined yet relaxed mountain aesthetic. From your living space, enjoy filtered views and abundant light-perfect for entertaining or unwinding in comfort. Beyond the front door, you'll find Big Sky's Town Center just steps away. Walk to local shops, restaurants, farmer's markets, concerts, and more. Trails for hiking and biking are close by, while Big Sky Resort and the Gallatin River are only 10-15 minutes away, offering endless outdoor pursuits in every season. Yellowstone National Park and the vibrant city of Bozeman are both just an hour away, offering even greater access to adventure, culture, and connectivity. The Franklin was designed for those who seek convenience without compromise: private underground parking, gear-ready storage, and well-insulated interiors ensure this home is suited for both full-time living and seasonal getaways. Well done and masterfully located, Residence 2A is where modern mountain life begins

Listed by Charlotte Durham of Big Sky Sotheby's - Bozeman, Ania Bulis of Big Sky Sotheby's

$
$
%
$/month over payments
Federal 30-year interest rate: 6.49% last updated on Jul 9, 2026
* All Figures are estimates. Check with your bank or proposed mortgage company for actual interest rates.
This product uses the FRED® API but is not endorsed or certified by the Federal Reserve Bank of St. Louis.

Save FavoriteSchedule TourAsk A QuestionMore Details

1791 Pup Paw Trail Priest River ID 83856

MLS Number 26-6838

  • Residential
  • Bedrooms 4
  • Bathroom 2
  • Square Feet 2,050
  • Acreage 94.5

Spanning 94.5 acres of prime North Idaho ground, this property showcases a beautiful mix of open meadows, timbered hillsides, a year-round artesian spring, year-round creek and a spring-fed pond that remains full throughout the seasons. The 4 bed, 2 bath, 2,050 sq ft home offers comfortable off-grid living with acacia hardwood floors, updated cabinets, countertops, appliances, and a Quadra-Fire wood stove. Solar power with updated panels and batteries, plus a hydroelectric system, provide year-round functionality. Outbuildings are extensive, including a 30x48 shop with 10' and 12' lean-tos (totaling approx 48x52), wired with breaker box and outlets with lighting prepped. Additional improvements include a 24x30 barn, 10x20 shed with lofts, 10x12 greenhouse, multiple utility sheds, round pen, and two fenced pastures. Well-equipped acreage offering space, functionality, and flexibility for a variety of rural lifestyles.

Listed by Will Rhodes and Jason Walker of Keller Williams Realty Coeur d'Alene

$
$
%
$/month over payments
Federal 30-year interest rate: 6.49% last updated on Jul 9, 2026
* All Figures are estimates. Check with your bank or proposed mortgage company for actual interest rates.
This product uses the FRED® API but is not endorsed or certified by the Federal Reserve Bank of St. Louis.

Virtual TourSave FavoriteSchedule TourAsk A QuestionMore Details
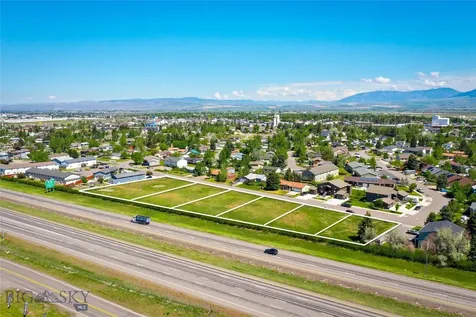
23885 N Ceylon Road Rathdrum ID 83858

Rathdrum, ID23885 N Ceylon Road

Price$1,417,168

Est. Mortgage: $/month

Pending

MLS Number 26-4877

  • Residential
  • Bedrooms 4
  • Bathroom 3
  • Square Feet 3,596
  • Acreage 4.7

LONE MOUNTAIN ESTATES CUSTOM HOME ON 5+ ACRES! High quality new construction craftsman home situated on acres in desirable Lone Mountain Estates. This 3596 square foot 4 bedroom, 2.5 bathroom home features large great room with soaring vaulted ceilings and large windows to capture the outdoors, plus an office and formal dining. The spacious kitchen offers an oversized island with an abundance of cabinets. The luxurious master suite features spacious walk-in closet, gorgeous bathroom with dual sinks, soaking tub and walk-in tiled shower. Enjoy relaxing or entertaining from the vaulted covered patio. Other lots and floor plans available in Lone Mountain Estates that is situated in the Lakeland School District. Easy access to Spokane and/or Coeur d'Alene.

Listed by Chad Michel Salsbury of Windermere/Hayden,LLC

$
$
%
$/month over payments
Federal 30-year interest rate: 6.49% last updated on Jul 9, 2026
* All Figures are estimates. Check with your bank or proposed mortgage company for actual interest rates.
This product uses the FRED® API but is not endorsed or certified by the Federal Reserve Bank of St. Louis.

Save FavoriteSchedule TourAsk A QuestionMore Details

4320 Moser Dome Road Joliet MT 59044

Joliet, MT4320 Moser Dome Road

Price$1,408,400

Est. Mortgage: $/month

MLS Number 356803

  • Residential
  • Bedrooms 3
  • Bathroom 3
  • Square Feet 3,516
  • Acreage 64

So, you've watched the show "Yellowstone" and want a taste of the real thing? Welcome to 64 irrigated acres of pure Montana beauty with rare river rights on the legendary Clark Fork River. This property offers space, solitude, and views that stop you in your tracks - the perfect mix of rugged charm and refined comfort. The custom-built 3-bed, 3-bath home features warm wood and cathedral ceilings that fill the space with light. Above the two-car garage, a studio apartment awaits guests or rental income. A 30x40 shop with 200 AMP service is ready for tools, toys, or your next Montana project. Run cattle, start a hobby farm, or simply enjoy peace and open skies - your Montana dream starts here!

Listed by Shawna Morales of Engel & Voelkers

$
$
%
$/month over payments
Federal 30-year interest rate: 6.49% last updated on Jul 9, 2026
* All Figures are estimates. Check with your bank or proposed mortgage company for actual interest rates.
This product uses the FRED® API but is not endorsed or certified by the Federal Reserve Bank of St. Louis.

Virtual TourSave FavoriteSchedule TourAsk A QuestionMore Details

Billings Association of Realtors

Based on information submitted to Billings Association of Realtors as of July 14, 2026 11:08 PM UTC. All data is deemed reliable but is not guaranteed accurate by the MLS. All information should be independently reviewed and verified for accuracy. IDX information is provided exclusively for consumers’ personal, noncommercial use and may not be used for any purpose other than to identify prospective properties consumers may be interested in purchasing.


MT MRMLS

Based on information submitted to Montana Regional MLS as of July 14, 2026 11:08 PM UTC. All data is deemed reliable but is not guaranteed accurate by the MLS. All information should be independently reviewed and verified for accuracy. IDX information is provided exclusively for consumers’ personal, noncommercial use and may not be used for any purpose other than to identify prospective properties consumers may be interested in purchasing.


Big Sky MLS / Gallatin Association

Based on information submitted to Big Sky MLS / Gallatin Association as of July 14, 2026 11:08 PM UTC. All data is deemed reliable but is not guaranteed accurate by the MLS. All information should be independently reviewed and verified for accuracy. IDX information is provided exclusively for consumers’ personal, noncommercial use and may not be used for any purpose other than to identify prospective properties consumers may be interested in purchasing.


Based on information submitted to Coeur d'Alene MLS as of July 14, 2026 11:08 PM UTC . All data is deemed reliable but is not guaranteed accurate by the MLS. All information should be independently reviewed and verified for accuracy. IDX information is provided exclusively for consumers’ personal, noncommercial use and may not be used for any purpose other than to identify prospective properties consumers may be interested in purchasing.

Agent form widget

Wendy Brown

here TO HELP

Do not fill in this field:

I agree to receive marketing and customer service calls and text messages from Wendy Brown. To opt out, you can reply 'stop' at any time or click the unsubscribe link in the emails. Consent is not a condition of purchase. Msg/data rates may apply. Msg frequency varies. Privacy Policy.

This site is protected by reCAPTCHA and the Google Privacy Policy and Terms of Service apply.



