Company Logo
Luxury View

and narrow your search. If you have fewer than 200 results, you can save your search.

Your Search Results

r=2101-2112
1198 Mountain View Drive Sandpoint ID 83864

Sandpoint, ID1198 Mountain View Drive

Price$1,795,000

Est. Mortgage: $/month

MLS Number 26-3344

  • Residential
  • Bedrooms 4
  • Bathroom 4
  • Square Feet 4,430
  • Acreage 6

Built with exceptional attention to traditional craftsmanship this home showcases full scribe Swedish cope log construction--one of the most revered and traditional log-building methods. Each log is individually scribed and interlocked, offering unmatched structural integrity, energy efficiency, and timeless elegance. Designed to last generations, this immaculate home offers four bedrooms, a spacious office with a private deck and a top-floor playroom (both of which could be converted to additional bedrooms if desired). There's also a fantastic towering great room with a wall of windows and deck overlooking the forest. In the kitchen you will find full Mahogany countertops and newer SS appliances. There's a separate MIL apartment with a private entrance. Enjoy three living areas, two fireplaces, three decks, two shops, a garden area, and a beautiful old-growth forest with a seasonal creek and pond--all in complete privacy just moments from downtown.

Listed by Alison Murphy of Northwest Realty Group

$
$
%
$/month over payments
Federal 30-year interest rate: 6.49% last updated on Jul 9, 2026
* All Figures are estimates. Check with your bank or proposed mortgage company for actual interest rates.
This product uses the FRED® API but is not endorsed or certified by the Federal Reserve Bank of St. Louis.

Virtual TourSave FavoriteSchedule TourAsk A QuestionMore Details

9925 N Country Club Drive Hayden Lake ID 83835
Pending

MLS Number 25-10960

  • Residential
  • Bedrooms 4
  • Bathroom 5
  • Square Feet 3,577
  • Acreage 0.35

Beautiful custom home located in the premier Hayden Lake Country Club Estates. Remodeled with great care, this luxury home has 4 en-suites, which include a guest house or mother-in-law quarters. 3 gas fireplaces, historic local barnwood for accent, yet the feel of a just completed new home. 3 car garage work/shop and a new'' extra garage / she-shed'', large patio, beverage refrigerators, and all appliances stay. This 3,577 sq ft home is located in the gated Country Club Estates along with other beautiful custom homes, and near two golf courses, the lake, shopping, school, and restaurants. The home is located on the newly renovated #4 tee box of the course with views in every direction. The exterior home was just recently painted in 2025. Newer washer and dryer installed in 2024. Seller is selling home as a 1031 exchange. This is a must-see home.

Listed by Rob Goucher of Century 21 Waterfront

$
$
%
$/month over payments
Federal 30-year interest rate: 6.49% last updated on Jul 9, 2026
* All Figures are estimates. Check with your bank or proposed mortgage company for actual interest rates.
This product uses the FRED® API but is not endorsed or certified by the Federal Reserve Bank of St. Louis.

Save FavoriteSchedule TourAsk A QuestionMore Details

9874 Us Highway 212 Joliet MT 59041

Joliet, MT9874 Us Highway 212

Price$1,795,000

Est. Mortgage: $/month

MLS Number 360348

  • Residential
  • Bedrooms 5
  • Bathroom 3
  • Square Feet 2,814
  • Acreage 13.09

Rare… 13 Acres, gorgeously landscaped, groomed & private on the banks of year round Rock Creek. This pristine “Park Like” setting includes a well-maintained 5 BR/3 Full Bath Log Home overlooking a beautiful pond w/ fountain & Rock Creek meandering throughout the acreage. The home's lower level walk-out w/ it's own entry consists of a FULLY equipped separate living space. Relax in the hammock by the creek or entertain family & friends on the lrg covered deck. This horseman's dream property consists of 6 corrals w/grassy runs & a new 1500 sq.ft. Pole Barn/Shop/Tack Rm. Terraced gardens include fruit trees such as Honeycrisp apple trees. Easily accessible, 30 min. right between Billings & Red Lodge.

Listed by Cynthia Dunham of Berkshire Hathaway HS Floberg

$
$
%
$/month over payments
Federal 30-year interest rate: 6.49% last updated on Jul 9, 2026
* All Figures are estimates. Check with your bank or proposed mortgage company for actual interest rates.
This product uses the FRED® API but is not endorsed or certified by the Federal Reserve Bank of St. Louis.

Virtual TourSave FavoriteSchedule TourAsk A QuestionMore Details

49 Little Cove Road Olney MT 59927

Olney, MT49 Little Cove Road

Price$1,795,000

Est. Mortgage: $/month

MLS Number 30069686

  • Residential
  • Bedrooms 3
  • Bathroom 3
  • Square Feet 3,089
  • Acreage 2.15

There's a certain kind of Montana property people spend years searching for and rarely find. Hidden along a quiet bend of the Stillwater River between Whitefish and Eureka, this private retreat feels worlds away while still connected to everything that makes Northwest Montana unforgettable. Towering pines, open skies, and the sound of moving water set the tone for a home designed to slow life down. The timber-framed 3 bedroom, 3 bathroom main residence opens to expansive covered decks and welcoming gathering spaces. Designed for adventure, flexibility, and rental income production, the estate offers 3 distinct living spaces with 3 full kitchens, including a waterfront cabin ideal for hosting guests or short term rental use. Heated bathroom floors, walk-in tile showers, a custom treehouse, and an oversized garage with living space above add comfort and character throughout. Spend your days fly fishing, hiking, snowmobiling, or relaxing beside the river. Backed by state and federal land, this is the kind of Montana retreat that becomes part of a lasting tradition for generations to come. Main House - 1,804 sf - 3 bed 2 bath Apartment - 800 sf - 1 bath Guest Cabin - 485 sf - 1 bed 1 bath

Listed by Sandi Hall of National Parks Realty - Eureka

$
$
%
$/month over payments
Federal 30-year interest rate: 6.49% last updated on Jul 9, 2026
* All Figures are estimates. Check with your bank or proposed mortgage company for actual interest rates.
This product uses the FRED® API but is not endorsed or certified by the Federal Reserve Bank of St. Louis.

Virtual TourSave FavoriteSchedule TourAsk A QuestionMore Details

231 Axolotl Lakes Trail Ennis MT 59729

Ennis, MT231 Axolotl Lakes Trail

Price$1,795,000

Est. Mortgage: $/month

MLS Number 30068137

  • Residential
  • Bedrooms 3
  • Bathroom 3
  • Square Feet 1,912
  • Acreage 71.16

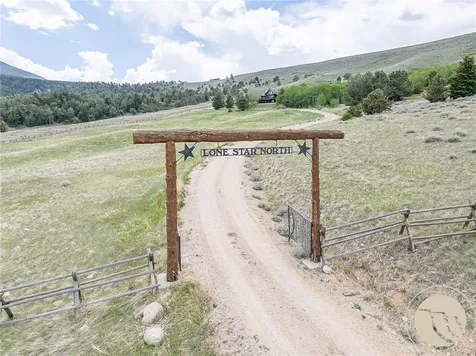
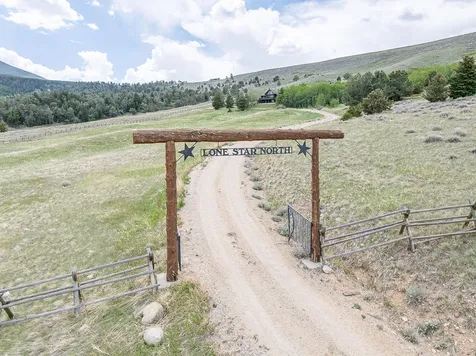
Beautiful Custom home located on almost 72 acres high in the Gravelly Mountain Range. This 3 bed - 2.5 bath home has two ensuites on the Main Floor both with 10' walls, tray ceilings and extra large windows adding views to the custom touches. The primary with a large walk-in closet and its own private entrance onto the stamped concrete patio gives you both privacy and access to an evening of serenity. The primary bath has a double vanity with custom sinks that are graced by a smart mirror helping you organize your day after stepping out of the large custom tiled shower. The Chef's kitchen includes a 5 burner propane range, microwave drawer, and a Butler's Pantry with lots of pull outs and storage. The center island in the kitchen seats 3 or there is also an area for a large dining table. Throughout the main floor the vaulted ceilings, along with the huge eastern windows, creates a spacious feel as the heart of the home is centered around the propane fireplace and Madison Mountain views. White oak flooring, soft close cabinets (crown molding), granite counter tops, custom curtains, blinds, sofa, tables, and rug (by Ethan Allen), and more unique items creating a truly custom home. The professional landscaping has been started including a pathway to a firepit for wintertime enjoyment. The house is low maintenance with color locked cement board siding & 4' stone wainscotting. The detached 28' x 28' double car garage is ready for your toy storage as you are in the heart of trails (head over to Virginia City the back way), 16 Axolotl Lakes for fishing, and you're are only minutes to the Madison River for fishing or the National Forest lands for hiking, hunting, or horseback riding. This one has it all with plenty of room to grow. In Montana you don't just buy a property - you purchase a new lifestyle!! Seller will credit a Buyer $25,000 at closing for drilling of a new well. See Seismic Water Locater Report that is in the supplements.

Listed by Dot Merrill and Melinda Merrill of Keller Williams Western MT

$
$
%
$/month over payments
Federal 30-year interest rate: 6.49% last updated on Jul 9, 2026
* All Figures are estimates. Check with your bank or proposed mortgage company for actual interest rates.
This product uses the FRED® API but is not endorsed or certified by the Federal Reserve Bank of St. Louis.

Save FavoriteSchedule TourAsk A QuestionMore Details

2501 S Russell Street Missoula MT 59801

MLS Number 30069297

  • CommercialSale Commercial Sale
  • Property SubType Warehouse
  • Square Feet 9,807
  • Acreage 0.34

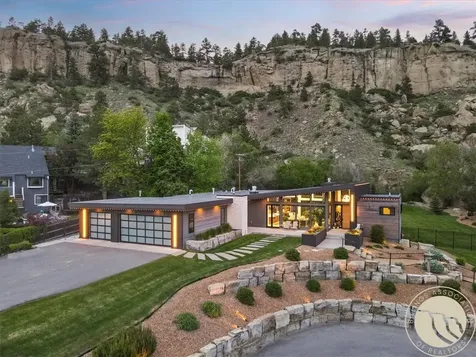
If you're looking for Class A exposure, this is it. Located in the heart of Missoula at the famous intersection of Brooks and Russell (2501 S Russell and 2400 Brooks St), the Pruyn Veterinary Clinic is available as a stand-alone investment, or can be coupled with the additional land and building at the point (MLS 30018594) to increase your footprint and bring in additional rental income. This exposure can't be beat with almost 50,000 cars/day crossing through the intersection. New U-MU4 zoning allows for a redesign investment, and URD money can help your investment into the property.

Listed by Devin Khoury of PureWest Real Estate - Missoula

$
$
%
$/month over payments
Federal 30-year interest rate: 6.49% last updated on Jul 9, 2026
* All Figures are estimates. Check with your bank or proposed mortgage company for actual interest rates.
This product uses the FRED® API but is not endorsed or certified by the Federal Reserve Bank of St. Louis.

Save FavoriteSchedule TourAsk A QuestionMore Details

989 Lake Of The Woods Lane Bigfork MT 59911

Bigfork, MT989 Lake Of The Woods Lane

Price$1,795,000

Est. Mortgage: $/month

MLS Number 30064584

  • Residential
  • Bedrooms 3
  • Bathroom 2
  • Square Feet 2,676
  • Acreage 11.3

Lake of the Woods is an absolute hidden gem with just a handful of owners having property on this pristine, non-motorized lake (no public access). This home sits on the SW shore giving it outstanding, layered mountain views of the Swan Mountains to the east, over the lake. Take off on your SUP or kayak from the 240+ ft frontage to paddle in this quiet setting. Enter this home on the ground floor where there's an ample Family Room, two guest rooms, full bath, and lg utility/storage closet off the triple garage. Upstairs is the main living area with open concept Living Room, Dining and Kitchen (with attached pantry & laundry), all with large windows to take in the idyllic views. Off the kitchen is a heated, elevated porch you can use year-round. A main deck will be a central spot in the summer for grilling and relaxing while enjoying the amazing scenery. Finishing the upper level is the large primary en suite with walk-in closet (the size of a small bedroom!) 11 treed rolling acres to explore (see notes), room to build additional outbuilding if desired. This is a must see!

Listed by Scott Hollinger of RE/MAX Of Bigfork

$
$
%
$/month over payments
Federal 30-year interest rate: 6.49% last updated on Jul 9, 2026
* All Figures are estimates. Check with your bank or proposed mortgage company for actual interest rates.
This product uses the FRED® API but is not endorsed or certified by the Federal Reserve Bank of St. Louis.

Save FavoriteSchedule TourAsk A QuestionMore Details

184 Orion Drive Whitefish MT 59937

Whitefish, MT184 Orion Drive

Price$1,795,000

Est. Mortgage: $/month

MLS Number 30067959

  • Land
  • Acreage 1.95
  • Subdivision Northern Lights West

Perched along the ridge off Orion Drive in the sought-after Northern Lights West neighborhood at Whitefish Mountain Resort, this exceptional 1.948-acre homesite offers rare privacy and sweeping, unobstructed views. Enjoy a stunning westward outlook over the foothills across Whitefish Lake, delivering unforgettable sunsets and expansive big-sky scenery. Designed to capture the full beauty of the setting, build plans are already in place for a custom mountain home, thoughtfully oriented to maximize views and natural light-offering a seamless path to bringing your vision to life. The driveway approach is roughed in from Orion Drive, adding to the property's readiness. Located within resort zoning that allows short-term rentals, this homesite presents an outstanding opportunity for both personal enjoyment and investment. HOA dues are $365 per quarter. The 1% transfer fee does not apply to this property. A premier offering combining privacy, views, and build-ready convenience in one of Whitefish Mountain Resort's most desirable communities.

Listed by Stephanie Skinner and Alexis Waite Kennedy of Glacier Sotheby's Whitefish/Big Mountain

$
$
%
$/month over payments
Federal 30-year interest rate: 6.49% last updated on Jul 9, 2026
* All Figures are estimates. Check with your bank or proposed mortgage company for actual interest rates.
This product uses the FRED® API but is not endorsed or certified by the Federal Reserve Bank of St. Louis.

Save FavoriteSchedule TourAsk A QuestionMore Details

605 Valley View Drive Kalispell MT 59901

Kalispell, MT605 Valley View Drive

Price$1,795,000

Est. Mortgage: $/month

Active With Contract

MLS Number 30063905

  • Residential
  • Bedrooms 5
  • Bathroom 4
  • Square Feet 5,231
  • Acreage 8.42

Originally built in 1925, this residence has been completely rebuilt from the studs up-retaining touches of its historic character while incorporating high-end modern design. Offering over 5,000 square feet of refined living space on over 8 usable acres, this property combines elegance, comfort, and functionality in a serene country setting just minutes from town. The main level centers around a gourmet kitchen that was designed to impress and built to function. Floor-to-ceiling glass-front cabinetry along one wall offers both statement-making style and incredible storage. Oversized windows frame the greenery outside and offer beautiful views right from your kitchen window. With high-end appliances and bold design choices like exposed black ceiling beams from the original home, this kitchen is sure to impress. The adjacent great room features soaring ceilings, walls of glass, and an indoor-outdoor fireplace that flows seamlessly to expansive decks overlooking the mountains. Designed for effortless entertaining, the open layout connects spacious living and dining areas, highlighted by abundant natural light and beautiful engineered oak wood floors. The main level master suite features a private terrace and a spa-inspired bath with radiant in-floor heating. Upstairs, a cozy reading nook, guest bedrooms, and a grand room with its own terrace create versatile retreats. The lower level offers two flex rooms, a built-in playhouse, and a luxury bath with steam shower and sauna. Multiple outdoor living areas provide extraordinary spaces for entertaining, from intimate gatherings to large celebrations. The upper deck above the garage offers a dramatic setting with panoramic views, perfect for summer parties under the Big Sky. Additional amenities include an attached, heated 2 car garage, a heated 32x60 shop with an office and bathroom, an established garden, a stunning waterfall feature, close proximity to Lone Pine State Park, and so much more. There is even a shelter and fencing for your animals. No covenants and no HOA! This one-of-a-kind estate delivers privacy, sophistication, and ample space for both everyday living and unforgettable entertaining. While photos and video offer a glimpse, the true level of luxury, craftsmanship, and detail in this home is best appreciated in person. Don't miss your opportunity to view this property and make this one-of-a-kind estate your own.

Listed by Meghan Salois of RE/MAX Mountain View

$
$
%
$/month over payments
Federal 30-year interest rate: 6.49% last updated on Jul 9, 2026
* All Figures are estimates. Check with your bank or proposed mortgage company for actual interest rates.
This product uses the FRED® API but is not endorsed or certified by the Federal Reserve Bank of St. Louis.

Save FavoriteSchedule TourAsk A QuestionMore Details

20245 Swan View Road Rollins MT 59931

Rollins, MT20245 Swan View Road

Price$1,795,000

Est. Mortgage: $/month

MLS Number 30072540

  • Residential
  • Bedrooms 6
  • Bathroom 4
  • Square Feet 4,794
  • Acreage 19.14

Luxury. Flexibility. Income. Montana at its finest. Perched above the sparkling waters of Flathead Lake on over 19 private acres, this exceptional Montana retreat offers a rare blend of luxury living, income-producing opportunity, and multi-generational flexibility. Located just minutes from Lakeside and surrounded by the natural beauty of Northwest Montana, the property delivers sweeping lake and mountain views, privacy, and an unmatched lifestyle. The expansive main residence showcases over 4,100 square feet of thoughtfully designed living space, featuring soaring ceilings, rich finishes, a chef-inspired kitchen, and walls of windows that frame breathtaking Montana vistas. Designed for both everyday comfort and entertaining, the home offers generous gathering spaces while maintaining a warm, refined atmosphere. What truly sets this property apart is its exceptional versatility. A separate guest cabin, offered fully furnished, is already established with short-term rental bookings in place, creating immediate income potential for investors or owners seeking supplemental revenue. Additionally, the home's lower level features its own entrance, kitchen, laundry, and private living quarters-ideal for multi-generational living, long-term tenants, caretakers, or additional rental income opportunities. Whether you're seeking a luxury single-family residence, a legacy property for extended family, or a high-end investment with multiple revenue streams, this estate offers a compelling combination of lifestyle and financial opportunity. Enjoy easy access to boating, dining, shopping, and recreation in nearby Lakeside, while remaining moments from world-class outdoor destinations including Glacier National Park and Blacktail Mountain Ski Area. This splendid home is perfectly positioned to offer peace and solitude without compromising convenience. You will live on a well-maintained private road close to Blacktail Ski Resort and incredible Lakeside dining and shopping. Other Equipment: Double Ovens/Stove; Auto-Garage Door Openers (x2); Window Treatments; 3 Add'l Ring Cameras. Guest Cabin Includes: Refrigerator (med); Washer / Dryer combo; Stove with oven; Microwave oven; dishes, cutlery, pots and pans (all new); cabin shed; heating bar system in bedroom, kitchen, and living room. Other furnishings negotiable.

Listed by Lindsey LivingGood of PureWest Real Estate - Whitefish

$
$
%
$/month over payments
Federal 30-year interest rate: 6.49% last updated on Jul 9, 2026
* All Figures are estimates. Check with your bank or proposed mortgage company for actual interest rates.
This product uses the FRED® API but is not endorsed or certified by the Federal Reserve Bank of St. Louis.

Save FavoriteSchedule TourAsk A QuestionMore Details

485 Elk Highlands Drive Whitefish MT 59937

Whitefish, MT485 Elk Highlands Drive

Price$1,795,000

Est. Mortgage: $/month

MLS Number 30069109

  • Land
  • Acreage 1.24

Exceptional ski access sets this 1.24-acre homesite apart on the sought-after south slope of Big Mountain in Northern Lights West-just across the street from ski-trail access, offering a level of convenience that is notably more accessible than many surrounding properties. Enjoy sweeping western views of the Salish Mountains and filtered views of Whitefish Lake from your private, naturally wooded setting. Mature trees and natural topography create a true Montana feel, while still being just minutes from the base area and downtown Whitefish. Located outside of the resort core, Northern Lights West offers a more private, residential setting among luxury single-family homes-away from the busier areas of the mountain, yet with easy access to all that Whitefish Mountain Resort has to offer. Conceptual architectural renderings are available and include a luxury mountain home design featuring three ensuite bedrooms, a dedicated ski lounge, and expansive outdoor living-offering a glimpse into the full potential of the homesite. Neighborhood amenities include a private homeowners' chair lift and snow removal on community roads. Short-term rentals are permitted, offering flexibility for both personal enjoyment and income potential. A rare opportunity to secure a homesite that balances ski access, privacy, and year-round mountain living in one of Whitefish Mountain Resort's most desirable neighborhoods. Please contact the listing agent for more information.

Listed by Jennifer Robinson of Glacier Sotheby's International Realty Whitefish

$
$
%
$/month over payments
Federal 30-year interest rate: 6.49% last updated on Jul 9, 2026
* All Figures are estimates. Check with your bank or proposed mortgage company for actual interest rates.
This product uses the FRED® API but is not endorsed or certified by the Federal Reserve Bank of St. Louis.

Save FavoriteSchedule TourAsk A QuestionMore Details

618 Spanish Peaks Drive Missoula MT 59803

Missoula, MT618 Spanish Peaks Drive

Price$1,795,000

Est. Mortgage: $/month

MLS Number 30073665

  • Residential
  • Bedrooms 6
  • Bathroom 4
  • Square Feet 4,500
  • Acreage 0.31

Discover this exceptional opportunity at 618 Spanish Peaks Dr. in Missoula, Montana. This single-family residence, built in 2013 with updates in 2018, spans 4500 square feet over two levels. The home features luxury throughout, an amazing open design, and top-tier materials. 6" walnut flooring, Lagos Blue Limestone, wool carpet, and all other flooring stay warm to the touch with the radiant floor heating throughout the home. The kitchen is designed for both culinary enthusiasts and effortless entertaining, offering high-end Sub-Zero and Wolf appliances and Restoration Hardware fixtures. A large marble island provides an ample workspace, complemented by a wine cooler all while taking in the breath-taking views of the Missoula valley. The house features a security system and other features available upon request, as well as central air and Central Vac. This space flows seamlessly into the living room, creating a spacious open-plan environment with its 10' ceilings and 8' doors throughout the main level. Among the four bathrooms, the master features a large luxurious soaking tub, marble double vanity, and a marble walk-in shower with multiple shower heads, including a rainfall shower that creates a spa-like experience. The large walk-in closet provides ample storage for all your wardrobes and shoes. All bedrooms on the main level are en-suite, a great feature for family and guests alike. Off the living room, an expansive 600 sq ft covered deck extends the living areas outdoors, while a private hot tub offers a secluded retreat overlooking the city and mountains alike. Downstairs, accessed by a custom floating staircase made of iron, Clevis & Turnbuckle, you're greeted by another open floorplan with fantastic views from every room. A wet bar for entertaining is situated on a custom brick wall harking back to an era gone by, with Tiger Maple and Walnut inlays along with vintage reclaimed Montana timbers to finish out the bar and staircase treads. The bricks were reclaimed from the historic St. Francis Xavier site from the late 1800's, and after grabbing a refreshment you can step into the theater room to finish off the evening with a classic movie. Along with other bedrooms is a converted room for an in-home gym, as well as a nook for your office desk. Stepping out the French doors to the lower expansive patio, you're greeted with a fenced private yard and even more additional outdoor living space. Room to play and entertain, this space is perfect for enjoying the mountain views and a usable front and back yard are a rare, and coveted, feature in this Stone Mountain development. Also included is an attached three-car garage that like the house, has Central Vac and speakers with tall ceilings. To truly appreciate the thoughtful design and aspirational living offered by this property, schedule your private viewing today.

Listed by Devin Khoury of PureWest Real Estate - Missoula

$
$
%
$/month over payments
Federal 30-year interest rate: 6.49% last updated on Jul 9, 2026
* All Figures are estimates. Check with your bank or proposed mortgage company for actual interest rates.
This product uses the FRED® API but is not endorsed or certified by the Federal Reserve Bank of St. Louis.

Save FavoriteSchedule TourAsk A QuestionMore Details

Based on information submitted to Coeur d'Alene MLS as of July 11, 2026 4:07 PM UTC . All data is deemed reliable but is not guaranteed accurate by the MLS. All information should be independently reviewed and verified for accuracy. IDX information is provided exclusively for consumers’ personal, noncommercial use and may not be used for any purpose other than to identify prospective properties consumers may be interested in purchasing.

Billings Association of Realtors

Based on information submitted to Billings Association of Realtors as of July 11, 2026 4:07 PM UTC. All data is deemed reliable but is not guaranteed accurate by the MLS. All information should be independently reviewed and verified for accuracy. IDX information is provided exclusively for consumers’ personal, noncommercial use and may not be used for any purpose other than to identify prospective properties consumers may be interested in purchasing.


MT MRMLS

Based on information submitted to Montana Regional MLS as of July 11, 2026 4:07 PM UTC. All data is deemed reliable but is not guaranteed accurate by the MLS. All information should be independently reviewed and verified for accuracy. IDX information is provided exclusively for consumers’ personal, noncommercial use and may not be used for any purpose other than to identify prospective properties consumers may be interested in purchasing.


Agent form widget

Wendy Brown

here TO HELP

Do not fill in this field:

I agree to receive marketing and customer service calls and text messages from Wendy Brown. To opt out, you can reply 'stop' at any time or click the unsubscribe link in the emails. Consent is not a condition of purchase. Msg/data rates may apply. Msg frequency varies. Privacy Policy.

This site is protected by reCAPTCHA and the Google Privacy Policy and Terms of Service apply.