Company Logo
Luxury View

and narrow your search. If you have fewer than 200 results, you can save your search.

Your Search Results

r=2113-2124
2501 S Russell Street Missoula MT 59801

MLS Number 30069297

  • CommercialSale Commercial Sale
  • Property SubType Warehouse
  • Square Feet 9,807
  • Acreage 0.34

If you're looking for Class A exposure, this is it. Located in the heart of Missoula at the famous intersection of Brooks and Russell (2501 S Russell and 2400 Brooks St), the Pruyn Veterinary Clinic is available as a stand-alone investment, or can be coupled with the additional land and building at the point (MLS 30018594) to increase your footprint and bring in additional rental income. This exposure can't be beat with almost 50,000 cars/day crossing through the intersection. New U-MU4 zoning allows for a redesign investment, and URD money can help your investment into the property.

Listed by Devin Khoury of PureWest Real Estate - Missoula

$
$
%
$/month over payments
Federal 30-year interest rate: 6.49% last updated on Jul 9, 2026
* All Figures are estimates. Check with your bank or proposed mortgage company for actual interest rates.
This product uses the FRED® API but is not endorsed or certified by the Federal Reserve Bank of St. Louis.

Save FavoriteSchedule TourAsk A QuestionMore Details

511 & 499 Gold Creek Loop Hamilton MT 59840

Hamilton, MT511 & 499 Gold Creek Loop

Price$1,795,000

Est. Mortgage: $/month

MLS Number 30054371

  • Residential
  • Bedrooms 4
  • Bathroom 4
  • Square Feet 5,829
  • Acreage 10

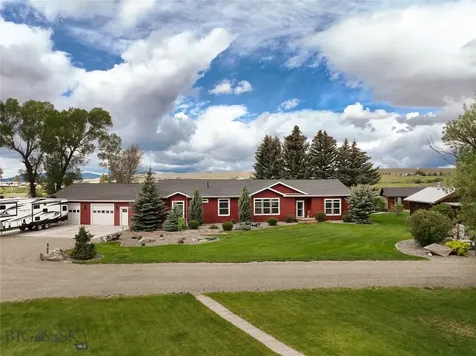
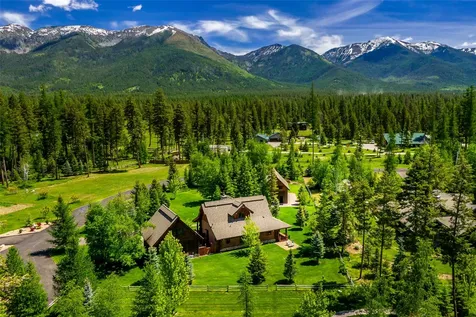
Two Homes on Hamilton's West side facing the beautiful Sapphire Mountains, a Mini-ranch setup for horses and cattle on 10 level acres with fencing, automatic waterer and a concrete pad with hitching post for the horses. The barn has 4 stalls, tack room and 62 x 80 indoor riding area with indoor pump, there are also 2 lean-to sheds. The first home offers 3700 SF with 4 bedrooms and an office. Main level has a custom kitchen with Corian counter tops. There is a formal dining room, living room with gas fireplace and a large family room with a wood stove for those cozy winter nights, plus 2 bedrooms and a master suite with a gas fireplace and sitting room. The master bath has a garden tub, on demand heating and vanity area with a large walk-in closet. In addition, there is a full bathroom and a 1/2 bathroom in the laundry room that leads to the garage. Plus a pantry and a storage supply closet. New water heater and newer gas forced-air furnace. Hi-speed Fiber optics internet available. The walkout basement features a large office, guest bedroom, full bath, family room with gas fireplace, wet bar and two storage rooms. Plus a large 4 season sun room with gas fireplace and just outside is a covered BBQ area and fire pit to enjoy evening bonfires. There is also a wood shed, storage shed and an ATV shed. The second home, 2128 SF, 3 Bedrooms, 2 1/2 bathrooms is great for extended family or as a rental. New flooring and paint, laundry room, living room, dining room, family room and office. It also has a oversized garage/shop with work area and 2 large storage rooms. This home has a newer furnace. The grounds have 2 high production wells, one having an emergency hand pump and fenced garden area. The property is surrounded by a large ranch and on a county maintained road.

Listed by Steve Zech of Montana Westgate Realty,Inc.

$
$
%
$/month over payments
Federal 30-year interest rate: 6.49% last updated on Jul 9, 2026
* All Figures are estimates. Check with your bank or proposed mortgage company for actual interest rates.
This product uses the FRED® API but is not endorsed or certified by the Federal Reserve Bank of St. Louis.

Save FavoriteSchedule TourAsk A QuestionMore Details

59 Crestwood Drive Whitefish MT 59937

MLS Number 30074250

  • Condo Residential
  • Bedrooms 3
  • Bathroom 3
  • Square Feet 2,160
  • Acreage 0.08

RARE NIGHTLY/WEEKLY ZONED MOUNTAIN MODERN TOWNHOME.. Close to all of the amenities and walking distance to Whitefish City Beach. Whitefish Mountain Ski AND MORE RESORT and Downtown Whitefish with one of kind restaurants and shopping is just a short distance. This Townhome is nestled in a quiet and desirable neighborhood, bordering a city park and nature preserve. No detail has been overlooked in this gorgeous kitchen, creating an atmosphere of timeless elegance. This Townhome presents an opportunity for flexible use, as it is Zoned for nightly and weekly rentals. Glacier National Park is just a short 30-minute drive away. Also close by is the Valleys top rated Whitefish Lake Golf Course featuring 36 pristine holes of Golf as well as many walking and Hiking and Biking Trails surrounding the area. Take advantage of this opportunity to own this Mountain Modern Townhome sitting in the midst of Small town living at its finest.

Listed by Trini R Carreon of RE/MAX Whitefish

$
$
%
$/month over payments
Federal 30-year interest rate: 6.49% last updated on Jul 9, 2026
* All Figures are estimates. Check with your bank or proposed mortgage company for actual interest rates.
This product uses the FRED® API but is not endorsed or certified by the Federal Reserve Bank of St. Louis.

Save FavoriteSchedule TourAsk A QuestionMore Details

205 Siderius Lane Bigfork MT 59911

Bigfork, MT205 Siderius Lane

Price$1,795,000

Est. Mortgage: $/month

MLS Number 30065641

  • Residential
  • Bedrooms 5
  • Bathroom 4
  • Square Feet 3,487
  • Acreage 0.53

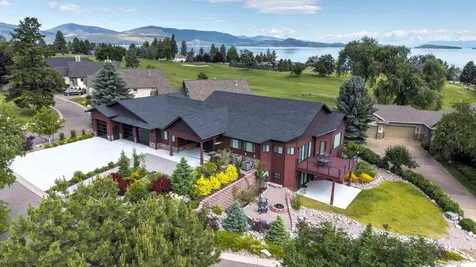
Boat from your backyard to the Flathead River and Flathead Lake-this is Montana waterfront living at its best. This majestic home welcomes you with a grand great room featuring soaring log beams, a striking rock fireplace, wet bar, and expansive windows that capture abundant southern exposure and natural light. The generous kitchen offers a center island, perfect for gathering, along with a cozy breakfast nook for morning coffee and a spacious dining area designed to host everything from intimate dinners to larger gatherings. The main level includes two comfortable guest bedrooms, while the upper-level primary suite is truly exceptional, spanning over 1,200 square feet. It features rock fireplace, an oversized walk-in closet with the potential to be transformed into a home office, fitness space, or additional bedroom. A charming two-bedroom guest house overlooks one of the HOA parks, providing privacy and flexibility for visitors or extended stays. Outdoor living shines with expansive decking, a fenced yard, and private docking on Mayport Harbor, offering effortless access to both the Flathead River and Flathead Lake for boating and recreation. Ideally located just minutes from Eagle Bend Golf Course and the Village of Bigfork, this is your opportunity to own a true waterfront retreat. Your Montana dream home awaits. Majority of furniture will stay with the home, living room furniture is excluded.

Listed by Cherie T Hansen of Glacier Sotheby's International Realty Bigfork

$
$
%
$/month over payments
Federal 30-year interest rate: 6.49% last updated on Jul 9, 2026
* All Figures are estimates. Check with your bank or proposed mortgage company for actual interest rates.
This product uses the FRED® API but is not endorsed or certified by the Federal Reserve Bank of St. Louis.

Save FavoriteSchedule TourAsk A QuestionMore Details

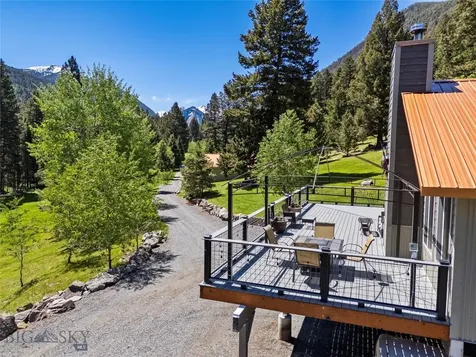
Tbd Crown Butte, Lot 88 Big Sky MT 59716

Big Sky, MTTbd Crown Butte, Lot 88

Price$1,795,000

Est. Mortgage: $/month

MLS Number 399701

  • Land
  • Acreage 2.03
  • Subdivision Ranches Neighborhood

This two-acre homesite, located in the Ranches Neighborhood of Spanish Peaks Mountain Club, is ideally situated just minutes from the Clubhouse, Montage Big Sky, and Big Sky's Town Center. The property offers a tranquil sense of privacy, thanks to an acre of open space at the back and additional surrounding open areas, complemented by old-growth trees. Enjoy eastern views of the Gallatin Mountain Range, creating a picturesque setting for your future residence. Through the Social Membership with Spanish Peaks Mountain Club, you will have access to a variety of member amenities, including dining, a bar, a workout facility, and men's and women's locker rooms with private access to the pool and hot tub. The membership also provides preferred access and discounts to Montage Big Sky and the soon-to-open member lodge, Aspire. Aspire will feature elevated dining experiences, a bar, a pizza kitchen, comprehensive fitness programs, and family-friendly recreational options, seamlessly blending luxury and lifestyle. Additionally, the Social Membership grants limited access to the Tom Weiskopf-designed 18-hole Championship Golf Course, as well as the new 10-hole Tom's Par 3 Golf Course. Both courses are complemented by the adjacent Clubhouse, which includes a pro shop and all the amenities you'd expect from a world-class golf facility. This is an exceptional opportunity to experience the ease of luxury living at Spanish Peaks Mountain Club. Don't miss the chance to see this remarkable homesite in person!

Listed by Michelle Horning of Aperture Global Real Estate

$
$
%
$/month over payments
Federal 30-year interest rate: 6.49% last updated on Jul 9, 2026
* All Figures are estimates. Check with your bank or proposed mortgage company for actual interest rates.
This product uses the FRED® API but is not endorsed or certified by the Federal Reserve Bank of St. Louis.

Save FavoriteSchedule TourAsk A QuestionMore Details

231 Axolotl Lakes Road Ennis MT 59729

Ennis, MT231 Axolotl Lakes Road

Price$1,795,000

Est. Mortgage: $/month

MLS Number 409942

  • Residential
  • Bedrooms 3
  • Bathroom 3
  • Square Feet 1,912
  • Acreage 71.16

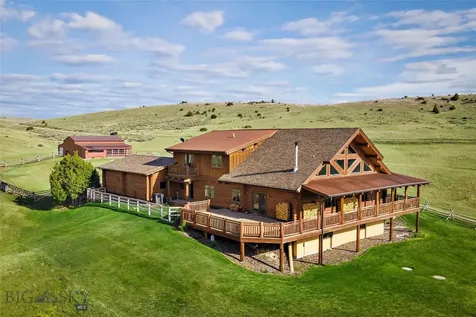
Beautiful Custom home located on almost 72 acres high in the Gravelly Mountain Range. This 3 bed - 2.5 bath home has two ensuites on the Main Floor both with 10' walls, tray ceilings and extra large windows adding views to the custom touches. The primary with a large walk-in closet and its own private entrance onto the stamped concrete patio gives you both privacy and access to an evening of serenity. The primary bath has a double vanity with custom sinks that are graced by a smart mirror helping you organize your day after stepping out of the large custom tiled shower. The Chef's kitchen includes a 5 burner propane range, microwave drawer, and a Butler's Pantry with lots of pull outs and storage. The center island in the kitchen seats 3 or there is also an area for a large dining table. Throughout the main floor the vaulted ceilings, along with the huge eastern windows, creates a spacious feel as the heart of the home is centered around the propane fireplace and Madison Mountain views. White oak flooring, soft close cabinets (crown molding), granite counter tops, custom curtains, blinds, sofa, tables, and rug (by Ethan Allen), and more unique items creating a truly custom home. The professional landscaping has been started including a pathway to a firepit for wintertime enjoyment. The house is low maintenance with color locked cement board siding & 4' stone wainscotting. The detached 28' x 28' double car garage is ready for your toy storage as you are in the heart of trails (head over to Virginia City the back way), 16 Axolotl Lakes for fishing, and you're are only minutes to the Madison River for fishing or the National Forest lands for hiking, hunting, or horseback riding. This one has it all with plenty of room to grow. In Montana you don't just buy a property - you purchase a new lifestyle!! Seller will credit a Buyer $25,000 at closing for drilling of a new well. See Seismic Water Locater Report that is in the supplements.

Listed by Dot Merrill and Melinda Merrill of Keller Williams Western MT

$
$
%
$/month over payments
Federal 30-year interest rate: 6.49% last updated on Jul 9, 2026
* All Figures are estimates. Check with your bank or proposed mortgage company for actual interest rates.
This product uses the FRED® API but is not endorsed or certified by the Federal Reserve Bank of St. Louis.

Save FavoriteSchedule TourAsk A QuestionMore Details

54 Torry Road Cameron MT 59720

Cameron, MT54 Torry Road

Price$1,795,000

Est. Mortgage: $/month

MLS Number 391459

  • Residential
  • Bedrooms 7
  • Bathroom 4
  • Square Feet 3,244
  • Acreage 20

MADISON RIVER is just a stones throw away! Charming 3-bedroom, 2-bath log home comes with a fully furnished 4-bedroom guest cabin and private walking access to the legendary Madison River, perfect for some of the best wade fishing you'll find on the upper Madison. The property also borders Sheep Creek and sits on over 20 acres of gorgeous Montana landscape, with stunning mountain views from the front and side decks. The main house is warm and welcoming, featuring a spacious great room with vaulted ceilings, a beautiful rock fireplace, and an open kitchen and dining area with new Anderson sliding doors that lead out to the deck-ideal for relaxing or entertaining. On the main level, you'll find two bedrooms and a full bath, while upstairs includes the primary suite, an additional loft bedroom, and a cozy loft area. The 1,248 sqft guest cabin is powered by a solar system and split into two fully furnished units with a total of 7 beds and 2 kitchenettes, great for hosting family or renting out short- or long-term. There's also a large detached garage/shop with a utility room, plus two bonus rooms that can be used as offices, craft spaces, or extra guest rooms, each with their own bathroom. Outside, you'll find mature landscaping, a greenhouse, and fenced pastures with classic jack leg fencing. This is a rare opportunity to enjoy space, views, and direct river access all in one spot! Approximately 40 miles South of Ennis, located on the edge of the Lee Metcalf Wilderness area just down from Quake Lake and close to Cliff and Wade Lakes. Just miles from West Yellowstone, the western gate to Yellowstone National Park. Henry's Lake is a few miles down the road and Henry's Fork is ten miles further. This is a great property along with an amazing place to live!!

Listed by Bill Mercer and Pam Menzel of REMAX Mountain Property

$
$
%
$/month over payments
Federal 30-year interest rate: 6.49% last updated on Jul 9, 2026
* All Figures are estimates. Check with your bank or proposed mortgage company for actual interest rates.
This product uses the FRED® API but is not endorsed or certified by the Federal Reserve Bank of St. Louis.

Save FavoriteSchedule TourAsk A QuestionMore Details

11 Kean Drive Bozeman MT 59718

Bozeman, MT11 Kean Drive

Price$1,795,000

Est. Mortgage: $/month

Contingent

MLS Number 411942

  • Condo Residential
  • Bedrooms 3
  • Bathroom 3
  • Square Feet 3,404

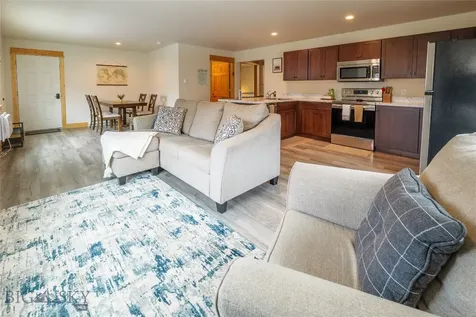
Welcome to one of Bozeman's most inviting, luxury residences in the coveted Riverglen community. This beautifully maintained home offers warm, elevated finishes on a park-like setting that comes alive in the summer with mature aspens and vibrant landscaping. Set against 26.4 acres of public land and steps to the East Gallatin River, step inside your private entrance to a thoughtfully designed layout that lives like a single-family home. The main level features a grand living room with vaulted ceilings, hardwood floors, and a cozy gas fireplace, all framed by large windows that bring in natural light and views of the surrounding trees. The adjoining kitchen and dining area are ideal for both everyday living and entertaining, offering generous counter space, high-end stainless appliances, and seamless access to the patio for easy indoor-outdoor enjoyment. The main-level primary suite provides a spacious retreat with a walk-in closet, beautifully updated en-suite bathroom, and ample natural light. A laundry room, half bath, and direct entry to the three-car garage complete the main level. Upstairs, you will find two spacious bedrooms, a full bath, an airy loft with its own fireplace, plus an additional flex room perfect for a gym, hobby room, or home office. Thoughtful updates throughout the years include new HVAC, new roof, additional landscaping, updated tile and bathrooms, light fixtures, and closet buildouts, providing both style and function. The stone exterior, covered porch, and landscaped yard create a peaceful, established setting. The Riverglen community also enjoys sprawling dedicated open space and direct access to the East Gallatin River. Located just 8 minutes from the airport, and less than 10 minutes from bustling Downtown Bozeman, this home combines comfort, privacy, and exceptional convenience in one of North Bozeman's most desirable areas.

Listed by Charlotte Durham of Big Sky Sotheby's - Bozeman

$
$
%
$/month over payments
Federal 30-year interest rate: 6.49% last updated on Jul 9, 2026
* All Figures are estimates. Check with your bank or proposed mortgage company for actual interest rates.
This product uses the FRED® API but is not endorsed or certified by the Federal Reserve Bank of St. Louis.

Save FavoriteSchedule TourAsk A QuestionMore Details

2500 Little Coyote Big Sky MT 59716

Big Sky, MT2500 Little Coyote, Unit 25

Price$1,795,000

Est. Mortgage: $/month

MLS Number 412403

  • Condo Residential
  • Bedrooms 4
  • Bathroom 3
  • Square Feet 3,120

This beautifully updated Spanish Peaks Club Condominium offers a rare opportunity to own one of the most desirable residences in the community. Selected by the current and original owners prior to construction from the available units in the development, this exceptional unit backs to open space and enjoys unobstructed down-valley views, providing a unique combination of privacy, scenery, and convenience. Meticulously maintained and never rented, it is being offered fully furnished and move-in ready. Ideally located in Big Sky's Meadow Village, the property provides direct access to Big Sky's trail system, with Nordic skiing & snowshoeing in the winter and hiking and biking in the summer. The neighborhood clubhouse, fitness center, and outdoor pool are just steps away, while Town Center, the Meadow Village, golf course amenities, parks, tennis and pickleball courts, and countless recreational opportunities are all within walking or biking distance. The highly sought-after "C" floor plan is the largest in the complex and is widely regarded as the best layout. All four bedrooms are generously sized, complemented by three full bathrooms. The spacious kitchen, dining, and living areas are designed for gathering and entertaining, with room for everyone around a single, custom dining table. A wood-burning fireplace creates a warm mountain ambiance, while abundant storage includes an oversized entry, walk-in pantry, laundry/mechanical room, built-in closet systems throughout, and a heated two-car garage.Numerous upgrades set this residence apart, including wood flooring throughout with no carpet, slate flooring in the lower-level hallway, custom cedar stair risers, upgraded plumbing fixtures and custom glass shower enclosures, one-inch granite countertops in all bathrooms, in-ceiling speaker wiring, and enhanced stair rail detailing. An additional highlight is the abundance of nearby guest parking, making it easy to host family and friends-an uncommon feature in Big Sky. After a day on the trails, golf course, or ski slopes, relax in the private hot tub overlooking the open space and peaceful surroundings. Never rented and lovingly cared for by its original owners, this is a truly exceptional offering in one of Big Sky's premier condominium communities.

Listed by Sandy Revisky de Leon of PureWest Real Estate Big Sky

$
$
%
$/month over payments
Federal 30-year interest rate: 6.49% last updated on Jul 9, 2026
* All Figures are estimates. Check with your bank or proposed mortgage company for actual interest rates.
This product uses the FRED® API but is not endorsed or certified by the Federal Reserve Bank of St. Louis.

Virtual TourSave FavoriteSchedule TourAsk A QuestionMore Details

916 S Willson Avenue Bozeman MT 59715

Bozeman, MT916 S Willson Avenue

Price$1,795,000

Est. Mortgage: $/month

MLS Number 410066

  • Residential
  • Bedrooms 3
  • Bathroom 3
  • Square Feet 2,791
  • Acreage 0.23

Historic Bon Ton District Gem with Guest House, Sauna, Pool & Double Lot Step into timeless charm with this beautifully maintained historic property, ideally located just blocks from downtown and Montana State University. Nestled in the sought-after Bon Ton Historic District, this rare offering spans two spacious city lots. The property also includes a two-car garage and additional carport for ample parking and storage. The 2791 sq ft main residence features 3 bedrooms and 2.5 bathrooms, highlighted by warm inviting living spaces and distinctive architectural details throughout. Gather around the wood-burning stove with its built-in pizza oven-perfect for entertaining or enjoying cozy evenings at home. A separate 1078 sq ft guest house (ADU) adds exceptional versatility, offering 1.5 bedrooms and 1 full bathroom-ideal for guests, rental income, or a private office or multifamily living. Bringing the total square footage of the property to 3869 sq ft. Outdoors, the property truly shines. The expansive backyard is a private oasis filled with mature trees, offering a space to relax or entertain. Enjoy year-round wellness with a private sauna, outdoor shower, and an indoor swim spa pool. With its unbeatable location, historic charm, generous lot size, and flexible living options, this is a rare opportunity to own a truly special property in one of the area's most desirable neighborhoods. Schedule your showing today and experience the unique character and lifestyle this one-of-a-kind home has to offer. No known covenants.

Listed by Noelle Carpenter of eXp Realty,LLC

$
$
%
$/month over payments
Federal 30-year interest rate: 6.49% last updated on Jul 9, 2026
* All Figures are estimates. Check with your bank or proposed mortgage company for actual interest rates.
This product uses the FRED® API but is not endorsed or certified by the Federal Reserve Bank of St. Louis.

Virtual TourSave FavoriteSchedule TourAsk A QuestionMore Details

4459 E Ogara Road Harrison ID 83833

Harrison, ID4459 E Ogara Road

Price$1,790,000

Est. Mortgage: $/month

MLS Number 26-4734

  • Residential
  • Bedrooms 4
  • Bathroom 4
  • Square Feet 3,583
  • Acreage 18.1

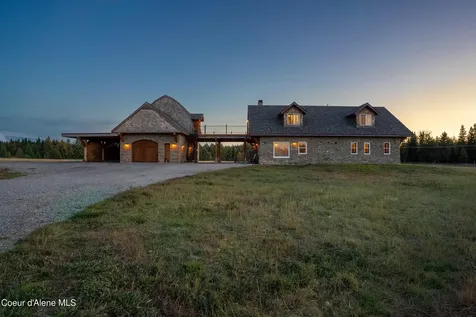
WELCOME HOME! This stunning Craftsman estate is nestled near the charming lakeside community of Harrison, Idaho, spanning three separate parcels totaling over 18 acres with breathtaking views of Lake Coeur d'Alene. Built in 2003, this meticulously maintained 3,581 sq. ft. home blends modern amenities with timeless elegance. Upon entry, hardwood flooring leads to a spacious living room and an open-concept kitchen featuring stainless steel appliances, granite countertops, and custom Tapley cabinetry. The main-floor primary suite offers heated floors and a large tub with luxurious lake views. Upstairs, a versatile bonus room awaits, complete with built-in bookshelves and a convenient sink. The lower level boasts a generous family room with a wet bar, two additional bedrooms, two full bathrooms, and ample storage, including an extra storage room. Outside, the property features a fully fenced raised garden, two insulated heated shops, a large pasture, a seasonal creek, and more. Conveniently located near the "Trails of Coeur d'Alene" bike trail and situated on a school bus route, this estate benefits from reliable road maintenance while offering both tranquility and accessibility.

Listed by Darren Miller of Coldwell Banker Schneidmiller Realty

$
$
%
$/month over payments
Federal 30-year interest rate: 6.49% last updated on Jul 9, 2026
* All Figures are estimates. Check with your bank or proposed mortgage company for actual interest rates.
This product uses the FRED® API but is not endorsed or certified by the Federal Reserve Bank of St. Louis.

Save FavoriteSchedule TourAsk A QuestionMore Details

126 Chutes Lane Sandpoint ID 83864

Sandpoint, ID126 Chutes Lane

Price$1,790,000

Est. Mortgage: $/month

MLS Number 26-5069

  • Condo Residential
  • Bedrooms 3
  • Bathroom 3
  • Square Feet 1,736
  • Acreage 0.07

Incredible opportunity to own a ski in/ski out townhome on Schweitzer Mountain. This beautifully appointed custom built unit offers exceptional mountain living with a heated driveway, private hot tub, natural gas fireplace, gourmet kitchen, craftsman style cabinetry, and energy-efficient stainless steel appliances. Offered as fully furnished and move-in ready. The oversized tandem two-car garage has been meticulously designed and customized to accommodate all your mountain gear and recreational toys with ease. Enjoy direct access to Schweitzer's 2,900 acres of terrain, 10 lifts, and an extensive network of Nordic skiing and snowshoeing trails right outside your back door. In addition, a short distance away are fabulous restaurants, pubs and shopping in the Village. Year-round recreation also includes hiking, mountain biking and summer music festivals. Just down the hill, experience the charm of Sandpoint, Idaho and the beauty of Lake Pend Oreille.

Listed by Mark Montgomery of John L. Scott

$
$
%
$/month over payments
Federal 30-year interest rate: 6.49% last updated on Jul 9, 2026
* All Figures are estimates. Check with your bank or proposed mortgage company for actual interest rates.
This product uses the FRED® API but is not endorsed or certified by the Federal Reserve Bank of St. Louis.

Virtual TourSave FavoriteSchedule TourAsk A QuestionMore Details

MT MRMLS

Based on information submitted to Montana Regional MLS as of July 11, 2026 5:08 PM UTC. All data is deemed reliable but is not guaranteed accurate by the MLS. All information should be independently reviewed and verified for accuracy. IDX information is provided exclusively for consumers’ personal, noncommercial use and may not be used for any purpose other than to identify prospective properties consumers may be interested in purchasing.


Big Sky MLS / Gallatin Association

Based on information submitted to Big Sky MLS / Gallatin Association as of July 11, 2026 5:08 PM UTC. All data is deemed reliable but is not guaranteed accurate by the MLS. All information should be independently reviewed and verified for accuracy. IDX information is provided exclusively for consumers’ personal, noncommercial use and may not be used for any purpose other than to identify prospective properties consumers may be interested in purchasing.


Based on information submitted to Coeur d'Alene MLS as of July 11, 2026 5:08 PM UTC . All data is deemed reliable but is not guaranteed accurate by the MLS. All information should be independently reviewed and verified for accuracy. IDX information is provided exclusively for consumers’ personal, noncommercial use and may not be used for any purpose other than to identify prospective properties consumers may be interested in purchasing.

Agent form widget

Wendy Brown

here TO HELP

Do not fill in this field:

I agree to receive marketing and customer service calls and text messages from Wendy Brown. To opt out, you can reply 'stop' at any time or click the unsubscribe link in the emails. Consent is not a condition of purchase. Msg/data rates may apply. Msg frequency varies. Privacy Policy.

This site is protected by reCAPTCHA and the Google Privacy Policy and Terms of Service apply.