

Company Logo
Luxury View

and narrow your search. If you have fewer than 200 results, you can save your search.

Your Search Results

r=2089-2100
113 Mission Bay Drive Polson MT 59860

Polson, MT113 Mission Bay Drive

Price$1,798,500

Est. Mortgage: $/month

MLS Number 30067099

  • Residential
  • Bedrooms 4
  • Bathroom 5
  • Square Feet 5,616
  • Acreage 0.4

Overlooking the fairways of Mission Bay with sweeping views of Flathead Lake, the Mission Mountains, and the Swan Range, this exceptional custom residence offers elevated luxury living in one of Polson's most sought after communities. Built in 2021 and spanning 5,616 square feet, the ranch style design sits on a landscaped 0.396 acre lot and blends spacious open living with refined comfort, featuring four bedrooms, four full baths, one half bath, and a fully finished walkout lower level. Expansive windows fill the home with natural light while framing remarkable scenery from nearly every room. Designed for both everyday living and entertaining, the main level features a gourmet kitchen with vaulted ceilings, dedicated office, wet bar, fireplace, and generous gathering spaces that create a warm and inviting flow throughout the home. Thoughtful details including Hunter Douglas window coverings on 42 windows, central vacuum, and dual electrical subpanels add both convenience and functionality. The primary suite offers a private retreat with a jetted tub, bidet, oversized walk in closet, and balcony access to take in the surrounding views. A private guest or in law suite provides exceptional flexibility with its own entrance, full kitchen, full bath, washer and dryer, living area, and private patio, while the finished walkout lower level adds additional space for entertaining or relaxing. Outdoor living is equally impressive, with a covered patio, spacious balcony, landscaped backyard, underground sprinklers, direct golf course frontage, and a private road setting that enhances privacy and exclusivity. The attached four car garage offers ample room for vehicles, boats, gear, and storage. Residents enjoy access to private community amenities including a clubhouse, pool, spa, tennis courts, pickleball courts, and a private dock on Flathead Lake, with the shoreline just a two minute walk away for effortless lakeside living. HOA services include common area maintenance, snow removal, and pool care, creating an exceptional Montana lifestyle property.

Listed by Dawn Maddux of Engel & Völkers Western Frontier - Missoula

$
$
%
$/month over payments
Federal 30-year interest rate: 6.49% last updated on Jul 9, 2026
* All Figures are estimates. Check with your bank or proposed mortgage company for actual interest rates.
This product uses the FRED® API but is not endorsed or certified by the Federal Reserve Bank of St. Louis.

Save FavoriteSchedule TourAsk A QuestionMore Details

12284 Cygnet Way Bigfork MT 59911

Bigfork, MT12284 Cygnet Way

Price$1,797,775

Est. Mortgage: $/month

MLS Number 30067783

  • Residential
  • Bedrooms 4
  • Bathroom 6
  • Square Feet 3,672
  • Acreage 1.09

Welcome to this private and picturesque retreat nestled near the banks of the Swan River & beautiful Bigfork. This charming, log Orvis cabin is a true Montana escape, offering a peaceful lifestyle with easy river access. The 2,172 sq ft log home features warm, open living spaces that embrace rustic elegance and comfort-perfect for year-round living or a seasonal getaway. Thoughtful luxury finishes throughout the home include cherry wood cabinetry, granite countertops, slate tile, high-end appliances, hickory wood floors, dual hot water tanks, and a new roof, combining timeless style with lasting performance. Designed for flexibility, the property includes two separate guest accommodations: a cozy 600 sq ft guest suite above the detached, 2-car garage, and an additional 900 sq ft guest space above the barn/shop, which includes a wood stove for added warmth & charm. Altogether, the main home & guest quarters offer a combined 3,672 sq ft of beautifully finished living space-perfect for extended family, guests, working remotely, or multi-generational living. Surrounded by Montana's natural beauty and offering river access through a shared HOA common area and the adjacent common area with pond and waterfall, adds to the property's appeal. This unique property delivers the balance of privacy, comfort, and adventure. This home is ideal for hosting guests, working remotely, or multi-generational living. Here you can entertain, enjoy quiet moments in nature, or take advantage of outdoor recreation. Also, Swan River access is available via the HOA common area. This home and property blend you into a comfortable, nature-based setting. The Village of Bigfork is minutes away, where restaurants, art, galleries, Eagle Bend Golf Course, and Flathead Lake await. The growing cities of Kalispell, Lakeside, and Columbia Falls offer other charms and opportunities. If recreation is your game, Whitefish Mountain Resort and Glacier National Park expand your horizons within a short drive. Possible owner financing.

Listed by Denise Lang and Jay Wolfe of Glacier Sotheby's International Realty Bigfork

$
$
%
$/month over payments
Federal 30-year interest rate: 6.49% last updated on Jul 9, 2026
* All Figures are estimates. Check with your bank or proposed mortgage company for actual interest rates.
This product uses the FRED® API but is not endorsed or certified by the Federal Reserve Bank of St. Louis.

Virtual TourSave FavoriteSchedule TourAsk A QuestionMore Details
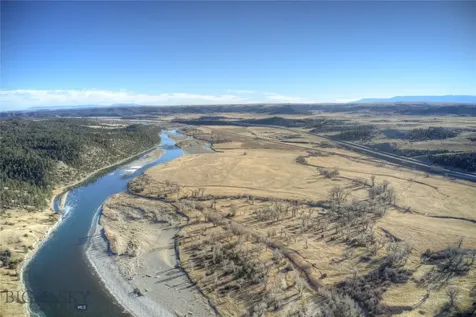
76 Caseys Lane Sandpoint ID 83864

Sandpoint, ID76 Caseys Lane

Price$1,797,000

Est. Mortgage: $/month

MLS Number 26-6817

  • Residential
  • Bedrooms 5
  • Bathroom 5
  • Square Feet 3,270
  • Acreage 10.09

Some homes are built to be lived in - this one was built to be experienced. Tucked away on 10 pristine acres in the breathtaking Selle Valley, this extraordinary stone estate invites you into a life where mornings begin beside the gentle waters of Grouse Creek, afternoons are spent exploring the mountains, lakes, and forests of North Idaho, and evenings end by the glow of a handcrafted Russian fireplace or unwinding in your private sauna. Inspired by timeless European architecture and surrounded by nature, this is more than a home - it's a place to slow down, reconnect, and create a lifetime of unforgettable memories. Welcome to your private storybook escape, where old-world craftsmanship meets modern comfort. Built by a renowned castle builder and tucked away on a private drive, the home captivates with dramatic rooflines, hand-laid shingles, a welcoming porte cochere, and picturesque views of fenced meadows, towering trees, and pristine Grouse Creek frontage. Whether enjoying coffee on the balcony, entertaining family and friends, or simply taking in the peaceful surroundings, every moment here feels like a retreat. Inside the home, every detail reflects extraordinary artistry and enduring quality. Crafted entirely from timeless materials, the residence features double-wall construction, a striking river rock exterior, stone interior walls, solid oak and quartzite slate floors with in-floor hydronic heat, custom dark walnut cabinetry, walnut-trimmed windows, porcelain countertops, Norman wood shutters, Hunter Pirouette shades, solid wood doors, and exquisite hand-carved accents throughout, including the detailed banister and graceful arches. Adding to the magic, the gothic-inspired garage features handcrafted carriage-style doors that swing open from both the front and back, whimsical wide-plank man doors, and attached carports. Above the garage, a remarkable studio and spa retreat offers endless possibilities for artists, guests, or a luxurious private escape. Floor-to-ceiling picture windows frame the surrounding landscape while a mini woodstove, artist loft, wet bar with wine fridge, spa-inspired bath with soaker tub, full sauna, and a hand-carved balcony create an unforgettable sanctuary. The expansive deck connecting the studio to the main residence makes entertaining effortless while preserving privacy for both spaces. At the heart of the home, a Russian-inspired dual-use open-flame brick fireplace and woodstove radiates warmth through its thermal stone mass, creating an inviting atmosphere during North Idaho's snowy winters. Imported Bertazzoni ovens from Italy elevate both the beauty and functionality of the gourmet kitchen. Designed for comfort, efficiency, and self-reliance, the home includes a tankless on-demand gas water heater with an additional 50-gallon backup hot water heater. The entire property can operate from the backup gas-powered Generac generator, supported by two 1,000-gallon propane tanks, or be connected to solar power, offering exceptional peace of mind. A 40x50 gravel pad is already in place, ideal for a future barn, shop, or additional structure. With its private setting, separate luxury studio retreat, and one-of-a-kind design, the estate also offers exceptional potential as a boutique bed and breakfast or an exclusive short-term rental destination. A rare residence where castles inspire, fairy tales begin, and timeless European charm lives on. This is a one-of-a-kind estate crafted with a level of artistry that simply cannot be replicated - an extraordinary legacy property designed to be treasured for generations.

Listed by Brittney Abbott of CENTURY 21 RiverStone

$
$
%
$/month over payments
Federal 30-year interest rate: 6.49% last updated on Jul 9, 2026
* All Figures are estimates. Check with your bank or proposed mortgage company for actual interest rates.
This product uses the FRED® API but is not endorsed or certified by the Federal Reserve Bank of St. Louis.

Virtual TourSave FavoriteSchedule TourAsk A QuestionMore Details
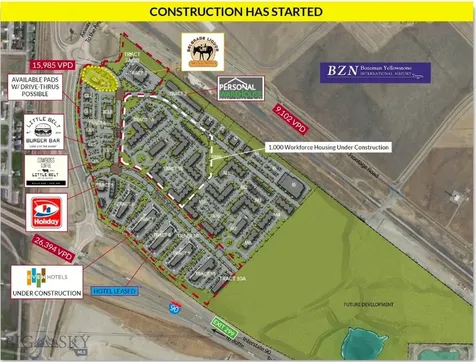
1460 Horseshoe Gulch Road Manhattan MT 59741

Manhattan, MT1460 Horseshoe Gulch Road

Price$1,797,000

Est. Mortgage: $/month

MLS Number 408855

  • Residential
  • Bedrooms 5
  • Bathroom 3
  • Square Feet 6,268
  • Acreage 20.87

Welcome to your Montana dream log home-where rustic charm meets refined comfort in a true lodge style retreat. Every detail captures the warmth & character of mountain living, creating a space that makes everyday life feel extraordinary. Located in Gallatin River Ranch, this exceptional property offers private access to the renowned Gallatin River. 640 Acres of state land is just a few parcels away, providing even more opportunity for outdoor adventure right outside your door. Gallatin River Ranch is a horse-friendly community & is thoughtfully designed for equestrian living, including an onsite equestrian center. This property includes a shop/equipment shed, a separate loafing shed & is fully fenced & ready for your horses. The open-concept floor plan is ideal for entertaining while remaining perfectly suited for everyday living. On the main level, a spacious living room is anchored by a wood-burning fireplace, a generous dining area for gathering with family and friends, & an open kitchen designed for both function & flow. A convenient wet bar enhances the home's entertaining appeal. You will also find a large mudroom & laundry room-perfect for Montana living-along with two comfortable bedrooms & a well-appointed bathroom. Rich wood finishes, soaring ceilings & spaces, & thoughtful craftsmanship create an atmosphere that feels both grand & cozy. Ascending a timbered log staircase, you'll arrive at the private, expansive primary suite that begins with a welcoming loft-style sitting area. From there, step into the oversized primary bedroom-where a private balcony invites you to take in the breath taking views & fresh Montana air. The en-suite bathroom features a beautifully tiled shower, soaking tub, & dual vanities. Completing the suite is an exceptionally large walk-in closet. Also featuring a walk-out basement, the versatility & space continues. It features two additional bedrooms, a 3/4 bathroom, & a comfortable living room. You will also find an office space, a storage or workshop area for hobbies & projects, & a separate mechanical room. Ideally situated just 25 miles from Bozeman & only 17 miles from Bozeman Yellowstone International Airport, this exceptional property offers the perfect balance of peaceful seclusion & convenient access to dining shopping & recreation. Experience the best of Montana living-where wide-open spaces, breathtaking scenery, & timeless craftsmanship come together to create a place you'll be proud to call home.

Listed by Leslie Miller of Realty One Group Peak

$
$
%
$/month over payments
Federal 30-year interest rate: 6.49% last updated on Jul 9, 2026
* All Figures are estimates. Check with your bank or proposed mortgage company for actual interest rates.
This product uses the FRED® API but is not endorsed or certified by the Federal Reserve Bank of St. Louis.

Save FavoriteSchedule TourAsk A QuestionMore Details
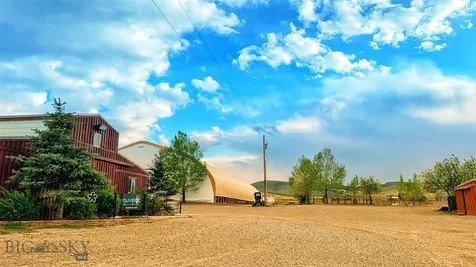
9 Grizzly Meadow Road Emigrant MT 59027

Emigrant, MT9 Grizzly Meadow Road

Price$1,795,500

Est. Mortgage: $/month

MLS Number 411375

  • Residential
  • Bedrooms 7
  • Bathroom 5
  • Square Feet 4,180
  • Acreage 20.01

Montana's Paradise Valley is the heart of Yellowstone Country, and tucked inconspicuously between Emigrant and Gardiner, sits the spectacular Tom Miner Basin area. Welcome to the Tom Miner Creek Retreat, at 9 Grizzly Meadow Road, consisting of twenty acres with frontage along the banks of Tom Miner Creek. This pastoral retreat-with three separate cabin residences, a creek-side hideaway cabin & gazebo, mature cottonwood trees, and irrigation rights-sits on the steps of the Yellowstone wilderness. The property transitions from the lush riparian creek bottom with mature cottonwood trees and open meadows, where two cabins are located, to a stunning high desert meadow, where the main cabin is situated, perched on a promontory overlooking the Yellowstone River Valley and the high peaks of the Absaroka Mountains. The property provides unrivaled access to all the recreation the Greater Yellowstone area has to offer. Just moments from the Retreat is access to the Yellowstone River and the National Forest. Herds of elk frequent the property and provide an incredible backdrop for a morning cup of coffee. The next fortunate owner will experience the best of western living at Tom Miner Creek Retreat in a peaceful setting in one of Southwest Montana's most sought-after locations-all within a comfortable drive of Bozeman, Livingston, and Yellowstone National Park.

Listed by Stephen Leibinger of Swan Land Company

$
$
%
$/month over payments
Federal 30-year interest rate: 6.49% last updated on Jul 9, 2026
* All Figures are estimates. Check with your bank or proposed mortgage company for actual interest rates.
This product uses the FRED® API but is not endorsed or certified by the Federal Reserve Bank of St. Louis.

Virtual TourSave FavoriteSchedule TourAsk A QuestionMore Details
19673 W Treend Road Post Falls ID 83854

Post Falls, ID19673 W Treend Road

Price$1,795,000

Est. Mortgage: $/month

MLS Number 26-5835

  • Residential
  • Bedrooms 3
  • Bathroom 3
  • Square Feet 2,859
  • Acreage 4.62

Set on a private, level 4.62-acre treed estate in desirable Trail's End Estates, this exceptional custom Craftsman offers luxury single-level living with over $1.35M in recent upgrades, additions, and landscaping. The 2,859 sq ft floor plan features 3 bedrooms, 3 baths, a dedicated office, and an open-concept great room with beautiful nature views from every window. Quality craftsmanship shines throughout with custom cherry cabinetry, quarter and rift sawn white oak flooring, granite surfaces, coffered ceilings, premium stainless appliances, double ovens, induction cooktop, butler's pantry, powered window blinds, central vacuum, and high-end finishes. Built to net-zero standards, the home includes high-performance windows and doors, conditioned crawl space, air exchanger system, insulated pellet stove, oversized insulated garage, and a whole-house Kohler generator. The outdoor setting is equally impressive with extensive landscaping, paver walkways, basalt boulders, stone steps, custom entertainment areas, propane fire pit, water feature, mature trees, app-controlled irrigation, and permanent accent lighting. A standout feature is the recently completed 40x50 insulated shop with heating, cooling, epoxy floors, floor drains, 12x12 doors, custom cabinetry, workbenches, and a finished 1,000 sq ft loft. Minutes from I-90 with convenient access to Spokane and Coeur d'Alene.

Listed by John Beutler of CENTURY 21 Beutler & Associates

$
$
%
$/month over payments
Federal 30-year interest rate: 6.49% last updated on Jul 9, 2026
* All Figures are estimates. Check with your bank or proposed mortgage company for actual interest rates.
This product uses the FRED® API but is not endorsed or certified by the Federal Reserve Bank of St. Louis.

Save FavoriteSchedule TourAsk A QuestionMore Details
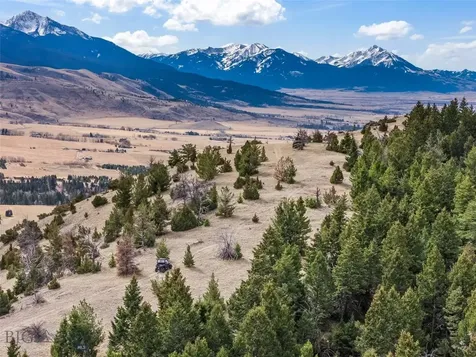
7373 E Hayden Haven Road Hayden ID 83835

Hayden, ID7373 E Hayden Haven Road

Price$1,795,000

Est. Mortgage: $/month

MLS Number 26-3527

  • Residential
  • Bedrooms 3
  • Bathroom 4
  • Square Feet 2,740
  • Acreage 0.64

Spectacular Privacy & Comfort on Hayden Lake. Introducing the ultimate Hayden Lake waterfront cabin! Magnificent views. Incredible privacy. 100 ft of deep waterfront, with double-slip dock and steps to your own private swimming area. This beautifully maintained 2740 sf chalet-style home features sweeping views, expansive windows, cathedral ceilings, wood beams & stone fireplace. Two lakeside primary suites, each with full bath, are situated on the main level. The lower-level family/bunk room offers loads of sleeping options, as well as a 3rd full bath. The desirable western exposure ensures extended days lounging in the sun, enjoying endless recreation, relaxation & spectacular sunsets! Fully furnished & totally turnkey, including ski boat, kayaks, wakeboards, toys & tools galore!

Listed by Bob Schmand of Coldwell Banker Schneidmiller Realty

$
$
%
$/month over payments
Federal 30-year interest rate: 6.49% last updated on Jul 9, 2026
* All Figures are estimates. Check with your bank or proposed mortgage company for actual interest rates.
This product uses the FRED® API but is not endorsed or certified by the Federal Reserve Bank of St. Louis.

Save FavoriteSchedule TourAsk A QuestionMore Details

4724 S Arrow Point Drive Harrison ID 83833

MLS Number 26-3409

  • Condo Residential
  • Bedrooms 3
  • Bathroom 2
  • Square Feet 1,873
  • Acreage 0.12

Spectacular lake views from this completely remodeled and updated Arrow Point penthouse condominium. End unit with great views of Lake Coeur d'Alene. Professionally designed and decorated this unit is completely turn-key. This unit was originally the developers home so has many unique upgrades including fully vaulted ceilings. Penthouse units also come with two garage stalls and lock off elevator access. A short distance to Discovery Marina and Gozzer Ranch Golf and Lake Club.

Listed by Shawn Taylor of Timberveil Real Estate

$
$
%
$/month over payments
Federal 30-year interest rate: 6.49% last updated on Jul 9, 2026
* All Figures are estimates. Check with your bank or proposed mortgage company for actual interest rates.
This product uses the FRED® API but is not endorsed or certified by the Federal Reserve Bank of St. Louis.

Save FavoriteSchedule TourAsk A QuestionMore Details

2559 E Ravine Lt 10 Blk 3 Drive Post Falls ID 83854

MLS Number 26-2444

  • Land
  • Acreage 0.52

'The Estates at Waterstone' on the Spokane River, Here It Is! Your dream home lot on the River with your own boat slip. This is a rare opportunity to build your Spokane River home in your own gated private community with all the amenities of Spokane River life. It is the only development of its kind available on the Spokane River. Do not miss this opportunity.

Listed by Rob Elder of CENTURY 21 Beutler & Associates

$
$
%
$/month over payments
Federal 30-year interest rate: 6.49% last updated on Jul 9, 2026
* All Figures are estimates. Check with your bank or proposed mortgage company for actual interest rates.
This product uses the FRED® API but is not endorsed or certified by the Federal Reserve Bank of St. Louis.

Save FavoriteSchedule TourAsk A QuestionMore Details
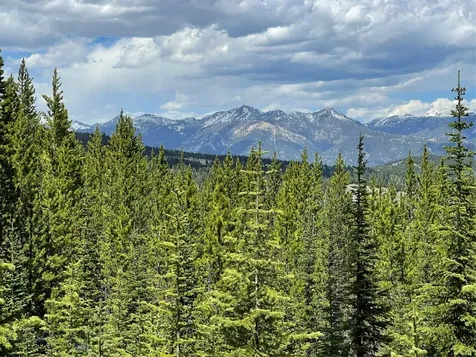
2583 E Ravine Lt 11 Blk 3 Drive Post Falls ID 83854

MLS Number 26-5656

  • Land
  • Acreage 0.55

'The Estates at Waterstone' on the Spokane River, Here It Is! Your dream home lot on the River with your own boat slip. This is a rare opportunity to build your Spokane River home in your own gated private community with all the amenities of Spokane River life. It is the only development of its kind available on the Spokane River. Do not miss this opportunity.

Listed by Rob Elder of CENTURY 21 Beutler & Associates

$
$
%
$/month over payments
Federal 30-year interest rate: 6.49% last updated on Jul 9, 2026
* All Figures are estimates. Check with your bank or proposed mortgage company for actual interest rates.
This product uses the FRED® API but is not endorsed or certified by the Federal Reserve Bank of St. Louis.

Save FavoriteSchedule TourAsk A QuestionMore Details
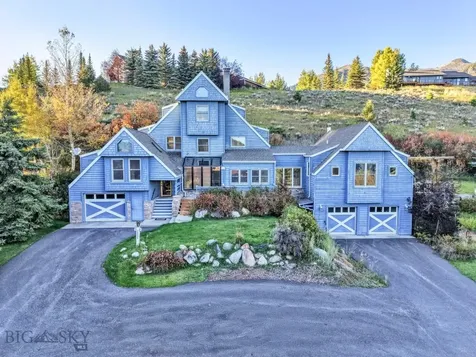
452 Ruby Creek (90.5 Acres) Road Naples ID 83847

MLS Number 26-1647

  • Residential
  • Bedrooms 4
  • Bathroom 3
  • Square Feet 3,408
  • Acreage 90.5

Offered in North Idaho, this 90.5 acre estate represents a rare acquisition opportunity for land security & privacy. 3 bd/2 ba main home, detached 2 car garage, 40x60 shop, 1 bd/1ba guest cabin, geodesic greenhouse w/aquaponic fish pond system & concrete bunker. Bordering state land w/2 yr-round creeks, this property delivers something increasingly difficult to acquire or replicate. Main home 2024 Zook Glacier structure with log exterior, full unfinished basement for fortified storage. Interior offers vaulted tongue & groove pine ceilings, open living areas, office & loft. Covered front porch, back open deck w/hot tub. Fully grid powered+solar power system & high speed internet. 4,524+ sqft pyramid bunker structure, suitable for storage & long-term resilience, represents a significant capital improvement, complex & costly to replicate under current regulatory rules. This property has flexible land use for subdividing into multiple home sites or for generational compound family acquisition.

Listed by Heidi Cornelius of CENTURY 21 RiverStone

$
$
%
$/month over payments
Federal 30-year interest rate: 6.49% last updated on Jul 9, 2026
* All Figures are estimates. Check with your bank or proposed mortgage company for actual interest rates.
This product uses the FRED® API but is not endorsed or certified by the Federal Reserve Bank of St. Louis.

Save FavoriteSchedule TourAsk A QuestionMore Details

1198 Mountain View Drive Sandpoint ID 83864

Sandpoint, ID1198 Mountain View Drive

Price$1,795,000

Est. Mortgage: $/month

MLS Number 26-3344

  • Residential
  • Bedrooms 4
  • Bathroom 4
  • Square Feet 4,430
  • Acreage 6

Built with exceptional attention to traditional craftsmanship this home showcases full scribe Swedish cope log construction--one of the most revered and traditional log-building methods. Each log is individually scribed and interlocked, offering unmatched structural integrity, energy efficiency, and timeless elegance. Designed to last generations, this immaculate home offers four bedrooms, a spacious office with a private deck and a top-floor playroom (both of which could be converted to additional bedrooms if desired). There's also a fantastic towering great room with a wall of windows and deck overlooking the forest. In the kitchen you will find full Mahogany countertops and newer SS appliances. There's a separate MIL apartment with a private entrance. Enjoy three living areas, two fireplaces, three decks, two shops, a garden area, and a beautiful old-growth forest with a seasonal creek and pond--all in complete privacy just moments from downtown.

Listed by Alison Murphy of Northwest Realty Group

$
$
%
$/month over payments
Federal 30-year interest rate: 6.49% last updated on Jul 9, 2026
* All Figures are estimates. Check with your bank or proposed mortgage company for actual interest rates.
This product uses the FRED® API but is not endorsed or certified by the Federal Reserve Bank of St. Louis.

Virtual TourSave FavoriteSchedule TourAsk A QuestionMore Details

MT MRMLS

Based on information submitted to Montana Regional MLS as of July 11, 2026 3:07 PM UTC. All data is deemed reliable but is not guaranteed accurate by the MLS. All information should be independently reviewed and verified for accuracy. IDX information is provided exclusively for consumers’ personal, noncommercial use and may not be used for any purpose other than to identify prospective properties consumers may be interested in purchasing.


Based on information submitted to Coeur d'Alene MLS as of July 11, 2026 3:07 PM UTC . All data is deemed reliable but is not guaranteed accurate by the MLS. All information should be independently reviewed and verified for accuracy. IDX information is provided exclusively for consumers’ personal, noncommercial use and may not be used for any purpose other than to identify prospective properties consumers may be interested in purchasing.

Big Sky MLS / Gallatin Association

Based on information submitted to Big Sky MLS / Gallatin Association as of July 11, 2026 3:07 PM UTC. All data is deemed reliable but is not guaranteed accurate by the MLS. All information should be independently reviewed and verified for accuracy. IDX information is provided exclusively for consumers’ personal, noncommercial use and may not be used for any purpose other than to identify prospective properties consumers may be interested in purchasing.


Agent form widget

Wendy Brown

here TO HELP

Do not fill in this field:

I agree to receive marketing and customer service calls and text messages from Wendy Brown. To opt out, you can reply 'stop' at any time or click the unsubscribe link in the emails. Consent is not a condition of purchase. Msg/data rates may apply. Msg frequency varies. Privacy Policy.

This site is protected by reCAPTCHA and the Google Privacy Policy and Terms of Service apply.



