Company Logo
Luxury View

and narrow your search. If you have fewer than 200 results, you can save your search.

Your Search Results

r=1693-1704
17000 Beckwith Street Frenchtown MT 59834

Frenchtown, MT17000 Beckwith Street

Price$2,194,900

Est. Mortgage: $/month

MLS Number 30075027

  • Land
  • Acreage 12.82

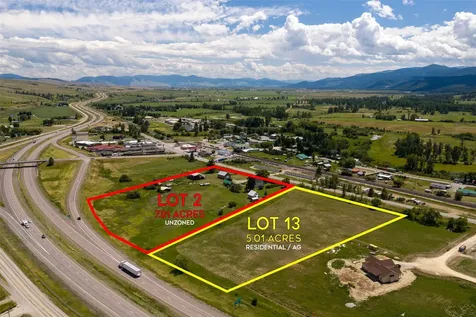
TWO UNIQUE PROPERTIES. UNLIMITED POTENTIAL. PURCHASE TOGETHER OR SEPARATELY. Positioned at the highly visible Interstate 90/Frenchtown interchange, this exceptional offering presents one of the last remaining opportunities to acquire an unzoned commercial redevelopment site in one of Western Montana's fastest-growing corridors. Offered together or individually, 17000 Beckwith Street (Lot 2 - MLS# 30075031) and 15160 Westslope Loop (Lot 13 - MLS # 30075034) provide unmatched flexibility for developers, investors, entrepreneurs, and owner-users seeking a strategic live/work or business expansion opportunity just minutes from Missoula. Purchased together, the properties create a rare opportunity to establish a true live/work campus, allowing an owner to operate a business while maintaining an adjacent residence. The combination also lends itself to innovative destination concepts such as an event venue, wedding venue, agritourism operation, experiential lodging, seasonal farm market, "pick-your-own" flower or specialty crop business, garden center, artisan marketplace, wellness retreat, or other complementary business models that benefit from both commercial exposure and agricultural character (subject to applicable approvals and regulations). Alternatively, each parcel offers strong standalone investment potential. The commercial lot provides a premier redevelopment opportunity at one of the region's most desirable interstate locations, while the residential/agricultural parcel offers an attractive homesite with agricultural utility, water rights, and long-term land value. With continued population growth, increasing traffic along Interstate 90, and limited commercial land remaining at the Frenchtown interchange, opportunities of this caliber are becoming increasingly scarce. Whether you're an investor seeking future appreciation, a developer pursuing a signature project, or an owner-user looking to build a business with room to grow, this flexible offering presents a truly unique opportunity in the heart of Western Montana. LOT 2: The centerpiece of the offering, featuring a highly visible commercial site with direct proximity to the I-90 interchange. As one of the few remaining UnZoned Commercial properties in the Frenchtown interchange area, the possibilities are extensive. Develop without the constraints of traditional commercial zoning. Interstate visibility, convenient access, and increasing residential growth in the Frenchtown market position this parcel for long-term appreciation and business success. This location is ideal for a variety of highway-oriented commercial uses including convenience retail, fuel and travel services, restaurant, hospitality, equipment sales, contractor services, office, industrial support businesses, mixed-use development, or other commercial ventures seeking maximum visibility and accessibility. LOT 13: Complementing the commercial parcel with a Residential Agriculture designation, allowing for a single-family residence and agricultural business or agricultural buildings. The property includes valuable water rights, enhancing its utility and long-term value while creating opportunities for agricultural production, specialty crops, hobby farming, greenhouse operations, or boutique agricultural enterprises. *Lot 13 has CCR's and HOA (Hamel Acres Homeowners Association), $200 annual fee, see supplemental docs or request them for more information. * Additional details and photos available upon request for existing improvements. * Pre-approval or proof of funds required before scheduling a property tour.

Listed by Kelsey Ward of Coldwell Banker Commercial Drew Ward Warne Advisory Group, Michael Michael Joki of Coldwell Banker Commercial Green & Green

$
$
%
$/month over payments
Federal 30-year interest rate: 6.71% last updated on Sep 3, 2026
* All Figures are estimates. Check with your bank or proposed mortgage company for actual interest rates.
This product uses the FRED® API but is not endorsed or certified by the Federal Reserve Bank of St. Louis.

Save FavoriteSchedule TourAsk A QuestionMore Details

202 Siskin Lane Sandpoint ID 83864

Sandpoint, ID202 Siskin Lane

Price$2,190,000

Est. Mortgage: $/month

MLS Number 26-4757

  • Residential
  • Bedrooms 5
  • Bathroom 4
  • Square Feet 3,276
  • Acreage 10.02

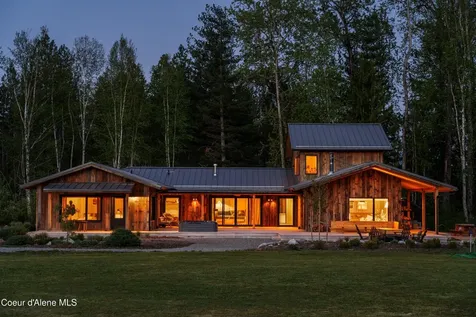
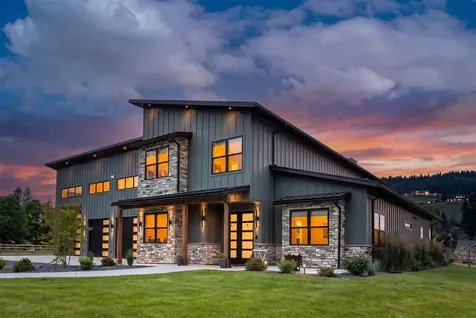
As featured in Dwell Magazine (June 2026), this award-winning Waechter Architecture residence is one of the most distinctive modern homes in North Idaho -- and it just became significantly more attainable with a new price of $2,190,000. Nestled on 10 private acres in Sandpoint's coveted Selle Valley, this 3,276 SF Scandinavian-inspired masterpiece was completed in 2023 by a European craftsman builder in collaboration with Ben Waechter, FAIA -- whose firm has earned the AIA Northwest Firm Award and the Architectural League of New York's Emerging Voices honor. This is not a spec home. This is architecture with a pedigree. Every surface tells a story: floor and ceiling wood cladding, custom white oak millwork throughout, reclaimed barnwood siding, standing seam metal roof and a sculptural woodstove anchoring the main living space. The chef's kitchen features a generous island and butler's pantry, while the main-level primary suite opens onto a private teak deck with a Sundance soaking tub and Schweitzer Mountain views. The main floor features three additional bedrooms, a full bath, a laundry room, foyer and oversize mudroom, a family room with propane fireplace, and oversize built-in lounge and living / dining room with sweeping views opening onto an expansive teak deck featuring several covered outdoor lounges -- ideal for multi generational living & hosting. Upstairs you'll find a fifth bedroom / self contained guest suite with private bath and walk in closet. Built for resilience and independence: four independent heating systems, Pella aluminum-clad windows, 4-inch exterior insulation for unparalleled comfort in all seasons, 2024 well, 2023 engineered septic, 2,700-gallon cistern, whole-house generator, and whole-house filtration. Nothing deferred. Nothing to do but move in. The 10.02 acres are flat, usable, and completely private -- no HOA, no CCRs. The grounds feature pollinator gardens, a producing fruit orchard, bocce court, insulated workshop, large shop for storing your toys, and oversized 2 cars carport. Schweitzer Mountain is 20 minutes away. Lake Pend Oreille less than 15 minutes away. Opportunities like this -- Dwell-featured, architecturally significant, on acreage, at this price point -- simply do not come along in Sandpoint. Schedule your private showing today..

Listed by Hill Mannan of Roots Realty NW,LLC

$
$
%
$/month over payments
Federal 30-year interest rate: 6.71% last updated on Sep 3, 2026
* All Figures are estimates. Check with your bank or proposed mortgage company for actual interest rates.
This product uses the FRED® API but is not endorsed or certified by the Federal Reserve Bank of St. Louis.

Save FavoriteSchedule TourAsk A QuestionMore Details

10705 George Cates Boulevard Missoula MT 59808

MLS Number 30069342

  • Residential
  • Bedrooms 2
  • Bathroom 3
  • Square Feet 2,241
  • Acreage 8.89

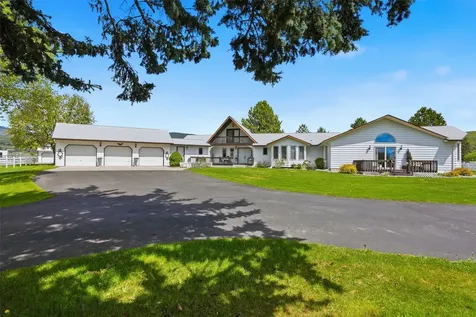
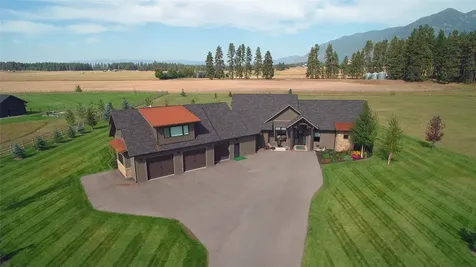
OPEN TO ALL OFFERS, MOTIVATED SELLER! Discover this unbelievable luxury horse property just 10 minutes from Missoula! Nestled at the end of a paved driveway behind an electric gate, this stunning 2,241 sq ft home boasts a remodeled kitchen with granite countertops and stainless steel appliances. Relax in the large indoor pool area with a bar and exercise zone, equipped with its own dehumidifying system for year-round comfort. The estate is equipped with two wells and automatic sprinkler systems to maintain lush landscaping and pastures. Nearly 9 fully irrigated acres and beautifully landscaped estate offers the perfect blend of elegance and functionality. The property features a spacious 92 x 120 heated indoor riding arena with an on-site office, tack room, 6 stalls, and wash area. There are 10 outbuildings, including a 12 x 36 RV and hay storage building, plus extensive fencing with over 20 gates for easy movement across 6 different pastures. Additional amenities include two heated 3-car garages (one attached, one separate) and a large lighted outdoor arena perfect for training and events. This extraordinary property combines luxury, practicality, and horses' needs in one private Montana retreat. A must-see for serious equestrians and lovers of fine living-schedule your private tour today!

Listed by Kyle Huestis of Clearwater Montana Properties - Seeley Lake

$
$
%
$/month over payments
Federal 30-year interest rate: 6.71% last updated on Sep 3, 2026
* All Figures are estimates. Check with your bank or proposed mortgage company for actual interest rates.
This product uses the FRED® API but is not endorsed or certified by the Federal Reserve Bank of St. Louis.

Save FavoriteSchedule TourAsk A QuestionMore Details

Tbd Gebo Road Fromberg MT 59029

Fromberg, MTTbd Gebo Road

Price$2,180,000

Est. Mortgage: $/month

MLS Number 354825

  • Land
  • Acreage 1455
  • Subdivision N/a
  • High School Fromberg

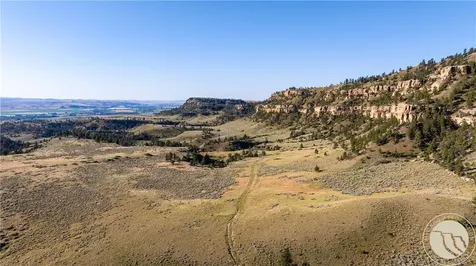
The Rimrock Ranch is a remarkably diverse 1,495± acre holding located in the highly sought-after corridor between Billings and Red Lodge, Montana. The ranch combines functional, year-round access with wild, untamed scenery-featuring expansive native grasslands, healthy stands of pine timber, and deep, brush-filled draws that create ideal habitat for big game species. With elevations that allow for both strong vantage points and sheltered bedding areas, the land hunts as naturally as it grazes. The property's western boundary is defined by its namesake rimrock formation-a towering wall of stone that not only adds stunning visual character but also serves as a natural windbreak and wildlife corridor. From this elevated ridgeline, panoramic views stretch across the Beartooths, Absarokas, and rolling plains to the north.

Listed by Trent Johnson and Taite Johnson of Western Ranch Brokers LLC

$
$
%
$/month over payments
Federal 30-year interest rate: 6.71% last updated on Sep 3, 2026
* All Figures are estimates. Check with your bank or proposed mortgage company for actual interest rates.
This product uses the FRED® API but is not endorsed or certified by the Federal Reserve Bank of St. Louis.

Virtual TourSave FavoriteSchedule TourAsk A QuestionMore Details

273 Songbird Way Spirit Lake ID 83869

Spirit Lake, ID273 Songbird Way

Price$2,175,000

Est. Mortgage: $/month

MLS Number 26-8552

  • Residential
  • Bedrooms 6
  • Bathroom 4
  • Square Feet 5,714
  • Acreage 5.08

Welcome to this exceptional 2022-built Craftsman-style luxury rancher tucked onto 5.08 private acres just outside Spirit Lake, Idaho, where the pace slows down and the views take over. From the moment you turn onto the paved circle driveway, this property feels less like a house and more like an invitation: to garden in the morning sun, to loose an arrow down your own backyard archery range in the evening, to soak in the hot tub under a sky full of stars, and to build a life that finally has room to breathe. This is North Idaho living at its finest -- a true private mountain retreat with the space, systems, and craftsmanship to support it, all just minutes from town. LIFESTYLE & SETTING Spirit Lake living is about more than square footage -- it's about what your days actually look like. Here, mornings might start with fresh eggs from your own chicken coop, coffee on the deck overlooking raised garden beds and a 10x12 greenhouse, and a walk past six young fruit trees (apple, peach, cherry, and pear) just getting established and full of promise for years of homegrown harvests to come. Afternoons might mean sharpening your skills on a private archery range, tinkering in the oversized shop, or simply enjoying the quiet of 5.08 acres that feel worlds away from everything -- yet are close enough to town for easy access to shopping, schools, and the lake itself. Evenings wind down in the hot tub just off the main-floor primary suite, the kind of everyday luxury that makes this home feel like a permanent vacation. The property is thoughtfully improved for both comfort and function: a paved circle driveway offers a graceful approach and easy turnaround, while an additional gravel area provides space for equipment, trailers, or overflow parking. RV owners and outdoor enthusiasts will appreciate the dedicated 50-amp RV electrical outlet and sewer dump station -- because this home is built for a lifestyle of adventure, self-sufficiency, and hospitality. INTERIOR HIGHLIGHTS Inside, 5,704 square feet of thoughtfully designed living space unfolds across six bedrooms and three-and-a-half bathrooms, with craftsmanship and quality evident in every detail. The oversized main-floor primary suite is a true retreat, offering direct access to the hot tub for effortless indoor-outdoor relaxation -- imagine stepping straight from your bedroom into steaming water on a cold Idaho evening. A main-floor office/den provides the flexibility today's homeowners need, whether for remote work, a home business, or a quiet library. The gourmet kitchen anchors the home with quartz countertops, a granite sink, a pot filler for effortless cooking, and a spacious walk-in pantry that keeps everything organized and within reach. High-end GE appliances and a built-in wine fridge complete the space, making it as functional for everyday family meals as it is for entertaining. Throughout the home, Pella windows fill the rooms with natural light while maximizing energy efficiency, and a cozy fireplace with an automatic fire-starter makes ambiance as easy as the touch of a button. Comfort and air quality are built in at every level: a high-efficiency furnace with UV light air cleaning keeps the air fresh year-round, a propane tankless water heater ensures endless hot water on demand, and the Lennox app-controlled HVAC system lets you manage your home's climate from anywhere. MyQ app-controlled garage door openers add another layer of everyday convenience and security. LAUNDRY, UTILITY & SMART SYSTEMS Practical luxury continues in the main-floor laundry room, complete with a built-in dog wash -- a dream feature for anyone with muddy paws and North Idaho trails to explore. A second laundry area in the basement adds flexibility for a large household or multigenerational living. A whole-house water softener protects appliances and plumbing, while the Leviton smart panel puts electrical monitoring and control at your fingertips. And for true peace of mind, the home is already wired for a generator -- because out here, being prepared is part of the lifestyle. BONUS & FLEX SPACES This home offers exceptional flexibility for the way you actually live. A 600-square-foot bonus room with its own private entrance and two large storage areas is ideal as a private office, studio, gym, or guest retreat -- completely separate from the main living areas when you need it to be. The daylight walkout basement is a showstopper in its own right, featuring beautiful concrete epoxy floors, a large living area perfect for a media or game room, an additional bonus room, and even more flex space to adapt to your needs -- whether that's a home theater, workshop, or fifth bedroom suite. Radiant heat flooring runs throughout the basement, keeping every square foot comfortable through Idaho winters. OUTDOOR FEATURES Step outside and discover a property designed for gardeners, hobby farmers, and outdoor enthusiasts alike. Raised garden beds make growing your own produce simple and rewarding, while the 10x12 greenhouse extends your growing season well beyond what North Idaho weather typically allows. Six young fruit trees -- apple, peach, cherry, and pear -- are already planted and getting established, promising homegrown flavor in the years ahead, and a dedicated chicken coop makes farm-fresh eggs a daily reality. A Beehive app-operated full sprinkler system takes the guesswork out of maintaining it all, with garden drip lines to individual beds and irrigation dedicated to the fruit trees, so everything stays lush with minimal effort. For those who love time outdoors in other ways, the property includes a private archery range right on-site -- a rare and exciting amenity for hunters, target shooters, or anyone looking to sharpen their skills without leaving home. A fenced dog kennel keeps four-legged family members safe and secure, while a storage shed and dedicated wood storage area keep firewood and equipment organized and protected from the elements. And after a full day enjoying it all, the hot tub -- conveniently located just off the main-floor primary suite -- offers the perfect place to unwind under the stars. LOCATION & RECREATION Spirit Lake, Idaho continues to be one of the most sought-after small towns in the Inland Northwest, and it's easy to see why. Surrounded by dense forest, rolling hills, and the sparkling waters of Spirit Lake itself, this community offers a rare blend of small-town charm and outdoor access. Boating, fishing, and paddleboarding on the lake are just minutes away, as are miles of hiking and ATV trails winding through the surrounding national forest. Winter brings easy access to nearby ski resorts, while Coeur d'Alene -- with its shopping, dining, and renowned lakefront -- is only a short drive south, and Spokane International Airport is reachable in under an hour. It's the kind of location that lets you enjoy true rural privacy without ever feeling far from what you need. CRAFTSMANSHIP YOU CAN FEEL Built in 2022, this home was designed from the ground up with quality and longevity in mind. Classic Craftsman exterior lines pair with a thoughtful, modern floor plan inside, striking a balance between timeless curb appeal and everyday livability. High-end finishes were chosen throughout -- from the Pella windows and quartz countertops to the concrete epoxy basement floors -- reflecting a level of care that's increasingly hard to find in newer construction. Every system, from the Lennox app-controlled HVAC to the Leviton smart panel and generator-ready wiring, was selected to make ownership simple, efficient, and worry-free for years to come. This isn't a home that will need updating anytime soon; it was built right the first time. A HOME FOR EVERY SEASON Picture a crisp fall morning tending your young orchard as it grows toward its first harvests, followed by an afternoon at the archery range and a stop by the chicken coop to gather the day's eggs. Picture a summer evening watering the raised garden beds by hand -- or better yet, letting the app-controlled sprinkler system do it for you -- before relaxing in the hot tub as the sun sets over your 5.08 acres. Picture a snowy winter night with a fire crackling in the automatic-start fireplace, the whole family gathered in the walkout basement's spacious living area, warmed underfoot by radiant heat. This property was designed to be enjoyed in every season, by every member of the family -- two-legged and four-legged alike. SHOP & STORAGE Car enthusiasts, hobbyists, and anyone needing serious storage will appreciate the impressive 36x40 shop, complete with its own wood stove for year-round comfort and a convenient half bath -- making it an ideal space for projects, a workshop, or even a small business. Two additional lean-tos extend the property's storage capacity even further: a 50x16 lean-to on the right side and a 40x12 lean-to on the left, offering ample covered space for equipment, RVs, boats, or seasonal storage. Combined with the paved circle driveway, gravel parking area, and RV hookups, this property is truly set up to support every hobby, vehicle, and outdoor pursuit you can imagine. WHY 273 SONGBIRD WAY Properties like this rarely come to market -- a newer-construction, high-end Craftsman rancher with the space, systems, and amenities to support a full self-sufficient, adventure-filled lifestyle, all within reach of Spirit Lake's small-town charm and the natural beauty of North Idaho. Whether you're drawn by the gourmet kitchen and luxurious primary suite, the promise of homegrown food from the garden, greenhouse, chicken coop, and fruit trees, or the pure fun of an on-property archery range and oversized shop, this 5.08-acre retreat delivers a rare combination of comfort, capability, and character. Come experience the privacy, the craftsmanship, and the lifestyle for yourself -- 273 Songbird Way isn't just a place to live, it's a place to thrive.

Listed by Beth Anderson of John L. Scott

$
$
%
$/month over payments
Federal 30-year interest rate: 6.71% last updated on Sep 3, 2026
* All Figures are estimates. Check with your bank or proposed mortgage company for actual interest rates.
This product uses the FRED® API but is not endorsed or certified by the Federal Reserve Bank of St. Louis.

Save FavoriteSchedule TourAsk A QuestionMore Details

11835 Joker Lane Missoula MT 59804

Missoula, MT11835 Joker Lane

Price$2,175,000

Est. Mortgage: $/month

MLS Number 30074142

  • Residential
  • Bedrooms 5
  • Bathroom 5
  • Square Feet 3,602
  • Acreage 2.61

Welcome to 11835 Joker Lane, where modern luxury meets the beauty and tranquility of Montana living. Built in 2024 and situated on 2.61 private acres, this exceptional custom home offers 3,890 square feet of beautifully designed living space with high-end finishes, thoughtful details, and room for everyone. The heart of the home is the stunning open-concept kitchen, created for gathering with family and friends. It features premium appliances, including a double oven, built-in microwave, custom range hood, oversized refrigerator, and a large island with a prep sink that makes cooking and entertaining effortless. The kitchen flows seamlessly into the spacious great room, where a cozy fireplace and expansive windows create a warm, inviting atmosphere filled with natural light. With five spacious bedrooms, there's plenty of room for family, guests, a home office, or hobbies. The bathrooms are equally impressive, offering double vanities, generous storage, and beautiful finishes. The primary suite is a true retreat, complete with a spa-inspired bathroom featuring a large walk-in shower with multiple shower heads designed for ultimate relaxation. Step outside and enjoy the peaceful surroundings from the covered patio, open patio, or welcoming front porch-perfect for morning coffee, evening sunsets, or entertaining guests. The attached four-car garage and dedicated workshop provide abundant space for vehicles, toys, tools, and projects. Every detail of this home was thoughtfully designed to combine comfort, style, and functionality. Whether you're hosting family gatherings, enjoying quiet evenings by the fire, or taking in the views from your private acreage, you'll feel right at home. This is more than just a beautiful house-it's a place to create lasting memories. Come experience everything 11835 Joker Lane has to offer.

Listed by Paula Crews of Keller Williams Western MT

$
$
%
$/month over payments
Federal 30-year interest rate: 6.71% last updated on Sep 3, 2026
* All Figures are estimates. Check with your bank or proposed mortgage company for actual interest rates.
This product uses the FRED® API but is not endorsed or certified by the Federal Reserve Bank of St. Louis.

Save FavoriteSchedule TourAsk A QuestionMore Details

660 Sweetgrass Ranch Road Kalispell MT 59901

Kalispell, MT660 Sweetgrass Ranch Road

Price$2,175,000

Est. Mortgage: $/month

MLS Number 30074554

  • Residential
  • Bedrooms 4
  • Bathroom 4
  • Square Feet 4,402
  • Acreage 2.21

This remarkable home is located in a fantastic subdivision offering convenient access to Bigfork, Whitefish, and Kalispell-all from one central location! Open living area featuring fine finishes throughout in this 4 bed 3.5 bath home. Enjoy the mountains from the large covered back patios and expansive irrigated lawn. Fantastic views from every window. Spacious 2.21 acre lot with access to the private Sweetgrass Ranch walking path. OVERSIZED 3 car garage perfect for the Montana lifestyle. Full bonus apartment for your guests with it's own kitchen, bathroom, and laundry. Many upgrades performed on this house in the past year include, Tesla Powerwall, window coverings throughout, garage floor sealer, greenhouse, split rail fence, outdoor motorized solar shades, finished 760 square foot game room connected to the garage, and extensive landscaping. Agent related to the sellers. Starlink dish/accessories and Tesla Wall Connector (car charger separate from Powerwall) and arlo security system not included in the sale.

Listed by Daniel A Evans of Montana West Realty

$
$
%
$/month over payments
Federal 30-year interest rate: 6.71% last updated on Sep 3, 2026
* All Figures are estimates. Check with your bank or proposed mortgage company for actual interest rates.
This product uses the FRED® API but is not endorsed or certified by the Federal Reserve Bank of St. Louis.

Save FavoriteSchedule TourAsk A QuestionMore Details

80 Crail Creek Court Big Sky MT 59716

Big Sky, MT80 Crail Creek Court

Price$2,174,900

Est. Mortgage: $/month

MLS Number 414304

  • Condo Residential
  • Bedrooms 3
  • Bathroom 3
  • Square Feet 2,180

One of Big Sky Meadow Village's most extensively renovated condominiums, 80 Crail Creek sits directly on the 10th fairway of the Big Sky Golf Course, offering 2,180 square feet of fully turnkey mountain living with extensive smart home features. This 3-bedroom, 2.5-bathroom condominium is positioned in one of Big Sky's most walkable locations. With world-class skiing, fly fishing, hiking, and biking minutes from the front door, it makes an ideal basecamp for everything Big Sky has to offer. The home offers a spacious three-level layout. The main-level primary suite features a spa-like bathroom with upgraded tile, fixtures, and a soaking tub, plus a feature fireplace. Upstairs, the private guest suite has an adjoining full bathroom, a queen-over-queen bunk room with built-in storage, and an airy loft with a daybed and its own fireplace. The lower level opens up real possibility, whether as a movie or rec room, office, or wellness space with an infrared sauna, and a convertible daybed adds extra sleeping space. Every corner of the home has been upgraded through a recent renovation, inside and out. Quartz counters are featured in the kitchen and bathrooms, paired with imported Italian, Spanish, and metal tile. Fresh paint, designer lighting, a Blanco kitchen sink with copper faucet, and a new foyer closet finish the main level, along with brand new furniture and area rugs. Vaulted ceilings and south-facing windows bring natural light into the living space, with insulated Roman shades and UV sheers for privacy. Four electric fireplaces and a wood-burning fireplace add warmth the home, and a new Mantle Mount TV hangs above the living room hearth. The redesigned main-level laundry room includes a wash tower, utility sink, and added storage. A large, partially covered Azek/TimberTech deck is furnished for outdoor entertaining. 80 Crail Creek is built for effortless ownership. Energy-efficient hydronic electric heaters run on Mysa smart thermostats, and security cameras and an app-controlled smart garage door allow complete remote management, whether you are on the mountain or across the country. The home has been smartly redesigned to allow the primary suite to lock off completely, and two private owner lock-off closets keep personal items secure, opening up flexible rental options. The oversized heated garage handles gear, vehicles, and seasonal storage.

Listed by Amelia Turbyfill of REAL Broker

$
$
%
$/month over payments
Federal 30-year interest rate: 6.71% last updated on Sep 3, 2026
* All Figures are estimates. Check with your bank or proposed mortgage company for actual interest rates.
This product uses the FRED® API but is not endorsed or certified by the Federal Reserve Bank of St. Louis.

Virtual TourSave FavoriteSchedule TourAsk A QuestionMore Details

14 Old Mt Highway 10 Cardwell MT 59721

Cardwell, MT14 Old Mt Highway 10

Price$2,172,000

Est. Mortgage: $/month

MLS Number 408678

  • Land
  • Acreage 3.68
  • Subdivision Minor Subdivision

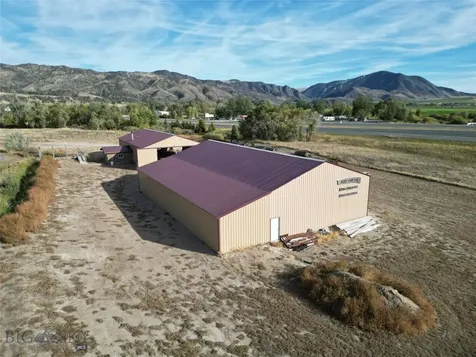
Turnkey Commercial Sawmill This is a rare opportunity to own a commercial property featuring I-90 frontage at a prime intersection between Bozeman, Butte, Helena, and Ennis. A fantastic investment for anyone looking to secure a centrally located, high-visibility space with easy interstate access. The property spans 3.68 acres +/- and includes two large buildings with a total shop space of 7,200 sq. ft perfect for a variety of business uses. The current operation as a sawmill proves the industrial capacity of the site. Whether you’re interested in manufacturing, semi-truck repairs, food production, or even starting a distillery, the potential here is boundless. Or start fresh with a new build for a hotel/motel or senior living facility! Private road access and no zoning restrictions give you the freedom to develop this space to meet your exact needs, and seller financing or leasing is available Property Features: Building 1: 40’x70’ with an office attached Building 2: 55’x80’ 3 Phases Electric Room to expand with additional buildings, including multi-story options Equipment on property is negotiable: Logosol PH360 4-Head Planer Molder 24” SuperMax Super Brush Baker 26” 12” Planer Baker Blue Streak Band Saw (30HP Electric) Baker Edger Wall-Attached Work Bench Wood Stove 4 8 Work Bench AV-54 Auto Knife Grinder with Stand/Bench (2) Wood Carts (2) Roller Stands (8’ Long) Banding Machine All Dust Collection Extractors (except CNC machine unit) All Wood Inventory Remaining at Time of Purchase Resaw Table Don’t miss this chance to invest in a property with high-traffic I-90 frontage with no zoning restrictions. Schedule a tour today! Maps & Videos

Listed by Robert Silk of Great Plains Land Company

$
$
%
$/month over payments
Federal 30-year interest rate: 6.71% last updated on Sep 3, 2026
* All Figures are estimates. Check with your bank or proposed mortgage company for actual interest rates.
This product uses the FRED® API but is not endorsed or certified by the Federal Reserve Bank of St. Louis.

Virtual TourSave FavoriteSchedule TourAsk A QuestionMore Details

32421 N Riffle Road Spirit Lake ID 83869

Spirit Lake, ID32421 N Riffle Road

Price$2,150,000

Est. Mortgage: $/month

MLS Number 26-7681

  • Residential
  • Bedrooms 4
  • Bathroom 4
  • Square Feet 3,573
  • Acreage 17.77

Luxury Custom Equestrian Estate on 17.77 Private Acres! Built by a local award-winning builder, this exceptional property offers 4 bedrooms, 4 bathrooms, plus an office and showcases timeless craftsmanship with exposed timber beams, hardwood floors, a floor-to-ceiling stone fireplace, granite countertops, custom alder cabinetry, Thermador appliances, double ovens, a tankless water heater, and quality finishes throughout. The spacious covered patio is perfect for entertaining with a full outdoor kitchen and copper gas fire bowl. A 20-kW whole-property generator powers the home, barn, and shop.Horse enthusiasts will appreciate the premier equestrian facilities featuring a 96' x 40' barn with 4 stalls and runs, heated tack room, wash rack, hay storage, paddocks, timothy grass pastures, a 60-foot round pen, and an impressive 100' x 80' indoor riding arena. The 60' x 40' insulated shop with lean-tos and loft storage provides abundant space for RVs, equipment, toys, or a workshop. Bordering timberland, this private 17-acre property is mostly fenced with 6-foot horse fencing, offering security, privacy, and room to roam. Bring your horses, livestock, and outdoor lifestyle. Conveniently located just minutes from fishing lakes, boating, skiing, hiking, biking, horseback riding, ATV trails, and year-round recreation. A rare opportunity to own one of North Idaho's premier horse properties combining luxury living, exceptional equestrian amenities, privacy, and unmatched recreational access. **Shown by appointment only.

Listed by Bonnie Martinelli of Silvercreek Realty Group,LLC

$
$
%
$/month over payments
Federal 30-year interest rate: 6.71% last updated on Sep 3, 2026
* All Figures are estimates. Check with your bank or proposed mortgage company for actual interest rates.
This product uses the FRED® API but is not endorsed or certified by the Federal Reserve Bank of St. Louis.

Save FavoriteSchedule TourAsk A QuestionMore Details

520 S Marion Court Harrison ID 83833

Harrison, ID520 S Marion Court

Price$2,150,000

Est. Mortgage: $/month

MLS Number 26-6206

  • Residential
  • Bedrooms 3
  • Bathroom 3
  • Square Feet 2,208
  • Acreage 0.71

Luxury meets idyllic lakeside contemporary beauty in this newly built, open-concept masterpiece designed for modern lake living with style and grace. Nestled in a private setting at the end of a cul-de-sac, the home boasts high ceilings, spectacular decks for seamless outdoor entertaining, and 252' of prime, deep Coeur d'Alene Lake waterfront with a private dock in a calm, protected bay. The thoughtful layout features a main-level primary suite and a walkout lower level with a bonus room and two guest bedrooms, alongside a cool open-garage-door recreation room. The high-end design is complemented by premium Bosch appliances, including a gas range, refrigerator, washer, and dryer. Perfectly situated on the East side of the lake to capture breathtaking sunset views, you are just 5-10 minutes by boat from Rockford Bay and 5 minutes from the charming town of Harrison. Pickleball BB Court adds to the fun lakeside lifestyle!... for the True Connoisseur of Life.

Listed by Lea Williams of Tomlinson Sotheby's International Realty (Idaho)

$
$
%
$/month over payments
Federal 30-year interest rate: 6.71% last updated on Sep 3, 2026
* All Figures are estimates. Check with your bank or proposed mortgage company for actual interest rates.
This product uses the FRED® API but is not endorsed or certified by the Federal Reserve Bank of St. Louis.

Virtual TourSave FavoriteSchedule TourAsk A QuestionMore Details

297 Paper Trail Lewistown MT 59457

Lewistown, MT297 Paper Trail

Price$2,150,000

Est. Mortgage: $/month

MLS Number 361188

  • Farm
  • Acreage 75

Welcome to your Montana dream where open skies, mountain views and country living come together in harmony. This exceptional horse property offers functionality and convenience. Located one-half mile from town the property showcases sweeping views of the Snowy, Moccasin and Judith Mountains. Casino Creek runs through the property with an artesian well producing approximately 26 gallons per minute. Equestrian amenities include a 6 stall horse barn complete with a heated tack room. The shop features in-floor heat and offers ample space. A 12x12 Amish built greenhouse. A heated dog kennel also features in-floor heat providing a comfortable and convenient setup for breeders, trainers, or anyone needing space for animals. Lovingly maintained, meticulously updated, and move-in ready. This is a rare chance to enjoy Montana country living. Buyer and buyers agent to verify all info.

Listed by Jake Malchuski and Cozette Wanner of Oakland & Company

$
$
%
$/month over payments
Federal 30-year interest rate: 6.71% last updated on Sep 3, 2026
* All Figures are estimates. Check with your bank or proposed mortgage company for actual interest rates.
This product uses the FRED® API but is not endorsed or certified by the Federal Reserve Bank of St. Louis.

Virtual TourSave FavoriteSchedule TourAsk A QuestionMore Details

MT MRMLS

Based on information submitted to Montana Regional MLS as of September 7, 2026 12:37 PM UTC. All data is deemed reliable but is not guaranteed accurate by the MLS. All information should be independently reviewed and verified for accuracy. IDX information is provided exclusively for consumers’ personal, noncommercial use and may not be used for any purpose other than to identify prospective properties consumers may be interested in purchasing.


Based on information submitted to Coeur d'Alene MLS as of September 7, 2026 12:37 PM UTC . All data is deemed reliable but is not guaranteed accurate by the MLS. All information should be independently reviewed and verified for accuracy. IDX information is provided exclusively for consumers’ personal, noncommercial use and may not be used for any purpose other than to identify prospective properties consumers may be interested in purchasing.

Billings Association of Realtors

Based on information submitted to Billings Association of Realtors as of September 7, 2026 12:37 PM UTC. All data is deemed reliable but is not guaranteed accurate by the MLS. All information should be independently reviewed and verified for accuracy. IDX information is provided exclusively for consumers’ personal, noncommercial use and may not be used for any purpose other than to identify prospective properties consumers may be interested in purchasing.

Big Sky MLS / Gallatin Association

Based on information submitted to Big Sky MLS / Gallatin Association as of September 7, 2026 12:37 PM UTC. All data is deemed reliable but is not guaranteed accurate by the MLS. All information should be independently reviewed and verified for accuracy. IDX information is provided exclusively for consumers’ personal, noncommercial use and may not be used for any purpose other than to identify prospective properties consumers may be interested in purchasing.


Agent form widget

Wendy Brown

here TO HELP

Do not fill in this field:

I agree to receive marketing and customer service calls and text messages from Wendy Brown. To opt out, you can reply 'stop' at any time or click the unsubscribe link in the emails. Consent is not a condition of purchase. Msg/data rates may apply. Msg frequency varies. Privacy Policy.

This site is protected by reCAPTCHA and the Google Privacy Policy and Terms of Service apply.