Company Logo
Luxury View

and narrow your search. If you have fewer than 200 results, you can save your search.

Your Search Results

r=1705-1716
518 Moonstone Lane Billings MT 59106

Billings, MT518 Moonstone Lane

Price$2,150,000

Est. Mortgage: $/month

Contingent

MLS Number 360842

  • Residential
  • Bedrooms 6
  • Bathroom 5
  • Square Feet 6,804
  • Acreage 0.54

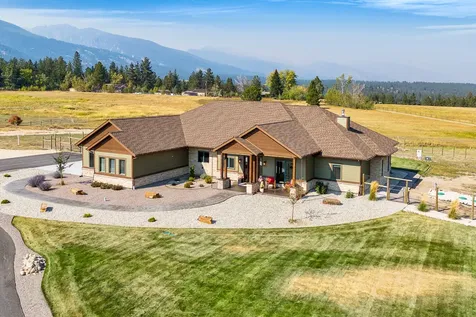
Welcome to this extraordinary custom home in prestigious Black Rock Estates. Situated on a beautifully landscaped 0.6-acre lot, this 6-bedroom, 4.5-bath residence blends luxury, exceptional craftsmanship, and thoughtful design. Custom built in collaboration with Hannesson Homes and featured in Simply Local magazine, the home offers an open-concept kitchen and living area with a walk-in pantry, two laundry rooms, and designer finishes throughout. Enjoy a dedicated golf simulator and entertainment room with a custom bar opening to a covered patio, outdoor fireplace, and beautifully landscaped backyard. Additional features include a private home gym, oversized 3-car garage, abundant storage, and seamless indoor-outdoor living in one of Billings' most sought-after neighborhoods.

Listed by Caje Golden and Tony Golden of Whitetail Properties RE LLC

$
$
%
$/month over payments
Federal 30-year interest rate: 6.71% last updated on Sep 3, 2026
* All Figures are estimates. Check with your bank or proposed mortgage company for actual interest rates.
This product uses the FRED® API but is not endorsed or certified by the Federal Reserve Bank of St. Louis.

Virtual TourSave FavoriteSchedule TourAsk A QuestionMore Details

320 Swanberg Road West Glacier MT 59936

West Glacier, MT320 Swanberg Road

Price$2,150,000

Est. Mortgage: $/month

MLS Number 30023573

  • Land
  • Acreage 50

Discover your own private cove on Lake Five! This pristine 50 acres is located in West Glacier, Montana and has over 418 feet of coveted Lake Five frontage. Come enjoy the breathtaking vistas of Lake Five's mesmerizing turquoise waters, framed by majestic mountains, sprawling timber, and picturesque meadows. Whether you envision a secluded family retreat or looking for development potential this property offers possibilities. Choose from idyllic lakefront sites or elevated, timbered benches offering views of the surrounding mountains. Aquatic adventures range from boating and wakeboarding to kayaking, paddle-boarding, swimming, and fishing. Plus, with the entrance to Glacier National Park just minutes away, endless exploration and outdoor recreation await at your doorstep. Seller open to Owner Financing options. Don't miss this rare opportunity!

Listed by Matthew S Hohnberger of PureWest Real Estate at Meadow Lake - Columbia Falls

$
$
%
$/month over payments
Federal 30-year interest rate: 6.71% last updated on Sep 3, 2026
* All Figures are estimates. Check with your bank or proposed mortgage company for actual interest rates.
This product uses the FRED® API but is not endorsed or certified by the Federal Reserve Bank of St. Louis.

Save FavoriteSchedule TourAsk A QuestionMore Details

Nhn Riverside Lane Bigfork MT 59911

MLS Number 30074085

  • CommercialSale Commercial Sale
  • Property SubType Building/Land
  • Subdivision Riverside Estates
  • Acreage 3.45

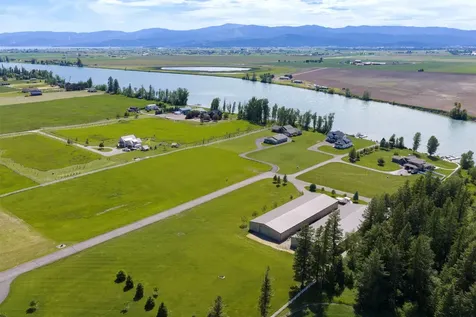
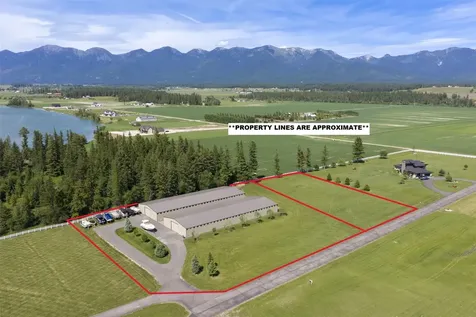
Subject to final plat approval, Lots 2 and 3 are being offered for sale, together, totaling 3.45 acres across two separate parcels. Ideally located just 5 miles north of Bigfork and 8 miles southeast of Kalispell, this offering provides a rare opportunity in a highly desirable Flathead Valley location. Lot 3 features two steel dry-storage buildings totaling 23,790 square feet, currently operating as a successful boat storage business. The property includes the community use of a 16 foot boat ramp providing waterfront access to the Flathead River. The current owner has successfully operated the business for more than 30 years, maintaining over 95% occupancy with a loyal base of repeat customers. Sale will be subject to boat storage leases in place at time of sale with tenant rights in place. Adjacent to the boat storage facility is a newly created residential lot, offering the opportunity to build your dream home, subject to architectural approval. The preliminary plat identifies the proposed location for a 3-bedroom septic system and private well. Protective covenants are in place to help preserve the quality and character of the development. This lot too, has community use of the boat ramp. Contact the listing agent for additional information regarding the final plat approval and development details. HOA fee is $1000 per lot annually for a total of $2000/year. (2 lots) Lot 3 does not have water or septic approval. Dry buildings with dirt floor. Lot 2 has been preliminary approved for well and 3-bedroom septic. Easement on SE corner of lot 2 (see plat). Financials available with buyer/agent signed non-disclosure. Sale will be subject to boat storage leases in place at time of sale. See CCRS: Dry storage is for boat storage, RV storage, or personal use only.

Listed by Linda Pistorese of Flathead Valley Brokers

$
$
%
$/month over payments
Federal 30-year interest rate: 6.71% last updated on Sep 3, 2026
* All Figures are estimates. Check with your bank or proposed mortgage company for actual interest rates.
This product uses the FRED® API but is not endorsed or certified by the Federal Reserve Bank of St. Louis.

Save FavoriteSchedule TourAsk A QuestionMore Details

131 S Higgins Avenue Missoula MT 59802

MLS Number 30065716

  • Condo Residential
  • Bedrooms 2
  • Bathroom 3
  • Square Feet 3,220

Introducing a rare opportunity to own a full-floor luxury residence in the historic Wilma building in downtown Missoula. Occupying the entire fourth level, this exceptional two bedroom, 2.5 bath home captures sweeping views and delivers an elevated living experience designed for both grand entertaining and private retreat. Expansive windows flood the interiors with natural light. Custom German applewood cabinetry and high-end furnishings create a balance of modern elegance and everyday livability. Offered fully furnished, the residence presents a curated collection of internationally recognized designs from Cassina, Poltrona Frau, and Caste, creating a cohesive and sophisticated interior. The kitchen and adjoining bar are equipped with professional-grade appliances, including integrated refrigeration, freezer, and wine storage by Sub-Zero, precision cooking and coffee systems by Miele, an induction cooktop by Gaggenau, and warming drawers by Dacor, along with additional refrigeration and wine storage by Thermador. The home also features whole-house automation and AV integration through Crestron, Lutron lighting and shade controls, an EcoSmart ethanol fireplace, and a fully integrated network and entertainment system. Mechanical systems are top of the line with zoned HVAC, advanced water filtration and reverse osmosis systems. Just outside your door, downtown Missoula offers a mix of dining, art, and live entertainment. The riverfront trail along the Clark Fork River is only moments away, providing easy access to the outdoors. Enjoy the privacy of secure, exclusive elevator entry directly to your residence, providing a true lock-and-leave lifestyle at the touch of a button. This unit comes fully furnished The offering also includes three covered parking spaces.

Listed by Rebecca Donnelly of PureWest Real Estate - Missoula

$
$
%
$/month over payments
Federal 30-year interest rate: 6.71% last updated on Sep 3, 2026
* All Figures are estimates. Check with your bank or proposed mortgage company for actual interest rates.
This product uses the FRED® API but is not endorsed or certified by the Federal Reserve Bank of St. Louis.

Save FavoriteSchedule TourAsk A QuestionMore Details

Nhn Griffin Creek Road Marion MT 59925

Marion, MTNhn Griffin Creek Road

Price$2,150,000

Est. Mortgage: $/month

MLS Number 30077707

  • Land
  • Acreage 623

Expansive 623 acres with two seasonal creeks and wonderful mountain views, offering a rare combination of scale, privacy, and public-land access in the heart of Montana's Flathead Valley. The property is bordered on three sides by U.S. Forest Service land, giving owners an effective buffer of protected wilderness and direct access to hundreds of thousands of additional acres for hunting, hiking, horseback riding, snowmobiling and backcountry recreation - all without the cost of owning it. Access via easements through private and public lands. A property of this size, adjoining national forest on three sides, is an increasingly rare find in Flathead County. Whether the vision is a private recreational retreat or a legacy conservation property, this parcel offers the space and setting to make it possible.

Listed by Scott J Santa and Anuradha Jakkam of REAL Broker Kalispell

$
$
%
$/month over payments
Federal 30-year interest rate: 6.71% last updated on Sep 3, 2026
* All Figures are estimates. Check with your bank or proposed mortgage company for actual interest rates.
This product uses the FRED® API but is not endorsed or certified by the Federal Reserve Bank of St. Louis.

Save FavoriteSchedule TourAsk A QuestionMore Details

Nhn Riverside Lane Bigfork MT 59911

Bigfork, MTNhn Riverside Lane

Price$2,150,000

Est. Mortgage: $/month

Active With Contract

MLS Number 30073955

  • Land
  • Acreage 3.45
  • Subdivision Riverside Estates

Located just 5 miles north of Bigfork and 8 miles SE of Kalispell. Offered for sale-two separate parcels totally 3.45 acres with 16' of shared Flathead River access. Lot 2 is a 1.276 acre buildable lot with 3- bedroom septic approval and well located, subject to final plat Lot 3 is a 2.173 acre lot and features two steel dry-storage buildings totaling 23,790 square feet, currently operating as a successful boat storage business. The property includes the community use of a boat ramp providing waterfront access to the Flathead River. The current owner has successfully operated the business for more than 30 years, maintaining over 95% occupancy with a loyal base of repeat customers. Sale will be subject to boat storage leases in place at time of sale with tenant rights in place. Adjacent to the boat storage facility is a newly created residential lot, offering the opportunity to build your dream home, subject to architectural approval. The preliminary plat identifies the proposed location for a 3-bedroom septic system and private well. Protective covenants are in place to help preserve the quality and character of the development. This lot too, has community use of the boat ramp. Contact the listing agent for additional information regarding the final plat approval and development details. HOA fee is $1000 per lot annually for a total of $2000/year. (2 lots) Lot 3 does not have water or septic approval. Dry buildings with dirt floor. Lot 2 has been preliminary approved for well and 3-bedroom septic. Easement on SE corner of lot 2 (see plat). Financials available with buyer/agent signed non-disclosure. Sale will be subject to boat storage leases in place at time of sale. See CCRS: Dry storage is for boat storage, RV storage, or personal use only.

Listed by Linda Pistorese and Joe Pistorese of Flathead Valley Brokers

$
$
%
$/month over payments
Federal 30-year interest rate: 6.71% last updated on Sep 3, 2026
* All Figures are estimates. Check with your bank or proposed mortgage company for actual interest rates.
This product uses the FRED® API but is not endorsed or certified by the Federal Reserve Bank of St. Louis.

Save FavoriteSchedule TourAsk A QuestionMore Details

150 Village Crossing Way Bozeman MT 59715

MLS Number 413785

  • Condo Residential
  • Bedrooms 3
  • Bathroom 3
  • Square Feet 2,090

Perched in downtown Bozeman with sweeping eastern views of the Bridger Mountains, this fully custom 3-bedroom, 3-bath residence at The Village Downtown is unlike anything else on the market. Every inch of this 2,090-square-foot home has been elevated with a designer-level attention: radiant heat floors throughout, engineered hardwood, and operable antique French glass transoms set the tone, while a gas fireplace with custom tile surround warm the space. The kitchen is a showpiece - quartzite counters and backsplash, a locally made butcher block counter, custom cabinetry, Thermador appliances, and a fully integrated Avantium oven/warming drawer, plus a cabinet-front Thermador refrigerator for a seamless look. The primary suite delivers true spa-level living with a marble bench and countertop, crystal lighting, tile floors and walls, and a standalone soaking tub. A private guest suite with its own bath and a closet lock-off, plus a flexible second guest room/office, complete the layout. Smart home controls (Honeywell HVAC, Hunter Douglas blinds) manage comfort room by room. This home also features two deeded underground parking spaces, two oversized storage units, and dedicated cellar/wine storage round out the offering - a rare package in downtown Bozeman, just steps from all the vibrant happenings of this mountain town.

Listed by EJ Daws and Ethan Stokes of Outlaw Realty

$
$
%
$/month over payments
Federal 30-year interest rate: 6.71% last updated on Sep 3, 2026
* All Figures are estimates. Check with your bank or proposed mortgage company for actual interest rates.
This product uses the FRED® API but is not endorsed or certified by the Federal Reserve Bank of St. Louis.

Save FavoriteSchedule TourAsk A QuestionMore Details

4177 E Eagles Mere Road Harrison ID 83833

Harrison, ID4177 E Eagles Mere Road

Price$2,149,000

Est. Mortgage: $/month

MLS Number 26-4071

  • Residential
  • Bedrooms 4
  • Bathroom 3
  • Square Feet 3,741
  • Acreage 10.12

Experience breathtaking views of Lake Coeur d' Alene from this 4-bedroom, 3-bathroom, 3,741 square foot home that offers the perfect blend of privacy and wildlife on a beautiful 10.12-acre property just 18 minutes from downtown CDA. The home is nestled on a gently sloping lot that not only faces north towards Tubbs Hill and Sanders Beach, but is the most accessible in the pristine Eagles Mere Preserve!! The remodeled gourmet kitchen is appointed with top of the line appliances, allowing the chef to take in sweeping lake views! The fully finished basement comes with its own kitchen, private entry, and full bath with a jetted tub. As well as a 6 person sauna, and a walk-in gun safe room, the same dimensions as the laundry room above. The house also includes a backup generator, connected to two 1000-gallon propane tanks. A massive 60'x40 heated shop w/ finished insulated room with full bath, 30 & 50 amp plugs and oversized RV door. Outside the shop there is also a large area for more equipment, RV parking and storage with another 30 amp plug, sewer dump, and water hookup for an RV if needed. The property also has a cozy cabin with a covered deck, overlooking your own seasonal creek. Next to the cabin is a charming fully functional off grid bathroom, with its own solar power, and water collection system.

Listed by Walter Wardak of CENTURY 21 Beutler & Associates

$
$
%
$/month over payments
Federal 30-year interest rate: 6.71% last updated on Sep 3, 2026
* All Figures are estimates. Check with your bank or proposed mortgage company for actual interest rates.
This product uses the FRED® API but is not endorsed or certified by the Federal Reserve Bank of St. Louis.

Virtual TourSave FavoriteSchedule TourAsk A QuestionMore Details

229 River Ranch Road Whitefish MT 59937

Whitefish, MT229 River Ranch Road

Price$2,149,000

Est. Mortgage: $/month

MLS Number 30077092

  • Residential
  • Bedrooms 4
  • Bathroom 5
  • Square Feet 4,600
  • Acreage 1.32

Discover your new Whitefish dream retreat, coming this fall! This exceptional home is under construction and will be ready for fall move-in, offering 4 bedrooms, 4.5 bathrooms, and 4,600 square feet of luxurious living space, plus a 2-car attached garage. Elegantly appointed with custom features including walnut cabinetry, top-of-the-line Thermador appliances, and a walk-in pantry, the kitchen is a chef's paradise. Enjoy outdoor living on your expansive covered patios, perfect for relaxing or entertaining while soaking in mountain views. Situated on a serene, level 1.32-acre parcel in the prestigious Lazy River Ranch community, this property provides easy access to over 17 acres of pristine open space, as well as access to the picturesque Stillwater River. Conveniently located just 8 minutes from Downtown Whitefish. Nature enthusiasts will appreciate the proximity to the Whitefish Trail System, offering hiking, biking, and outdoor adventure. Don't miss the chance to make this stunning home your own - reserve it today and move in this fall! Call LA for information on flooring, appliance package and other finishes. Propane tank is owned, 1,000 gallons and buried.

Listed by Kristin M. Zuckerman of Engel & Völkers Western Frontier - Kalispell

$
$
%
$/month over payments
Federal 30-year interest rate: 6.71% last updated on Sep 3, 2026
* All Figures are estimates. Check with your bank or proposed mortgage company for actual interest rates.
This product uses the FRED® API but is not endorsed or certified by the Federal Reserve Bank of St. Louis.

Save FavoriteSchedule TourAsk A QuestionMore Details

515 W Cleveland Street Bozeman MT 59715

Bozeman, MT515 W Cleveland Street

Price$2,145,000

Est. Mortgage: $/month

MLS Number 413661

  • Residential
  • Bedrooms 4
  • Bathroom 3
  • Square Feet 4,387
  • Acreage 0.23

Welcome to this masterfully reimagined historic Bozeman residence blending timeless character with a high-quality renovation in the highly desirable Cooper Park area, along prestigious Cleveland Street. Originally built as a 1939 cottage, the home has undergone a meticulous, multi-year transformation that significantly increased its footprint while preserving the architectural soul that makes it so special. Original details like arched doorways, built-ins & classic millwork are seamlessly paired with expanded living spaces, modern functionality & intelligent home automation throughout. This is a fully integrated smart home - featuring Lutron light switches & motorized shades, whole-home Google Home voice command control, exterior Ring camera security, an electric vehicle charger in the garage & solar panels for exceptional utility efficiency - all working seamlessly together to make everyday living as effortless as it is refined. Inside, a formal living room opens gracefully into a charming dining area, while the expanded kitchen serves as the true heart of the home, complete with a cozy breakfast nook & a bright atmosphere that encourages everyday living & entertaining. A beautifully crafted family room addition features coffered ceilings & built-in window seating, creating a natural gathering place year-round. Upstairs, the private primary suite offers elevated ceilings, a den/sitting area & a dedicated office space complete with a gas stove for winter warmth & a mini-split for efficient summer cooling - ensuring comfort in every season. A custom media room with a retractable screen & built-in cabinetry adds another layer of livability, blending comfort with modern convenience. A fully equipped guest suite above the 2-car garage includes its own kitchen, living area, bedroom, laundry & private access, ideal for extended stays or visiting guests. Set in Bozeman's highly sought-after Cooper Park neighborhood, the home offers exceptional walkability to downtown while maintaining privacy & established neighborhood charm. Lush, mature landscaping creates a private, park-like setting, with a generous backyard ideal for outdoor living & entertaining. A private hot tub invites year-round relaxation, while exterior Ring cameras provide comprehensive security & peace of mind. 515 W Cleveland Street is a thoughtfully crafted legacy property offering enduring character, modern comfort, intelligent living & a story that continues to unfold.

Listed by PollyAnna Snyder of Engel & Volkers - Bozeman, Greg Smith of Engel & Volkers - Big Sky

$
$
%
$/month over payments
Federal 30-year interest rate: 6.71% last updated on Sep 3, 2026
* All Figures are estimates. Check with your bank or proposed mortgage company for actual interest rates.
This product uses the FRED® API but is not endorsed or certified by the Federal Reserve Bank of St. Louis.

Virtual TourSave FavoriteSchedule TourAsk A QuestionMore Details

233 Coverdell Road Bigfork MT 59911

Bigfork, MT233 Coverdell Road

Price$2,125,000

Est. Mortgage: $/month

MLS Number 30074270

  • Residential
  • Bedrooms 3
  • Bathroom 3
  • Square Feet 3,332
  • Acreage 20

Perfect for those seeking the flexibility to live and work from home, this exceptional property offers an ideal setting for artists, makers, entrepreneurs, or anyone in need of inspiring creative or business space. The main residence is a remarkable concrete tilt-up home situated on 20 breathtaking meadow acres just minutes from downtown Bigfork. Showcasing exceptional architectural design, the home is defined by dramatic arched concrete beams that create a striking blend of strength, beauty, and timeless craftsmanship. The expansive great room serves as the heart of the home, while three private bedroom suites and two unique loft spaces provide comfort, versatility, and abundant natural light. Expansive windows frame spectacular views of the surrounding meadows and mountain landscape, creating a seamless connection between the home's distinctive interior and its extraordinary setting. A private guest suite above the garage provides an ideal retreat for visitors or extended stays, featuring a fourth bedroom, full bath, kitchenette, and cozy gas fireplace. Additional flex spaces on the ground level offer endless possibilities for a home office, fitness room, hobby space, or extra storage. Complementing the residence is an impressive 2,120-square-foot workshop with an oversized garage, currently designed as a professional artist's studio. Whether envisioned as a creative workspace, collector's garage, or custom workshop, this exceptional space offers remarkable versatility. Blending distinctive architecture, thoughtful design, and endless potential, this extraordinary property is truly one of a kind.

Listed by Trevor Howard and Seth Dornbusch of Windermere Real Estate Whitefish

$
$
%
$/month over payments
Federal 30-year interest rate: 6.71% last updated on Sep 3, 2026
* All Figures are estimates. Check with your bank or proposed mortgage company for actual interest rates.
This product uses the FRED® API but is not endorsed or certified by the Federal Reserve Bank of St. Louis.

Save FavoriteSchedule TourAsk A QuestionMore Details

1110 Steller Way Hamilton MT 59840

Hamilton, MT1110 Steller Way

Price$2,125,000

Est. Mortgage: $/month

MLS Number 30067701

  • Residential
  • Bedrooms 3
  • Bathroom 4
  • Square Feet 2,943
  • Acreage 8.45

Luxury, quality, and comfort come together in this exceptional level-entry home, perfectly positioned to capture sweeping Bitterroot Mountain views. Featuring three spacious bedrooms, each with its own private en-suite bath, this thoughtfully designed residence showcases custom finishes throughout. The stunning stone gas fireplace creates a warm focal point in the living area, while high-end materials and craftsmanship are evident at every turn. Enjoy year-round comfort with a sophisticated three-zone heating and cooling system that extends even to the crawl space, providing enhanced efficiency and protection. From the premium fixtures and finishes to the meticulous attention to detail, no expense was spared in creating this home. While the price per square foot reflects the home's superior quality, discerning buyers will appreciate the value of top-tier construction, luxury amenities, and exceptional upgrades that set this property apart from the competition. Not all square footage is created equal-this home delivers a level of quality rarely found in today's market.

Listed by Jani Summers of Engel & Völkers Western Frontier - Hamilton

$
$
%
$/month over payments
Federal 30-year interest rate: 6.71% last updated on Sep 3, 2026
* All Figures are estimates. Check with your bank or proposed mortgage company for actual interest rates.
This product uses the FRED® API but is not endorsed or certified by the Federal Reserve Bank of St. Louis.

Virtual TourSave FavoriteSchedule TourAsk A QuestionMore Details

Billings Association of Realtors

Based on information submitted to Billings Association of Realtors as of September 7, 2026 12:37 PM UTC. All data is deemed reliable but is not guaranteed accurate by the MLS. All information should be independently reviewed and verified for accuracy. IDX information is provided exclusively for consumers’ personal, noncommercial use and may not be used for any purpose other than to identify prospective properties consumers may be interested in purchasing.

MT MRMLS

Based on information submitted to Montana Regional MLS as of September 7, 2026 12:37 PM UTC. All data is deemed reliable but is not guaranteed accurate by the MLS. All information should be independently reviewed and verified for accuracy. IDX information is provided exclusively for consumers’ personal, noncommercial use and may not be used for any purpose other than to identify prospective properties consumers may be interested in purchasing.


Big Sky MLS / Gallatin Association

Based on information submitted to Big Sky MLS / Gallatin Association as of September 7, 2026 12:37 PM UTC. All data is deemed reliable but is not guaranteed accurate by the MLS. All information should be independently reviewed and verified for accuracy. IDX information is provided exclusively for consumers’ personal, noncommercial use and may not be used for any purpose other than to identify prospective properties consumers may be interested in purchasing.


Based on information submitted to Coeur d'Alene MLS as of September 7, 2026 12:37 PM UTC . All data is deemed reliable but is not guaranteed accurate by the MLS. All information should be independently reviewed and verified for accuracy. IDX information is provided exclusively for consumers’ personal, noncommercial use and may not be used for any purpose other than to identify prospective properties consumers may be interested in purchasing.

Agent form widget

Wendy Brown

here TO HELP

Do not fill in this field:

I agree to receive marketing and customer service calls and text messages from Wendy Brown. To opt out, you can reply 'stop' at any time or click the unsubscribe link in the emails. Consent is not a condition of purchase. Msg/data rates may apply. Msg frequency varies. Privacy Policy.

This site is protected by reCAPTCHA and the Google Privacy Policy and Terms of Service apply.