Company Logo
Luxury View

and narrow your search. If you have fewer than 200 results, you can save your search.

Your Search Results

r=1681-1692
10157 N Taryne Street Hayden ID 83835

MLS Number 26-8906

  • CommercialSale Commercial Sale
  • Property Type Commercial Sale
  • Property SubType Comm'l Bldg w/Land
  • Acreage 0.61

Rare luxury commercial opportunity fronting US-95 in Hayden. This 8,946 SF building offers 3,996 SF of high-end office space and 4,950 SF of heated warehouse, plus approximately 110' of direct Highway 95 frontage with exposure to OVER 30,000 vehicles per day. Extensively remodeled in 2018 with a new roof, siding, masonry accents, custom highway signage, fiberglass Marvin windows, custom interior finishes and built-ins, and new HVAC system. A premier owner-user or investment property combining exceptional highway visibility, upscale office finishes, and functional warehouse space in a highly desirable North Idaho location. Lease Option Available.

Listed by Brittany Haug of Silvercreek Realty Group,LLC

$
$
%
$/month over payments
Federal 30-year interest rate: 6.71% last updated on Sep 3, 2026
* All Figures are estimates. Check with your bank or proposed mortgage company for actual interest rates.
This product uses the FRED® API but is not endorsed or certified by the Federal Reserve Bank of St. Louis.

Save FavoriteSchedule TourAsk A QuestionMore Details

2532 Valley View Road Lincoln MT 59639

Lincoln, MT2532 Valley View Road

Price$2,195,000

Est. Mortgage: $/month

MLS Number 30068833

  • Residential
  • Bedrooms 4
  • Bathroom 4
  • Square Feet 2,781
  • Acreage 100

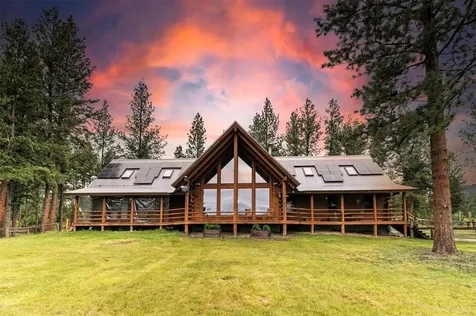
Welcome to your private Montana retreat-100 acres of breathtaking landscape thoughtfully divided into five 20-acre parcels, offering endless potential and unmatched serenity. This stunning 4-bedroom, 4-bathroom log home blends rustic charm with modern comfort. The main level showcases a sunken living room with panoramic views and a new Lopi wood-burning stove, creating a warm and inviting gathering space. The beautifully updated kitchen features granite countertops, modern appliances-including a new refrigerator (2024)-and a spacious walk-in pantry. Also on the main floor: a versatile office or potential bedroom, a half bath, and a generous primary suite complete with ensuite bath, walk-in closet, and private access to the covered porch. Upstairs, you'll find a cozy loft and two additional bedrooms, each with their own ensuite bathrooms-one with a dedicated water heater-providing comfort and privacy for guests or family. Designed for both relaxation and entertaining, the dining area opens to a covered deck and expansive paver patio. Enjoy evenings under the stars in the hot tub or gathered around the fire pit. Recent upgrades include a new metal roof, owned solar panels, a tankless water heater (2023), and partial 5' fencing around the front of the home. The park-like setting is truly exceptional, featuring underground power throughout much of the property, a picturesque pond stocked with cutthroat trout, a spring-fed artisan pond, and a second pond connected by Stonewall Creek as it winds through the land. Bordering over 1,000 acres of state and conservation land, this property delivers unparalleled privacy and direct access to outdoor recreation-snowmobiling, UTV trails, fishing, and hunting. A road leads directly to the fishable pond for easy access year-round. A rare opportunity to own a legacy property where luxury meets the outdoors.

Listed by Rebecca Werst of Keller Williams Western MT

$
$
%
$/month over payments
Federal 30-year interest rate: 6.71% last updated on Sep 3, 2026
* All Figures are estimates. Check with your bank or proposed mortgage company for actual interest rates.
This product uses the FRED® API but is not endorsed or certified by the Federal Reserve Bank of St. Louis.

Save FavoriteSchedule TourAsk A QuestionMore Details

21369 Ninemile Road Huson MT 59846

Huson, MT21369 Ninemile Road

Price$2,195,000

Est. Mortgage: $/month

MLS Number 30071563

  • Residential
  • Bedrooms 5
  • Bathroom 5
  • Square Feet 6,248
  • Acreage 9.36

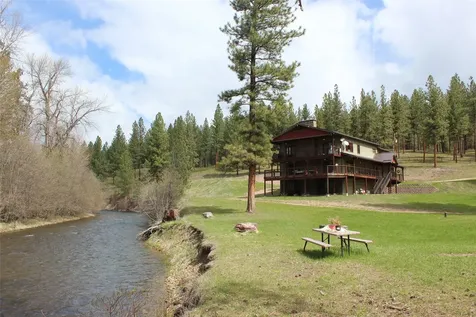
The perfect waterfront Creekside OASIS. This beautiful multilevel home has two complete living quarters and a guest house for another complete living quarters although the guest house does need some finishing work. In addition, there is an apartment partially finished above and in one side of the shop. The shop is a man's dream shop and a car lovers perfect place with two portable permanently installed lifts. The park like 10 acres sits privately along the creek. With stunning views from the beautiful covered deck and balcony of the house and also from the guest house with both houses very close to this beautiful trout stream. Just a short commute to Missoula or the international airport in one of the prettiest valleys in the greater Missoula area. This is easy to fall in love with. In addition to the massive heated shop, there are attached garages to the home to house up to six vehicles plus an attached carport. From the beautiful circular sawed wood floors to the granite counters and impressive cabinets. This is a home that needs to be seen to appreciate a quality and excellent craftsmanship that created this masterpiece. Serene and peaceful. It is easy to relax and listen to the tumbling CREEK and quiet that makes this such a special property.

Listed by Stephen Stelling of Stelling & Associates

$
$
%
$/month over payments
Federal 30-year interest rate: 6.71% last updated on Sep 3, 2026
* All Figures are estimates. Check with your bank or proposed mortgage company for actual interest rates.
This product uses the FRED® API but is not endorsed or certified by the Federal Reserve Bank of St. Louis.

Save FavoriteSchedule TourAsk A QuestionMore Details

344 Chapman Lane Bigfork MT 59911

Bigfork, MT344 Chapman Lane

Price$2,195,000

Est. Mortgage: $/month

Active With Contract

MLS Number 30071634

  • Residential
  • Bedrooms 6
  • Bathroom 5
  • Square Feet 3,600
  • Acreage 0.67

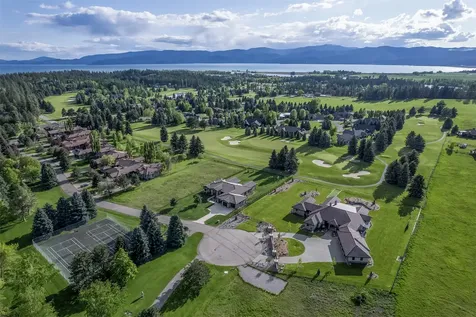
Set within the exclusive gated enclave of Cabernet Estates at Eagle Bend, this extraordinary custom-built single-level residence offers refined luxury living along the 11th fairway. Completed in 2022, the stunning Spanish-inspired estate blends timeless architecture with modern sophistication across an expansive and thoughtfully designed floor plan featuring 6 bedrooms and 4.5 baths. Designed for both elevated entertaining and everyday comfort, four spacious guest suites feature private ensuite baths, while two additional rooms currently serve as elegant his-and-her executive studies. The heart of the home is a show stopping chef's kitchen, appointed with dual oversized islands, sleek quartz countertops, premium stainless steel appliances, and panoramic mountain and golf course views. Positioned on one of the largest flat, fully usable, and professionally fenced homesites on the course, the property offers exceptional privacy and seamless indoor-outdoor living. A generous covered patio creates the perfect setting for year-round entertaining beneath Montana's breathtaking skies. Additional luxury amenities include a rare 1,200-square-foot heated three-car garage with ample space for a workshop or golf cart storage, dual laundry rooms-including a private laundry within the primary suite wing-and designer finishes throughout. Located just minutes from the charm of Bigfork and the pristine waters of Flathead Lake, this remarkable residence lies within one of Montana's most prestigious golf communities, offering access to Eagle Bend's acclaimed 27-hole championship course. Offered with negotiable furnishings, this is a rare opportunity to own an exceptional golf-front retreat in the heart of Northwest Montana.

Listed by Heather Imig of eXp Realty - Kalispell

$
$
%
$/month over payments
Federal 30-year interest rate: 6.71% last updated on Sep 3, 2026
* All Figures are estimates. Check with your bank or proposed mortgage company for actual interest rates.
This product uses the FRED® API but is not endorsed or certified by the Federal Reserve Bank of St. Louis.

Save FavoriteSchedule TourAsk A QuestionMore Details

9 Lariat Loop Bozeman MT 59715

Bozeman, MT9 Lariat Loop

Price$2,195,000

Est. Mortgage: $/month

MLS Number 30077235

  • Residential
  • Bedrooms 3
  • Bathroom 3
  • Square Feet 3,495
  • Acreage 1

Discover the understated elegance and timeless appeal of this stylish and classic home in a desirable Southside neighborhood just North of the Gallatin range and Hyalite Canyon; and South of MSU and Bozeman Health. The legacy of a Ken LeClair Built home will stand the test of time. It's the casual sophistication and quiet luxury in this home that isn't too stuffy and doesn't take itself too seriously; the perfect combination. Situated on a beautiful 1-acre lot with endless green views and trees dotting the landscape, mountains peeking out over the roof lines; this is what people dream of when they move to Montana. Buckskin Williams Park borders this lot; you can run play and have fun throughout this amazing neighborhood, enjoy all that it offers! This one-of-a-kind home has a floor plan that is perfect for entertaining, exceptional for homeowners that have lots of visitors, and outstanding for people that work remotely as there are at least 2 different office spaces in opposite parts of the home. 3,527 sq ft with 3 bedrooms, + an additional bonus room, a den and an office, 2.5 baths and a 3-car garage. A 4th bedroom could be made from the main floor den or the upstairs bonus room. The beautiful neutral colors, cabinetry and Quartz countertops are stylish and will accommodate any interior design choices; move right in and enjoy your home immediately! An extensive driveway tucks the home further back from the street and provides a nice private and cozy corner. Out back, a rustic and substantial pergola covers the back patio with a built-in gas fireplace, a tv for weekend sports games as well as a built-in overhead heater for chilly weather. There is a wonderful outdoor kitchen/bar with built in BBQ and plenty of space for a table and chairs and additional places to lounge. The hot tub is the perfect place to unwind after an exciting day on the slopes! There is so much to enjoy about this classic, comfortable and elegant home!

Listed by Kelly Seymour of Keller Williams Montana Realty

$
$
%
$/month over payments
Federal 30-year interest rate: 6.71% last updated on Sep 3, 2026
* All Figures are estimates. Check with your bank or proposed mortgage company for actual interest rates.
This product uses the FRED® API but is not endorsed or certified by the Federal Reserve Bank of St. Louis.

Save FavoriteSchedule TourAsk A QuestionMore Details

2D Summit View - 403d Big Sky MT 59716

Big Sky, MT2D Summit View - 403d

Price$2,195,000

Est. Mortgage: $/month

MLS Number 404256

  • Condo Residential
  • Bedrooms 3
  • Bathroom 3
  • Square Feet 2,057

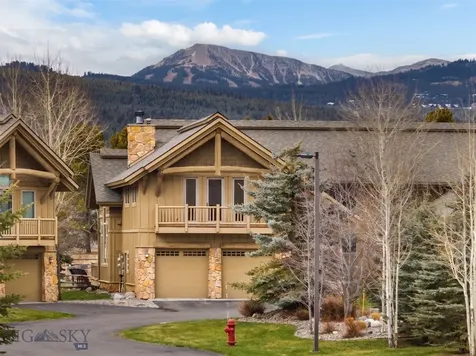
Welcome to a modern take on mountain living-where clean lines and upscale amenities come together in perfect harmony. Designed with comfort and functionality in mind, this contemporary condominium captures breathtaking views of Lone Mountain and offers an effortless blend of rustic charm and modern elegance. Enjoy thoughtfully designed community spaces inspired by nature, ideal for hosting family and friends or simply relaxing in a serene setting. Amenities include a swimming pool, hot tub, fitness center, and game room-everything you need for both recreation and relaxation. Whether you're looking for a private mountain getaway or a top-performing vacation rental, Mountain Lake is a highly sought-after destination.

Listed by Jeff Helms of The Big Sky Real Estate Co., Martha Johnson of Aperture Global Real Estate

$
$
%
$/month over payments
Federal 30-year interest rate: 6.71% last updated on Sep 3, 2026
* All Figures are estimates. Check with your bank or proposed mortgage company for actual interest rates.
This product uses the FRED® API but is not endorsed or certified by the Federal Reserve Bank of St. Louis.

Save FavoriteSchedule TourAsk A QuestionMore Details

2D Summit View - 401d Big Sky MT 59716

Big Sky, MT2D Summit View - 401d

Price$2,195,000

Est. Mortgage: $/month

MLS Number 404258

  • Condo Residential
  • Bedrooms 3
  • Bathroom 3
  • Square Feet 2,057

Welcome to a modern take on mountain living-where clean lines and upscale amenities come together in perfect harmony. Designed with comfort and functionality in mind, this contemporary condominium captures breathtaking views of Lone Mountain and offers an effortless blend of rustic charm and modern elegance. Enjoy thoughtfully designed community spaces inspired by nature, ideal for hosting family and friends or simply relaxing in a serene setting. Amenities include a swimming pool, hot tub, fitness center, and game room-everything you need for both recreation and relaxation. Whether you're looking for a private mountain getaway or a top-performing vacation rental, Mountain Lake is a highly sought-after destination.

Listed by Jeff Helms of The Big Sky Real Estate Co., Martha Johnson of Aperture Global Real Estate

$
$
%
$/month over payments
Federal 30-year interest rate: 6.71% last updated on Sep 3, 2026
* All Figures are estimates. Check with your bank or proposed mortgage company for actual interest rates.
This product uses the FRED® API but is not endorsed or certified by the Federal Reserve Bank of St. Louis.

Save FavoriteSchedule TourAsk A QuestionMore Details

110 Crail Ranch Drive Big Sky MT 59716

Big Sky, MT110 Crail Ranch Drive

Price$2,195,000

Est. Mortgage: $/month

Contingent

MLS Number 409491

  • Condo Residential
  • Bedrooms 4
  • Bathroom 4
  • Square Feet 2,728

Welcome to 110 Crail Ranch Drive in the highly sought-after Crail Ranch neighborhood of Big Sky. Backing directly to the historic Crail Ranch, the home enjoys a beautiful open-space buffer and a peaceful setting on one of the Meadow's quietest streets. Inside, the home offers four bedrooms and three-and-a-half bathrooms with soaring ceilings in the living room that create a bright, open feel. A cozy wood burning fireplace anchors the living space, making it the perfect place to unwind after a day outside. The kitchen is well equipped with a gas cooktop and double ovens, ideal for cooking and entertaining. An upper loft adds flexibility and works perfectly as a second living area, playroom, or media space. Updated interior paint gives the home a fresh, light, and welcoming atmosphere throughout. The main-level primary suite provides comfort and privacy, featuring an oversized bedroom and a luxurious bathroom with dual shower heads, a private water closet, and generous space designed for everyday relaxation. Outdoor living is just as inviting, with a spacious deck perfect for summertime relaxing and a private hot tub to enjoy under the Big Sky stars. The location truly shines. Just a short walk away is Big Sky Community Park with playgrounds, soccer and baseball fields, a bike pump track and jump line, basketball courts, tennis and pickleball courts, a skate park, and creek access. Nearby Huntley-Kern Pond has been recently renovated with a beach area and offers a peaceful spot to fish or unwind by the water. With easy access to hiking and mountain biking trails, quick access to cross country ski trails in the winter, and just 15 minutes to skiing at Big Sky Resort, this home is the perfect basecamp for all your Big Sky adventures. The property also benefits from a strong rental history with professional management already in place, making it an easy transition for buyers seeking a turnkey investment or a home that can help offset ownership costs. A two-car garage adds convenience, and as a townhome the HOA covers exterior maintenance and insurance for simplified ownership. Offered fully furnished with minor exceptions, the home is ready to enjoy from day one.

Listed by Michael Pitcairn of Outlaw Realty

$
$
%
$/month over payments
Federal 30-year interest rate: 6.71% last updated on Sep 3, 2026
* All Figures are estimates. Check with your bank or proposed mortgage company for actual interest rates.
This product uses the FRED® API but is not endorsed or certified by the Federal Reserve Bank of St. Louis.

Virtual TourSave FavoriteSchedule TourAsk A QuestionMore Details

79 Crail Creek Big Sky MT 59716

Big Sky, MT79 Crail Creek

Price$2,195,000

Est. Mortgage: $/month

MLS Number 414342

  • Condo Residential
  • Bedrooms 3
  • Bathroom 3
  • Square Feet 2,180

This exceptional Crail Creek Club condominium has been completely remodeled from the studs out, creating a one-of-a-kind residence that lives more like a custom home than a condominium. Tucked away off Curly Bear Road, a quiet dead-end street prized for its privacy and minimal traffic, this coveted location offers a peaceful mountain setting with mountain views, mature landscaping, and direct access to year-round recreation. Thoughtfully redesigned to maximize space, natural light, and livability, the custom floor plan offers a level of functionality and sophistication not found in the original Crail Creek layouts. Every element was carefully considered, from the exceptional interior finishes to the professionally curated furnishings included in the sale. Luxurious appointments include oak hardwood floors, elegant marble bath vanities, expanded closets, and the addition of a shower to the main-level powder bath. A new maintenance-free deck seamlessly extends the living space outdoors, creating the perfect setting to enjoy Big Sky's spectacular mountain surroundings. Behind the walls, no expense was spared, with all-new wiring, plumbing, and added insulation providing lasting comfort, efficiency, and peace of mind. Perfectly positioned in one of Big Sky's most desirable neighborhoods, the property offers direct access to the Big Sky Resort Golf Course, groomed cross-country ski trails, and miles of hiking and biking trails just outside your door. Surrounded by natural beauty and exceptional privacy, yet only minutes from Town Center's restaurants, shopping, and world-class skiing at Big Sky Resort. This is a turnkey opportunity for the buyer seeking luxury, privacy, and effortless mountain living.

Listed by Jackie Miller of PureWest Real Estate Big Sky

$
$
%
$/month over payments
Federal 30-year interest rate: 6.71% last updated on Sep 3, 2026
* All Figures are estimates. Check with your bank or proposed mortgage company for actual interest rates.
This product uses the FRED® API but is not endorsed or certified by the Federal Reserve Bank of St. Louis.

Save FavoriteSchedule TourAsk A QuestionMore Details

2399 Central Park Road Belgrade MT 59714

Belgrade, MT2399 Central Park Road

Price$2,195,000

Est. Mortgage: $/month

MLS Number 413123

  • Residential
  • Bedrooms 3
  • Bathroom 3
  • Square Feet 4,331
  • Acreage 2.58

Country Living with Mountain Views - Fully Remodeled Home on 2.5± acres with brand-new ADU and shops. Enjoy the best of both worlds with peaceful country living just minutes from Manhattan and the Gallatin River. This beautifully remodeled home (2021) sits on 2.5± acres with stunning Bridger Mountain views and every upgrade you can imagine. The main home features a vaulted tongue-and-groove ceiling in the living room, a bright and modern kitchen with updated appliances, walk-in pantry, and eat-in bar. The spacious main-level primary suite includes two large walk-in closets and a luxurious tiled shower. A huge guest bedroom with built-ins, a roomy laundry area with second fridge, and a walk-out basement with additional bedrooms, family room, and ample storage make this home as functional as it is beautiful. A brand-new (2025), never-used 1-bedroom ADU offers additional living space or rental income potential, complete with full kitchen, living area, bathroom/laundry, and its own separate entrance. Outdoor living shines with a large covered deck, expansive patio, mature landscaping, and vibrant perennial gardens. The property is handicap accessible and thoughtfully designed for both comfort and utility. Outbuildings include a charming dairy barn/garden shed, greenhouse, chicken coop, open-front hay/equipment shed, a 36' x 72' shop with front and rear lean-tos, and a 30' x 60' heated, insulated shop with a 12' x 50' lean-to-wired for welding and ready for any project.

Listed by DeeAnn Bos of Berkshire Hathaway - Bozeman

$
$
%
$/month over payments
Federal 30-year interest rate: 6.71% last updated on Sep 3, 2026
* All Figures are estimates. Check with your bank or proposed mortgage company for actual interest rates.
This product uses the FRED® API but is not endorsed or certified by the Federal Reserve Bank of St. Louis.

Virtual TourSave FavoriteSchedule TourAsk A QuestionMore Details

9 Lariat Loop Bozeman MT 59715

Bozeman, MT9 Lariat Loop

Price$2,195,000

Est. Mortgage: $/month

MLS Number 414481

  • Residential
  • Bedrooms 3
  • Bathroom 3
  • Square Feet 3,527
  • Acreage 1

Discover the understated elegance and timeless appeal of this stylish and classic home in a desirable Southside neighborhood just North of the Gallatin range and Hyalite Canyon; and South of MSU and Bozeman Health. The legacy of a Ken LeClair Built home will stand the test of time. It's the casual sophistication and quiet luxury in this home that isn't too stuffy and doesn't take itself too seriously; the perfect combination. Situated on a beautiful 1-acre lot with endless green views and trees dotting the landscape, mountains peeking out over the roof lines; this is what people dream of when they move to Montana. Buckskin Williams Park borders this lot; you can run play and have fun throughout this amazing neighborhood, enjoy all that it offers! This one-of-a-kind home has a floor plan that is perfect for entertaining, exceptional for homeowners that have lots of visitors, and outstanding for people that work remotely as there are at least 2 different office spaces in opposite parts of the home. The possibilities are endless in this fantastic and flexible layout! The home is spacious with soaring, vaulted ceilings and 3,527 sq ft with 3 bedrooms, plus an additional bonus room, a den and an office, 2.5 baths and a 3-car garage. A 4th bedroom could be made from the main floor den or the upstairs bonus room. There are many possibilities in this fantastic and flexible layout. The beautiful neutral colors, cabinetry and Quartz countertops are stylish and will accommodate any interior design choices; move right in and enjoy your home immediately! An extensive driveway tucks the home further back from the street and provides a nice private and cozy corner. Out back, a rustic and substantial pergola covers the back patio with a built-in gas fireplace, a tv for weekend sports games as well as a built-in overhead heater for chilly weather. There is a wonderful outdoor kitchen/bar with built in BBQ and plenty of space for a table and chairs and additional places to lounge. The hot tub is the perfect place to unwind after an exciting day on the slopes! There is so much to enjoy about this classic, comfortable and elegant home!

Listed by Kelly Seymour of Keller Williams Montana Realty

$
$
%
$/month over payments
Federal 30-year interest rate: 6.71% last updated on Sep 3, 2026
* All Figures are estimates. Check with your bank or proposed mortgage company for actual interest rates.
This product uses the FRED® API but is not endorsed or certified by the Federal Reserve Bank of St. Louis.

Save FavoriteSchedule TourAsk A QuestionMore Details

285 Waterfowl Way Bozeman MT 59718

Bozeman, MT285 Waterfowl Way

Price$2,195,000

Est. Mortgage: $/month

MLS Number 413895

  • Residential
  • Bedrooms 4
  • Bathroom 4
  • Square Feet 3,462
  • Acreage 10.11

Welcome to 285 Waterfowl Way, a stunning custom-built home offered to the market for the very first time. This exceptional property sits on 10 breathtaking acres and captures incredible panoramic mountain views. Montana rustic charm meets classic tradition in this thoughtfully designed home, which showcases beautiful neutral finishes and timeless craftsmanship. The main living area is an entertainer's dream, centered around a spacious kitchen with a large island, abundant cabinetry, and generous prep space. Soaring windows frame the surrounding mountain vistas, filling the home with natural light, while a cozy gas fireplace anchors the living room and creates a warm gathering space. Beautiful wood floors serve as a classic tribute to Montana living. Designed with single-level living and accessibility in mind, the home offers wide halls and doorways. The spacious and private primary suite includes a luxurious bathroom, complete with a relaxing soaker tub, large tiled walk-in shower, heated tile flooring and abundant closet. Three additional guest bedrooms and two more bathrooms on the main level provide plenty of space for family and visitors. An additional highlight of the home is the versatile bonus space, complete with its own guest bathroom and convenient kitchenette. This flexible area offers endless possibilities-perfect for a home gym, media room, hobby studio, or comfortable space for multigenerational living or extended guests. Thoughtfully designed to function independently from the main living areas, it provides both privacy and convenience while adding exceptional functionality to the home. The oversized three-car garage offers ample room for vehicles, recreational gear, and all of your Montana toys. Outside, the property is beautifully landscaped with berms, raised garden beds and plenty of open space to enjoy the peaceful surroundings. Horse lovers will appreciate that Cameron Bridge Estates allows up to two horses per property. Outdoor enthusiasts will love the access to the nearby Gallatin River, renowned for its blue-ribbon fishing, as well as state land located directly across the street. This rare offering blends privacy, acreage, breathtaking views, and thoughtful design-creating the perfect Montana retreat just a short drive from Bozeman, Big Sky and the airport.

Listed by Erica Hart and Lori Hart of Hart Real Estate

$
$
%
$/month over payments
Federal 30-year interest rate: 6.71% last updated on Sep 3, 2026
* All Figures are estimates. Check with your bank or proposed mortgage company for actual interest rates.
This product uses the FRED® API but is not endorsed or certified by the Federal Reserve Bank of St. Louis.

Save FavoriteSchedule TourAsk A QuestionMore Details

Based on information submitted to Coeur d'Alene MLS as of September 7, 2026 12:37 PM UTC . All data is deemed reliable but is not guaranteed accurate by the MLS. All information should be independently reviewed and verified for accuracy. IDX information is provided exclusively for consumers’ personal, noncommercial use and may not be used for any purpose other than to identify prospective properties consumers may be interested in purchasing.

MT MRMLS

Based on information submitted to Montana Regional MLS as of September 7, 2026 12:37 PM UTC. All data is deemed reliable but is not guaranteed accurate by the MLS. All information should be independently reviewed and verified for accuracy. IDX information is provided exclusively for consumers’ personal, noncommercial use and may not be used for any purpose other than to identify prospective properties consumers may be interested in purchasing.


Big Sky MLS / Gallatin Association

Based on information submitted to Big Sky MLS / Gallatin Association as of September 7, 2026 12:37 PM UTC. All data is deemed reliable but is not guaranteed accurate by the MLS. All information should be independently reviewed and verified for accuracy. IDX information is provided exclusively for consumers’ personal, noncommercial use and may not be used for any purpose other than to identify prospective properties consumers may be interested in purchasing.


Agent form widget

Wendy Brown

here TO HELP

Do not fill in this field:

I agree to receive marketing and customer service calls and text messages from Wendy Brown. To opt out, you can reply 'stop' at any time or click the unsubscribe link in the emails. Consent is not a condition of purchase. Msg/data rates may apply. Msg frequency varies. Privacy Policy.

This site is protected by reCAPTCHA and the Google Privacy Policy and Terms of Service apply.