Company Logo
Luxury View

and narrow your search. If you have fewer than 200 results, you can save your search.

Your Search Results

r=1669-1680
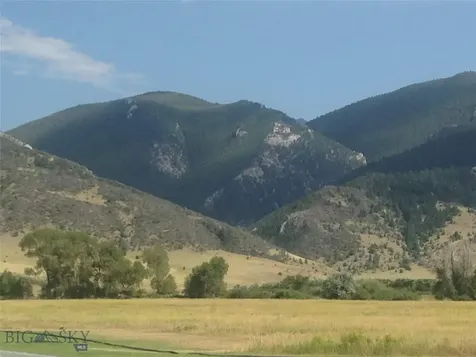
Tbd Point Of Rocks Road Whitehall MT 59751

Whitehall, MTTbd Point Of Rocks Road

Price$2,200,000

Est. Mortgage: $/month

MLS Number 409098

  • Land
  • Acreage 137.02

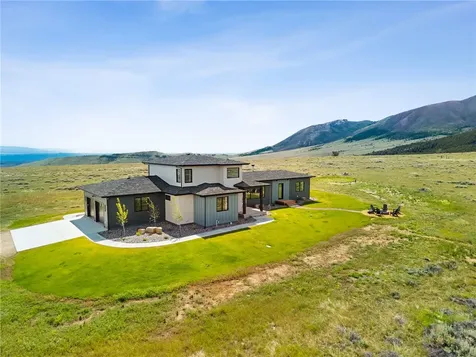
This 137.02 acre parcel has just been newly surveyed and borders blm land. There is one building site in place with electricity, a septic system and a well. You have the most spectacular views of the jefferson river and surrounding valley. The serenity, privacy and peace and quiet are what make this place so special!

Listed by Karen Burtch of Mountain View Real Estate

$
$
%
$/month over payments
Federal 30-year interest rate: 6.71% last updated on Sep 3, 2026
* All Figures are estimates. Check with your bank or proposed mortgage company for actual interest rates.
This product uses the FRED® API but is not endorsed or certified by the Federal Reserve Bank of St. Louis.

Save FavoriteSchedule TourAsk A QuestionMore Details

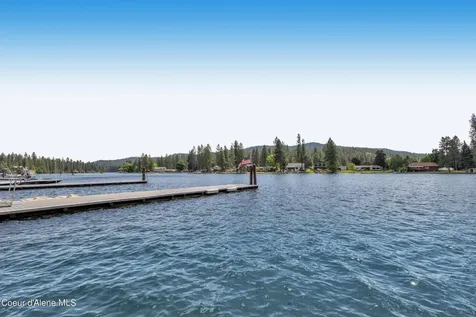
3010 E Rivercrest Drive Post Falls ID 83854

Post Falls, ID3010 E Rivercrest Drive

Price$2,199,999

Est. Mortgage: $/month

MLS Number 26-6702

  • Residential
  • Bedrooms 5
  • Bathroom 4
  • Square Feet 3,988
  • Acreage 0.62

This one of kind architectural masterpiece is nestled among the Ponderosa pines along the Spokane River, offering 106 feet of private waterfront and your own dock. With nearly 4,000 square feet of living and entertaining space, this 5-bedroom, 4-bath residence showcases timeless architecture and incredible potential to create your North Idaho dream home. Featuring a brand-new deck, flooring, exterior and interior paint. This home has solid bones and a well-built structure; the home is being sold as-is and provides a perfect opportunity for renovation or modernization. Expansive windows flood the interior with natural light, capturing the serene river views and southern exposure that make this location so special. Abundant storage is found throughout, including two large unfinished sub-basements--ideal for expansion, a workshop, or additional living space. The layout naturally lends itself to open concept living, inviting a full creative reimagining while retaining its original character. Located just minutes from Kiwanis Park and Ponderosa Elementary School, and with easy access to I-90 for short commutes to Coeur d'Alene or Spokane, this property offers both tranquility and convenience. With no CCRs, no HOA, the possibilities for transformation are wide open. Enjoy year-round waterfront living and the natural beauty of North Idaho while bringing your vision to life--a rare chance to reimagine, renovate, and create your ideal waterfront retreat on the Spokane River.

Listed by Cody Beierle of eXp Realty

$
$
%
$/month over payments
Federal 30-year interest rate: 6.71% last updated on Sep 3, 2026
* All Figures are estimates. Check with your bank or proposed mortgage company for actual interest rates.
This product uses the FRED® API but is not endorsed or certified by the Federal Reserve Bank of St. Louis.

Virtual TourSave FavoriteSchedule TourAsk A QuestionMore Details

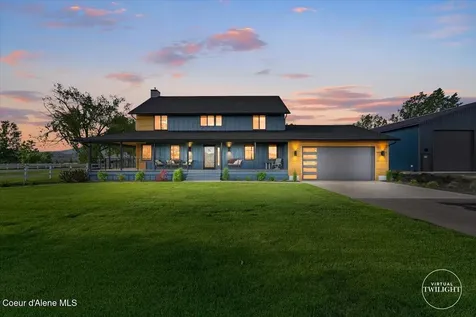
12489 W Hayden Avenue Post Falls ID 83854

Post Falls, ID12489 W Hayden Avenue

Price$2,199,900

Est. Mortgage: $/month

MLS Number 26-5190

  • Residential
  • Bedrooms 4
  • Bathroom 3
  • Square Feet 2,400
  • Acreage 7.29

Live. Play. Work. Beautifully remodeled Farmhouse hits the market! 4 BED/2.5 BATH 2400 SQ FT HOME ON 7.29 ACRES & TWO LARGE SHOPS (50x80 & 50x100). Wrap around covered porch, gorgeous views & lots of natural light, formal dining room, living room + family room, open kitchen, huge laundry/mudroom, oversized garage, newer GFA furnace, AC, pellet stove & central vac. The Manicured Backyard is fenced, property has gorgeous mature trees, garden, landscaping & fully fenced. Equestrian set up consists of 4 fenced pastures, 5 stall barn w/ heated waterers & runs for each, store up to 14+ tons of hay, tack room with power and 3 frost-free hydrants on property. Paneled arena is 108 X 192, & shaded from the setting western sun with huge populars & sprinklers for dust control (currently set up for roping), 4.5 acres is fenced and irrigated with Greenacres water, has AG exemption.

Listed by Michaela Corcoran-Hall of The Experience Northwest, Anthony Walker of NAI Black

$
$
%
$/month over payments
Federal 30-year interest rate: 6.71% last updated on Sep 3, 2026
* All Figures are estimates. Check with your bank or proposed mortgage company for actual interest rates.
This product uses the FRED® API but is not endorsed or certified by the Federal Reserve Bank of St. Louis.

Virtual TourSave FavoriteSchedule TourAsk A QuestionMore Details

428 E Beachhouse Lane Harrison ID 83833

Harrison, ID428 E Beachhouse Lane

Price$2,199,900

Est. Mortgage: $/month

MLS Number 26-4130

  • Residential
  • Bedrooms 3
  • Bathroom 3
  • Square Feet 2,541
  • Acreage 0.37

Lake Coeur d'Alene Waterfront retreat featuring 3 bedrooms and 2.5 bathrooms, perfectly designed for relaxed lakeside living. With 90 feet of private waterfront, this property offers direct access to the water along with your own dock and boat lift--ideal for making the most of every season on the lake. Inside, the home offers a comfortable layout with a walk-out basement, providing easy access to the shoreline and additional space for entertaining or unwinding after a day on the water. The south-facing exposure brings in stunning evening sunsets. Entertain guests on the large covered deck or enjoy a quiet cup of coffee on the private deck off the main bedroom ensuite--both offering the perfect vantage point to take in the peaceful lake views. Step outside and enjoy your private beach area complete with a fire pit--perfect for evening gatherings, roasting s'mores, and soaking in the serene surroundings. Located just minutes from Coeur d'Alene and Harrison, you'll enjoy both privacy and convenient access to nearby amenities. This is North Idaho waterfront living at its finest--whether as a full-time residence or the perfect getaway.

Listed by Angie Dethloff of CENTURY 21 Beutler & Associates

$
$
%
$/month over payments
Federal 30-year interest rate: 6.71% last updated on Sep 3, 2026
* All Figures are estimates. Check with your bank or proposed mortgage company for actual interest rates.
This product uses the FRED® API but is not endorsed or certified by the Federal Reserve Bank of St. Louis.

Virtual TourSave FavoriteSchedule TourAsk A QuestionMore Details

21561 N Ranch View Drive Rathdrum ID 83858

Rathdrum, ID21561 N Ranch View Drive

Price$2,199,000

Est. Mortgage: $/month

Pending

MLS Number 26-8382

  • Residential
  • Bedrooms 3
  • Bathroom 4
  • Square Feet 3,640
  • Acreage 4.51

Set on nearly 5 private acres within the gated community of Humbird Acres, this custom-built 3,630-square-foot estate offers three bedrooms plus a dedicated office and 3.5 bathrooms in a curated single-level design, where soaring 12' ceilings set the stage for exquisite finishes, from exposed wood beams to custom iron detailing; the primary suite is a private sanctuary, with vaulted ceilings, a gracious French door entry, and a bespoke closet with a center island, while the spa-inspired ensuite features a cedar-and-glass sauna, heated porcelain flooring, a freestanding soaking tub, and a curbless walk-in shower with three rain showerheads; the chef's kitchen is exquisitely appointed with a full suite of built-in JennAir appliances, a 48'' gas range with pot filler, an oversized plaster hood, a farmhouse fireclay sink, and a 10' x 4' center island, flowing into an elegant butler's pantry with its own refrigerator and wine fridge; further luxuries include a vaulted junior suite, a privat office, a spa-style guest bath, a laundry room, and whole-home audio and security wiring, while outside, manicured, irrigated grounds and a forested privacy buffer surround the home, complemented by an oversized 3-car garage and a 40' x 50' detached shop with RV bays and utility hook-ups; moments from Twin Lakes Golf Course, with easy access to golf, boating, fishing, and downtown Rathdrum's shops, dining, and top-rated Lakeland schools, this estate delivers the very best of North Idaho living.

Listed by Alexis Kelley of The Experience Northwest

$
$
%
$/month over payments
Federal 30-year interest rate: 6.71% last updated on Sep 3, 2026
* All Figures are estimates. Check with your bank or proposed mortgage company for actual interest rates.
This product uses the FRED® API but is not endorsed or certified by the Federal Reserve Bank of St. Louis.

Virtual TourSave FavoriteSchedule TourAsk A QuestionMore Details

70 Sunset View Road White Sulphur Springs MT 59645

MLS Number 361272

  • Residential
  • Bedrooms 3
  • Bathroom 2
  • Square Feet 2,846
  • Acreage 41.27

Mountain views, Newlan Creek running through the property, water rights, pasture grounds, 1,728-square-foot heated shop, finished craft room, year-round access. meticulously crafted 2,756-square-foot custom home offers the perfect blend of Montana beauty, comfort, and quality craftsmanship. With sweeping views of the Big Belt Mountains, abundant wildlife, the reservoir below, and open countryside, this property delivers the privacy and setting that buyers dream of. Inside, the Great Room features 24-foot vaulted ceilings and expansive windows that fill the home with natural light and capture the views from nearly every room. The well-designed floor plan includes three bedrooms and two bathrooms, a chef's kitchen with KitchenAid appliances and a gas stove with double oven, plus a spacious loft-style master bedroom with a master bath featuring a soaking tub and an elevated outdoor deck.

Listed by Jeannette Carr of Clearwater Montana Properties (406-270-3921), Non Member Non Member of NON MEMBER

$
$
%
$/month over payments
Federal 30-year interest rate: 6.71% last updated on Sep 3, 2026
* All Figures are estimates. Check with your bank or proposed mortgage company for actual interest rates.
This product uses the FRED® API but is not endorsed or certified by the Federal Reserve Bank of St. Louis.

Virtual TourSave FavoriteSchedule TourAsk A QuestionMore Details

126 Starfire Court Kalispell MT 59901

Kalispell, MT126 Starfire Court

Price$2,199,000

Est. Mortgage: $/month

MLS Number 30073939

  • Residential
  • Bedrooms 5
  • Bathroom 4
  • Square Feet 4,623
  • Acreage 5.65

Interest rate buy down as much as 2%. CLA for details. Welcome to this exceptional Montana retreat, nestled against the majestic Rocky Mountains & surrounded by panoramic vistas of some of the areas most breathtaking scenery. Set on 5.65 fully fenced acres, the estate captures sweeping Swan Mountain views, unforgettable sunsets, & exceptional privacy with ample space to relax, entertain, & enjoy the beauty of the Flathead Valley. Perfectly positioned between Kalispell & the village of Bigfork, this elegant 3,723-square-foot home showcases custom finishes, a stunning chef's kitchen designed for everyday living & entertaining, light-filled interiors create a warm, sophisticated ambiance throughout. Offering the perfect balance of refined luxury & year-round adventure, this beautifully upgraded 5 bedroom, 4-bath residence is designed with several inviting areas designed for relaxation & enjoyment. Fireplaces accentuate the gathering room next to the kitchen, the living room & the primary suite. The main floor primary suite has an exercise area with a spacious bathroom, soaking tub, magnificent shower & plentiful closet space. The massive deck is ideal for outdoor grilling & entertaining. The 1,400 sq ft shop features a stylish, comfortable guest quarters with skillfully appointed detail & designed to showcase treasured vintage vehicles, motorcycles & all types of recreational equipment. The entire five acres is enclosed with log rail fencing, the yard surrounding the house has underground sprinklers, & horses are allowed. The property is ideally located less than an hour from Glacier National Park, Blacktail Mountain Ski Area, & Whitefish Mountain Resort, & just minutes from Flathead Lake. The area offers world-class hiking, boating, sailing, fishing, skiing, numerous golf courses, & nearby State & National forests - an unparalleled outdoor lifestyle awaits. With thousands of acres of Wilderness Areas, numerous additional lakes & rivers just a short drive away, endless recreation is always within easy reach.

Listed by Tom E Brown and Katie E Brown of Glacier Sotheby's International Realty Bigfork

$
$
%
$/month over payments
Federal 30-year interest rate: 6.71% last updated on Sep 3, 2026
* All Figures are estimates. Check with your bank or proposed mortgage company for actual interest rates.
This product uses the FRED® API but is not endorsed or certified by the Federal Reserve Bank of St. Louis.

Save FavoriteSchedule TourAsk A QuestionMore Details

40662 Acacia Lane Polson MT 59860

Polson, MT40662 Acacia Lane

Price$2,199,000

Est. Mortgage: $/month

MLS Number 30076037

  • Residential
  • Bedrooms 2
  • Bathroom 4
  • Square Feet 2,575
  • Acreage 2.03

Welcome to a unique real estate opportunity situated on the shores of Flathead Lake. This lakefront log home is built with locally sourced logs and features magnificent views, as well as welcoming living space, highlighted by repurposed stained glass windows and two lofts that offer additional living area. The primary living area is anchored by a fireplace that enhances the homes rustic charm and serves as a cozy secondary heat source. Throughout the house, abundant natural light softly illuminates the interior while offering breathtaking lakefront views. The luxurious primary bathroom features a convenient walk-in shower and separate vanity areas for generous personal space. Beyond the interior, the property truly embraces its beautiful surroundings. Set on over 2 acres, the estate offers a rare opportunity for secluded lakefront living with approximately 158 feet of shoreline, a covered dock, and a boat slip for immediate water access. Additionally, the property includes a two-car garage with a storage area, as well as a separate shed providing generous storage space.

Listed by Jeanette DiGiallonardo of Century 21 Big Sky Real Estate - Polson

$
$
%
$/month over payments
Federal 30-year interest rate: 6.71% last updated on Sep 3, 2026
* All Figures are estimates. Check with your bank or proposed mortgage company for actual interest rates.
This product uses the FRED® API but is not endorsed or certified by the Federal Reserve Bank of St. Louis.

Save FavoriteSchedule TourAsk A QuestionMore Details

70 Sunset View Road White Sulphur Springs MT 59645

MLS Number 30070675

  • Residential
  • Bedrooms 3
  • Bathroom 3
  • Square Feet 2,756
  • Acreage 41.27

Mountain views, Newlan Creek running through the property, water rights, pasture grounds, 1,728-square-foot heated shop, finished craft room, year-round access. Close to hunting, fishing, snow skiing, and Newlan Reservoir. This property is a true outdoorsman's paradise. Located on 41 acres overlooking Newlan Creek Reservoir, this meticulously crafted 2,756-square-foot custom home offers the perfect blend of Montana beauty, comfort, and quality craftsmanship. With sweeping views of the Big Belt Mountains, abundant wildlife, the reservoir below, and open countryside, this property delivers the privacy and setting that buyers dream of. Inside, the Great Room features 24-foot vaulted ceilings and expansive windows that fill the home with natural light and capture the views from nearly every room. The well-designed floor plan includes three bedrooms and two bathrooms, a chef's kitchen with KitchenAid appliances and a gas stove with double oven, plus a spacious loft-style master bedroom with a master bath featuring a soaking tub and an elevated outdoor deck overlooking Newlan Creek. Built for durability and style, the home has a metal roof and fire-resistant Hardie Board siding for low-maintenance living. The fenced yard includes an expansive covered concrete patio, a stamped concrete lower patio with natural stone retaining walls, a fire pit, a beautifully maintained lawn with flower beds, and an underground irrigation system. Approximately 400 yards of Newlan Creek meanders through the lower portion of the property, providing excellent pasture for horses and great fishing. Additional improvements include a 1,728-square-foot heated shop with loft space, a finished craft or woodworking room, a full bathroom, and an 875-square-foot drive-through lean-to with garage doors on both ends for vehicles, equipment, or storage.

Listed by Cale Updegrave of Clearwater Montana Properties - WSS

$
$
%
$/month over payments
Federal 30-year interest rate: 6.71% last updated on Sep 3, 2026
* All Figures are estimates. Check with your bank or proposed mortgage company for actual interest rates.
This product uses the FRED® API but is not endorsed or certified by the Federal Reserve Bank of St. Louis.

Save FavoriteSchedule TourAsk A QuestionMore Details

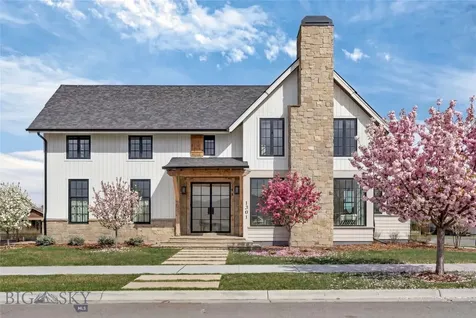
1301 Cambridge Drive Bozeman MT 59715

Bozeman, MT1301 Cambridge Drive

Price$2,199,000

Est. Mortgage: $/month

MLS Number 406926

  • Residential
  • Bedrooms 4
  • Bathroom 5
  • Square Feet 3,170
  • Acreage 0.2

Welcome to this beautiful, bespoke custom home with an attached ADU. This crafted new-build homea labor of love built with true artisanal carpentry, where the design team poured their heart and soul into every detail, and the finished product is a true reflection of that dedication. The main residence offers 2,668 square feet of thoughtfully designed living space, complemented by a 2-car garage and elevated finishes throughout. Inside, you’ll find three spacious bedrooms, each with its own en-suite bathroom, along with an additional half bath for guests. The kitchen is equipped with Caf appliances, perfectly blending style and performance. The primary suite includes its own private laundry, adding convenience to luxury living. A luxury steel door and window package brings in abundant natural light while enhancing both energy efficiency and architectural presence. Warm, rich textures include engineered natural oak flooring and a natural wood-burning fireplace, creating a sophisticated yet inviting atmosphere. The home is equipped with a whole-house humidifier to maintain comfortable, balanced indoor air year-round. An attached ADU provides 502 square feet of flexible spaceideal for guests, extended family, or additional income. Outside, the home is surrounded by stunning landscaping and features a private courtyard tucked behind the residence, offering an intimate retreat for relaxation or entertaining. The neighborhood includes multiple parks and community trails, encouraging an active, outdoor lifestyle. Enjoy beautiful views, along with the convenience of being close to Montana State University and downtown Bozeman. This exceptional property seamlessly combines craftsmanship, comfort, and modern efficiencyan extraordinary offering in one of Bozeman’s most desirable locations.

Listed by Kelly Broling and Fenia Hiaasen of Coldwell Banker Distinctive Properties

$
$
%
$/month over payments
Federal 30-year interest rate: 6.71% last updated on Sep 3, 2026
* All Figures are estimates. Check with your bank or proposed mortgage company for actual interest rates.
This product uses the FRED® API but is not endorsed or certified by the Federal Reserve Bank of St. Louis.

Save FavoriteSchedule TourAsk A QuestionMore Details

5 W Mendenhall Street Bozeman MT 59715

MLS Number 412151

  • CommercialSale Commercial Sale
  • Property SubType Business
  • Square Feet 7,131

Urban Kitchen/Nina's Tacos/Salted Caramel Cafe. This profitable and reputable restaurant group presents a rare opportunity in the heart of downtown Bozeman. Known for its exceptional menu and outstanding food quality, the business offers a welcoming atmosphere with mountain-modern style and a popular back patio for summer dining. The restaurant is fully equipped with all necessary appliances and is truly turn-key, allowing for a seamless transition for new ownership. The space also features a private event room, creating strong potential for expanded private dining and event bookings. With significant room for growth, the business offers strong in-house catering potential and the opportunity to expand services to outside venues and off-site events. Conveniently located near shopping, hotels, and downtown residences, the restaurant benefits from strong foot traffic and a loyal customer base. Supported by a professional, experienced, and dedicated staff, this is an exceptional opportunity to acquire a well-established and thriving dining destination.

Listed by Kelly Broling of Coldwell Banker Distinctive Properties, Mike Basile of Berkshire Hathaway - Bozeman

$
$
%
$/month over payments
Federal 30-year interest rate: 6.71% last updated on Sep 3, 2026
* All Figures are estimates. Check with your bank or proposed mortgage company for actual interest rates.
This product uses the FRED® API but is not endorsed or certified by the Federal Reserve Bank of St. Louis.

Save FavoriteSchedule TourAsk A QuestionMore Details

127 Meeteetse Meadows Road Red Lodge MT 59068

MLS Number 359613

  • Residential
  • Bedrooms 4
  • Bathroom 5
  • Square Feet 3,689
  • Acreage 20.14

Luxury mountain living with beautiful panoramic views of the Beartooth Mountains and access to 80 acres of BLM land out back of property. Soaring 10-foot ceilings, and an open-concept design fill the home with natural light. The great room features a wood-burning fireplace with custom walnut surround, while wide-plank flooring and premium finishes add warmth and style throughout. The chef's kitchen offers custom walnut cabinetry, quartz countertops, a large island, walk-in pantry, GE Cafe appliances with dual-fuel range, Bosch dishwasher, and built-in wine fridge. The primary suite includes a private deck, walk-in closet, motorized blinds, and spa-inspired bath with heated floors and oversized shower. Additional highlights include a theater room with projector and 120-inch screen, basement mini kitchen/bar, built-in reading nook, mud room, large laundry room, and abundant storage. Smart home features include CAT5 wiring, smart thermostat, whole-home audio, Ring cameras, leak protection system, and on-demand hot water. Outdoor living shines with professional landscaping, multiple decks and patios, two fire pits, 8-person hot tub, propane grill hookup, sprinkler system, and covered entertaining spaces. Heated oversized 2-car garage with hot/cold water, floor drain, and built-in storage.

Listed by Nancy Curtiss of PureWest Real Estate - Red Lodge

$
$
%
$/month over payments
Federal 30-year interest rate: 6.71% last updated on Sep 3, 2026
* All Figures are estimates. Check with your bank or proposed mortgage company for actual interest rates.
This product uses the FRED® API but is not endorsed or certified by the Federal Reserve Bank of St. Louis.

Virtual TourSave FavoriteSchedule TourAsk A QuestionMore Details

Big Sky MLS / Gallatin Association

Based on information submitted to Big Sky MLS / Gallatin Association as of September 7, 2026 12:07 PM UTC. All data is deemed reliable but is not guaranteed accurate by the MLS. All information should be independently reviewed and verified for accuracy. IDX information is provided exclusively for consumers’ personal, noncommercial use and may not be used for any purpose other than to identify prospective properties consumers may be interested in purchasing.


Based on information submitted to Coeur d'Alene MLS as of September 7, 2026 12:07 PM UTC . All data is deemed reliable but is not guaranteed accurate by the MLS. All information should be independently reviewed and verified for accuracy. IDX information is provided exclusively for consumers’ personal, noncommercial use and may not be used for any purpose other than to identify prospective properties consumers may be interested in purchasing.

Billings Association of Realtors

Based on information submitted to Billings Association of Realtors as of September 7, 2026 12:07 PM UTC. All data is deemed reliable but is not guaranteed accurate by the MLS. All information should be independently reviewed and verified for accuracy. IDX information is provided exclusively for consumers’ personal, noncommercial use and may not be used for any purpose other than to identify prospective properties consumers may be interested in purchasing.

MT MRMLS

Based on information submitted to Montana Regional MLS as of September 7, 2026 12:07 PM UTC. All data is deemed reliable but is not guaranteed accurate by the MLS. All information should be independently reviewed and verified for accuracy. IDX information is provided exclusively for consumers’ personal, noncommercial use and may not be used for any purpose other than to identify prospective properties consumers may be interested in purchasing.


Agent form widget

Wendy Brown

here TO HELP

Do not fill in this field:

I agree to receive marketing and customer service calls and text messages from Wendy Brown. To opt out, you can reply 'stop' at any time or click the unsubscribe link in the emails. Consent is not a condition of purchase. Msg/data rates may apply. Msg frequency varies. Privacy Policy.

This site is protected by reCAPTCHA and the Google Privacy Policy and Terms of Service apply.