

Company Logo
Luxury View

and narrow your search. If you have fewer than 200 results, you can save your search.

Your Search Results

r=1429-1440
2780 Bobtail Horse Road Big Sky MT 59716

Big Sky, MT2780 Bobtail Horse Road

Price$2,450,000

Est. Mortgage: $/month

MLS Number 404532

  • Residential
  • Bedrooms 3
  • Bathroom 4
  • Square Feet 4,200
  • Acreage 0.78

If location is important to you, this is it! This well maintained Timber Frame home is located in the upscale Sweetgrass Hills neighborhood at the very top of the subdivision. The home location offers panoramic views to the south, overlooking the Big Sky Meadow Village. The property backs up to a 20 acre parcel, with the ever popular Reflector Hiking Trail easement on it. Perfect for that daily walk in the woods, right from the house. The home has a Security System, 3 bedrooms, 3.5 bathrooms (all with new fixtures), with upper and lower level great rooms (each with fireplaces), for entertaining the family or guests. A front covered deck and rear private patio with views of Lone Mountain in the distance, are perfect for that outside time. A new roof was just installed using 50 year Timberline Shingles. The world class Big Sky Ski and Summer Resort is a short drive up the Mountain Road. All of the summer and winter amenities are minutes away. Big Sky offers unlimited activities, restaurants, shopping, Music In The Mountains, Farmers Market and so much more. Sweet Grass Hills subdivision prohibits any rentals less than 30 days.

Listed by Dan Delzer of ERA Landmark of Big Sky

$
$
%
$/month over payments
Federal 30-year interest rate: 6.43% last updated on Jul 2, 2026
* All Figures are estimates. Check with your bank or proposed mortgage company for actual interest rates.
This product uses the FRED® API but is not endorsed or certified by the Federal Reserve Bank of St. Louis.

Virtual TourSave FavoriteSchedule TourAsk A QuestionMore Details

330 Yucca Pass Road Manhattan MT 59741

Manhattan, MT330 Yucca Pass Road

Price$2,445,000

Est. Mortgage: $/month

Open House

MLS Number 408066

  • Residential
  • Next Open House: Sun 07/12 1:00 pm. to 2:00 pm.
  • Bedrooms 4
  • Bathroom 4
  • Square Feet 4,671

This exceptional custom Montana luxury residence is a blend of timeless craftsmanship, thoughtful design, and elevated living. Set on 20.2 acres of unobstructed views, the home is perfectly positioned on one of the premier lots within the subdivision, offering privacy, space, and sweeping vistas in every direction. The interior showcases rich natural materials throughout, including copper trim, warm wood and log accents, and a dramatic stacked stone fireplace that serves as the focal point of the living room. A pine tongue-and-groove ceiling enhances the authentic character, creating an inviting atmosphere. The kitchen is anchored by beautifully crafted alder and hickory cabinetry, granite countertops, and a beautifully designed custom stone cooking area that blends functionality with striking visual appeal. Pella wood-clad tinted windows frame the surrounding landscape while offering energy efficiency and year-round comfort, bringing the beauty of Montana indoors. Outdoor living is a true highlight, featuring an impressive three-tier deck ideal for hosting gatherings, or simply taking in the uninterrupted views. Beautifully designed landscaping enhances the setting, blending naturally with the surrounding terrain and adding to the home's curb appeal. The lower-level family room extends the home's entertainment options, featuring a wet bar and direct access to a deck with creating an ideal space for gatherings, recreation, or relaxed evenings with friends and family. The primary suite offers a private sanctuary with a spa-like bath, private fireplace, access to a private deck while additional bedrooms and living areas provide flexibility for guests, work, or recreation-all finished to the same uncompromising standard. The property is further complemented by a spacious heated three-car garage, offering ample room for vehicles, storage, and recreational gear-perfectly suited for Montana living. Beyond the home, residents enjoy access to over 1,600 acres of common area easements, providing extensive hiking and riding trails, East Gallatin River access, and a fully equipped equestrian center designed for both horse and rider. As part of GRR, ownership includes access to: walk-out Gallatin River frontage, 640 acres of State Land & 270 acres of Fish & Wildlife land. A rare opportunity to own a truly custom Montana luxury home where craftsmanship, acreage, mountain views, and premier community amenities come together seamlessly.

Listed by Dana Jenkins of Windermere Great Divide-Bozeman

$
$
%
$/month over payments
Federal 30-year interest rate: 6.43% last updated on Jul 2, 2026
* All Figures are estimates. Check with your bank or proposed mortgage company for actual interest rates.
This product uses the FRED® API but is not endorsed or certified by the Federal Reserve Bank of St. Louis.

Virtual TourSave FavoriteSchedule TourAsk A QuestionMore Details

556 Windy Acres Drive Columbia Falls MT 59912
Open House

MLS Number 30057071

  • Residential
  • Next Open House: Sat 07/11 2:00 pm. to 3:30 pm.
  • Bedrooms 5
  • Bathroom 5
  • Square Feet 7,277

Nestled in the pristine Montana landscape of Columbia Falls, this remarkable lodge-style estate offers an extraordinary retreat-like ambiance with everyday comfort and versatility. Imagine deer grazing in your backyard and majestic mountain vistas greeting you every morning. A property that evokes the spirit of Glacier National Parks while serving as your everyday sanctuary. Expansive main residence with three spacious bedrooms and 3 bathrooms, thoughtfully designed for both relaxation and entertaining and a fully furnished, decorated interior that blends rustic lodge charm with upscale finishes; perfect for immediate move-in or rental possibilities. Versatile additional spaces: a separate apartment for guests, extended family or Airbnb potential, and a separate barn/venue structure ready for events, gatherings, hobby pursuits or future business use. Set on acreage in one of Montana's most sought-after regions, with sweeping views of forested slopes and mountain ridgelines, while still being conveniently located near amenities. Indoor-outdoor living at its best: generous decks/patios, large windows to capture the scenery, and a layout designed for both quiet mornings and lively gatherings. This is more than a home; it's a lifestyle. Whether you're seeking a private retreat, a multi-purpose estate with event/rental potential, or a Montana lodge where each day feels like a getaway, this property provides all the foundation. Explore the possibilities and make this exceptional address your next chapter.

Listed by Orlin Gravelle of Glacier Real Estate of Montana

$
$
%
$/month over payments
Federal 30-year interest rate: 6.43% last updated on Jul 2, 2026
* All Figures are estimates. Check with your bank or proposed mortgage company for actual interest rates.
This product uses the FRED® API but is not endorsed or certified by the Federal Reserve Bank of St. Louis.

Save FavoriteSchedule TourAsk A QuestionMore Details
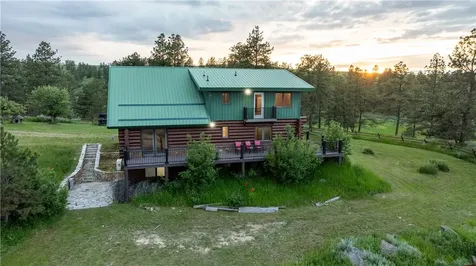
2010 E Dodd Road Hayden ID 83835

Hayden, ID2010 E Dodd Road

Price$2,435,000

Est. Mortgage: $/month

Pending

MLS Number 26-4178

  • Residential
  • Bedrooms 5
  • Bathroom 5
  • Square Feet 3,403
  • Acreage 6.28

Set on over six acres of beautifully maintained, park-like grounds just minutes from Hayden Lake, this stunning North Idaho estate features two gorgeous, fully independent homes offering unmatched flexibility, privacy, and luxury living. The main residence offers over 2,200 square feet of thoughtfully designed living space, featuring 3 bedrooms and 3 bathrooms with an open-concept floor plan that emphasizes comfort and flow. Expansive windows throughout flood the home with abundant natural light, creating a warm, inviting atmosphere that highlights the home's high-quality finishes and elegant design. The second home is a beautifully appointed 1,200-square-foot detached residence, complete with 2 bedrooms and 2 bathrooms and its own open concept layout. Designed for comfort and versatility, it includes a built-in infrared sauna and private hot tub, making it ideal for guests, extended family, or potential rental income. Together, these two homes create a rare and exceptional opportunity

Listed by Brenda Olson of Mike Icardo Realty

$
$
%
$/month over payments
Federal 30-year interest rate: 6.43% last updated on Jul 2, 2026
* All Figures are estimates. Check with your bank or proposed mortgage company for actual interest rates.
This product uses the FRED® API but is not endorsed or certified by the Federal Reserve Bank of St. Louis.

Virtual TourSave FavoriteSchedule TourAsk A QuestionMore Details
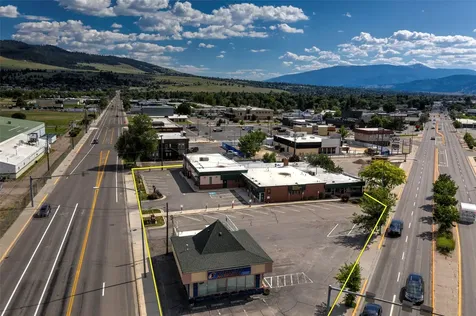
Tbd New Ventures Drive Bozeman MT 59718

Bozeman, MTTbd New Ventures Drive

Price$2,430,648

Est. Mortgage: $/month

MLS Number 412791

  • Land
  • Acreage 4.65
  • Subdivision North Star

4.65-acre commercial parcel located ¼ mile west of Four Corners on the south side of Norris Road. Flexible zoning supports a variety of commercial or service uses in a rapidly growing area.

Listed by Karl Cook of Starner Commercial Real Estate

$
$
%
$/month over payments
Federal 30-year interest rate: 6.43% last updated on Jul 2, 2026
* All Figures are estimates. Check with your bank or proposed mortgage company for actual interest rates.
This product uses the FRED® API but is not endorsed or certified by the Federal Reserve Bank of St. Louis.

Save FavoriteSchedule TourAsk A QuestionMore Details

824 Settlement Trail Big Sky MT 59716

MLS Number 409569

  • Condo Residential
  • Bedrooms 4
  • Bathroom 4
  • Square Feet 2,478

Residence 13 is a 4-bedroom (with lock off), 4-bath Residence with ease of access to the ski-in, ski-out trail to Big Sky Resort. With an elongated balcony, ample seating and views of the Spanish Peaks and Gallatin Mountain Ranges, this spacious Residence with recessed ceilings offers convenience and solitude. Located on the main floor, Residence 13 showcases a suite-style lock off residence, SS appliances, high quality finishes, a true turnkey residence, and a year-round management team. Connected by an underground pathway to Montage Big Sky, The Inn Residences at Montage Big Sky offers Owners privileged access to the resort’s amenities and services, a dedicated concierge team, plus ski-in, ski-out access to Big Sky Resort. All Owners will also enjoy the benefit of membership at Spanish Peaks Mountain Club, which includes private concierge services, two Tom Weiskopf golf courses, a clubhouse, and a year-round calendar of special, member-only events and experiences. Additionally, residents enjoy an exclusive aprs-ski resident’s lounge, ski lockers, spa tubs, and lobby bar. Ownership at The Inn Residences at Montage Big Sky is offered in deeded, one-quarter ownership interests and each Residence is offered fully furnished with luxury furnishings by RH Contract.

Listed by Kate Dissinger of The Big Sky Real Estate Co.

$
$
%
$/month over payments
Federal 30-year interest rate: 6.43% last updated on Jul 2, 2026
* All Figures are estimates. Check with your bank or proposed mortgage company for actual interest rates.
This product uses the FRED® API but is not endorsed or certified by the Federal Reserve Bank of St. Louis.

Virtual TourSave FavoriteSchedule TourAsk A QuestionMore Details

824 Settlement Trail Big Sky MT 59716

MLS Number 409581

  • Condo Residential
  • Bedrooms 4
  • Bathroom 4
  • Square Feet 2,478

Residence 13 is a 4-bedroom (with lock off), 4-bath Residence with ease of access to the ski-in, ski-out trail to Big Sky Resort. With an elongated balcony, ample seating and views of the Spanish Peaks and Gallatin Mountain Ranges, this spacious Residence with recessed ceilings offers convenience and solitude. Located on the main floor, Residence 13 showcases a suite-style lock off residence, SS appliances, high quality finishes, a true turnkey residence, and a year-round management team. Connected by an underground pathway to Montage Big Sky, The Inn Residences at Montage Big Sky offers Owners privileged access to the resort’s amenities and services, a dedicated concierge team, plus ski-in, ski-out access to Big Sky Resort. All Owners will also enjoy the benefit of membership at Spanish Peaks Mountain Club, which includes private concierge services, two Tom Weiskopf golf courses, a clubhouse, and a year-round calendar of special, member-only events and experiences. Additionally, residents enjoy an exclusive aprs-ski resident’s lounge, ski lockers, spa tubs, and lobby bar. Ownership at The Inn Residences at Montage Big Sky is offered in deeded, one-quarter ownership interests and each Residence is offered fully furnished with luxury furnishings by RH Contract.

Listed by Kate Dissinger of The Big Sky Real Estate Co.

$
$
%
$/month over payments
Federal 30-year interest rate: 6.43% last updated on Jul 2, 2026
* All Figures are estimates. Check with your bank or proposed mortgage company for actual interest rates.
This product uses the FRED® API but is not endorsed or certified by the Federal Reserve Bank of St. Louis.

Virtual TourSave FavoriteSchedule TourAsk A QuestionMore Details

824 Settlement Trail Big Sky MT 59716

MLS Number 409582

  • Condo Residential
  • Bedrooms 4
  • Bathroom 4
  • Square Feet 2,478

Residence 13 is a 4-bedroom (with lock off), 4-bath Residence with ease of access to the ski-in, ski-out trail to Big Sky Resort. With an elongated balcony, ample seating and views of the Spanish Peaks and Gallatin Mountain Ranges, this spacious Residence with recessed ceilings offers convenience and solitude. Located on the main floor, Residence 13 showcases a suite-style lock off residence, SS appliances, high quality finishes, a true turnkey residence, and a year-round management team. Connected by an underground pathway to Montage Big Sky, The Inn Residences at Montage Big Sky offers Owners privileged access to the resort’s amenities and services, a dedicated concierge team, plus ski-in, ski-out access to Big Sky Resort. All Owners will also enjoy the benefit of membership at Spanish Peaks Mountain Club, which includes private concierge services, two Tom Weiskopf golf courses, a clubhouse, and a year-round calendar of special, member-only events and experiences. Additionally, residents enjoy an exclusive aprs-ski resident’s lounge, ski lockers, spa tubs, and lobby bar. Ownership at The Inn Residences at Montage Big Sky is offered in deeded, one-quarter ownership interests and each Residence is offered fully furnished with luxury furnishings by RH Contract.

Listed by Kate Dissinger of The Big Sky Real Estate Co.

$
$
%
$/month over payments
Federal 30-year interest rate: 6.43% last updated on Jul 2, 2026
* All Figures are estimates. Check with your bank or proposed mortgage company for actual interest rates.
This product uses the FRED® API but is not endorsed or certified by the Federal Reserve Bank of St. Louis.

Virtual TourSave FavoriteSchedule TourAsk A QuestionMore Details

1062 Bear Creek Trail Victor MT 59875

Victor, MT1062 Bear Creek Trail

Price$2,412,000

Est. Mortgage: $/month

MLS Number 30068216

  • Residential
  • Bedrooms 4
  • Bathroom 3
  • Square Feet 6,037
  • Acreage 5.95

New price! This exceptional Bear Creek hideaway represents a rare opportunity to secure a legacy Montana property at a fraction of what it would cost to recreate today. With handcrafted log construction increasingly difficult to replicate, this offering is as much an investment in scarcity as it is in lifestyle. Large creek right out the door! Set along the rushing waters of Bear Creek on nearly six acres, the residence spans over 6,000 square feet of refined mountain living. Soaring vaulted ceilings, massive timber beams, and a dramatic staircase built around a natural character tree define the home's architectural significance, while expansive windows and two fireplaces create warmth, light, and year-round comfort. The main floor primary suite offers convenience and privacy, while the open kitchen and gathering spaces are designed for connection after days spent outdoors. Step beyond the doors to experience Montana at its finest-fish for trout directly from your property, or ride your ATV or OHV from the garage to nearby trailheads accessing thousands of acres of Forest Service land. A fully renovated one-bedroom creek side cabin introduces exceptional flexibility and income potential. With no covenants or restrictions, owners may operate short-term or vacation rentals, creating a unique blend of personal retreat and revenue opportunity. The detached three-car garage accommodates vehicles and recreational equipment with ease, supporting an active, all-season lifestyle. Offered fully furnished, the property is truly turnkey. Despite its peaceful seclusion, the home remains within convenient reach of Missoula International Airport and the amenities of the Bitterroot Valley-offering both accessibility and escape. For those seeking a private waterfront retreat with luxury, recreation, and income potential, this is a moment to act. Immediate occupancy. No restrictions for short term rental use. Bring your fly rod and enjoy for a lifetime with friends and family. Be sure to put this home on the list of properties that offer real water frontage! Ask the agent for list of recent upgrades to the property.

Listed by Jan King and Wanda Sumner of Berkshire Hathaway HomeServices - Hamilton

$
$
%
$/month over payments
Federal 30-year interest rate: 6.43% last updated on Jul 2, 2026
* All Figures are estimates. Check with your bank or proposed mortgage company for actual interest rates.
This product uses the FRED® API but is not endorsed or certified by the Federal Reserve Bank of St. Louis.

Virtual TourSave FavoriteSchedule TourAsk A QuestionMore Details

1087 Rugged Ridge Road Stevensville MT 59870

Stevensville, MT1087 Rugged Ridge Road

Price$2,401,560

Est. Mortgage: $/month

MLS Number 30074434

  • Residential
  • Bedrooms 4
  • Bathroom 3
  • Square Feet 4,118
  • Acreage 2.82

Custom Home Package by Clearwater Builders in Elk Ridge Estates on lot 30. Located just 20 minutes south of Missoula in the heart of the Bitterroot Valley, this thoughtfully designed to-be-built custom home sits on 2.82 acres and offers over 4,100 square feet of conditioned living space with 4 bedrooms, 3 bathrooms, a dedicated office, walk-out lower level, and an oversized 3-car garage with additional shop and storage space. Designed for both everyday living and entertaining, the open-concept floor plan features soaring vaulted ceilings, a gourmet kitchen with custom cabinetry, granite countertops, Thermador appliances, a walk-in pantry, engineered flooring, and a luxurious primary suite. Enjoy breathtaking Bitterroot and Sapphire Mountain views from the covered front and rear patios while taking advantage of modern conveniences including fiber-optic internet, natural gas, paved roads, and community open space trails. Offered as a custom land/home package by Clearwater Builders. Pricing reflects the proposed floor plan and standard specifications. Final purchase price is subject to buyer-selected finishes, upgrades, modifications, and site-specific costs. Current property taxes reflect the land only and will be reassessed upon completion of the home. Clearwater Builders of Montana In 2012, founders Tony Solorzano and Tucker Harrington united with a singular, powerful vision: to redefine the custom home building experience by blending uncompromising quality with timeless value. Bringing together decades of diverse construction expertise, they established Clearwater Builders of Montana. To Clearwater Builders, a home is not merely a structure-it is a sanctuary where the breathtaking beauty of Western Montana converges with the comforts of everyday life. The company thrives on a deeply collaborative approach, uniting skilled architects, seasoned builders, and dedicated craftsmen who share an unyielding passion for excellence. Every residence is a masterclass in teamwork, a reflection of collective wisdom, and a testament to a team dedicated to elevating the art of homebuilding to new heights. When you build with Clearwater, you choose a home crafted to go beyond expectations.

Listed by Jenifer Bain and Kim Williams of Glacier Sotheby's International Realty Missoula

$
$
%
$/month over payments
Federal 30-year interest rate: 6.43% last updated on Jul 2, 2026
* All Figures are estimates. Check with your bank or proposed mortgage company for actual interest rates.
This product uses the FRED® API but is not endorsed or certified by the Federal Reserve Bank of St. Louis.

Virtual TourSave FavoriteSchedule TourAsk A QuestionMore Details
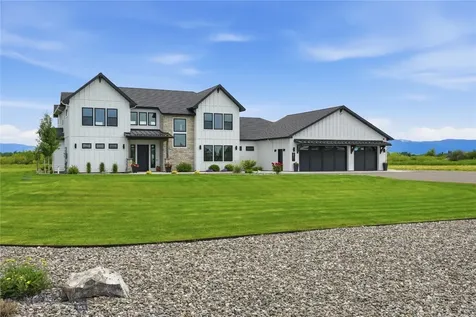
88 Alder Creek Loop Road St. Maries ID 83861

St. Maries, ID88 Alder Creek Loop Road

Price$2,400,000

Est. Mortgage: $/month

MLS Number 26-5771

  • Residential
  • Bedrooms 4
  • Bathroom 5
  • Square Feet 3,624
  • Acreage 100

Nestled among 100 acres, this beautiful farmhouse perfectly blends rustic charm with high-end, modern living. Whether you dream of an equestrian paradise, an active homestead, or a private retreat from the world, this property offers unparalleled opportunities. The main home features a spacious open floor plan, a huge living space with vaulted ceilings, a dedicated home office, 3 bedrooms, 4 bathrooms, and a large bonus room. The gourmet kitchen is a chef's dream meticulously designed with a 48'' range, a Flex refrigerator, built-in convection oven/microwave, custom cabinets, quartz countertops, and a large 4'x10' island. The expansive covered back patio overlooks the beautiful rolling pastures and features a wood burning fireplace, perfect for enjoying cool summer evenings. Above the oversized 3-car attached garage is a lovely 1-bedroom studio with a fully equipped kitchen and private entrance, ideal for guests or income potential. Outside you will find a 6-stall barn (37'x35') with swinging paddock walls, a large Quonset hut (40'x40'), 2 shipping containers for storage (8'x45'), and several areas prepped and ready to build an additional barn or shop. With a 40 GPM well, 2 separate 1,000-gallon propane tanks, a whole house generator, and a whole house water filtration system as well as a reverse osmosis system for drinking water, this amazing property provides the ultimate off-grid capabilities along with luxury living. This property also borders thousands of acres of Stimson Lumber Company land that can be used for year-round outdoor recreation include hiking, biking, hunting, cross-country skiing, snowshoeing, wildlife viewing, and horseback riding. Come and see all this amazing place has to offer!

Listed by Christa Hermosillo of REAL BROKER LLC

$
$
%
$/month over payments
Federal 30-year interest rate: 6.43% last updated on Jul 2, 2026
* All Figures are estimates. Check with your bank or proposed mortgage company for actual interest rates.
This product uses the FRED® API but is not endorsed or certified by the Federal Reserve Bank of St. Louis.

Save FavoriteSchedule TourAsk A QuestionMore Details
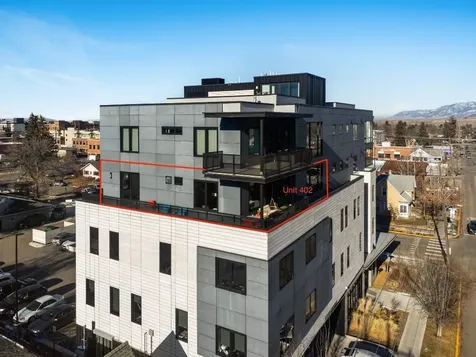
874 Allen Drive Hardin MT 590334

Hardin, MT874 Allen Drive

Price$2,400,000

Est. Mortgage: $/month

Contingent

MLS Number 358502

  • Residential
  • Bedrooms 4
  • Bathroom 5
  • Square Feet 5,010
  • Acreage 72.84

A rare opportunity on the banks of the Big Horn River-this 72.84-acre retreat just 3 miles south of Hardin features this custom home with four spacious primary suites all on the main level for ultimate comfort and privacy. Designed with an open-concept layout, the home boasts vaulted ceilings, hardwood floors, granite countertops, custom cabinetry, and two lofts-one offering sweeping views of the manicured grounds and river. Rustic farmhouse elements blend seamlessly with upscale finishes, including wood siding, a standing seam metal roof, fiberglass windows, tiled tub surrounds, and a stylish half bath. The fully landscaped exterior includes decorative sidewalks, a large patio, and a pavilion by the river. The property offers approximately 1,937 feet of river frontage, two ponds, and over 6,000 feet of private roads and walking paths-ideal for fishing, wildlife viewing, and exploration.

Listed by Shawna Morales of Engel & Voelkers

$
$
%
$/month over payments
Federal 30-year interest rate: 6.43% last updated on Jul 2, 2026
* All Figures are estimates. Check with your bank or proposed mortgage company for actual interest rates.
This product uses the FRED® API but is not endorsed or certified by the Federal Reserve Bank of St. Louis.

Virtual TourSave FavoriteSchedule TourAsk A QuestionMore Details

Big Sky MLS / Gallatin Association

Based on information submitted to Big Sky MLS / Gallatin Association as of July 9, 2026 8:37 AM UTC. All data is deemed reliable but is not guaranteed accurate by the MLS. All information should be independently reviewed and verified for accuracy. IDX information is provided exclusively for consumers’ personal, noncommercial use and may not be used for any purpose other than to identify prospective properties consumers may be interested in purchasing.


MT MRMLS

Based on information submitted to Montana Regional MLS as of July 9, 2026 8:37 AM UTC. All data is deemed reliable but is not guaranteed accurate by the MLS. All information should be independently reviewed and verified for accuracy. IDX information is provided exclusively for consumers’ personal, noncommercial use and may not be used for any purpose other than to identify prospective properties consumers may be interested in purchasing.


Based on information submitted to Coeur d'Alene MLS as of July 9, 2026 8:37 AM UTC . All data is deemed reliable but is not guaranteed accurate by the MLS. All information should be independently reviewed and verified for accuracy. IDX information is provided exclusively for consumers’ personal, noncommercial use and may not be used for any purpose other than to identify prospective properties consumers may be interested in purchasing.

Billings Association of Realtors

Based on information submitted to Billings Association of Realtors as of July 9, 2026 8:37 AM UTC. All data is deemed reliable but is not guaranteed accurate by the MLS. All information should be independently reviewed and verified for accuracy. IDX information is provided exclusively for consumers’ personal, noncommercial use and may not be used for any purpose other than to identify prospective properties consumers may be interested in purchasing.


Agent form widget

Wendy Brown

here TO HELP

Do not fill in this field:

I agree to receive marketing and customer service calls and text messages from Wendy Brown. To opt out, you can reply 'stop' at any time or click the unsubscribe link in the emails. Consent is not a condition of purchase. Msg/data rates may apply. Msg frequency varies. Privacy Policy.

This site is protected by reCAPTCHA and the Google Privacy Policy and Terms of Service apply.




