Company Logo
Luxury View

and narrow your search. If you have fewer than 200 results, you can save your search.

Your Search Results

r=1441-1452
Nhn First Left Drive Big Sky MT 59716

Big Sky, MTNhn First Left Drive

Price$2,499,000

Est. Mortgage: $/month

MLS Number 403144

  • Land
  • Acreage 11.29
  • Subdivision Other

Discover a rare opportunity to own 11.29± private acres nestled in the trees with sweeping, unobstructed views that capture the very essence of Big Sky living. This breathtaking property offers the perfect balance of seclusion and accessibility-just minutes from both the vibrant Mountain Village and the charming Meadow Village. A gentle creek runs below, adding a touch of serenity to the landscape. Whether you're envisioning a peaceful retreat or an adventurous mountain escape, this parcel is your canvas. Included in the sale are architectural plans for a spectacular mountain modern home, thoughtfully designed to complement the natural beauty of the setting. There is fiber optic to the lot, offering the perfect work and play opportunity. Properties of this caliber are few and far between-don't miss your chance to create something extraordinary.

Listed by Amy Free of Triple Creek Realty of Big Sky

$
$
%
$/month over payments
Federal 30-year interest rate: 6.71% last updated on Sep 3, 2026
* All Figures are estimates. Check with your bank or proposed mortgage company for actual interest rates.
This product uses the FRED® API but is not endorsed or certified by the Federal Reserve Bank of St. Louis.

Save FavoriteSchedule TourAsk A QuestionMore Details

28 Great Escape Wilsall MT 59086

Wilsall, MT28 Great Escape

Price$2,499,000

Est. Mortgage: $/month

MLS Number 410948

  • Residential
  • Bedrooms 5
  • Bathroom 4
  • Square Feet 3,560
  • Acreage 20.02

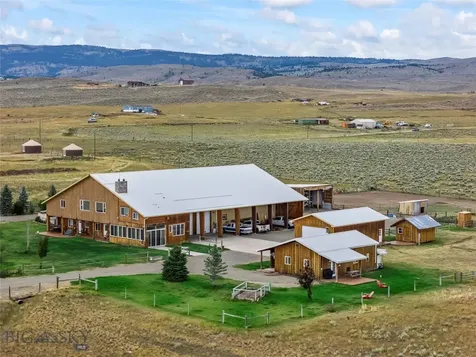
Live the Montana dream on 20 sprawling acres in Sheild's Valley, with loads of income producing potential and panoramic views of the Bridger and Crazy Mountains. This unique property features 3 custom built homes, a studio apartment, and 2 yurts, perfect for guests, tenants, or your own vision of life under the “Big Sky”. The main house custom features include real wood flooring, slate tile details, radiant flooring in bathrooms, a fireplace, 2 wood stoves and more- Truly a must see! Modern comfort with Montana charm. Property includes a 75x112 attached heated barn/garage/shop with horse stalls, plus another 25x40 heated shop and additional outbuildings. Located conveniently between Bozeman and Livingston, and just minutes to Bridger Bowl skiing. This property offers a rare turnkey opportunity with endless possibilities, rental income, multi-generational living, hobby farm or your own Montana escape.

Listed by Bill Leffingwell of RE/MAX Rocky Mountain Real Est

$
$
%
$/month over payments
Federal 30-year interest rate: 6.71% last updated on Sep 3, 2026
* All Figures are estimates. Check with your bank or proposed mortgage company for actual interest rates.
This product uses the FRED® API but is not endorsed or certified by the Federal Reserve Bank of St. Louis.

Save FavoriteSchedule TourAsk A QuestionMore Details

5325 Elk Ridge Road Helena MT 59601

Helena, MT5325 Elk Ridge Road

Price$2,499,000

Est. Mortgage: $/month

MLS Number 412713

  • Residential
  • Bedrooms 3
  • Bathroom 4
  • Square Feet 3,566
  • Acreage 39.19

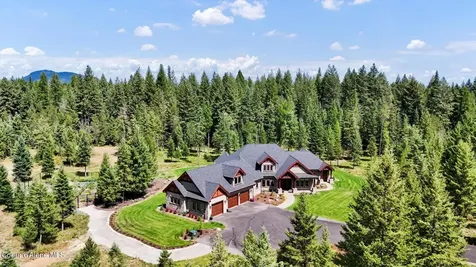
Set on 39.19+/- acres just 15 minutes from downtown Helena, this extraordinary Northwest coastal-inspired estate captures the rare balance of refined luxury, architectural character, and complete Montana privacy. Surrounded by sweeping 360-degree mountain views, the property evokes the timeless elegance of the Pacific Northwest, drawing inspiration from classic coastal lighthouses and the storied historic lodges of Washington's Olympic Peninsula. A spacious foyer welcomes you into a beautifully designed 3-bed, 3.5-bath home featuring a dedicated office, gourmet kitchen with professional-grade gas range, granite countertops, and walk-in pantry. Open-concept dining and living areas are anchored by a striking wood-burning fireplace with raised hearth and rustic mantle. Large windows frame dramatic vistas throughout the home. An enclosed porch with flagstone floors and wood stove offers a cozy retreat for year-round entertaining. Refined rustic details include wide plank cherry flooring and exposed beams. The expansive primary suite boasts its own wood stove, private balcony, large walk-in dressing room, and a luxurious bath with oversized claw foot tub, double-head shower, Carrera marble counters, and separate vanity. A 2,880 sq. ft. fully equipped shop includes a kitchenette, full bath, 3-phase power (220/440), insulated roll-up doors, 7.5 HP air compressor, 1-ton monorail crane beam, and 220 welding power outlets throughout. Above, a 12' x 16' space is plumbed for a future guest suite or office with kitchen, bath, and laundry. Lock and go with security features including grade 8 camera video monitoring system with remote capability and high-speed Internet through Montana Internet. Designed for those who value both craftsmanship and setting, this home offers a truly distinctive lifestyle experience, where dramatic natural beauty, serenity, and sophisticated living converge.

Listed by Ann Snortland of Berkshire Hathaway - Helena

$
$
%
$/month over payments
Federal 30-year interest rate: 6.71% last updated on Sep 3, 2026
* All Figures are estimates. Check with your bank or proposed mortgage company for actual interest rates.
This product uses the FRED® API but is not endorsed or certified by the Federal Reserve Bank of St. Louis.

Virtual TourSave FavoriteSchedule TourAsk A QuestionMore Details

13 Timber Grove Sandpoint ID 83864

Sandpoint, ID13 Timber Grove

Price$2,498,700

Est. Mortgage: $/month

MLS Number 26-7899

  • Residential
  • Bedrooms 5
  • Bathroom 4
  • Square Feet 3,852
  • Acreage 0.51

Welcome to The Aspen Retreat at Timber Grove, The Idaho Club - a luxurious 5-bed, 3.5-bath home on a premium 0.51-acre lot, backing to 5 acres of tranquil greenbelt. With 10-ft ceilings & an open-concept design, this home exudes elegance. The spacious living room has a stunning floor-to-ceiling stone fireplace, creating a cozy yet grand atmosphere. The chef's kitchen features an oversized island, walk-in pantry, & high-end finishes. The private office offers inspiring treed views, while the main-floor master suite includes a spa-like bath w/ soaking tub, mud-set tile shower, & oversized walk-in closet. The lower-level rec room provides additional living space, & the 3-car garage w/ shop offers storage & flexibility for hobbies. The massive outdoor patio is ideal for relaxing or entertaining while soaking in quiet serenity. Enjoy the Jack Nicklaus Golf Course, pickleball courts, clubhouse w/ restaurant, hiking trails, access to the Pack River-Close to Schweitzer Mtn & Lake Pend Oreille

Listed by Amanda Johnson of REAL BROKER LLC

$
$
%
$/month over payments
Federal 30-year interest rate: 6.71% last updated on Sep 3, 2026
* All Figures are estimates. Check with your bank or proposed mortgage company for actual interest rates.
This product uses the FRED® API but is not endorsed or certified by the Federal Reserve Bank of St. Louis.

Save FavoriteSchedule TourAsk A QuestionMore Details

745 Chilcott Lane Deer Lodge MT 59722

Deer Lodge, MT745 Chilcott Lane

Price$2,498,000

Est. Mortgage: $/month

MLS Number 30072602

  • Residential
  • Bedrooms 7
  • Bathroom 7
  • Square Feet 8,313
  • Acreage 21.82

Discover 745 Chilcott Lane in Deer Lodge, Montana. This expansive 5360 +/- square foot single-family residence, built in 2005, presents a home in great condition, showcasing amazing design and top-tier materials throughout. The heart of this home is its exceptional kitchen, designed for both culinary artistry and social connection. It features stainless steel appliances, including a double oven and high-end refrigerator, all seamlessly built-in. An inviting island and peninsula create ample workspace and informal dining options, while the open plan design ensures effortless flow into the living room. The living room itself is a sanctuary, centered around a cozy fireplace, perfect for gathering and relaxation. Select bathrooms featuring a double vanity and a walk-in shower for a spa-like experience. The property also includes a dedicated laundry room and a workshop, providing practical spaces for daily living and creative pursuits. Beyond the interior, the property extends its living spaces outdoors. A fire pit offers a charming spot for evening gatherings, complemented by an expansive outdoor dining area and additional outdoor living spaces. The built-in garage provides two dedicated spaces, and a patio offers a private retreat with inspiring mountain views. Add in the additional barndominium style separate apartment and you have an ADU or rental possibility. This extraordinary residence presents a unique opportunity with a spring fed pond stocked with trout that grow to huge sizes, to embrace a refined lifestyle amidst stunning natural beauty; inquire today to experience it firsthand.

Listed by Ron Snow and Tana Bignell of Uncommon Ground,LLC

$
$
%
$/month over payments
Federal 30-year interest rate: 6.71% last updated on Sep 3, 2026
* All Figures are estimates. Check with your bank or proposed mortgage company for actual interest rates.
This product uses the FRED® API but is not endorsed or certified by the Federal Reserve Bank of St. Louis.

Virtual TourSave FavoriteSchedule TourAsk A QuestionMore Details

802 Sandpoint Avenue Sandpoint ID 83864

MLS Number 26-5479

  • Condo Residential
  • Bedrooms 3
  • Bathroom 2
  • Square Feet 1,690
  • Acreage 0.04

Stunning natural beauty meets extravagant living in this impressive Luxury Waterfront residents on the Coveted 3rd floor corner. Showered with upscale features such as Quartz Counters, 10ft. ceilings, floor to ceiling Pella windows, custom tile showers, light fixtures & Thermador Appliances will be found throughout this residence. Heated underground parking garage w/personal storage space also included. Building 8 consists of unique finishes giving a modern feel & features a private Rooftop Heated Pool, hottub, Owners Lounge, Luxury Kitchen, Gym 3 BBQs and a Memphis Smoker. Seasons at Sandpoint Building 8 offers an unrivaled living experience where those seeking relaxation can enjoy the Seasons, Owner's Retreat, private Beach w/a 2nd year round outdoor Heated Pool & Hot tub. When you are ready for adventure you can look forward to endless amounts of activities. Don't miss out on this rare legacy opportunity.

Listed by Tom Puckett and Teague Mullen of Realm Partners,LLC.

$
$
%
$/month over payments
Federal 30-year interest rate: 6.71% last updated on Sep 3, 2026
* All Figures are estimates. Check with your bank or proposed mortgage company for actual interest rates.
This product uses the FRED® API but is not endorsed or certified by the Federal Reserve Bank of St. Louis.

Virtual TourSave FavoriteSchedule TourAsk A QuestionMore Details

1237 E Amulet Circle Rathdrum ID 83858

Rathdrum, ID1237 E Amulet Circle

Price$2,495,000

Est. Mortgage: $/month

Pending

MLS Number 26-6852

  • Residential
  • Bedrooms 3
  • Bathroom 4
  • Square Feet 3,908
  • Acreage 4.82

Stunning Custom-Built Luxury Multigenerational home with on 4.82 Acres with Rustic Elegance Nestled on 4.82 acres, this custom-built luxury home by an award-winning local builder masterfully combines rustic charm with modern functionality. Featuring three spacious ensuite bedrooms, the home offers both elegance and practicality, ideal for modern living. Enter through the expansive covered patio with custom timber accents and into the grand living area, where vaulted ceilings with exposed timbers and a cedar-covered ceiling create a warm, open atmosphere. A floor-to-ceiling masonry gas fireplace with a timber mantle anchors the living space. The chef inspired kitchen features top of the line Thermador appliances, a double oven, oversized pantry, and sleek quartz countertops complete with an expansive kitchen island. The immaculate multigenerational suite includes a private entrance, separate covered patio, and its own floor-to-ceiling masonry gas fireplace, making it an inviting retreat. Relax on three covered patios enjoying views of the professionally landscaped grounds complete with automatic sprinklers, fenced garden area with raised beds. Highlights of the home include a formal dining area, luxurious primary suite with a spa-like bath, a spacious laundry/mud room, and abundant storage throughout. The property also features a paved driveway, cedar accents, masonry exterior finishes, and easy access to county-maintained roads. Situated just 15 minutes from Hayden, this timeless, better than new property is perfect for those seeking North Idaho's peaceful, outdoor lifestyle.

Listed by David Puccetti of Coldwell Banker Schneidmiller Realty

$
$
%
$/month over payments
Federal 30-year interest rate: 6.71% last updated on Sep 3, 2026
* All Figures are estimates. Check with your bank or proposed mortgage company for actual interest rates.
This product uses the FRED® API but is not endorsed or certified by the Federal Reserve Bank of St. Louis.

Save FavoriteSchedule TourAsk A QuestionMore Details

865 E Pine Ridge Drive Harrison ID 83833

Harrison, ID865 E Pine Ridge Drive

Price$2,495,000

Est. Mortgage: $/month

MLS Number 26-4878

  • Residential
  • Bedrooms 4
  • Bathroom 4
  • Square Feet 4,023
  • Acreage 0.58

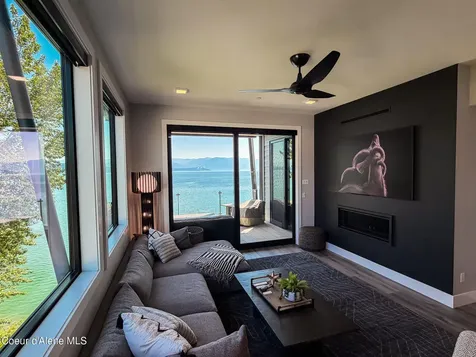
Gotham Bay Cda Lake YEAR ROUND WATERFRONT Living! Experience captivating 180 degree LAKE VIEWS and stunning sunsets from nearly every room of this custom built original owner exceptional craftsman beauty! Nestled on a rare stretch of 406 feet of prime deep water lake frontage, year-round covered PRIVATE DOCK, over 4000 SF, 4 Bedrooms, .53 acres, of the finest wood, tile, travertine, Anderson windows, luxury appliances and more! Designed for seamless entertaining and comfortable year-round or vacation entertaining; with radiant heat, 3 fireplaces, steam shower, outdoor hot/cold shower, hot tub, sauna, gym, skylights and abundant light surrounded by lush landscaping. Invite the friends with RV indoor and outdoor parking with 3-car garage and parking for up to 8 cars. End of the Cul-de-sac location, private lakefront living, only 30 min easy drive to CdA. Your lake retreat awaits!

Listed by Lea Williams of Tomlinson Sotheby's International Realty (Idaho)

$
$
%
$/month over payments
Federal 30-year interest rate: 6.71% last updated on Sep 3, 2026
* All Figures are estimates. Check with your bank or proposed mortgage company for actual interest rates.
This product uses the FRED® API but is not endorsed or certified by the Federal Reserve Bank of St. Louis.

Virtual TourSave FavoriteSchedule TourAsk A QuestionMore Details

12 Palisades Path Red Lodge MT 59068

Red Lodge, MT12 Palisades Path

Price$2,495,000

Est. Mortgage: $/month

MLS Number 361437

  • Residential
  • Bedrooms 5
  • Bathroom 3
  • Square Feet 2,376
  • Acreage 1

Set in the coveted Grizzly Peak area of Red Lodge, this MONTANA CHALET underwent a FULL RENOVATION in 2023, remodel designed by award-winning architect The Landschute Group. Renovations include down to the stud re-working of the floor plan, new bathrooms, a new kitchen with custom cabinetry, high-end appliances, and a heated garage. Nestled in a mature forest, the property offers exceptional privacy, breathtaking views, and the soothing sound of Willow Creek. Original wood floors and custom tile work create warmth, while the kitchen opens seamlessly to outdoor living. Entertain around the stone fireplace, soak in the hot tub, or retreat to the sauna. The GUEST HOUSE features raw sawn wood paneling, dramatic floor-to-ceiling windows, and an en suite full bath. With the Beartooth Mountains as a backdrop and Red Lodge's celebrated outdoor lifestyle nearby, this property feels worlds away while remaining connected to town. A rare combination of privacy, luxury, character, and unmistakable Montana magic.

Listed by Rachel Court of Coldwell Banker The Brokers

$
$
%
$/month over payments
Federal 30-year interest rate: 6.71% last updated on Sep 3, 2026
* All Figures are estimates. Check with your bank or proposed mortgage company for actual interest rates.
This product uses the FRED® API but is not endorsed or certified by the Federal Reserve Bank of St. Louis.

Virtual TourSave FavoriteSchedule TourAsk A QuestionMore Details

985 Jellison Road Columbia Falls MT 59912

Columbia Falls, MT985 Jellison Road

Price$2,495,000

Est. Mortgage: $/month

MLS Number 30072207

  • Residential
  • Bedrooms 3
  • Bathroom 2
  • Square Feet 2,400
  • Acreage 30.83

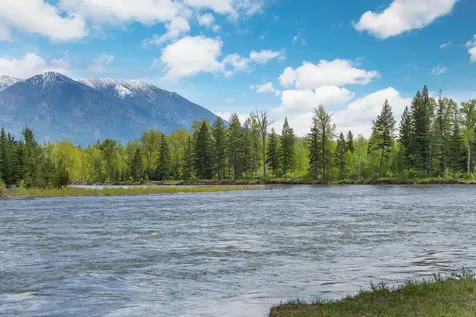
Rare opportunity to own over 30 acres of pristine Flathead River frontage close to Columbia Falls, Whitefish and Glacier National Park. With 1,671 feet of river frontage, this stunning recreational property offers level, mixed meadow and forested acreage with sweeping views of surrounding mountains and the Flathead River corridor. The fully renovated 3BD/2BA home - updated top to bottom in 2025, including a new roof - features an updated kitchen with granite countertops, luxury vinyl plank flooring throughout, a lower-level family room with floor-to-ceiling brick fireplace, and abundant natural light on both levels. A mature tree-lined driveway, established lilac bushes, and direct Flathead River frontage offer exceptional privacy and serenity. Multiple outbuildings include a beautiful large barn with corrals and covered loafing area, a detached workshop garage, chicken coop, lean-to pole barn, and more - ready for horses, livestock, and agricultural opportunities. Wildlife roams freely through the property, and year-round recreation is right outside your door. No covenants, no HOA - just 30+ acres of privacy, beauty, and opportunity minutes from downtown Columbia Falls, with Flathead Lake, Glacier National Park, Whitefish Mountain Resort, and Blacktail Ski Area all nearby. Montana living at its finest. See Feature Sheet in Docs.

Listed by Jennifer Shelley of PureWest Real Estate - Bigfork

$
$
%
$/month over payments
Federal 30-year interest rate: 6.71% last updated on Sep 3, 2026
* All Figures are estimates. Check with your bank or proposed mortgage company for actual interest rates.
This product uses the FRED® API but is not endorsed or certified by the Federal Reserve Bank of St. Louis.

Save FavoriteSchedule TourAsk A QuestionMore Details

244 Placid Drive Kalispell MT 59901

Kalispell, MT244 Placid Drive

Price$2,495,000

Est. Mortgage: $/month

MLS Number 30068432

  • Residential
  • Bedrooms 3
  • Bathroom 5
  • Square Feet 3,873
  • Acreage 1.41

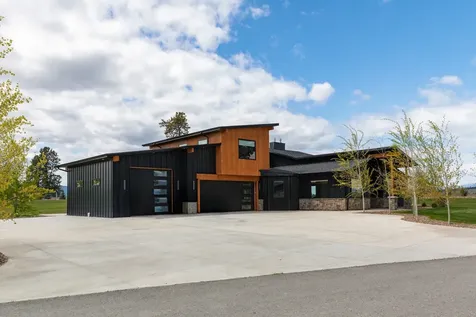
At 244 Placid DRIVE inbetween Whitefish and Kalispell, Montana, US, an exceptional single-family residence, freshly crafted in 2023, eagerly awaits its grand debut. Imagine a dwelling where every splash is a joy, with a remarkable 4 full bathrooms thoughtfully designed to make morning preparations a breeze and evening unwinding a luxurious affair for all occupants. Three inviting bedrooms with the possibility of 2 additional sleeping options, offer peaceful havens, each a perfect canvas for creating personal sanctuaries of rest and rejuvenation. Your collection of vehicles, treasured recreational equipment, or perhaps even a budding hobby project, will find a spacious and secure abode within the generous three-car garage, providing ample room for all your pursuits and passions. This low profile modern structure, encompassing a substantial 3873 square feet of living area, and an additional kitchen in upstairs suite, sits majestically upon an expansive 61332 square feet of land, promising boundless opportunities for outdoor merriment and quiet contemplation. This exquisite new creation is a delightful backdrop ready to embrace a vibrant, joy-filled existence. Also note there are currently desks and tables, tenant is using as a makeshift office and updated photos are being staged. Reasonable offers will be considered.

Listed by Joy Kendall of Engel & Völkers Western Frontier - Missoula

$
$
%
$/month over payments
Federal 30-year interest rate: 6.71% last updated on Sep 3, 2026
* All Figures are estimates. Check with your bank or proposed mortgage company for actual interest rates.
This product uses the FRED® API but is not endorsed or certified by the Federal Reserve Bank of St. Louis.

Save FavoriteSchedule TourAsk A QuestionMore Details

1145 Spring Prairie Ranch Road Whitefish MT 59937

MLS Number 30069843

  • Land
  • Acreage 44.75
  • Subdivision Spring Prairie Ranch

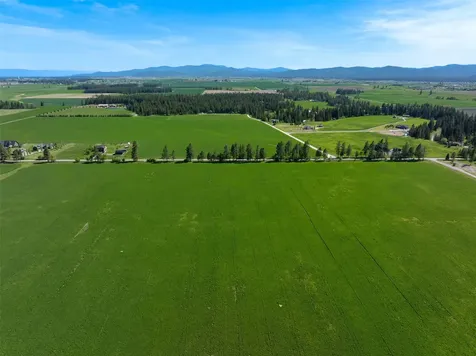
Breathtaking, unobstructed panoramic mountain views! This 44.75-acre parcel of untouched beauty is located just outside of Whitefish, only minutes from shopping, dining, and more. It's the ideal location to build your Montana dream home, with electricity and telephone service already available at the site. Revel in stunning year-round vistas and seasonal views of Whitefish, along with a rich variety of wildlife. A paved road runs through the development, and you're just a short distance from the Kuhns Wildlife Management Area, offering access to horseback riding trails and even more of Montana's natural splendor!

Listed by Matt L Buckmaster of PureWest Real Estate - Whitefish

$
$
%
$/month over payments
Federal 30-year interest rate: 6.71% last updated on Sep 3, 2026
* All Figures are estimates. Check with your bank or proposed mortgage company for actual interest rates.
This product uses the FRED® API but is not endorsed or certified by the Federal Reserve Bank of St. Louis.

Save FavoriteSchedule TourAsk A QuestionMore Details

Big Sky MLS / Gallatin Association

Based on information submitted to Big Sky MLS / Gallatin Association as of September 7, 2026 6:07 AM UTC. All data is deemed reliable but is not guaranteed accurate by the MLS. All information should be independently reviewed and verified for accuracy. IDX information is provided exclusively for consumers’ personal, noncommercial use and may not be used for any purpose other than to identify prospective properties consumers may be interested in purchasing.


Based on information submitted to Coeur d'Alene MLS as of September 7, 2026 6:07 AM UTC . All data is deemed reliable but is not guaranteed accurate by the MLS. All information should be independently reviewed and verified for accuracy. IDX information is provided exclusively for consumers’ personal, noncommercial use and may not be used for any purpose other than to identify prospective properties consumers may be interested in purchasing.

MT MRMLS

Based on information submitted to Montana Regional MLS as of September 7, 2026 6:07 AM UTC. All data is deemed reliable but is not guaranteed accurate by the MLS. All information should be independently reviewed and verified for accuracy. IDX information is provided exclusively for consumers’ personal, noncommercial use and may not be used for any purpose other than to identify prospective properties consumers may be interested in purchasing.


Billings Association of Realtors

Based on information submitted to Billings Association of Realtors as of September 7, 2026 6:07 AM UTC. All data is deemed reliable but is not guaranteed accurate by the MLS. All information should be independently reviewed and verified for accuracy. IDX information is provided exclusively for consumers’ personal, noncommercial use and may not be used for any purpose other than to identify prospective properties consumers may be interested in purchasing.


Agent form widget

Wendy Brown

here TO HELP

Do not fill in this field:

I agree to receive marketing and customer service calls and text messages from Wendy Brown. To opt out, you can reply 'stop' at any time or click the unsubscribe link in the emails. Consent is not a condition of purchase. Msg/data rates may apply. Msg frequency varies. Privacy Policy.

This site is protected by reCAPTCHA and the Google Privacy Policy and Terms of Service apply.