Company Logo
Luxury View

and narrow your search. If you have fewer than 200 results, you can save your search.

Your Search Results

r=1417-1428
40 Ramrod Place Bozeman MT 59718

Bozeman, MT40 Ramrod Place

Price$2,490,000

Est. Mortgage: $/month

MLS Number 412307

  • Residential
  • Bedrooms 4
  • Bathroom 4
  • Square Feet 2,700
  • Acreage 0.54

?Welcome HOME to 40 Ramrod Place, a beautifully crafted custom home designed by Sandholm Architects and built by Alpenglow Custom Home Builders offering a seamless blend of Montana character and modern comfort, seated on a quiet cul-de-sac in the highly sought-after Black Bull Golf Community, and backing to Montana State University open, agricultural land, holding sweeping views of multiple mountain ranges. Designed with approximately 2,700± square feet of living space, this home features 4 bedrooms and 3.5 bathrooms, including a well-appointed main-level primary suite that provides a private retreat at each day's end. The thoughtfully laid out, open-concept main level living area is filled with natural light and anchored by a striking 2-sided stone fireplace, creating a warm and inviting atmosphere for everyday living and for hosting family and friends. The home is equipped with central air conditioning and speakers for sound inside and out. The home's kitchen flows effortlessly into the dining and living spaces, while rustic hardwood floors, reclaimed wood accents, and vaulted ceilings add texture and charm throughout. A wet bar enhances the home's entertaining appeal, and multiple access points lead to the covered patio and outdoor living area with an elevated circular, stone fire pit where you can enjoy Montana's expansive skies and peaceful surroundings. This thoughtful floor plan places the guest bedrooms on the opposing end of the residence from the primary suite for added privacy. The homes second level provides a private guest suite complete with its own kitchen, bathroom, and living space offers flexibility for guests, extended stays, or an incredible flex space to use as you desire. Set on over half an acre, the property is beautifully landscaped and includes a spacious three-car attached garage, providing ample room for vehicles, gear, and storage. Located within Black Bull, residents enjoy access to community amenities including a golf course, pool, fitness center, and clubhouse, all just minutes from Bozeman and Bozeman Yellowstone International Airport and only a short drive from Big Sky Resort, Bridger Bowl, the Gallatin, Madison and Yellowstone Rivers. This property offers a rare opportunity to enjoy refined living in one of Bozeman's premier communities, with the perfect balance of privacy, views, and convenience to extensive outdoor recreation and all things Bozeman.

Listed by Carissa Maus of ERA Landmark Real Estate

$
$
%
$/month over payments
Federal 30-year interest rate: 6.43% last updated on Jul 2, 2026
* All Figures are estimates. Check with your bank or proposed mortgage company for actual interest rates.
This product uses the FRED® API but is not endorsed or certified by the Federal Reserve Bank of St. Louis.

Virtual TourSave FavoriteSchedule TourAsk A QuestionMore Details

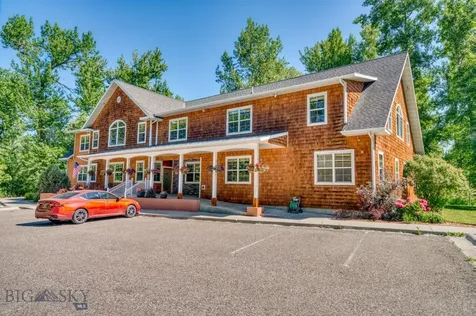
1821 Us Hwy 93 N Eureka MT 59917

MLS Number 30068554

  • CommercialSale Commercial Sale
  • Property SubType Building/Land
  • Square Feet 8,716
  • Acreage 1.93

North Point Bar, Grill & Casino is the busiest and most popular place when going out for fine dining, cocktails, gaming or just hanging out with friends, family or business associates. Full beverage & gaming licenses are included for the MT State approved buyer. Arguably the best Bar/Restaurant in Eureka and North Lincoln County. Also a great place to enjoy outdoor dining on the covered deck. Out on the lawn there's horseshoe pits & cornhole boards. It has hosted live bands and Karaoke nights for extra entertainment. There's plenty of parking to handle the large crowds too. Power outage? No problem with the new 80-KW Cummins propane generator & transfer switch that powers the entire building. Included is a 840 sq. ft., 2 bdr.,1 bath rental and a full hook-up for an RV (currently both are occupied by employees). This is a great investment opportunity for the ambitious entrepreneur! The well and septic systems are owned by North Point and shared with the adjacent Big Sky Lanes. The gaming machines belong to and are serviced through a contract with a private gaming company. There are several refrigerators, freezers & walk-ins along with plenty of storage areas. The main or formal dining room is separated from the bar & gaming areas. Off the bar dining area there is a glass, garage door that separates the indoor & outdoor dining areas. It may be opened anytime to bring in fresh air & awesome mountain views. The separate banquet room allows restaurant overflow, private parties, bingo night or private events to be held during regular business hours away from the main stream bar & restaurant areas.

Listed by Gary Mason of Glacier Sotheby's International Realty Whitefish

$
$
%
$/month over payments
Federal 30-year interest rate: 6.43% last updated on Jul 2, 2026
* All Figures are estimates. Check with your bank or proposed mortgage company for actual interest rates.
This product uses the FRED® API but is not endorsed or certified by the Federal Reserve Bank of St. Louis.

Save FavoriteSchedule TourAsk A QuestionMore Details

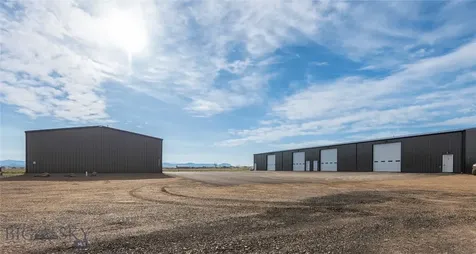
4362 Eastside Highway Stevensville MT 59870

MLS Number 30051605

  • CommercialSale Commercial Sale
  • Property SubType Warehouse
  • Square Feet 6,482
  • Acreage 4.05

SELLER FINANCING AVAILABLE. INQUIRE FOR MORE DETAILS. Business (The Heritage Market), building, and land for sale. Outstanding commercial opportunity in Stevensville, Montana. This 6,482 +/- square foot building sits on 4.05 acres with Eastside Highway frontage, high traffic volume, and no covenants. Currently operating as The Heritage Market, it includes a commercial kitchen, established deli, drive-thru window, spacious retail area, warehouse and loading dock with 9' and 12' doors, plus two walk-in cold storage units. Upstairs, you'll find office space and an employee break room. This is a rare chance to secure a highly visible location with built-in infrastructure, strong local recognition, and ample space for growth. Whether launching a new concept or expanding the existing brand, this property is ready to perform. The possibilities are endless, so bring your imagination and ideas!

Listed by Heather Lupton of Real Broker,LLC

$
$
%
$/month over payments
Federal 30-year interest rate: 6.43% last updated on Jul 2, 2026
* All Figures are estimates. Check with your bank or proposed mortgage company for actual interest rates.
This product uses the FRED® API but is not endorsed or certified by the Federal Reserve Bank of St. Louis.

Save FavoriteSchedule TourAsk A QuestionMore Details

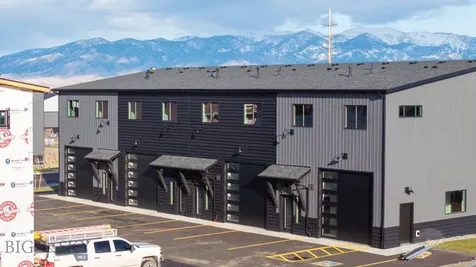
2134 Industrial Drive Bozeman MT 59715

MLS Number 408964

  • CommercialSale Commercial Sale
  • Property SubType Building
  • Square Feet 9,876
  • Acreage 0.7

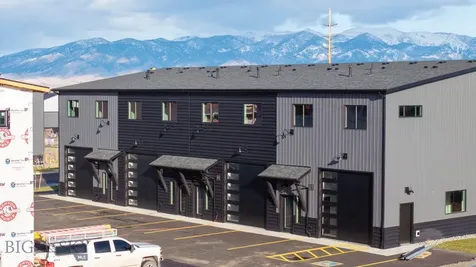
Large warehouse/office building in convenient location just off Griffin Drive. The building layout is a combination +/-6,000 SF of warehouse space on the main level, primarily open with high ceilings, a grade level overhead door, as well as a loading dock, and several man doors. There is also +/-2,000 SF of office on the main level. The office space has a showroom area, three offices, a conference room and a kitchenette. The second floor is an additional +/-2,000 SF of nice office space with six offices, a conference room and kitchenette. Due to the location of entrances, restrooms, and layout this building could be easily demised into a multitude of different options beyond one end user. The .704 acre lot allows for extra space for truck parking, yard space, etc. Worth taking a look at this property to envision the possibilities!

Listed by Tom Starner and Andrew Ash of Starner Commercial Real Estate
$
$
%
$/month over payments
Federal 30-year interest rate: 6.43% last updated on Jul 2, 2026
* All Figures are estimates. Check with your bank or proposed mortgage company for actual interest rates.
This product uses the FRED® API but is not endorsed or certified by the Federal Reserve Bank of St. Louis.

Virtual TourSave FavoriteSchedule TourAsk A QuestionMore Details

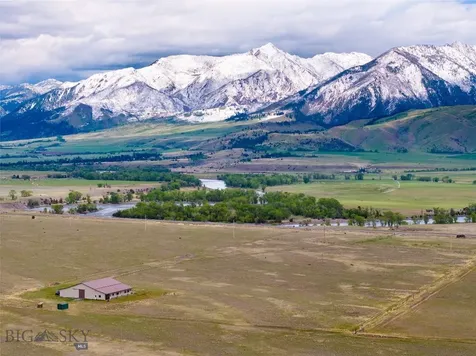
65 Emigrant Meadows Emigrant MT 59065

Emigrant, MT65 Emigrant Meadows

Price$2,470,000

Est. Mortgage: $/month

MLS Number 410687

  • Residential
  • Bedrooms 3
  • Bathroom 2
  • Square Feet 1,502
  • Acreage 7.15

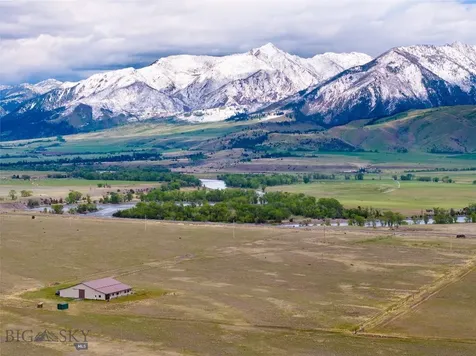
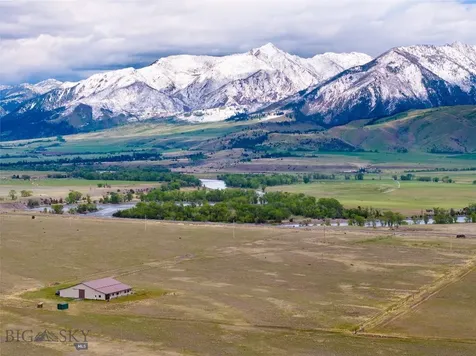
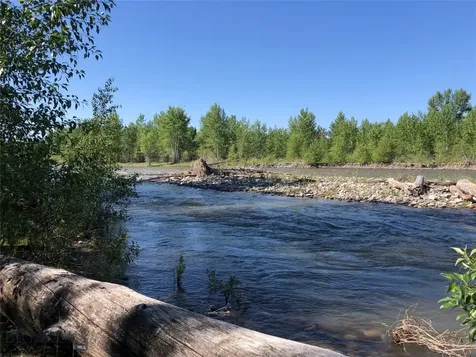
This property offers the ultimate experience when it comes to recreational property in Montana. Situated in the heart of paradise valley, just across the Yellowstone River from Emigrant. It boasts a completely renovated log home, equipped with excellent new fixtures and appliances. It has a new completed guest house, with full kitchen, bath, bedroom, loft and deck. It also has an RV Pad with full hook-ups. On these 7 acres, it's the only parcel in the Sub-Division with a barn (all new siding to match the house). This 36x60 barn is fixed with tack rooms and stalls for horse riding enthusiasts or can be used for storage of drift boats, ATV, etc. There's also well thought out corrals and a roping arena. One of the properties' greatest attributes is its access to Emigrant Meadows, a 23.51-acre common area germane and exclusive to the subdivision owners. This 23.51 acres is contiguous to the Yellowstone River. You can hunt, fish, swim, camp and explore it. The views of the surrounding mountains are spectacular. Chico Hot Springs, Sage Lodge, Emigrant General store and the Old Saloon are just minutes away. What a LOCATION!

Listed by Brent Jordan of Yellowstone Brokers

$
$
%
$/month over payments
Federal 30-year interest rate: 6.43% last updated on Jul 2, 2026
* All Figures are estimates. Check with your bank or proposed mortgage company for actual interest rates.
This product uses the FRED® API but is not endorsed or certified by the Federal Reserve Bank of St. Louis.

Virtual TourSave FavoriteSchedule TourAsk A QuestionMore Details

19459 W Riverview Drive Post Falls ID 83854

Post Falls, ID19459 W Riverview Drive

Price$2,450,000

Est. Mortgage: $/month

Pending

MLS Number 26-936

  • Residential
  • Bedrooms 4
  • Bathroom 2
  • Square Feet 2,000
  • Acreage 4.47

This incredible opportunity and exceptional 4.5 ac facility is calling you. Featuring a spacious 15,144 sqft 'Event Center' with a reception area, multiple offices, a banquet kitchen, large dining area, multiple restrooms, and a kid's area with a playground. Upstairs are 5 sizable classrooms, a generous gathering room, and restrooms. 'The separate 'Chapel' is has a congregation room, restrooms, and 3 more rooms on the lower level. 'The Home' is ranch-style with a daylight, walk-out basement, 3/2, and a garage. 'The 4 car Shop' is 30x40. Are you looking for an Event Center, Wedding Venue, Retreat Facility, Wine Tastings, Corporate Center/Retreat, School, Specialty Training Ctr, Missionary, or a Place of Worship? This is what you have been looking for! The property boasts expansive parking for accommodating large events and gatherings. This property offers endless possibilities! Fill your future with positive energy

Listed by Adam A Wilson and Debbie Dear of Best Choice Realty LLC

$
$
%
$/month over payments
Federal 30-year interest rate: 6.43% last updated on Jul 2, 2026
* All Figures are estimates. Check with your bank or proposed mortgage company for actual interest rates.
This product uses the FRED® API but is not endorsed or certified by the Federal Reserve Bank of St. Louis.

Save FavoriteSchedule TourAsk A QuestionMore Details

19459 W Riverview Drive Post Falls ID 83854
Pending

MLS Number 26-1170

  • CommercialSale Commercial Sale
  • Property Type Commercial Sale
  • Property SubType Comm'l Bldg w/Land
  • Acreage 4.47

Rarely do opportunities arise in such a valuable No Idaho setting. This incredible opportunity & exceptional facility is calling you. Residential, Commercial & Acreage! It offers the ideal setting w/ a spacious event center room, multiple offices, a banquet kitchen, & large dining area. The property features 5 sizable classrooms, a generous gathering room, a nursery w/ playground, an original chapel, AND a 3/2 home, plus a large 2 bay shop-all situated on 4.5 acres. Looking for an Event Center, Wedding Venue, Retreat Facility, Wine Tastings, Corporate Center/ Retreat, Missionary, School, Specialty Training Ctr, or a place of Worship? This is the place you have been looking for! Located minutes from I-90, plus easy access to the Spokane Intl' Airport. The property boasts expansive parking for accommodating lg events & gatherings. With rural zoning & conditional use permits, this property offers endless possibilities for a wide range of uses. Fill your future with positive energy!

Listed by Debbie Dear and Adam A Wilson of Best Choice Realty LLC

$
$
%
$/month over payments
Federal 30-year interest rate: 6.43% last updated on Jul 2, 2026
* All Figures are estimates. Check with your bank or proposed mortgage company for actual interest rates.
This product uses the FRED® API but is not endorsed or certified by the Federal Reserve Bank of St. Louis.

Save FavoriteSchedule TourAsk A QuestionMore Details

432 Stagecoach Drive Sagle ID 83860

Sagle, ID432 Stagecoach Drive

Price$2,450,000

Est. Mortgage: $/month

MLS Number 26-2186

  • Residential
  • Bedrooms 5
  • Bathroom 4
  • Square Feet 3,043
  • Acreage 8.72

Set on nearly nine private acres in The Ranch at Riverbend, this thoughtfully designed contemporary residence offers a rare blend of privacy, natural beauty, and access to the Pend Oreille River. Surrounded by expansive mountain and territorial views, the property captures stunning light throughout the day and provides a peaceful North Idaho setting just minutes from Sandpoint. Built in 2019, the primary home offers 2,144 square feet of refined single-level living with clean architectural lines, expansive windows, and seamless indoor-outdoor flow designed for both everyday comfort and effortless entertaining. A separate 899 square foot guest residence (ADU) features two bedrooms and one bath, providing an ideal space for guests, extended family, or potential rental income. The grounds are equally impressive, with beautifully established gardens, open lawn areas, and a fully fenced perimeter that enhances privacy and usability. A spacious 1,769 square foot shop/garage offers abundant room for vehicles, storage, or hobbies. As part of this exceptional offering, the property includes two deeded boat slips located just minutes away on the Pend Oreille River, providing convenient access to boating, fishing, and year-round recreation. Combining acreage, modern design, guest accommodations, and coveted river access, this is a rare opportunity to experience the best of North Idaho living.

Listed by Paul Reizen and Jolena Overland of PureWest Real Estate

$
$
%
$/month over payments
Federal 30-year interest rate: 6.43% last updated on Jul 2, 2026
* All Figures are estimates. Check with your bank or proposed mortgage company for actual interest rates.
This product uses the FRED® API but is not endorsed or certified by the Federal Reserve Bank of St. Louis.

Save FavoriteSchedule TourAsk A QuestionMore Details

6162 Eureka Road Sagle ID 83860

Sagle, ID6162 Eureka Road

Price$2,450,000

Est. Mortgage: $/month

MLS Number 26-3297

  • Residential
  • Bedrooms 2
  • Bathroom 2
  • Square Feet 2,615
  • Acreage 22.04

This stunning property is the perfect opportunity for multigenerational living in North Idaho. With a primary home, caretaker apartment, event center that could be easily converted to a home, and habitable yurt, the options are endless. The main residence draws inspiration from southwest mountain architecture while remaining rooted to the region through extensive use of reclaimed timber. Craftsmanship and attention to detail define the space and contribute to the sense of serenity the home exudes. The former event center features an office, two lofted sleeping areas, a kitchen, and a large, open gathering space flanked by windows. At the entrance to the property, you will find a one-bedroom caretaker's residence above a first-level space that includes a kitchen, bath, and laundry facilities. Sitting on 22 beautiful acres that encompass mature trees, an amphitheater that was constructed and used as a music venue, pastures, and seasonal creek.

Listed by William Mitchell of Evergreen Realty

$
$
%
$/month over payments
Federal 30-year interest rate: 6.43% last updated on Jul 2, 2026
* All Figures are estimates. Check with your bank or proposed mortgage company for actual interest rates.
This product uses the FRED® API but is not endorsed or certified by the Federal Reserve Bank of St. Louis.

Save FavoriteSchedule TourAsk A QuestionMore Details

244 Kalispell Avenue Whitefish MT 59937
Active With Contract

MLS Number 30067881

  • Condo Residential
  • Bedrooms 3
  • Bathroom 3
  • Square Feet 2,092
  • Acreage 0.04

Welcome Home to Your Dream Condominium in Whitefish, Montana! Discover the perfect blend of luxury and convenience in this highly upgraded three-bedroom, two and half bathroom end unit. Nestled in the heart of Whitefish, this stunning property offers tremendous views of the iconic Whitefish Ski Mountain and the charming downtown area, making it an ideal retreat for both relaxation and adventure. Enjoy panoramic vistas of Whitefish Ski Mountain and the vibrant downtown from your own private rooftop Jacuzzi, perfect for unwinding after a day on the slopes or exploring local shops and restaurants. Prime location With a walkable distance to a variety of dining and shopping options, you can leave your car at home. Experience the convenience of urban living while surrounded by the natural beauty of Montana. Step out your back door and hit the slopes with ease. The property offers direct access to the ski bus, whisking you straight to the mountain without the hassle of parking or traffic. Your ski adventures await just steps from your door! This condominium not only provides a luxurious living space but also a lifestyle that celebrates the great outdoors. Whether you're an avid skier, a foodie, or someone who simply enjoys the mountain lifestyle, this home is designed to cater to all your needs. Experience the best of Whitefish living in a home that redefines comfort and convenience. Don't miss out on this incredible opportunity to make this beautiful condominium your own! Taxes and assessment disclosed in this listing are for the currently released taxes for 2025. 2026 taxes to be released by public tasking authorities November of 2026. Tax changes due to recent tax legislation in the state will be reflected in the 2026 tax bill. Buyers to do their due diligence regarding existing and future taxes. Listing brokerage, broker, and seller shall be held harmless for any changes in the tax assessments or tax amounts from 2025 tax year bill disclosed in this listing.

Listed by Kristine M Volk of Silvercreek Realty Group LLC - MT

$
$
%
$/month over payments
Federal 30-year interest rate: 6.43% last updated on Jul 2, 2026
* All Figures are estimates. Check with your bank or proposed mortgage company for actual interest rates.
This product uses the FRED® API but is not endorsed or certified by the Federal Reserve Bank of St. Louis.

Save FavoriteSchedule TourAsk A QuestionMore Details

748 Ranch Ridge Lane Florence MT 59833

Florence, MT748 Ranch Ridge Lane

Price$2,450,000

Est. Mortgage: $/month

MLS Number 30066935

  • Residential
  • Bedrooms 3
  • Bathroom 4
  • Square Feet 3,360
  • Acreage 9.48

Welcome to 748 Ranch Ridge Lane in the exclusive Forest Hills Estates, a stunning mountain-modern retreat set on 9.48 private acres adjacent to the breathtaking Bitterroot National Forest, with direct equestrian and hiking trail access. With unobstructed mountain and valley views and beautifully landscaped grounds, this property offers an exceptional blend of privacy, comfort, and Montana lifestyle. Spanning 3,360 square feet, this thoughtfully designed two-story home offers 3 bedrooms and 4 bathrooms, with each bedroom featuring its own en suite. High-quality interior and exterior construction materials, along with high-end appliances and designer light fixtures, are showcased throughout the home. The main-level primary suite includes heated bathroom floors and private access to a covered porch with a dedicated hot tub pad and electrical hookup, perfect for relaxing while taking in the surrounding scenery. The kitchen and main living areas are designed for both everyday living and entertaining, featuring stone slab countertops, generous workspace, a pantry, and a dedicated coffee and drink bar. The great room is a standout feature of the home, highlighted by soaring, intricately designed ceilings and a dramatic panel of east-facing windows that capture the expansive views of the Bitterroot Valley and flood the space with natural light. Modern conveniences include an on-demand hot water system, WiFi-enabled HVAC thermostat and sump pumps, and electric window shades on the east-facing windows for added comfort and efficiency. Designed to take full advantage of the surrounding landscape, the expansive deck transitions seamlessly into an inviting outdoor living area featuring a built-in BBQ, sink, and wood-burning masonry fireplace. The south-facing patio is equipped with a TV-ready wall mount, creating an ideal setting for entertaining or unwinding while enjoying Montana's open skies. The property is thoughtfully equipped with WiFi-enabled outdoor lighting, multiple wired and wireless Ring wildlife/security cameras, and wiring for a backup generator. A robust water system includes consistent well production, two 1,800-gallon cisterns, irrigation for landscaped areas with partial field coverage, and HOA irrigation water access. Horses are permitted, and the property allows for a second dwelling, providing flexibility for equestrian use, guest accommodations, or future expansion. All of this is located within a secure gated community just 20 minutes from Missoula and 30 minutes from Hamilton.

Listed by Madison Santos and Dawn Maddux of Engel & Völkers Western Frontier - Missoula

$
$
%
$/month over payments
Federal 30-year interest rate: 6.43% last updated on Jul 2, 2026
* All Figures are estimates. Check with your bank or proposed mortgage company for actual interest rates.
This product uses the FRED® API but is not endorsed or certified by the Federal Reserve Bank of St. Louis.

Save FavoriteSchedule TourAsk A QuestionMore Details

17431 Fishing Rock Lane Bigfork MT 59911

Bigfork, MT17431 Fishing Rock Lane

Price$2,450,000

Est. Mortgage: $/month

Active With Contract

MLS Number 30022393

  • Residential
  • Bedrooms 4
  • Bathroom 3
  • Square Feet 3,275
  • Acreage 2.86

Stunning East Shore Property on Flathead Lake - 429 feet of shoreline, beach, and rock outcroppings. This waterfront property is on 2.86 acres with a stylish 4 bedroom, 3 bath home with thoughtful design details such as lots of natural light, incredible views from every room, as well as the rock you see in the interior of the home being handpicked from the property. The lower level hosts an apartment with its own entrance. The dock provides easy access to the lake, making activities such as boating, fishing and swimming relaxing and enjoyable. Above the dock is a covered grilling, outdoor kitchen/dining area providing a fantastic and pleasant space. The decks off the living rooms of the home are also set up for grilling and entertaining. Minutes away from the town of Bigfork, a lovely, year-round resort village that is brimming with art galleries, fine restaurants, Eagle Bend Golf Course, and live theatre. This property has been a successful VRBO for the last two years. Recent updates include new paint, flooring, and additional decking. A fun fact is that on some maps this property is home to the 'Fishing Rock' for which the road is named. This property is also an easy drive to Glacier Park, Blacktail Ski Resort, Big Mountain Ski Resort, Glacier International Airport, and many more of Flathead Valley's amenities.

Listed by Deborah K Johnson of Dean & Leininger,Inc

$
$
%
$/month over payments
Federal 30-year interest rate: 6.43% last updated on Jul 2, 2026
* All Figures are estimates. Check with your bank or proposed mortgage company for actual interest rates.
This product uses the FRED® API but is not endorsed or certified by the Federal Reserve Bank of St. Louis.

Virtual TourSave FavoriteSchedule TourAsk A QuestionMore Details

Big Sky MLS / Gallatin Association

Based on information submitted to Big Sky MLS / Gallatin Association as of July 9, 2026 7:37 AM UTC. All data is deemed reliable but is not guaranteed accurate by the MLS. All information should be independently reviewed and verified for accuracy. IDX information is provided exclusively for consumers’ personal, noncommercial use and may not be used for any purpose other than to identify prospective properties consumers may be interested in purchasing.


MT MRMLS

Based on information submitted to Montana Regional MLS as of July 9, 2026 7:37 AM UTC. All data is deemed reliable but is not guaranteed accurate by the MLS. All information should be independently reviewed and verified for accuracy. IDX information is provided exclusively for consumers’ personal, noncommercial use and may not be used for any purpose other than to identify prospective properties consumers may be interested in purchasing.


Based on information submitted to Coeur d'Alene MLS as of July 9, 2026 7:37 AM UTC . All data is deemed reliable but is not guaranteed accurate by the MLS. All information should be independently reviewed and verified for accuracy. IDX information is provided exclusively for consumers’ personal, noncommercial use and may not be used for any purpose other than to identify prospective properties consumers may be interested in purchasing.

Agent form widget

Wendy Brown

here TO HELP

Do not fill in this field:

I agree to receive marketing and customer service calls and text messages from Wendy Brown. To opt out, you can reply 'stop' at any time or click the unsubscribe link in the emails. Consent is not a condition of purchase. Msg/data rates may apply. Msg frequency varies. Privacy Policy.

This site is protected by reCAPTCHA and the Google Privacy Policy and Terms of Service apply.