Company Logo
Luxury View

and narrow your search. If you have fewer than 200 results, you can save your search.

Your Search Results

r=1213-1224
Nna Highway 97 Harrison ID 83833

Harrison, IDNna Highway 97

Price$2,849,900

Est. Mortgage: $/month

MLS Number 26-171

  • Land
  • Acreage 1.28

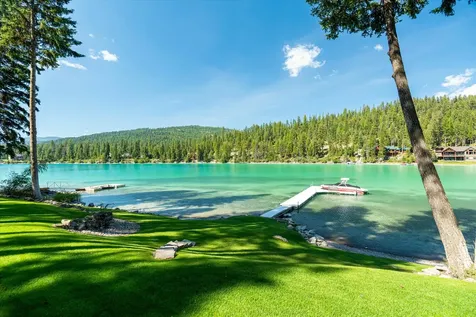
This incredible Neachen Bay parcel is ready for you to build your dream home! This extremely rare parcel offers incredible views of Lake Coeur d'Alene and the surrounding mountains. This prime property features over 200 feet of flat, east-facing frontage on 1.28 acres, ensuring breathtaking sunrises, unobstructed lake views, and plenty of room to play and entertain. The lot comes with power on-site, a drain field, and is prepped for water. A pre-installed, deep-water dock is tailored to accommodate a 28' boat. Minutes from Gozzer Ranch, within 30 minutes to Coeur d'Alene, and with no HOA or CC&Rs! Don't miss this rare opportunity!

Listed by Luke Brown and Henry Fusaro of REAL BROKER LLC

$
$
%
$/month over payments
Federal 30-year interest rate: 6.71% last updated on Sep 3, 2026
* All Figures are estimates. Check with your bank or proposed mortgage company for actual interest rates.
This product uses the FRED® API but is not endorsed or certified by the Federal Reserve Bank of St. Louis.

Save FavoriteSchedule TourAsk A QuestionMore Details

1310 30th Street W Billings MT 59102
Contingent

MLS Number 305423

  • CommercialSale Commercial Sale
  • Property SubType Office
  • Subdivision Cardwell Ranch
  • Square Feet 233,752
  • Acreage 5.37

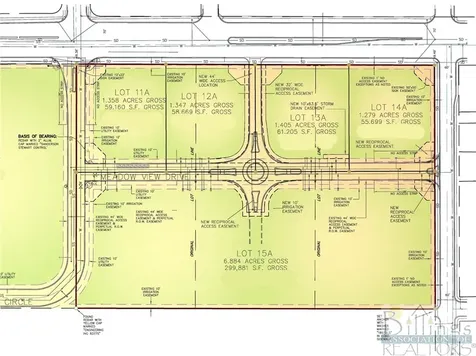
Cardwell Ranch, Lot 15A 6.884 acres, 299,881 sf, $9.50/sf This impressive lot is easily accessed from Meadowview Drive and Golden Valley Circle, and features viewsheds from the Beartooth mountains and spectacular West End scenery. Great traffic from nearby neighborhoods and businesses. 30th Street West connects across Grand Avenue to grocery, retail and dining opportunities. Passed by 15,000 cars each day. Shovel ready, newly improved land. Commercially zoned for a wide variety of uses in the master planned and mixed-use Cardwell Ranch community.

Listed by Charlie Yegen of Peter Yegen,Jr. Realty

$
$
%
$/month over payments
Federal 30-year interest rate: 6.71% last updated on Sep 3, 2026
* All Figures are estimates. Check with your bank or proposed mortgage company for actual interest rates.
This product uses the FRED® API but is not endorsed or certified by the Federal Reserve Bank of St. Louis.

Virtual TourSave FavoriteSchedule TourAsk A QuestionMore Details

399 Forest Knolls Drive Sandpoint ID 83864

Sandpoint, ID399 Forest Knolls Drive

Price$2,845,000

Est. Mortgage: $/month

MLS Number 26-3889

  • Residential
  • Bedrooms 8
  • Bathroom 9
  • Square Feet 11,027
  • Acreage 5.02

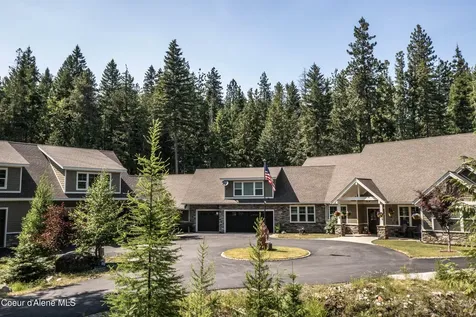
Rare opportunity for multi-generational living! Absolutely stunning estate with two guest residences so close to town. Nestled on 5 forested acres, a total of 11,027 square feet of living space includes the spacious 4-bedroom 7327 sq ft main home, 2-bedroom,1500 sq ft flat and flexible floor plan of 2200 square feet over the 30x40 shop currently under construction. Gather in style with soaring ceilings, dramatic rock fireplace and wood floors underfoot. The chef's kitchen with Monogram appliances, loads of cabinets and a central island flows into formal and informal dining areas. Inside spaces transition to outdoor living spaces and a 4-season attached cabana with its own fireplace and built-in grill. Every bedroom has an en-suite bath. The well-appointed, ground-level guest home offers a full kitchen, laundry and separate entry. High-clearance breezeway leads to the shop and upstairs flex space to be finished with the same quality components. Enjoy privacy and convenience in the sought-after Forest Knolls community, minutes from Sandpoint, Schweitzer, and the lake. Furnishings and owner financing may be negotiated.

Listed by Jackie Suarez of CENTURY 21 RiverStone

$
$
%
$/month over payments
Federal 30-year interest rate: 6.71% last updated on Sep 3, 2026
* All Figures are estimates. Check with your bank or proposed mortgage company for actual interest rates.
This product uses the FRED® API but is not endorsed or certified by the Federal Reserve Bank of St. Louis.

Save FavoriteSchedule TourAsk A QuestionMore Details

182 Rosewood Lane Whitefish MT 59937

Whitefish, MT182 Rosewood Lane

Price$2,840,280

Est. Mortgage: $/month

MLS Number 30076836

  • Residential
  • Bedrooms 4
  • Bathroom 4
  • Square Feet 3,425
  • Acreage 1.99

Nestled within the prestigious Woodlands community in the heart of Northwest Montana, The Elvyn is a masterclass in modern farmhouse architecture and refined craftsmanship. Twin gabled wings flank a dramatic two-story great room core wrapped in glass - a striking, symmetrical silhouette that commands attention from the moment you arrive. Anchored by a dramatic standing seam metal roof, hand-selected stone accents, and warm wood siding, the exterior makes an unmistakable statement. Floor-to-ceiling, metal-clad windows and disappearing glass walls flood the great room with natural light while framing the breathtaking Montana landscape that defines life in the Woodlands. Inside, the great room rises to a dramatic vaulted ceiling anchored by a stone-clad fireplace and wide-plank engineered hardwood floors that flow seamlessly through every primary living area. The chef's kitchen showcases rift oak cabinetry, a contrasting two-tone island, Thermador appliances, and a custom metal range hood - all finished with an elevated cabinetry package that carries through the pantry and utility rooms. Three-zone heating and cooling ensures year-round comfort in every corner of the home. The primary suite is a private sanctuary, featuring a spa-caliber bath with a freestanding soaking tub, full-tile shower with 10mm frameless glass, heated floors, and a walk-in closet with custom built-in drawer systems and multi-rod configurations. Every bedroom includes ceiling fans and custom closet systems, while bedrooms and living spaces are finished in premium plush carpet. Outdoor living is the true heart of The Elvyn. A full-width covered patio framed by stone-clad pillars opens directly onto a resort-style pool and sun shelf, complete with a full professional landscaping package, accent lighting, and a covered outdoor lounge and dining area. This is Montana living, elevated to its finest expression.

Listed by Gina Ellis of Engel & Völkers Western Frontier - Whitefish

$
$
%
$/month over payments
Federal 30-year interest rate: 6.71% last updated on Sep 3, 2026
* All Figures are estimates. Check with your bank or proposed mortgage company for actual interest rates.
This product uses the FRED® API but is not endorsed or certified by the Federal Reserve Bank of St. Louis.

Save FavoriteSchedule TourAsk A QuestionMore Details

700 Trophy Court Florence MT 59833

Florence, MT700 Trophy Court

Price$2,835,000

Est. Mortgage: $/month

MLS Number 30070424

  • Residential
  • Bedrooms 3
  • Bathroom 3
  • Square Feet 3,967
  • Acreage 4.54

Forest Hills Estates Luxury Retreat - Florence, Montana Experience Montana living at its finest in this private, gated Forest Hills Estates masterpiece-set on 4.54 acres of pristine landscape with a tranquil pond and panoramic mountain views at every turn. Designed to harmonize luxury, functionality, and nature, this 3,967 sq. ft. custom home depicts sophisticated mountain living in its purest form. The main-level primary suite serves as a private sanctuary, complete with a gas fireplace, oversized soaking tub, walk-in shower, and scenic vistas that calm the soul. A soaring great room showcases vaulted ceilings and floor-to-ceiling windows, drawing the magnificent outdoors inward, anchored by a 25-foot stone wood burning fireplace that commands attention. The chef's kitchen is a culinary haven-featuring custom cabinetry, a walk-in pantry, commercial-grade appliances, a 48” range with double ovens, six burners and griddle, dual dishwashers, a built-in refrigerator, and an inviting coffee bar. Throughout the home, thoughtful elements abound: custom woodwork, custom iron work, Lutron lighting, programmable electric window shades, and ample storage, including a secure gun safe room with a full-size vault door. Even four-legged residents are pampered with a dedicated dog room opening to a fenced run. There is also an additional bonus room that would work well as an office or additional bedroom. Outside, a paved driveway leads to lush landscaping with over 40 trees, low-voltage lighting with extensive rock work and hardscape and underground sprinklers enhances both beauty and privacy. The expansive 1,200 sq. ft. Kebony deck and stone fire pit terrace invite unforgettable evenings under Montana's brilliant skies. Feel secure with the whole home generator in the event of power outage. The 1,250 sq. ft. three-car garage exceeds expectations with 9' doors, epoxy floors, custom cabinetry, and a dog wash station. Community water rights and proximity to Missoula Airport, shopping, and endless recreation complete this picture of elevated mountain living with private access to hiking trails just a short walk from your front door. Forest Hills Estates Retreat - where craftsmanship meets comfort, and every sunrise feels like an escape into the extraordinary.

Listed by Brooke DeVries of DeVries Real Estate

$
$
%
$/month over payments
Federal 30-year interest rate: 6.71% last updated on Sep 3, 2026
* All Figures are estimates. Check with your bank or proposed mortgage company for actual interest rates.
This product uses the FRED® API but is not endorsed or certified by the Federal Reserve Bank of St. Louis.

Save FavoriteSchedule TourAsk A QuestionMore Details

37A Bluff View Drive Big Sky MT 59716

Big Sky, MT37A Bluff View Drive

Price$2,817,000

Est. Mortgage: $/month

MLS Number 413146

  • Condo Residential
  • Bedrooms 3
  • Bathroom 4
  • Square Feet 2,291

Ousel Meadows Townhomes bring contemporary mountain living to one of Big Sky's most walkable locations. This thoughtfully designed duplex residence by Intrinsik Architecture features a mountain modern aesthetic, premium finishes, and an open floor plan that blends everyday comfort with effortless entertaining. Highlights include a spacious primary suite with an ensuite bath, expansive outdoor patios on both the main and upper levels, a wood-burning fireplace, Wolf and Sub-Zero appliances, a beverage refrigerator, LG washer and dryer, and an attached two-car garage. Buyers may choose from two designer interior finish packages-Ridge or Summit. Located in the heart of Big Sky Town Center, Ousel Meadows places restaurants, shopping, galleries, live music, the BASE Community Center, and year-round community events just moments from your front door. An extensive network of surrounding trails provides immediate access to hiking, biking, Nordic skiing, running, and walking, creating an ideal balance between vibrant community living and outdoor adventure.

Listed by Nikki Bright of The Big Sky Real Estate Co.

$
$
%
$/month over payments
Federal 30-year interest rate: 6.71% last updated on Sep 3, 2026
* All Figures are estimates. Check with your bank or proposed mortgage company for actual interest rates.
This product uses the FRED® API but is not endorsed or certified by the Federal Reserve Bank of St. Louis.

Save FavoriteSchedule TourAsk A QuestionMore Details

37B Bluff View Drive Big Sky MT 59716

Big Sky, MT37B Bluff View Drive

Price$2,817,000

Est. Mortgage: $/month

MLS Number 413163

  • Condo Residential
  • Bedrooms 3
  • Bathroom 4
  • Square Feet 2,288

Experience a new collection of mountain modern residences at Ousel Meadows, where thoughtful architecture and an unbeatable Town Center location come together. One of just five duplex homes in Phase I, this residence offers a spacious primary suite with a private ensuite bath, generous outdoor living spaces on two levels, a cozy wood-burning fireplace, and an attached two-car garage. The fully electric home is appointed with Wolf and Sub-Zero appliances, including a beverage refrigerator, an LG washer and dryer, and the opportunity to personalize your home with either the Ridge or Summit interior design package. Just outside your door, Big Sky's restaurants, boutiques, galleries, live entertainment, and community gathering spaces create an authentic mountain town lifestyle. Nearby trails connect directly to Big Sky's extensive recreation network, making it easy to enjoy hiking, mountain biking, cross-country skiing, or an evening stroll through the surrounding forests and meadows. Interior renderings shown depict the Summit interior finish package.

Listed by Nikki Bright of The Big Sky Real Estate Co.

$
$
%
$/month over payments
Federal 30-year interest rate: 6.71% last updated on Sep 3, 2026
* All Figures are estimates. Check with your bank or proposed mortgage company for actual interest rates.
This product uses the FRED® API but is not endorsed or certified by the Federal Reserve Bank of St. Louis.

Save FavoriteSchedule TourAsk A QuestionMore Details

15964 N Songbird Lane Rathdrum ID 83858

Rathdrum, ID15964 N Songbird Lane

Price$2,800,000

Est. Mortgage: $/month

MLS Number 26-5045

  • Residential
  • Bedrooms 6
  • Bathroom 6
  • Square Feet 8,811
  • Acreage 20

A truly one-of-a-kind custom estate, this extraordinary two-story residence is a masterful blend of timeless craftsmanship, luxury finishes, and unforgettable architectural design. From the moment you step through the dramatic timber-beam foyer, you are welcomed by soaring spaces, rich handcrafted details, and an atmosphere of warmth, elegance, and sophistication. A stunning sweeping staircase leads to an impressive open circular balcony that gracefully connects the upper-level bedrooms while offering breathtaking interior views rarely found in residential design. Every room throughout the home showcases exceptional quality and meticulous attention to detail, including handcrafted woodwork, custom solid wood doors, refined finishes, and beautifully curated textures that create a luxurious yet inviting living experience. The newly remodeled gourmet kitchen serves as the heart of the home, offering expansive space for cooking, gathering, and entertaining in style. Designed with entertaining in mind, the spectacular oversized family and entertainment room is truly unforgettable, featuring extensive buffet counter space and an incredible custom "pub-style" bar complete with seating for eight, ice maker, sink, and dishwasher--perfect for hosting everything from intimate gatherings to large celebrations. Seamlessly extending the living space outdoors is an expansive composite deck, plumbed for a gas BBQ and covered by a substantial gazebo outfitted with built-in heaters, ceiling fans, and electrical outlets, creating an exceptional year-round outdoor entertaining environment. The property is further enhanced by two remarkable outbuildings that offer endless functionality and versatility: " A 24' x 42' heated shop with dual lean-tos " A massive 36' x 60' shop/barn featuring a convenient pull-through design, two 14-foot sliding doors, and two 14-foot roll-up doors Perfectly situated on 20 private, picturesque acres with scenic trails and abundant hunting opportunities, this incredible estate offers unmatched privacy, recreation, and limitless potential. Whether envisioned as a luxurious private family retreat, an upscale bed and breakfast, a premier Airbnb investment, or a multi-purpose country estate, this extraordinary property delivers a rare opportunity to own something truly exceptional.

Listed by Paulette Fabian of Windermere/Coeur d'Alene Realty Inc

$
$
%
$/month over payments
Federal 30-year interest rate: 6.71% last updated on Sep 3, 2026
* All Figures are estimates. Check with your bank or proposed mortgage company for actual interest rates.
This product uses the FRED® API but is not endorsed or certified by the Federal Reserve Bank of St. Louis.

Save FavoriteSchedule TourAsk A QuestionMore Details

9878 N Kirkpatrick Street Hayden ID 83835

MLS Number 26-1527

  • CommercialSale Commercial Sale
  • Property Type Commercial Sale
  • Property SubType Comm'l Bldg w/Land
  • Acreage 0.47

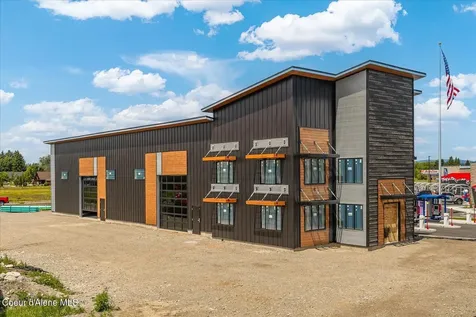
Highway 95 Frontage! Get ready to elevate your business with this exceptional 6,250 sq ft commercial building currently under construction. Strategically located directly on Highway 95, this property offers maximum visibility, high traffic exposure, and endless potential for your business. Designed with functionality and professionalism in mind, the building features approximately 2,250 sq ft of modern office space including 5 private offices, 1 conference room, and 2 bathrooms, along with 4,000 sq ft of versatile warehouse space. Whether you're expanding, relocating, or investing, this property is built for success. Call today to schedule a meeting and learn more!

Listed by Wyatt Luedecke of EXP Realty

$
$
%
$/month over payments
Federal 30-year interest rate: 6.71% last updated on Sep 3, 2026
* All Figures are estimates. Check with your bank or proposed mortgage company for actual interest rates.
This product uses the FRED® API but is not endorsed or certified by the Federal Reserve Bank of St. Louis.

Save FavoriteSchedule TourAsk A QuestionMore Details

207 3rd Street NE Harlowton MT 59036

MLS Number 358706

  • CommercialSale Commercial Sale
  • Property SubType Retail
  • Square Feet 9,520
  • Acreage 0.85

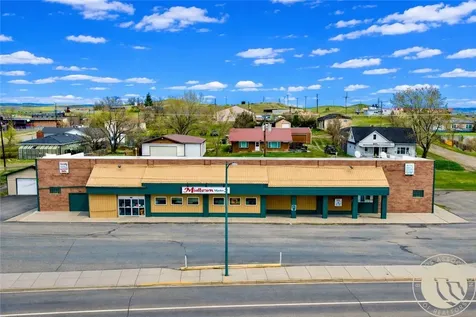
Midtown Market is a rare chance to own an established, community-centered grocery and retail business in the heart of Harlowton, Montana. Long regarded as an essential part of everyday life in Wheatland County, the store serves local families, ranchers, farmers, and travelers alike, offering a dependable source for groceries, fresh foods, specialty goods, and daily necessities. This is more than a business opportunity - it is a chance to carry forward a trusted local institution with deep roots and lasting importance. The sale includes the real estate, operating business, equipment, goodwill, and inventory, offering a turnkey transition for the next owner. With its strong community presence, broad product mix, and irreplaceable role in the region, Midtown Market is well-suited for a buyer seeking both purpose and opportunity in a classic Montana town.

Listed by Trampus Corder of Corder and Associates LLC

$
$
%
$/month over payments
Federal 30-year interest rate: 6.71% last updated on Sep 3, 2026
* All Figures are estimates. Check with your bank or proposed mortgage company for actual interest rates.
This product uses the FRED® API but is not endorsed or certified by the Federal Reserve Bank of St. Louis.

Virtual TourSave FavoriteSchedule TourAsk A QuestionMore Details

312 & 318 Island Drive Kalispell MT 59901

Kalispell, MT312 & 318 Island Drive

Price$2,800,000

Est. Mortgage: $/month

MLS Number 30057133

  • Residential
  • Bedrooms 3
  • Bathroom 2
  • Square Feet 1,172
  • Acreage 1.1

Embrace the rare opportunity to own a Montana Cabin Retreat, on the pristine shores of Ashley Lake AND on the Island with morning and afternoon sun exposure! Set on 1.10 acres with 138 feet of prime lake frontage, the property is comprised of 2 separately deeded lots, offering investment and long term value. The 3-bedroom, 2-bath cabin is all about lake life. The grounds are nicely landscaped and offer a sense of privacy with a deck area perfect for outdoor living. Two outbuildings provide extra room and flexibility, including a shop with a garage and a two car garage with a bunk room along with plenty of parking for overflow guests. A private boat launch and dock offer effortless access to the turquoise waters of this gorgeous mountain lake. Fill your summer days with boating, fishing and evening sunsets that bring peace and tranquility to your own Ashley Lake sanctuary, a place where you wish summer would never end. Listing agent is related to sellers.

Listed by Sandy O'Connell of PureWest Real Estate - Lakeside

$
$
%
$/month over payments
Federal 30-year interest rate: 6.71% last updated on Sep 3, 2026
* All Figures are estimates. Check with your bank or proposed mortgage company for actual interest rates.
This product uses the FRED® API but is not endorsed or certified by the Federal Reserve Bank of St. Louis.

Save FavoriteSchedule TourAsk A QuestionMore Details

351, 367 Ridge Line Drive Lakeside MT 59922

Lakeside, MT351, 367 Ridge Line Drive

Price$2,800,000

Est. Mortgage: $/month

MLS Number 30071855

  • Land
  • Acreage 14.52
  • Subdivision Eagles Crest

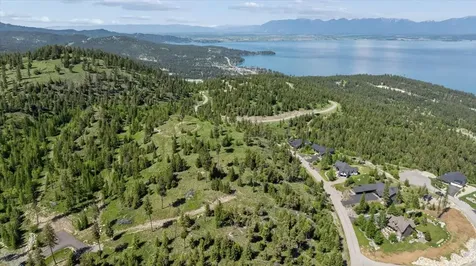
Establish your long-term Montana legacy on a rare and exceptional 14-acre mountain-top sanctuary. Located in a private, gated residential community, this premier property offers an incredible foundation for an expansive luxury estate. Enjoy truly breathtaking, elevated views of the majestic mountain ranges, sparkling Flathead Lake, and the scenic Flathead Valley. Comprised of two distinct parcels, the acreage offers exceptional flexibility with multiple prime building sites-perfect for designing a sprawling main residence paired with independent guest homes or a secondary estate. Experience the ultimate peace and privacy of end-of-the-road seclusion, while remaining remarkably convenient to local community resources, shopping, dining, and world-class recreation. Enjoy easy access to boating and fishing on Flathead Lake within minutes, as well as exhilarating winter skiing on Blacktail Mountain. This unique acreage is a profound investment in a premier Montana lifestyle. 14.52Total Acres Rare Mountain-top Parcels Gated Community Paved Access Corners Marked by Licensed Surveyor 11/25 Underground Utilities Available Multiple Prime Building Sites with roughed-in driveways. Secluded end-of-the-road location Unobstructed views of Flathead Lake, Glacier National Park, and Blacktail Mountain 8 minutes to Lakeside 25 minutes to Kalispell 40 minutes to Glacier Park International Airport (FCA) 45 minutes to the West Entrance of Glacier National Park 50 minutes to Whitefish No extra zoning beyond protective covenants Perched above the evolving Territory 1889 Golf and Lake Club

Listed by Jill M Hinrichs of 406Jill LLC

$
$
%
$/month over payments
Federal 30-year interest rate: 6.71% last updated on Sep 3, 2026
* All Figures are estimates. Check with your bank or proposed mortgage company for actual interest rates.
This product uses the FRED® API but is not endorsed or certified by the Federal Reserve Bank of St. Louis.

Save FavoriteSchedule TourAsk A QuestionMore Details

Based on information submitted to Coeur d'Alene MLS as of September 6, 2026 3:37 AM UTC . All data is deemed reliable but is not guaranteed accurate by the MLS. All information should be independently reviewed and verified for accuracy. IDX information is provided exclusively for consumers’ personal, noncommercial use and may not be used for any purpose other than to identify prospective properties consumers may be interested in purchasing.

Billings Association of Realtors

Based on information submitted to Billings Association of Realtors as of September 6, 2026 3:37 AM UTC. All data is deemed reliable but is not guaranteed accurate by the MLS. All information should be independently reviewed and verified for accuracy. IDX information is provided exclusively for consumers’ personal, noncommercial use and may not be used for any purpose other than to identify prospective properties consumers may be interested in purchasing.


MT MRMLS

Based on information submitted to Montana Regional MLS as of September 6, 2026 3:37 AM UTC. All data is deemed reliable but is not guaranteed accurate by the MLS. All information should be independently reviewed and verified for accuracy. IDX information is provided exclusively for consumers’ personal, noncommercial use and may not be used for any purpose other than to identify prospective properties consumers may be interested in purchasing.


Big Sky MLS / Gallatin Association

Based on information submitted to Big Sky MLS / Gallatin Association as of September 6, 2026 3:37 AM UTC. All data is deemed reliable but is not guaranteed accurate by the MLS. All information should be independently reviewed and verified for accuracy. IDX information is provided exclusively for consumers’ personal, noncommercial use and may not be used for any purpose other than to identify prospective properties consumers may be interested in purchasing.


Agent form widget

Wendy Brown

here TO HELP

Do not fill in this field:

I agree to receive marketing and customer service calls and text messages from Wendy Brown. To opt out, you can reply 'stop' at any time or click the unsubscribe link in the emails. Consent is not a condition of purchase. Msg/data rates may apply. Msg frequency varies. Privacy Policy.

This site is protected by reCAPTCHA and the Google Privacy Policy and Terms of Service apply.