Company Logo
Luxury View

and narrow your search. If you have fewer than 200 results, you can save your search.

Your Search Results

r=1225-1236
134 Inspiration Loop Whitefish MT 59937

Whitefish, MT134 Inspiration Loop

Price$2,699,900

Est. Mortgage: $/month

MLS Number 30072585

  • Condo Residential
  • Bedrooms 5
  • Bathroom 4
  • Square Feet 3,082
  • Acreage 0.04

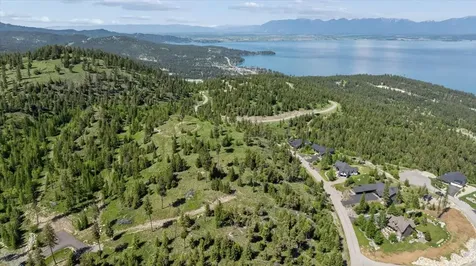
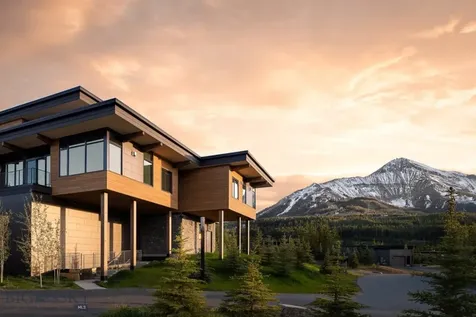
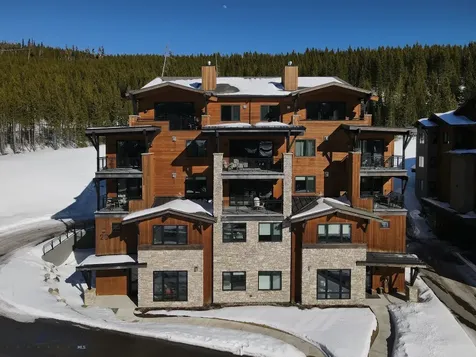
Experience the ultimate Whitefish Mountain Resort lifestyle in this luxury TRUE ski-in, ski-out townhome. Unlike many properties that claim ski access, this exceptional corner unit backs directly to the ski hill, allowing you to step out the back patio, click into your skis, and glide to the lift-then ski right back home at the end of the day. Sold fully furnished minus small exclusion list. Offering 3,154 square feet, 5 bedrooms, and 4 full baths, this light-filled mountain retreat combines high-end finishes, spacious gathering areas, and slope views throughout. Just a short walk from the Base Lodge, you'll enjoy immediate access to skiing, dining, shopping, mountain biking, hiking, zip lines, the alpine slide, and year-round resort amenities. A highly desirable floor plan includes a bedroom and full bath on the main level, creating the potential for an owner's lock-off suite while continuing to rent the upper levels. This turnkey property presents an exceptional opportunity for both personal enjoyment and investment income. Minutes from downtown Whitefish, Whitefish Lake, Glacier National Park, and Glacier Park International Airport, this is mountain living at its finest. Whitefish Ski Resort properties see 8%-10% annual appreciation on average (Buyers need to independently verify).

Listed by Chase Giacomo and Kristin Stockham-Baller of Wildfell Realty Advisors

$
$
%
$/month over payments
Federal 30-year interest rate: 6.43% last updated on Jul 2, 2026
* All Figures are estimates. Check with your bank or proposed mortgage company for actual interest rates.
This product uses the FRED® API but is not endorsed or certified by the Federal Reserve Bank of St. Louis.

Save FavoriteSchedule TourAsk A QuestionMore Details

3251 Elmira Road Sandpoint ID 83864

Sandpoint, ID3251 Elmira Road

Price$2,699,000

Est. Mortgage: $/month

MLS Number 26-4028

  • Residential
  • Bedrooms 5
  • Bathroom 6
  • Square Feet 5,258
  • Acreage 55

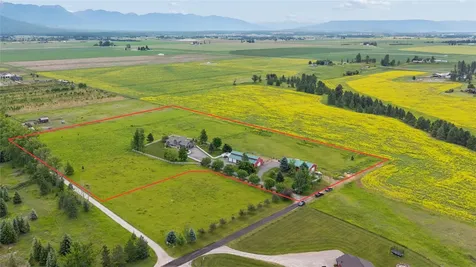
Set on 55 private acres and bordering 80 acres of Kaniksu National Forest, this one-of-a-kind luxury mountain estate offers a level of privacy and scale that's getting harder to find. The 4,250 sq ft custom home, built to Spokane building standards, was designed to take full advantage of its setting, with open-concept living, 3 bedrooms, 3.5 baths, an office, theater, formal dining, and multiple living spaces. Floor-to-ceiling windows in the vaulted great room frame sweeping 22-mile views stretching to Schweitzer Mountain Resort, while natural light, exposed beams, and custom finishes create a warm, elevated feel throughout. The 800 sq ft covered deck extends the living space outdoors, making it an easy place to gather or unwind and take in the sunsets and wildlife. The kitchen is dialed in for both everyday use and hosting, with Huntwood 48'' cabinetry, Starbeach granite, stainless appliances, a six-seat breakfast bar, breakfast nook, and a full butler's pantry with lighted cabinetry. The main-level primary suite opens directly to the deck and includes a large walk-in closet, dual sinks, and a tiled shower. Downstairs, the home continues to deliver with a spacious family room anchored by a Montana/Canadian rock fireplace, a second 800 sq ft covered patio, a dedicated theater room, additional storage, and another full suite setup. Beyond the home, the property is equally dialed. A finished 2,080 sq ft multi-level shop features 14.5' ceilings, dual 12'x12' doors, covered wings, cabinetry, sink, instant hot water, wood stove, industrial lighting, and 220V power. The separate 1,008 sq ft guest home includes 2 bedrooms, 2 baths, a full kitchen, greenhouse, garden space, and operates on its own well, septic, and generator, offering true independence for guests or extended stays. The land itself is a huge part of the story, with a private half-mile drive, a 3-acre meadow with a seasonal pond, ATV trails, RV parking with Class A turnaround, and wide-open views across surrounding tree farms, hay fields, Sandpoint, and Schweitzer. Moose, elk, whitetail deer, and turkeys are frequent visitors. Additional features include Brazilian Cherry floors, crown molding, custom window treatments, Hardie Plank siding, Owens Corning 50-year shingles, dual Generac generators, a 1500-gallon septic system, frost-free faucets, fresh 2020 exterior paint, and a 1000-gallon propane tank. Located just 25 minutes from Sandpoint, this property offers a rare combination of accessibility, privacy, and true North Idaho living.

Listed by Marina Stuart and Chandler Johnson of Silvercreek Realty Group,LLC

$
$
%
$/month over payments
Federal 30-year interest rate: 6.43% last updated on Jul 2, 2026
* All Figures are estimates. Check with your bank or proposed mortgage company for actual interest rates.
This product uses the FRED® API but is not endorsed or certified by the Federal Reserve Bank of St. Louis.

Save FavoriteSchedule TourAsk A QuestionMore Details

11754 Windemere Drive Missoula MT 59804

Missoula, MT11754 Windemere Drive

Price$2,699,000

Est. Mortgage: $/month

MLS Number 30065192

  • Residential
  • Bedrooms 6
  • Bathroom 7
  • Square Feet 7,866
  • Acreage 5

Experience refined living in this extraordinary executive home set on 5 acres in the desirable Windemere neighborhood of Target Range, with stunning mountain views. Thoughtfully designed for both everyday comfort and upscale entertaining, this custom home offers an exceptional blend of luxury, space, and privacy. Step inside to soaring ceilings, expansive windows, rich wood finishes, and an open-concept layout flooded with natural light. The gourmet kitchen is a chef's dream, featuring custom cabinetry, high-end appliances, two dishwashers, oversized island, walk-in pantry and seamless flow into the dining and living areas. With 6 spacious bedrooms, including 5 private ensuites, this home is perfectly suited for families, guests, or multi-generational living. The luxurious primary suite offers a peaceful retreat with spa-inspired amenities and a spacious walk-in closet. Designed for both function and entertainment, the home also includes a dedicated office, spacious mudroom and large theatre room. The lower level family room features a wet bar, fireplace, and pool table area, creating the perfect space for hosting and relaxing, or for multi-generational living. Enjoy peaceful mornings from the expansive covered patio, or create unforgettable evenings gathered around the outdoor fire. The fenced backyard and private sports court provide recreation opportunities for basketball, pickleball and tennis. The oversized attached 3-car garage provides ample room for vehicles and storage while the 40' x 60' heated shop offers space for hobbies, equipment, recreational toys, or workspace needs. Perfectly suited for those needing additional functional space, this property combines luxury living with exceptional practicality. Whether you're enjoying quiet evenings under the stars, entertaining on a grand scale, or taking advantage of nearby river access, this one-of-a-kind property delivers the lifestyle you've been searching for. Schedule your private showing today and prepare to be enchanted by all this home has to offer.

Listed by Tammy Keck of Missoula Realty

$
$
%
$/month over payments
Federal 30-year interest rate: 6.43% last updated on Jul 2, 2026
* All Figures are estimates. Check with your bank or proposed mortgage company for actual interest rates.
This product uses the FRED® API but is not endorsed or certified by the Federal Reserve Bank of St. Louis.

Virtual TourSave FavoriteSchedule TourAsk A QuestionMore Details

7055 Nash Road Bozeman MT 59715

Bozeman, MT7055 Nash Road

Price$2,699,000

Est. Mortgage: $/month

MLS Number 412538

  • Residential
  • Bedrooms 4
  • Bathroom 3
  • Square Feet 3,859
  • Acreage 4.25

This is it - the one you've been waiting for! Jaw dropping views in every direction, NO HOA, and NO Covenants. Less than 10 minutes from town, this gorgeous custom home sits on 4.25 acres. Could it get any better? Freedom to bring your horses, build a barn, or come up with your own idea for this idyllic setting. The entire perimeter has an electric dog fence, so your furry pals will love having the ability to roam here as well! Lives like a single level with ample space for visiting in-laws upstairs. Soaring 22 foot ceilings and stacked stone fireplace offer a cozy, yet understated luxury feel and the Bridger Views shine through the windows surrounding the fireplce. Thoughtful floorplan works perfectly with the primary separated from the secondary bedrooms creating privacy for those who aren't night owls. Circle sawn hardwoods and custom trim work give it that solid, quality feel throughout. Bedrooms are spacious with nice sized closets. Primary closet is a dream come true with custom built-ins galore! Large office features big southern views and a custom built-in Murphy bed for those times when you need more sleeping space. Kitchen features a perfect triangle and the layout is a dream for entertaining. Cute coffee bar/butler's pantry can be tucked away behind a barn door so your daily clutter doesn't reside on your countertops. Current owners upgraded the forced air system to include AC, dual stage heat, and Trane Clean Effects UV and Ionizer air scrubber/purifier. Out back, you'll find an RV/Utility parking pad behind the garage wired for 220v. Spaeking of the garage, it's oversized and makes projects easy in the winter or summer months, not to mention plenty of storage for all your gear. The raised bed garden has been thoughtfully installed and has produced boundless crops of herbs, veggies, and flowers over the years. Conveniently, there is a garden shed nearby to house all the accessories needed to tend to both the garden and the yard. Simply put, this one has it all - you are going to love it!

Listed by Courtney Foster of REAL Broker

$
$
%
$/month over payments
Federal 30-year interest rate: 6.43% last updated on Jul 2, 2026
* All Figures are estimates. Check with your bank or proposed mortgage company for actual interest rates.
This product uses the FRED® API but is not endorsed or certified by the Federal Reserve Bank of St. Louis.

Virtual TourSave FavoriteSchedule TourAsk A QuestionMore Details

8494 Huffine Bozeman MT 59718

MLS Number 409364

  • CommercialSale Commercial Sale
  • Property SubType Building
  • Square Feet 3,408
  • Acreage 7.83

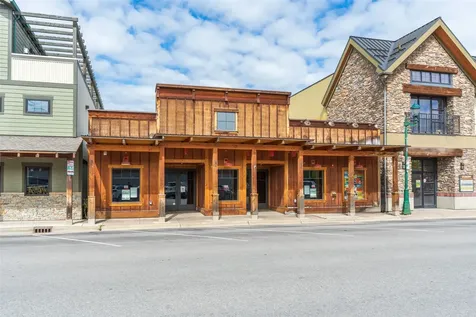
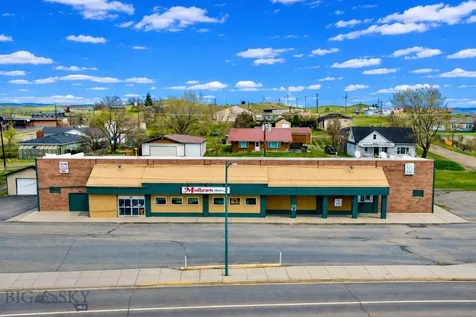
Prime 7.831-Acre Development Opportunity on Huffine Lane Exceptional development opportunity on 7.831 acres with direct frontage along Huffine Lane, offering outstanding visibility and exposure in one of the area's most highly traveled corridors. The property features dual zoning of M-1 (Manufacturing & Industrial) and RX-HD (Residential Existing High Density), creating a wide range of possibilities for commercial, industrial, mixed-use, and residential development. The property borders RAE Water & Sewer, further enhancing its development potential and making it well positioned for a variety of projects. With flexible zoning and utility access nearby, this site presents a unique opportunity for investors, developers, or businesses seeking a strategic location with strong growth potential. Currently located on the property are both a commercial building and a residential home, providing immediate income potential through rental while future development plans are explored. Toward the rear of the property, the landscape transitions into a beautiful park-like setting featuring a pond and mature trees, offering an attractive natural environment that could be incorporated into future residential or mixed-use designs. With its high-traffic Huffine Lane frontage, flexible zoning, nearby utilities, and natural features, this property represents a rare opportunity to secure a large tract with significant upside in a prime location. Lot lines are approximate.

Listed by Jim Applebee of Bozeman Real Estate Group

$
$
%
$/month over payments
Federal 30-year interest rate: 6.43% last updated on Jul 2, 2026
* All Figures are estimates. Check with your bank or proposed mortgage company for actual interest rates.
This product uses the FRED® API but is not endorsed or certified by the Federal Reserve Bank of St. Louis.

Virtual TourSave FavoriteSchedule TourAsk A QuestionMore Details

8494 Huffine Bozeman MT 59718

Bozeman, MT8494 Huffine

Price$2,698,500

Est. Mortgage: $/month

MLS Number 409334

  • Land
  • Acreage 7.83

Prime 7.831-Acre Development Opportunity on Huffine Lane. Exceptional development opportunity on 7.831 acres with direct frontage along Huffine Lane, offering outstanding visibility and exposure in one of the area's most highly traveled corridors. The property features dual zoning of M-1 (Manufacturing & Industrial) and RX-HD (Residential Existing High Density), creating a wide range of possibilities for commercial, industrial, mixed-use, and residential development. The property borders RAE Water & Sewer, further enhancing its development potential and making it well positioned for a variety of projects. With flexible zoning and utility access nearby, this site presents a unique opportunity for investors, developers, or businesses seeking a strategic location with strong growth potential. Currently located on the property are both a commercial building and a residential home, providing immediate income potential through rental while future development plans are explored. Toward the rear of the property, the landscape transitions into a beautiful park-like setting featuring a pond and mature trees, offering an attractive natural environment that could be incorporated into future residential or mixed-use designs. With its high-traffic Huffine Lane frontage, flexible zoning, nearby utilities, and natural features, this property represents a rare opportunity to secure a large tract with significant upside in a prime location. Lot lines are approximate.

Listed by Jim Applebee of Bozeman Real Estate Group

$
$
%
$/month over payments
Federal 30-year interest rate: 6.43% last updated on Jul 2, 2026
* All Figures are estimates. Check with your bank or proposed mortgage company for actual interest rates.
This product uses the FRED® API but is not endorsed or certified by the Federal Reserve Bank of St. Louis.

Virtual TourSave FavoriteSchedule TourAsk A QuestionMore Details

3560 Sprucewood Big Sky MT 59716

Big Sky, MT3560 Sprucewood

Price$2,697,000

Est. Mortgage: $/month

MLS Number 410593

  • Residential
  • Bedrooms 3
  • Bathroom 3
  • Square Feet 3,563
  • Acreage 3.12

3560 Sprucewood Drive is a single-family home located within the Pinewood Hills neighborhood, offering a more private, lower-density setting while maintaining convenient access to Big Sky's Town Center. Situated on approximately 3.12 acres, the property provides a sense of space and separation that is increasingly difficult to find this close to core amenities. The home features 3 bedrooms, 3 bathrooms, and approximately 3,563 square feet, with a large main level complemented by an expansive lower level that adds flexibility for additional living space, recreation, or future customization. An oversized two-car garage enhances functionality for full-time living or extended stays. The cul-de-sac location limits through traffic and contributes to a more relaxed setting. A standout feature is the direct connection to the Lone Mountain Ranch “Andesite” cross-country ski trail, linking into over 85 kilometers of trails. This creates a unique lifestyle component with immediate access to one of the region's premier winter trail systems, along with year-round outdoor recreation. The home has seen recent updates, including improvements to the fireplace, fixtures, and flooring, and is move-in ready. At the same time, there remains opportunity for a new owner to further update and personalize the property, adding value over time. The layout and square footage provide a strong foundation for enhancements. The property benefits from close proximity to Town Center-accessible by both car and trail-offering easy access to dining, events, and services while maintaining a more private residential feel. Beyond the home, ownership provides direct access to the Big Sky lifestyle-from cross-country skiing out the back door to world-class skiing at Big Sky Resort. With a growing Town Center, expanding amenities, and year-round recreation, Big Sky continues to see strong demand. Overall, 3560 Sprucewood Drive represents a compelling acreage opportunity. The combination of land size, square footage, trail access, and proximity to Town Center-paired with the ability to further improve the home-positions it well for buyers seeking space, flexibility, and long-term upside.

Listed by Mia Lennon of The Big Sky Real Estate Co.

$
$
%
$/month over payments
Federal 30-year interest rate: 6.43% last updated on Jul 2, 2026
* All Figures are estimates. Check with your bank or proposed mortgage company for actual interest rates.
This product uses the FRED® API but is not endorsed or certified by the Federal Reserve Bank of St. Louis.

Virtual TourSave FavoriteSchedule TourAsk A QuestionMore Details

58250 Highway 200 Clark Fork ID 83811

Clark Fork, ID58250 Highway 200

Price$2,695,000

Est. Mortgage: $/month

Pending

MLS Number 25-9408

  • Residential
  • Bedrooms 6
  • Bathroom 4
  • Square Feet 5,016
  • Acreage 60.93

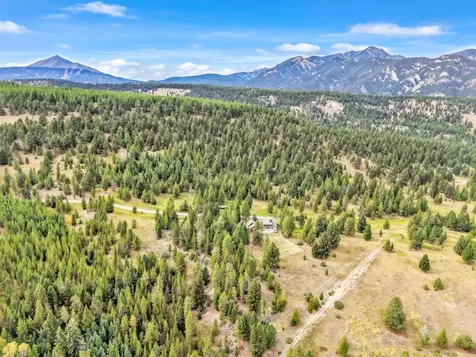
Discover unparalleled tranquility and self-sufficiency on this exceptional 60-acre property along the picturesque Clark Fork River. This estate seamlessly blends modern luxury with functional amenities, making it ideal for multi-generational living or those seeking a private, sustainable lifestyle. The 5,016 sq. ft. main home features 6 bedrooms, 4 fully remodeled bathrooms, and radiant heated floors. The great room boasts soaring 21-foot ceilings, while two gourmet kitchens on the main and lower levels are outfitted with high-end appliances and luxurious finishes. A full daylight basement with a separate entrance offers excellent potential for multi-generational living. The spacious main-floor master suite includes a walk-in closet and a stunning copper freestanding bathtub. The property is equipped with two versatile workshops. The first shop has a full bathroom, wood heat, concrete floors, and a covered entrance to bay doors, with a separate entrance perfect for an ADU conversion. The second shop features four garage doors, a heated utility/tack room, and a refrigerated meat processing room, with a closed-in lean-to providing additional storage. Additional outbuildings include a wood shed with an adjacent dog run, as well as multiple fenced garden areas and thriving orchards. A 30+ acre fully fenced pasture makes the property ideal for livestock or equestrian use. The estate is fully designed for energy independence, equipped with 2,500 gallons of propane storage, two 1,750-gallon water tanks, a backup generator, and a hand pump on the well. The Clark Fork River frontage enhances the serene appeal, offering endless recreational opportunities, and is home to abundant wildlife, including elk, deer, and turkeys. This remarkable property is a rare opportunity to own a meticulously maintained, fully self-sustainable retreat in an unbeatable location.

Listed by Paul Reizen and Jolena Overland of PureWest Real Estate

$
$
%
$/month over payments
Federal 30-year interest rate: 6.43% last updated on Jul 2, 2026
* All Figures are estimates. Check with your bank or proposed mortgage company for actual interest rates.
This product uses the FRED® API but is not endorsed or certified by the Federal Reserve Bank of St. Louis.

Save FavoriteSchedule TourAsk A QuestionMore Details

24 E Sheep Mountain Road Red Lodge MT 59068

Red Lodge, MT24 E Sheep Mountain Road

Price$2,695,000

Est. Mortgage: $/month

MLS Number 359505

  • Residential
  • Bedrooms 5
  • Bathroom 5
  • Square Feet 5,118
  • Acreage 10.6

This warm & inviting "Authentic Montana," tastefully elegant, 5,118 sqft "Sheep Mountain" home sits on 10+ ac & offers breathtaking mtn views from every vantage point. As you enter this home, the 25 ft floor to ceiling view windows greet you as you take it all in. Going further, the home continues to open up to spacious rooms, quality designed for gatherings of family & friends. This highly desirable property in the quaint ranching community of Luther has 5 view bds, each w/ it's own bth & spacious 2 bd Bunkhouse w/ great room above the gar. Gather on the many large decks for morning coffee, sunsets & relaxing soaks in the new Hot Tub. Horse friendly w/ equestrian facilities in place. Ride, hike, hunt & fish winthin minutes to 1,000's of ac in nearby Custer NF & State Land adjoining the Sheep Mountain sbdvn. Recreation & wildlife abound. All amenities are close... 25 mins to Red Lodge, 1.5 hrs to Billings.

Listed by Cynthia Dunham of Berkshire Hathaway HS Floberg

$
$
%
$/month over payments
Federal 30-year interest rate: 6.43% last updated on Jul 2, 2026
* All Figures are estimates. Check with your bank or proposed mortgage company for actual interest rates.
This product uses the FRED® API but is not endorsed or certified by the Federal Reserve Bank of St. Louis.

Virtual TourSave FavoriteSchedule TourAsk A QuestionMore Details

938 Yeoman Hall Road Kalispell MT 59901

Kalispell, MT938 Yeoman Hall Road

Price$2,695,000

Est. Mortgage: $/month

MLS Number 30070410

  • Residential
  • Bedrooms 6
  • Bathroom 6
  • Square Feet 3,594
  • Acreage 0.26

A rare offering on the quiet shores of Lake Blaine, where true Montana waterfront living meets privacy, ease, and lasting value. This fully furnished retreat features 6 bedrooms, 3.5 bathrooms, and 3,594 square feet of light-filled, thoughtfully designed space, perfect for gathering, hosting, or simply unwinding. Set on a private .25-acre lot with your own dock and boat lift, the experience is seamless from sunrise paddles to sunset cruises. Just one block away, dedicated off-site boat storage adds a level of convenience that is nearly impossible to find on waterfront properties. Inside, refined finishes and open living spaces create a warm, elevated feel, while a standout lower-level flex space offers the kind of bonus area that becomes a favorite for entertaining, hobbies, or retreating after a day on the lake. This is more than a home, it's a legacy property on one of the Flathead Valley's most coveted and peaceful lakes. Just 20 minutes to downtown Whitefish and Glacier National Park.

Listed by Sonja Burgard of National Parks Realty - Whitefish

$
$
%
$/month over payments
Federal 30-year interest rate: 6.43% last updated on Jul 2, 2026
* All Figures are estimates. Check with your bank or proposed mortgage company for actual interest rates.
This product uses the FRED® API but is not endorsed or certified by the Federal Reserve Bank of St. Louis.

Save FavoriteSchedule TourAsk A QuestionMore Details

1280 Quarter Horse Lane Kalispell MT 59901

Kalispell, MT1280 Quarter Horse Lane

Price$2,695,000

Est. Mortgage: $/month

MLS Number 30058256

  • Residential
  • Bedrooms 5
  • Bathroom 5
  • Square Feet 4,566
  • Acreage 9.52

Bring your horses! Experience the epitome of equestrian luxury in the heart of northwest Montana. This remarkable 10-acre estate features a beautifully crafted farmhouse that blends elegance and exceptional craftsmanship, offering 4 spacious bedrooms, 4 luxurious bathrooms, and a gourmet kitchen designed for culinary artistry. The property is perfect for entertaining, and boasts a heated pool, oversized hot tub, and abundant outdoor spaces. The guest house complements the estate, and the world-class equestrian facilities and custom fencing put it in a league of it's own. Ideally located just minutes from the renowned Rebecca Farm Equestrian Center, Logan Health Hospital, and Glacier International Airport, this exceptional property offers both luxury and convenience. All information deemed reliable but not guaranteed and should be independently verified by buyers and their agents.

Listed by Jennifer Ryan VanSwearingen of Beargrass Real Estate

$
$
%
$/month over payments
Federal 30-year interest rate: 6.43% last updated on Jul 2, 2026
* All Figures are estimates. Check with your bank or proposed mortgage company for actual interest rates.
This product uses the FRED® API but is not endorsed or certified by the Federal Reserve Bank of St. Louis.

Save FavoriteSchedule TourAsk A QuestionMore Details

360 Tetrault Road Kalispell MT 59901

Kalispell, MT360 Tetrault Road

Price$2,695,000

Est. Mortgage: $/month

MLS Number 30070634

  • Residential
  • Bedrooms 5
  • Bathroom 6
  • Square Feet 5,205
  • Acreage 1.96

A refined expression of Montana living where privacy, beauty, and craftsmanship converge in an exceptional riverfront offering situated on nearly 2 acres with 250 feet of river frontage right outside your door. This Montana-style residence encompasses 5,205 square feet and is presented in excellent condition, showcasing thoughtful design and quality finishes throughout. The gourmet kitchen serves as the heart of the home, appointed with high-end appliances and perfectly suited to intimate family gatherings or sophisticated entertaining. Five bedrooms, four full baths, and two half baths are thoughtfully arranged, including three main-level bedroom suites and two additional bedrooms above, creating a floor plan that balances comfort, flexibility, and privacy. Expansive windows capture unobstructed views from nearly every room, framing riverfront scenery, abundant wildlife, Montana skies, mountains, and mature trees that change beautifully with the seasons. Screened-in porches off the dining and family rooms provide inviting spaces for morning coffee, evening sunsets, and riverside entertaining. Two fireplaces add warmth and ambiance, while natural gas enhances efficiency and convenience. Outside, mature landscaping creates a sense of arrival and privacy rarely found. Fish directly from your own backyard, wade into the river, cast from the shoreline, or spend quiet evenings watching wildlife move through the corridor. Montana state land across the river preserves the natural backdrop and enhances the remarkable sense of seclusion, ensuring the views remain open and largely untouched. A 3 car garage & meticulously maintained grounds complete the offering. Beyond the residence lies the properties luxury: 250+/- feet of pristine Whitefish River frontage, unobstructed views across protected state land, exceptional privacy, direct access to the water, outstanding fishing opportunities, and a profound sense of connection to landscapes that define NW Montana. Please see Private Remarks.

Listed by Alida Tinch of Glacier Sotheby's International Realty Bigfork

$
$
%
$/month over payments
Federal 30-year interest rate: 6.43% last updated on Jul 2, 2026
* All Figures are estimates. Check with your bank or proposed mortgage company for actual interest rates.
This product uses the FRED® API but is not endorsed or certified by the Federal Reserve Bank of St. Louis.

Virtual TourSave FavoriteSchedule TourAsk A QuestionMore Details

MT MRMLS

Based on information submitted to Montana Regional MLS as of July 8, 2026 1:08 PM UTC. All data is deemed reliable but is not guaranteed accurate by the MLS. All information should be independently reviewed and verified for accuracy. IDX information is provided exclusively for consumers’ personal, noncommercial use and may not be used for any purpose other than to identify prospective properties consumers may be interested in purchasing.


Based on information submitted to Coeur d'Alene MLS as of July 8, 2026 1:08 PM UTC . All data is deemed reliable but is not guaranteed accurate by the MLS. All information should be independently reviewed and verified for accuracy. IDX information is provided exclusively for consumers’ personal, noncommercial use and may not be used for any purpose other than to identify prospective properties consumers may be interested in purchasing.

Big Sky MLS / Gallatin Association

Based on information submitted to Big Sky MLS / Gallatin Association as of July 8, 2026 1:08 PM UTC. All data is deemed reliable but is not guaranteed accurate by the MLS. All information should be independently reviewed and verified for accuracy. IDX information is provided exclusively for consumers’ personal, noncommercial use and may not be used for any purpose other than to identify prospective properties consumers may be interested in purchasing.


Billings Association of Realtors

Based on information submitted to Billings Association of Realtors as of July 8, 2026 1:08 PM UTC. All data is deemed reliable but is not guaranteed accurate by the MLS. All information should be independently reviewed and verified for accuracy. IDX information is provided exclusively for consumers’ personal, noncommercial use and may not be used for any purpose other than to identify prospective properties consumers may be interested in purchasing.


Agent form widget

Wendy Brown

here TO HELP

Do not fill in this field:

I agree to receive marketing and customer service calls and text messages from Wendy Brown. To opt out, you can reply 'stop' at any time or click the unsubscribe link in the emails. Consent is not a condition of purchase. Msg/data rates may apply. Msg frequency varies. Privacy Policy.

This site is protected by reCAPTCHA and the Google Privacy Policy and Terms of Service apply.