Company Logo
Luxury View

and narrow your search. If you have fewer than 200 results, you can save your search.

Your Search Results

r=1201-1212
431 & 443 Quarry Road Columbus MT 59019

MLS Number 361472

  • CommercialSale Commercial Sale
  • Property SubType Business
  • Subdivision Mountain View Add
  • Square Feet 32,366
  • Acreage 0.96

AUCTION November 30, 2026 at 10 AM on the premises! Reserve is $2,850,000.00 based on a recent appraisal and will be re-appraised ahead of the auction. Rare opportunity to acquire this 32,366 SF mixed-use building, currently operating as a 20 room assisted living center and county offices. Assisted living offers basement storage, a large cafeteria and shared spaces, plus a second floor accessed by elevator or stairs. Rooms feature various floor plans, including mini-suite style layouts. The county portion includes the commissioner board room and various offices. Sale is subject to a 2-year county lease with a 1-year option and Assisted living would like to extend their lease. 10% earnest money is due the day of auction upon signing the buy-sell / documents, with a 30-day closing at Stillwater Abstract. Buyer to provide qualification of funds the day of the sale if a successful bid.

Listed by Joseph Cross of Pinnacle Property of Montana

$
$
%
$/month over payments
Federal 30-year interest rate: 6.71% last updated on Sep 3, 2026
* All Figures are estimates. Check with your bank or proposed mortgage company for actual interest rates.
This product uses the FRED® API but is not endorsed or certified by the Federal Reserve Bank of St. Louis.

Virtual TourSave FavoriteSchedule TourAsk A QuestionMore Details

1256 N Meridian Road Kalispell MT 59901

MLS Number 30069893

  • CommercialSale Commercial Sale
  • Property SubType Building
  • Square Feet 6,022
  • Acreage 0.83

Investment opportunity in a high-quality professional condominium unit in Kalispell totaling over 6,000 square feet. The property is secured by a long-term NNN lease with approximately five years remaining, including built-in annual rent increases, offering a stable income stream at a 5.9% cap rate. The space is currently leased to an established orthodontic clinic. It features a well-designed layout with a welcoming reception area, multiple treatment rooms, dedicated workstations, a large break/meeting room, and extensive storage and laundry facilities in the basement. Located on North Meridian Road with B-1 zoning, the property benefits from strong visibility and traffic counts exceeding 9,000 vehicles per day, positioning it well for continued tenant success.

Listed by Jeff H Wilson of NextHome Northwest Real Estate

$
$
%
$/month over payments
Federal 30-year interest rate: 6.71% last updated on Sep 3, 2026
* All Figures are estimates. Check with your bank or proposed mortgage company for actual interest rates.
This product uses the FRED® API but is not endorsed or certified by the Federal Reserve Bank of St. Louis.

Save FavoriteSchedule TourAsk A QuestionMore Details

1010 Conn Road Columbia Falls MT 59912

Columbia Falls, MT1010 Conn Road

Price$2,850,000

Est. Mortgage: $/month

MLS Number 30069220

  • Land
  • Acreage 20.99

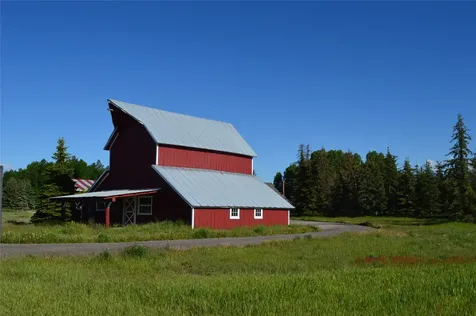
Prime Highway 2 frontage close to airport and Highway 40. This scenic corridor zoned property on 20.99 acres has well and septic in place and has additional septic work done for expansion. Old refurbished barn, 2 large shops and a Kiosk included. Also an old house that has no value and has good bones but needs a lot of TLC.

Listed by Michael Anderson and Tyler Anderson of National Parks Realty - Whitefish

$
$
%
$/month over payments
Federal 30-year interest rate: 6.71% last updated on Sep 3, 2026
* All Figures are estimates. Check with your bank or proposed mortgage company for actual interest rates.
This product uses the FRED® API but is not endorsed or certified by the Federal Reserve Bank of St. Louis.

Save FavoriteSchedule TourAsk A QuestionMore Details

737 Sun Pillar Loop Missoula MT 59802

Missoula, MT737 Sun Pillar Loop

Price$2,850,000

Est. Mortgage: $/month

MLS Number 30074528

  • MultiFamily Residential Income
  • Acreage 0.42
  • Property SubType Apartment

Prime multifamily investment portfolio situated in the highly desirable East Missoula market. Located directly at the base of Mt. Jumbo with recreation and trail access right out the back door, this offering features six thoughtfully constructed, townhome-style units. Each residence offers a 2-bedroom, 2-bathroom open floor plan complete with a private fenced yard and stunning views. The interiors boast premium, durable finishes, including concrete flooring on the main level, beautiful circle-sawn fir floors upstairs, upgraded cabinetry, concrete countertops, and solid wood trim and doors. Notably, three of the units feature soaring 12-foot main-level ceilings and spacious upper bonus lofts, providing ideal work-from-home or flex spaces. Offering excellent versatility, this asset is primed as a high-performing rental property with the compelling upside of a phased resale exit strategy via townhome conversion.

Listed by Luke Underhill of PureWest Real Estate - Bigfork

$
$
%
$/month over payments
Federal 30-year interest rate: 6.71% last updated on Sep 3, 2026
* All Figures are estimates. Check with your bank or proposed mortgage company for actual interest rates.
This product uses the FRED® API but is not endorsed or certified by the Federal Reserve Bank of St. Louis.

Save FavoriteSchedule TourAsk A QuestionMore Details

13521 Bug Creek Road Bigfork MT 59911

Bigfork, MT13521 Bug Creek Road

Price$2,850,000

Est. Mortgage: $/month

MLS Number 30073471

  • Residential
  • Bedrooms 2
  • Bathroom 4
  • Square Feet 3,785
  • Acreage 5.36

OUTSTANDING OWNER TERMS with low interest! A beautiful, expansive wood and stone exterior home, located in the Ferndale area of Bigfork MT. Enjoy a large stone fireplace, natural white oak hardwood floors, lots of large windows with great views, beamed ceilings and stone accents and a large second story balcony with its own fireplace and bar area .an ensuite bedroom on the main floor and second floor. Custom built front door. Sub- Zero refrigerator and Wolf gas range, custom made marble sink , furnishings, Gym equipment, and infrared sauna. The Primary bath has a steam shower and heated tile floor. Outstanding quality throughout the home. This private 5+ acre setting also has a separate guest quarters with a garage and a large Gym. There is a Large covered RV parking area and an additional one car garage behind the home for additional toys etc,. take a look at this outstanding property. Wood floors have just been professionally refinished, new carpet on stairs.

Listed by Anthony Stout of Great Montana Real Estate

$
$
%
$/month over payments
Federal 30-year interest rate: 6.71% last updated on Sep 3, 2026
* All Figures are estimates. Check with your bank or proposed mortgage company for actual interest rates.
This product uses the FRED® API but is not endorsed or certified by the Federal Reserve Bank of St. Louis.

Save FavoriteSchedule TourAsk A QuestionMore Details

752 Pallo Trail Hamilton MT 59840

Hamilton, MT752 Pallo Trail

Price$2,850,000

Est. Mortgage: $/month

MLS Number 30051378

  • Residential
  • Bedrooms 4
  • Bathroom 4
  • Square Feet 3,094
  • Acreage 1.03

The Sacajawea Cabin at Stock Farms Golf & Sporting Club is not just a home, it's an entire lifestyle! This incredible Rocky Mountain Log Home is over 3,000 +sq. ft. & features a massive stone fireplace and charming, authentic western furnishings throughout. Enjoy quiet Montana mornings & crisp, starry evenings, gathering with guests on the large decks with ample room for additional dining & enjoying the beautiful patio fireplace & outdoor space, taking in the views of the stunning Bitterroot Mountains. The Roomy kitchen has a bar, pantry & breakfast nook. The lovely 4-bedroom en-suites ensure plenty of space and privacy for everyone! The private gorgeous master suite offers private access that can easily be closed off from the rest of the cabin. This cabin home is just a quick stroll (or a quick drive on the golf-cart path) to the incredible Stock Farm Golf Course & the expansive equestrian center, both just minutes away! This lovely cabin is being sold furnished. This cabin offers an extra large owners storage locker. The cabin is in excellent condition and move-in ready! (Buyers will be required to enter into Cabin Rental Agreement with the Stock Farm Club. Stock Farm membership not included with the purchase of property. Please contact listing agent regarding Stock Farm amenity usage. Proof of fiscal ability to purchase required prior to any showings.)

Listed by Bobbi J J Lockhart of PureWest Real Estate - Hamilton

$
$
%
$/month over payments
Federal 30-year interest rate: 6.71% last updated on Sep 3, 2026
* All Figures are estimates. Check with your bank or proposed mortgage company for actual interest rates.
This product uses the FRED® API but is not endorsed or certified by the Federal Reserve Bank of St. Louis.

Save FavoriteSchedule TourAsk A QuestionMore Details

20 Bitterroot Cove Court Marion MT 59925

Marion, MT20 Bitterroot Cove Court

Price$2,850,000

Est. Mortgage: $/month

MLS Number 30076861

  • Residential
  • Bedrooms 3
  • Bathroom 3
  • Square Feet 4,549
  • Acreage 1.22

Experience exceptional lakefront living on beautiful Bitterroot Lake. Custom built in 2009 with an emphasis on quality craftsmanship, high-end materials, and thoughtful details throughout, this impressive 4,550-square-foot home is situated on 1.2 acres with approximately 155 linear feet of private lake frontage. The home features three generously sized bedrooms, a dedicated home office, and a theater room, providing plenty of space for both everyday living and entertaining. Designed to make the most of its waterfront setting, the residence offers spacious living areas, beautiful lake views, and an extensive list of custom features. The great room and primary bedroom each feature a fireplace, creating warm and inviting spaces throughout the seasons. Custom stained glass details add distinctive character throughout the home. The kitchen is equipped with GE Profile and Monogram appliances, complementing the home's quality finishes and custom construction. The primary suite offers a luxurious retreat with a SunTouch heated bathroom floor and jetted tub. Additional features include a Vacuflo central vacuum system, custom water treatment system, and a 24 kW Generac propane generator for added peace of mind and year-round reliability. Outdoor living is equally impressive. A large wraparound deck showcases expansive views of Bitterroot Lake and provides generous space for relaxing, dining, and entertaining. A remote-controlled awning on the back deck offers welcome shade during warm summer afternoons while still allowing you to enjoy the waterfront setting. With 155 feet of Bitterroot Lake frontage, the property offers direct access to swimming, boating, fishing, and endless days on the water. The 1.2-acre setting provides room to enjoy the natural beauty and privacy of Northwest Montana while remaining connected to one of the area's most sought-after recreational lakes.

Listed by Derek W Blanchard of Big Sky Properties of Montana,Inc.

$
$
%
$/month over payments
Federal 30-year interest rate: 6.71% last updated on Sep 3, 2026
* All Figures are estimates. Check with your bank or proposed mortgage company for actual interest rates.
This product uses the FRED® API but is not endorsed or certified by the Federal Reserve Bank of St. Louis.

Save FavoriteSchedule TourAsk A QuestionMore Details

82 Ponderosa Court Whitefish MT 59937

Whitefish, MT82 Ponderosa Court

Price$2,850,000

Est. Mortgage: $/month

Open House

MLS Number 30076944

  • Residential
  • Next Open House: Sun 09/6 1:00 pm. to 3:00 pm.
  • Bedrooms 4
  • Bathroom 4
  • Square Feet 4,066

Perched on a hill in the desirable High Point on Second Street neighborhood, this Custom built mountain-modern home combines exceptional views with in-town convenience. Walk to Whitefish schools and enjoy easy access to downtown, and just minutes from the WAG dog park. Once you enter the home, the dramatic great room features 22-foot ceilings, a floor-to-ceiling fireplace and walls of Anderson windows framing mountain views and spectacular sunsets. A main-level primary suite is conveniently located and then there's a private, view-filled office/flex space creating an ideal layout. The kitchen is large and a chefs dream. There's expansive decks and patios, a hot tub and fire pit extend the living outdoors, while a spacious lower level offers three additional bedrooms and baths, and a large entertainment area creating a second family room. The home boasts 4066 Square feet. With 4 beds, 4 baths with a separate office. This thoughtfully designed mountain-modern home takes full advantage of its elevated High Point on Second Street setting. Its location offers a rare combination in Whitefish-beautiful mountain and sunset views while remaining within walking distance of Whitefish schools and close to downtown dining, shopping and entertainment. The centerpiece of the home is the impressive grand living room, featuring soaring 22-foot ceilings, a striking floor-to-ceiling fireplace and expansive Anderson black-framed windows that fill the space with natural light and showcase the surrounding views. The open-concept kitchen and living areas connect naturally to oversized decks and patios, creating excellent flow for entertaining and everyday living. One of the home's most distinctive features is its dedicated office/flex space. Separated from the main living areas for privacy and quiet, yet offering its own impressive view, it is exceptionally well suited for a work-from-home professional, private office, studio or additional retreat. The main-level primary suite provides convenience and privacy and features a spa-inspired bath with heated floors, an oversized shower and soaking tub. Downstairs, the home opens into a true second living area with three additional bedrooms and a large family/entertainment room. Two bedrooms feature en-suite bathrooms, providing excellent privacy for family and guests. An oversized steam shower adds another spa-like amenity, and the lower-level entertainment area is already plumbed for an optional wet bar. Laundry facilities on both floors make the home's multi-level layout especially functional. Additional features include radiant heated bathroom floors and a water softener. Outdoor spaces were designed to be enjoyed throughout Montana's seasons. Multiple oversized decks and covered patios provide generous entertaining space, while the hot tub and dedicated fire pit area create inviting gathering spots for summer evenings, spectacular sunsets and snowy winter nights. With its elevated setting, dramatic architecture, flexible floor plan, private work-from-home space, extensive outdoor living and proximity to both schools and downtown Whitefish, this home offers an uncommon combination of lifestyle, location and functionality.

Listed by Jeffrey M Fisher of PureWest Real Estate - Whitefish

$
$
%
$/month over payments
Federal 30-year interest rate: 6.71% last updated on Sep 3, 2026
* All Figures are estimates. Check with your bank or proposed mortgage company for actual interest rates.
This product uses the FRED® API but is not endorsed or certified by the Federal Reserve Bank of St. Louis.

Save FavoriteSchedule TourAsk A QuestionMore Details

45 Pheasant Lane Columbus MT 59019

Columbus, MT45 Pheasant Lane

Price$2,850,000

Est. Mortgage: $/month

MLS Number 411989

  • Farm
  • Acreage 158

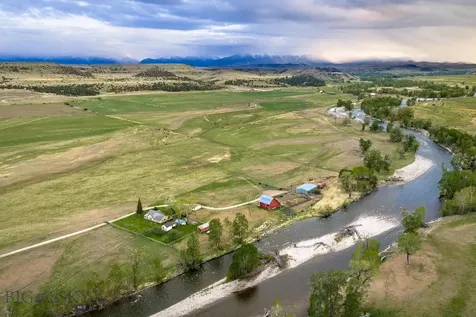
Stillwater Riffle Ranch is a rare offering along one of Montana's most celebrated trout rivers, combining productive acreage, exceptional live water, and a highly accessible location just south of Columbus. Spanning approximately 158± acres, the ranch is anchored by roughly 1,600± feet of Stillwater River frontage forming its entire northern boundary, classic riffle water that supports healthy populations of rainbow and brown trout on a renowned blue-ribbon fishery. Beyond the river, the property features approximately 92± irrigable acres with water rights diverted from the Stillwater via the Roadhouse and Nichols Ditches, providing meaningful agricultural productivity and long-term upside. The balance of the land offers open ground, riparian habitat, and sweeping views that define this stretch of Stillwater Valley. Improvements include a comfortable, modest headquarters with a three-bedroom, 1.5-bath residence offering approximately 1,523± square feet. Originally built in 1900 and updated in 1980, the home enjoys expansive views of the Beartooth Mountains and is complemented by a detached garage. Classic ranch infrastructure rounds out the improvements, including a quintessential red barn, equipment shed, and additional storage buildings that support both agricultural and recreational use. Currently leased for production and grazing to a local rancher, Stillwater Riffle Ranch offers immediate operational continuity with flexibility for future ownership vision. With close proximity to Columbus, easy access to Red Lodge and Yellowstone Country, and under an hour to Billings and major air service, this is a scarce blend of Blue-Ribbon water, productive ground, and an easy-to-enjoy Montana basecamp.

Listed by Ryan Bramlette of Fay Ranches

$
$
%
$/month over payments
Federal 30-year interest rate: 6.71% last updated on Sep 3, 2026
* All Figures are estimates. Check with your bank or proposed mortgage company for actual interest rates.
This product uses the FRED® API but is not endorsed or certified by the Federal Reserve Bank of St. Louis.

Save FavoriteSchedule TourAsk A QuestionMore Details

80 Slalom Trail, #302 Big Sky MT 59716

Big Sky, MT80 Slalom Trail, #302

Price$2,850,000

Est. Mortgage: $/month

MLS Number 413389

  • Condo Residential
  • Bedrooms 4
  • Bathroom 3
  • Square Feet 2,001

Exclusive Big Sky Resort Base Area Residence! A rare four-bedroom residence in the coveted base area of the Big Sky Resort, this exceptional condo offers an elevated expression of mountain living for discerning buyers. Positioned near the new Explorer Gondola, the property places world-class skiing, fine dining, boutique shopping, and premier resort services within effortless reach. Completed in December 2022, the residence presents a sophisticated turnkey offering with contemporary furnishings, refined finishes, and a fresh, never-rented history. With only one owner, it represents a pristine and rare ownership opportunity in one of Big Sky’s most desirable resort enclaves. Set on the mid-residential level of the building, the condo is thoughtfully designed to balance comfort, privacy, and a graceful connection to its alpine setting. A private deck showcases dramatic views of the Spanish Peaks, while a dedicated hot tub deck offers an indulgent aprs-ski retreat. Just outside the window, the groomed skier return below the White Otter ski lift reinforces the property’s exceptional ski-access convenience. With no rental obligations for the upcoming winter season, ownership remains remarkably flexible: reserve the residence for personal use on preferred dates while retaining the option to capture premium rental income the rest of the time. Newest building in the Beaverhead Condominiums development Rare one-of-a-kind two-car deep garage Private building elevator access Exceptional ski and mountain bike access

Listed by Mary Wheeler of PureWest Real Estate Big Sky

$
$
%
$/month over payments
Federal 30-year interest rate: 6.71% last updated on Sep 3, 2026
* All Figures are estimates. Check with your bank or proposed mortgage company for actual interest rates.
This product uses the FRED® API but is not endorsed or certified by the Federal Reserve Bank of St. Louis.

Save FavoriteSchedule TourAsk A QuestionMore Details

635 Stonegate Drive Bozeman MT 59715

Bozeman, MT635 Stonegate Drive

Price$2,850,000

Est. Mortgage: $/month

MLS Number 411137

  • Residential
  • Bedrooms 3
  • Bathroom 5
  • Square Feet 3,810
  • Acreage 0.84

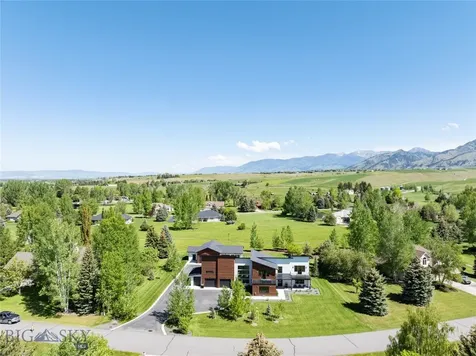
Seven garage bays. Bridger Mountain views. Trail access out your back door. Welcome to 635 Stonegate Drive, a rare offering in one of Bozeman's most desirable neighborhoods where luxury living, Montana recreation, and exceptional garage space come together on a beautifully landscaped lot backing to open space. Designed for those who appreciate both refined living and room for their passions, this thoughtfully crafted residence features over-the-top garage and shop capacity ideal for collectors, hobbyists, outdoor enthusiasts, or anyone who simply needs space to spread out. Inside, soaring windows and abundant natural light create an inviting atmosphere throughout the home. The chef's kitchen anchors the main living area and flows seamlessly into spacious dining and gathering spaces designed for everyday living and effortless entertaining. Each bedroom is generously sized with its own en-suite bath, while the primary suite offers a peaceful retreat complete with a private balcony overlooking the surrounding landscape. A standout bonus room above the garage showcases a dramatic floor-to-ceiling window framing breathtaking Bridger Mountain views, an inspiring space for a home office, studio, gym, or guest retreat. Step outside to enjoy mature landscaping, multiple outdoor living areas, a hot tub, and direct access to trails and open space. Just minutes from Riverside Country Club, downtown Bozeman, and endless outdoor recreation, this exceptional property offers the rare combination of luxury, privacy, flexibility, and Montana lifestyle that buyers wait years to find.

Listed by Valerie Johnson and Trent Lister of PureWest Real Estate Bozeman

$
$
%
$/month over payments
Federal 30-year interest rate: 6.71% last updated on Sep 3, 2026
* All Figures are estimates. Check with your bank or proposed mortgage company for actual interest rates.
This product uses the FRED® API but is not endorsed or certified by the Federal Reserve Bank of St. Louis.

Virtual TourSave FavoriteSchedule TourAsk A QuestionMore Details

176 Miles Gulch Road Stevensville MT 59870

Stevensville, MT176 Miles Gulch Road

Price$2,849,999

Est. Mortgage: $/month

MLS Number 30068193

  • Residential
  • Bedrooms 3
  • Bathroom 4
  • Square Feet 3,744
  • Acreage 5.61

Experience modern luxury on 5.61 acres of carefully designed Montana landscape, where every detail of this newly completed Stevensville residence reflects high-quality craftsmanship and thoughtful design. With sweeping Bitterroot Mountain views from nearly every room, the home combines elegant finishes, functional layouts, and refined spaces for both everyday living and entertaining. This 3,744-square-foot residence offers three bedrooms and three and one-half baths, arranged to provide balance between privacy and openness. Upstairs, the primary suite serves as a serene retreat with a full bath, walk-in closet, and panoramic valley views. A second upper-level bedroom enjoys its own private full bath, while the lower level features a guest suite with a three-quarter bath, built-in bench, and detachable shower, complemented by a convenient powder bath. The kitchen is a centerpiece of both design and function, featuring premium Miele appliances, built-in wine refrigerator, GE washer and dryer, and sleek quartz countertops. Clean lines, integrated cabinetry, and carefully selected finishes create a space ideal for daily life and elevated entertaining. Custom blackout shades throughout, TOTO fixtures in bedroom baths, and two Heat & Glo gas fireplaces enhance comfort and sophistication. Wellness and accessibility are thoughtfully integrated, including a custom built indoor two person sauna with authentic Finnish IKI heater, a Savaria vertical platform lift engineered in North America, and a whole-home Generac backup generator. The exterior showcases board and batten siding, a single seam metal roof with engineered snow breaks, and an expansive wraparound deck framed by custom steel railing, perfectly framing the surrounding Bitterroot Mountain vistas. A 668-square-foot heated garage complements the home, while more than 30,000 square feet of irrigated Kentucky bluegrass lawn provide exceptional outdoor living space. Horse-friendly acreage offers flexibility for equestrian use subject to HOA guidelines, while the elevated peninsula-like setting ensures views and privacy that are nearly impossible to replicate. Custom built by Beauchamp Construction, Inc., whose work received People's Choice recognition through the Missoula Building Industry Association Parade of Homes, this home reflects a rare combination of architectural precision, enduring quality, and elevated Montana lifestyle. Every detail is designed with comfort, functionality, and longevity in mind.

Listed by Dawn Maddux of Engel & Völkers Western Frontier - Missoula

$
$
%
$/month over payments
Federal 30-year interest rate: 6.71% last updated on Sep 3, 2026
* All Figures are estimates. Check with your bank or proposed mortgage company for actual interest rates.
This product uses the FRED® API but is not endorsed or certified by the Federal Reserve Bank of St. Louis.

Save FavoriteSchedule TourAsk A QuestionMore Details

Billings Association of Realtors

Based on information submitted to Billings Association of Realtors as of September 5, 2026 11:09 PM UTC. All data is deemed reliable but is not guaranteed accurate by the MLS. All information should be independently reviewed and verified for accuracy. IDX information is provided exclusively for consumers’ personal, noncommercial use and may not be used for any purpose other than to identify prospective properties consumers may be interested in purchasing.


MT MRMLS

Based on information submitted to Montana Regional MLS as of September 5, 2026 11:09 PM UTC. All data is deemed reliable but is not guaranteed accurate by the MLS. All information should be independently reviewed and verified for accuracy. IDX information is provided exclusively for consumers’ personal, noncommercial use and may not be used for any purpose other than to identify prospective properties consumers may be interested in purchasing.


Big Sky MLS / Gallatin Association

Based on information submitted to Big Sky MLS / Gallatin Association as of September 5, 2026 11:09 PM UTC. All data is deemed reliable but is not guaranteed accurate by the MLS. All information should be independently reviewed and verified for accuracy. IDX information is provided exclusively for consumers’ personal, noncommercial use and may not be used for any purpose other than to identify prospective properties consumers may be interested in purchasing.


Agent form widget

Wendy Brown

here TO HELP

Do not fill in this field:

I agree to receive marketing and customer service calls and text messages from Wendy Brown. To opt out, you can reply 'stop' at any time or click the unsubscribe link in the emails. Consent is not a condition of purchase. Msg/data rates may apply. Msg frequency varies. Privacy Policy.

This site is protected by reCAPTCHA and the Google Privacy Policy and Terms of Service apply.