Company Logo
Luxury View

and narrow your search. If you have fewer than 200 results, you can save your search.

Your Search Results

r=1045-1056
1208 Spitfire Street Sandpoint ID 83864

Sandpoint, ID1208 Spitfire Street

Price$3,150,000

Est. Mortgage: $/month

MLS Number 24-4849

  • Residential
  • Bedrooms 4
  • Bathroom 4
  • Square Feet 3,080
  • Acreage 0.17

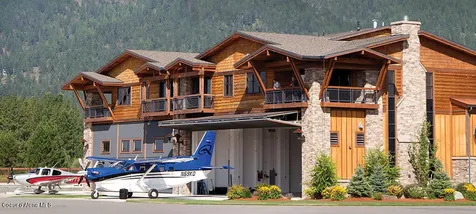
Sandpoint's premier luxury Residential Airpark, SilverWing at Sandpoint! Imagine landing your aircraft and within minutes being able to taxi to your hangar and immediately go upstairs to your luxurious 4 bedroom/ 3.5 bath home. This hangar home has a 48' wide x 15' high Schweiss bi-fold hangar door perfect for storing your aircraft in this 3080 sf hangar as you conveniently fly in and out of Sandpoint Airport. Once inside, you will be greeted to cathedral style ceilings giving that North Idaho feel throughout. Spacious living and entertaining areas, two master suites, beautiful fireplace, heated radiant floor in hangar, gourmet kitchen, and elegant quartz countertops. This fly in community allows the users a unique opportunity to purchase their hangar home on fee simple land with access to Sandpoint Airport by a ''Through-The-Fence'' agreement with the FAA at a minimal cost of a $150 a year per home! Be one of the first to be a part of this limited opportunity! Includes all furnishing

Listed by Scott Wolfe of Kelly Right Real Estate

$
$
%
$/month over payments
Federal 30-year interest rate: 6.71% last updated on Sep 3, 2026
* All Figures are estimates. Check with your bank or proposed mortgage company for actual interest rates.
This product uses the FRED® API but is not endorsed or certified by the Federal Reserve Bank of St. Louis.

Save FavoriteSchedule TourAsk A QuestionMore Details

11540 Taiga Trail Bozeman MT 59715

Bozeman, MT11540 Taiga Trail

Price$3,150,000

Est. Mortgage: $/month

MLS Number 413047

  • Residential
  • Bedrooms 3
  • Bathroom 4
  • Square Feet 4,334
  • Acreage 20.09

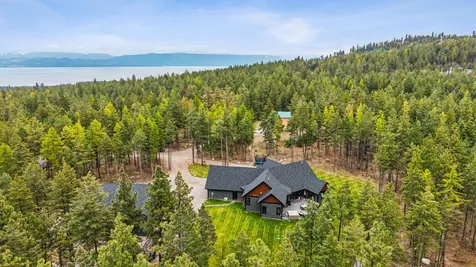
11540 Taiga Trail sits on 20 acres in Bridger Canyon, bordering Bridger Bowl, about 25 minutes from downtown Bozeman. This spacious home is 4,334 square feet, featuring 3 bedrooms + bunkroom and several gathering spaces. A wood-burning fireplace anchors the open main level, where vaulted ceilings and floor-to-ceiling windows bring the canyon and the trees inside. The primary suite is on the main floor, along with the kitchen, dining, and living areas, an open loft, and a mudroom and laundry. The walkout lower level adds two more bedrooms, a full bath, a bunk room or office, a large family room with its own fireplace, a theater area, and a workshop with a powder bath for cleaning up after a day outside. Outdoor living carries a lot of the appeal here. A wraparound deck with a built-in outdoor kitchen looks out over the canyon, and there's a lower patio and a permanent glamping platform with a Montana Canvas tent. The grounds have been extensively landscaped. Elk, moose, deer, and the occasional bear move through the property. There's an attached two-car garage, a detached shop and room for recreational vehicles, and a separate storage barn with a workshop area. The home is offered fully furnished. Contact our team or your favorite realtor for a private tour!

Listed by Trent Lister and Valerie Johnson of PureWest Real Estate Bozeman

$
$
%
$/month over payments
Federal 30-year interest rate: 6.71% last updated on Sep 3, 2026
* All Figures are estimates. Check with your bank or proposed mortgage company for actual interest rates.
This product uses the FRED® API but is not endorsed or certified by the Federal Reserve Bank of St. Louis.

Virtual TourSave FavoriteSchedule TourAsk A QuestionMore Details

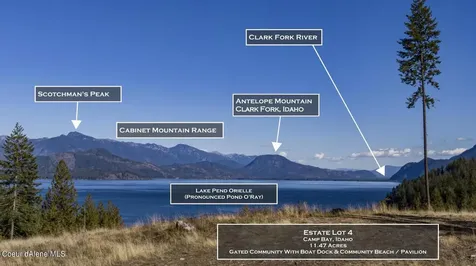
Estate Lt 3/4 Camp Bay Estates Sagle ID 83860

MLS Number 26-3733

  • Land
  • Acreage 23.53

We are combining Estate Lot 3 and Estate Lot 4 and discounting the price into this 23.53 acre opportunity to own our biggest view lot (Estate 4 - 10.07 acres) in addition to an Estate lot containing old growth trees and forest (Estate Lot 3 - 13.46 acres), creating a one-of-a-kind dual building approved estate. These two lots additionally back up to the common area of Camp Bay (41.36 acres) providing 65+ acres of beautiful undisturbed land in our gated community. This would make a great family estate looking for two building sites or an equestrian estate property. With this combination, the owner would have two separate 30 foot covered boat slips (with boat lift capabilities) and two separate drinking wells each individually producing 25 gallons per minute for a total of 50 GPM. Camp Bay is a Gated Community that was designed to be a large lot, low density waterfront neighborhood allowing for a lifestyle that appreciates the beautiful shores of such a special lake. With paved roads, trails and open space throughout the community, everything has been thoughtfully considered. Camp Bay is connected to adjacent public lands, allowing for limited further growth in the area, and each lot includes a private well, and high-speed internet and power stubbed to the driveway.

Listed by Eric Skinner and Brent Stevens of CENTURY 21 RiverStone

$
$
%
$/month over payments
Federal 30-year interest rate: 6.71% last updated on Sep 3, 2026
* All Figures are estimates. Check with your bank or proposed mortgage company for actual interest rates.
This product uses the FRED® API but is not endorsed or certified by the Federal Reserve Bank of St. Louis.

Save FavoriteSchedule TourAsk A QuestionMore Details

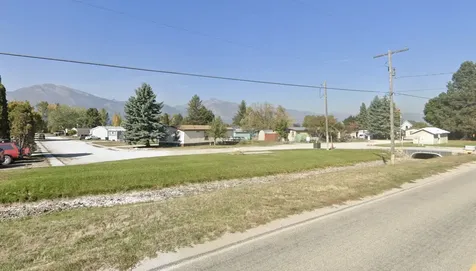
467 Grantsdale Road Hamilton MT 59840
Active With Contract

MLS Number 30073966

  • CommercialSale Commercial Sale
  • Property SubType Building/Land
  • Acreage 10.02

Listed by Greg McCall of McCall Real Estate

$
$
%
$/month over payments
Federal 30-year interest rate: 6.71% last updated on Sep 3, 2026
* All Figures are estimates. Check with your bank or proposed mortgage company for actual interest rates.
This product uses the FRED® API but is not endorsed or certified by the Federal Reserve Bank of St. Louis.

Save FavoriteSchedule TourAsk A QuestionMore Details

463 And 465 Deer Creek Road Lakeside MT 59922

MLS Number 30069228

  • Residential
  • Bedrooms 4
  • Bathroom 4
  • Square Feet 3,725
  • Acreage 20.02

An extraordinary opportunity awaits with two remarkable properties spanning 20 private, wooded acres on the outskirts of the coveted Lakeside community. The brand-new 2024 main residence, an impressive 3,725 sq. ft. home, showcases luxury at every turn with four bedrooms, three and a half bathrooms, pristine landscaping, a brand-new hot tub, spacious two-car garage, and an incredible 2,200 sq. ft. detached shop featuring 16' ceilings and 14' doors. Situated on its own 2 acres, this home blends modern elegance with Montana living. The second residence, offering 2,016 sq. ft. on 18 serene acres, features a comfortable three-bedroom, two-bathroom layout along with its own large, detached shop, creating endless possibilities for multi-generational living, guest accommodations, or income potential. Surrounded by timber and offering space for additional dwellings, this rare property provides seclusion, beauty, and limitless opportunity just minutes from Lakeside's charm. Properties are also listed separately MLS #'s: 30066561 and 30069236. Properties are also listed separately MLS #'s: 30066561 and 30069236. Information noted in main fields is in regard to 463 Deer Creek Road, Lakeside. Property square footage comes directly from owner. Owner modified the originally building plans. Buyer(s) to do their own due diligence and confirm. Properties have two completely separate addresses including assessor numbers, geocode numbers and legal address. They each have their own septic and they share a well. 465 Deer Creek Road, Lakeside information: Legal Address: S01 , T26 N, R21 W, ACRES 18.01, TR 4A IN L3, TR 2FD IN L 2 (SELL TOGETHER) Assessor Number: for 465 Deer Creek Road, Lakeside Geocode: 07-3704-01-2-01-01-0000. Home is 2016 Sq Ft. Main level is 1008 Sq Ft. Second level is 1008 Sq Ft. Built in 1999. 3 Bedrooms and 2 Bathrooms. Wood stove fireplace. Metal roof and wood siding.

Listed by Brittany Buckallew of America's 1st Choice Realty,LLC

$
$
%
$/month over payments
Federal 30-year interest rate: 6.71% last updated on Sep 3, 2026
* All Figures are estimates. Check with your bank or proposed mortgage company for actual interest rates.
This product uses the FRED® API but is not endorsed or certified by the Federal Reserve Bank of St. Louis.

Save FavoriteSchedule TourAsk A QuestionMore Details

805 N Ida Avenue Bozeman MT 59715

Bozeman, MT805 N Ida Avenue, Unit 301

Price$3,100,000

Est. Mortgage: $/month

Contingent

MLS Number 406915

  • Condo Residential
  • Bedrooms 3
  • Bathroom 3
  • Square Feet 2,091

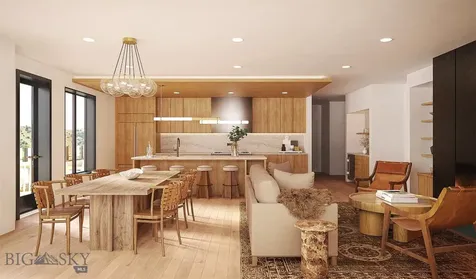
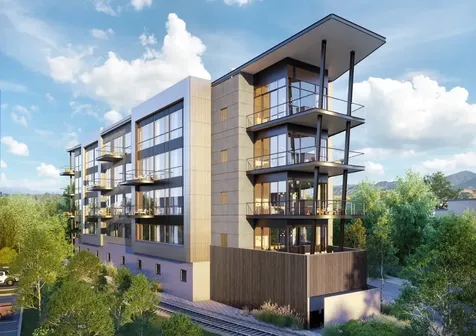
Introducing Bozeman Yards - Bozeman's most exceptional new address and the highest standard of luxury construction available on the market. Perfectly positioned in the heart of the vibrant Mill Arts District on the Northeast side, Bozeman Yards offers an unrivaled living experience where world-class design, premium finishes, and curated amenities come together in a way that no other development in town can match. These architecturally striking condos feature elevated finishes inspired by Montana's natural beauty, with oversized windows framing panoramic Bridger Mountain views - each interior space is matched with an equally appealing outdoor space designed for year-round enjoyment. Residents enjoy exclusive access to The Yards Club, a one-of-a-kind private spa and wellness retreat featuring a plunge pool, sauna, cold plunge, fitness studio, and owner's lounge. With thoughtfully designed landscaping, nearby trail systems, and walkability to both downtown Bozeman and Story Mill Park, this is the most connected, design-forward, and amenity-rich living experience available. Reserved parking, private storage, and a community-focused design complete the vision-Bozeman Yards is truly defining a new standard of excellence. Bozeman Yards 301 is an exquisitely appointed 3-bedroom, 3-bathroom corner residence featuring an expansive 948 SF outdoor terrace designed for sophisticated entertaining. Buyers can select from an array of designer-curated finish packages to create their ideal living environment. Crafted for seamless flow and optimal function, the open-concept layout showcases unobstructed Bridger Mountain vistas through large picture-frame windows that elegantly integrate indoor and outdoor living. The luxurious primary suite boasts a striking fireplace and spa-inspired ensuite featuring a Japanese-style soaking tub and sleek wall-mounted fixtures. The showstopper wraparound terrace spans two sides of the residence, delivering breathtaking panoramic views and an unparalleled outdoor entertainment experience.

Listed by Amelia Turbyfill of REAL Broker

$
$
%
$/month over payments
Federal 30-year interest rate: 6.71% last updated on Sep 3, 2026
* All Figures are estimates. Check with your bank or proposed mortgage company for actual interest rates.
This product uses the FRED® API but is not endorsed or certified by the Federal Reserve Bank of St. Louis.

Save FavoriteSchedule TourAsk A QuestionMore Details

246 Mcgoo Way Bozeman MT 59718

Bozeman, MT246 Mcgoo Way

Price$3,099,550

Est. Mortgage: $/month

MLS Number 411199

  • Residential
  • Bedrooms 5
  • Bathroom 4
  • Square Feet 4,450
  • Acreage 2.4

Set on 2.4 private acres at the end of a quiet cul-de-sac in Coolwater, this newly constructed mountain-modern home offers sweeping Bridger and Hyalite Mountain views, a desirable south-facing backyard, and thoughtfully designed covered outdoor living spaces. Located within the sought-after Monforton School District, the property also offers the potential for an accessory dwelling unit (ADU), providing additional flexibility and long-term value. Designed for both everyday living and entertaining, the open-concept floor plan features 10-foot ceilings throughout the main level with vaulted ceilings in the living room and primary suite, European oak engineered hardwood flooring, architectural arches, expansive windows, and a custom stone fireplace. The chef's kitchen showcases custom cabinetry, a panel-ready Thermador appliance package, Kohler fixtures and sinks, under-cabinet and toe-kick lighting, a built-in reverse osmosis water filtration system, a spacious walk-in pantry with a secondary refrigerator, and an adjacent beverage bar with a wine refrigerator. The home offers four bedrooms, a dedicated office that can serve as a fifth bedroom, three full bathrooms, a powder bath, and an upper-level bonus room, providing flexible living space for family and guests. The primary suite features vaulted ceilings, wood beam accents, direct access to a covered patio, and a spa-inspired bath. An integrated Sonos sound system. Built with quality, comfort, and energy efficiency in mind, the home includes an oversized heated three-car garage, a four-zone natural gas HVAC system with a built-in humidifier, two furnaces, two air conditioning units, spray foam roof insulation, upgraded ZIP Wall System exterior sheathing, and 8-foot, five-panel solid-core interior doors. Every detail was thoughtfully selected to create a home that is both timeless and built to last.

Listed by Renee Clark of Keller Williams Montana Realty

$
$
%
$/month over payments
Federal 30-year interest rate: 6.71% last updated on Sep 3, 2026
* All Figures are estimates. Check with your bank or proposed mortgage company for actual interest rates.
This product uses the FRED® API but is not endorsed or certified by the Federal Reserve Bank of St. Louis.

Virtual TourSave FavoriteSchedule TourAsk A QuestionMore Details

1203 Pheasant Hollow Way Kalispell MT 59901

Kalispell, MT1203 Pheasant Hollow Way

Price$3,079,575

Est. Mortgage: $/month

MLS Number 30032888

  • Land
  • Acreage 136.87

This beautiful property offers breathtaking views of the Swan Mountain Range, Big Mountain, and Glacier National Park. Spanning 136.87 acres and featuring 3000 feet of Ashley Creek footage, it's a rare find near downtown Kalispell. The land is teeming with wildlife, including ducks, geese, and pheasants. It comes with Ashley Creek water rights, enhancing its value and potential for agricultural use. Zoned Ag 80, this property provides flexibility for various uses and is easily accessible from a paved County Road, making it an ideal location for a private retreat, agricultural opportunity, or development project.

Listed by Britt Ellingson of PureWest Real Estate - Whitefish

$
$
%
$/month over payments
Federal 30-year interest rate: 6.71% last updated on Sep 3, 2026
* All Figures are estimates. Check with your bank or proposed mortgage company for actual interest rates.
This product uses the FRED® API but is not endorsed or certified by the Federal Reserve Bank of St. Louis.

Save FavoriteSchedule TourAsk A QuestionMore Details

714 E Mendenhall Street Bozeman MT 59715
Pending

MLS Number 392272

  • Condo Residential
  • Bedrooms 2
  • Bathroom 3
  • Square Feet 2,215

Experience the epitome of downtown Bozeman living at BG Mill. This exclusive address on East Mendenhall Street, just steps from Main Street, places you in the heart of historic charm, surrounded by the vibrant energy of the Brewery District and downtown's finest dining, shopping, and cultural venues. Elevate your lifestyle in one of nineteen meticulously-designed residences spanning five stories. Floor-to-ceiling windows and soaring 10-11 foot ceilings invite natural light and panoramic views into each home, creating an atmosphere of timeless sophistication. Unwind in open-concept living spaces boasting generous kitchens, individual wet bars, and inviting gas fireplaces, perfect for both intimate gatherings and luxurious entertaining. Experience unparalleled convenience with a dedicated building concierge offering 24-hour support and an array of services, from car shuttle to maintenance services to outfitter rentals. Additional amenities include a modern gym, upscale lobby, interior parking garage, private lockers, and storage for each residence. Indulge in leisure and entertainment atop the 4,000 square foot rooftop terrace with a fully-equipped kitchen, offering a breathtaking backdrop for al fresco gatherings and memorable moments. Live effortlessly at BG Mill, where luxury meets convenience.

Listed by Charlotte Durham of Big Sky Sotheby's - Bozeman, Ania Bulis of Big Sky Sotheby's

$
$
%
$/month over payments
Federal 30-year interest rate: 6.71% last updated on Sep 3, 2026
* All Figures are estimates. Check with your bank or proposed mortgage company for actual interest rates.
This product uses the FRED® API but is not endorsed or certified by the Federal Reserve Bank of St. Louis.

Save FavoriteSchedule TourAsk A QuestionMore Details

128 Slopeside Drive Whitefish MT 59937

MLS Number 30072875

  • Condo Residential
  • Bedrooms 4
  • Bathroom 5
  • Square Feet 3,576
  • Acreage 0.02

**Slopeside Elegance at Whitefish Mountain Resort** Experience the ultimate in mountain luxury and convenience with this Ski-in/Ski-out impeccable, beautifully furnished and decorated home in the highly coveted *Slopeside Community* at Whitefish Mountain Resort. Overlooking the bubbling brook and ski access for relaxing in the morning with your coffee or enjoy the afternoon sunset, this is truly one of the nicest units in Slopeside and on the mountain!!! Zoned for **nightly/weekly rentals** and **professionally managed HOA**, this turn-key home offers effortless ownership and strong income potential. . Boasting 4 "TRUE" bedrooms (easily sleeping 12) with all bedrooms above-grade including a stylish **bunk room, this residence is thoughtfully designed for comfort, privacy, and group gatherings. With soaring vaulted ceilings, the bright, airy open-concept main living space is anchored by a large island for all your entertaining needs, flowing seamlessly into a spacious great room that opens to one of two private outdoor spaces-perfect for Apres Ski relaxation under the alpenglow. Just steps from **Chair 6 and the Base Lodge**, you can enjoy first tracks in the morning lunch, and, pop home for a midday gather with friends and family for evenings that stretch around the **hot tub and large decks** with mountain air and starry skies. Other highlights include: o abundant natural light, two private terraces overlooking the bubbling brook, including a large deck off the living room o Smart floorplan designed for mountain living and hosting o The 1st/ground floor features private guest bedrooms with en-suite baths which walk out to the jacuzzi and patio, the 2nd level features the spacious and unique bunkroom, private terrace and w/d. The top floor hosts the spacious master suite with a fireplace and it's own terrace as well. Access to **world-class skiing, biking, and hiking** just outside your door. 10min drive to the charming town of **Whitefish**, known for its dining, shopping, and arts scene, and just an hour from **Glacier National Park** and **Glacier International Airport**,this is your year-round base camp for adventure and alpine sophistication. Whether you're seeking a savvy investment or a luxurious four-season getaway-this slopeside sanctuary delivers. Note: Unit was NEVER rented and taxes should be lower for primary residence use. Verify with county tax assessor. Floorplans in docs. See Matterport & Video. HOA maintains roofs/decks/exterior maintenance, road snow removal.

Listed by Debbie J Maue of Glacier Sotheby's International Realty Whitefish

$
$
%
$/month over payments
Federal 30-year interest rate: 6.71% last updated on Sep 3, 2026
* All Figures are estimates. Check with your bank or proposed mortgage company for actual interest rates.
This product uses the FRED® API but is not endorsed or certified by the Federal Reserve Bank of St. Louis.

Virtual TourSave FavoriteSchedule TourAsk A QuestionMore Details

182 Ridge Run Drive Whitefish MT 59937

Whitefish, MT182 Ridge Run Drive

Price$3,025,000

Est. Mortgage: $/month

MLS Number 30076048

  • Residential
  • Bedrooms 3
  • Bathroom 4
  • Square Feet 4,402
  • Acreage 0.35

First Time on the Market! Experience true ski-in/ski-out living at this exceptional custom home in the coveted Sunrise Ridge neighborhood at Whitefish Mountain Resort. Designed for both comfort and entertaining, this beautifully crafted residence showcases soaring vaulted ceilings with exposed maple beams, expansive windows, and an open floor plan that captures breathtaking views of Whitefish Mountain Resort, Glacier National Park, and unforgettable Montana sunsets. The gourmet kitchen is the heart of the home, featuring a Viking range, premium appliances, abundant workspace, and seamless flow into the spacious great room with a striking stone fireplace. Step outside to the expansive covered deck with a hot tub, creating the perfect setting to relax after a day on the slopes while taking in the spectacular alpine scenery. The main-level primary suite is a private retreat with direct deck access, dual walk-in closets, an en-suite bath, and a conveniently located washer and dryer. Upstairs, a dedicated ski room provides direct access to the ski trail, along with a private office and a versatile studio or optional fourth bedroom. The walkout lower level offers excellent separation for family and guests, featuring two spacious bedrooms, a comfortable media/family room, workshop, second laundry area, utility room, and an attached two-car garage. The home also features radiant floor heat in the lower level, forced-air heating and central air conditioning throughout the main living areas, and a new roof installed in 2025. Offered turnkey with only a short exclusion list, this home is approved for short-term rentals, yet has been lovingly enjoyed exclusively by the original owners and their guests. Rarely does a true ski-in/ski-out home of this quality, location, and craftsmanship become available. This is an exceptional opportunity to own one of Whitefish Mountain Resort's premier mountain retreats.

Listed by Stephanie Skinner and Alexis Waite Kennedy of Glacier Sotheby's Whitefish/Big Mountain

$
$
%
$/month over payments
Federal 30-year interest rate: 6.71% last updated on Sep 3, 2026
* All Figures are estimates. Check with your bank or proposed mortgage company for actual interest rates.
This product uses the FRED® API but is not endorsed or certified by the Federal Reserve Bank of St. Louis.

Save FavoriteSchedule TourAsk A QuestionMore Details

Crystal View L1 & L2 B3 Sandpoint ID 83864

Sandpoint, IDCrystal View L1 & L2 B3

Price$3,000,000

Est. Mortgage: $/month

MLS Number 26-5037

  • Land
  • Acreage 0.48
  • Subdivision Schweitzer Basin

Welcome to Crystal View at Schweitzer! A truly unrivaled location just above the main resort, this ski-in/ski-out enclave offers an extraordinary opportunity to own a piece of the area's most sought-after real estate. Crystal View boasts the most desirable view homesites, perfectly positioned to showcase breathtaking panoramas of Lake Pend Oreille, The Cabinet Mountains, Schweitzer Village, and the picturesque Selle Valley below. Meticulously designed to serve as Schweitzer's premier custom home destination, this exclusive neighborhood blends natural beauty with modern convenience. Whether you're skiing directly from your doorstep, biking along scenic mountain trails, or strolling to the vibrant Schweitzer Village filled with dining, shopping, a brand-new spa, and entertainment options, Crystal View ensures you're always at the center of four-season recreation.

Listed by Marcello Conigliaro and Alison Murphy of Northwest Realty Group

$
$
%
$/month over payments
Federal 30-year interest rate: 6.71% last updated on Sep 3, 2026
* All Figures are estimates. Check with your bank or proposed mortgage company for actual interest rates.
This product uses the FRED® API but is not endorsed or certified by the Federal Reserve Bank of St. Louis.

Save FavoriteSchedule TourAsk A QuestionMore Details

Based on information submitted to Coeur d'Alene MLS as of September 5, 2026 8:37 AM UTC . All data is deemed reliable but is not guaranteed accurate by the MLS. All information should be independently reviewed and verified for accuracy. IDX information is provided exclusively for consumers’ personal, noncommercial use and may not be used for any purpose other than to identify prospective properties consumers may be interested in purchasing.

Big Sky MLS / Gallatin Association

Based on information submitted to Big Sky MLS / Gallatin Association as of September 5, 2026 8:37 AM UTC. All data is deemed reliable but is not guaranteed accurate by the MLS. All information should be independently reviewed and verified for accuracy. IDX information is provided exclusively for consumers’ personal, noncommercial use and may not be used for any purpose other than to identify prospective properties consumers may be interested in purchasing.


MT MRMLS

Based on information submitted to Montana Regional MLS as of September 5, 2026 8:37 AM UTC. All data is deemed reliable but is not guaranteed accurate by the MLS. All information should be independently reviewed and verified for accuracy. IDX information is provided exclusively for consumers’ personal, noncommercial use and may not be used for any purpose other than to identify prospective properties consumers may be interested in purchasing.


Agent form widget

Wendy Brown

here TO HELP

Do not fill in this field:

I agree to receive marketing and customer service calls and text messages from Wendy Brown. To opt out, you can reply 'stop' at any time or click the unsubscribe link in the emails. Consent is not a condition of purchase. Msg/data rates may apply. Msg frequency varies. Privacy Policy.

This site is protected by reCAPTCHA and the Google Privacy Policy and Terms of Service apply.