Company Logo
Luxury View

and narrow your search. If you have fewer than 200 results, you can save your search.

Your Search Results

r=1033-1044
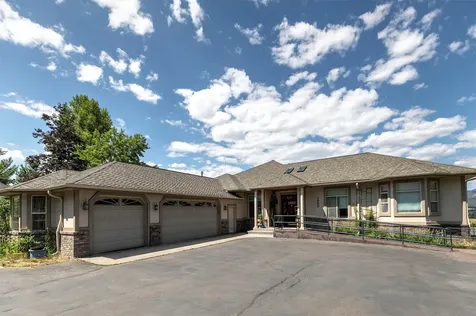
3000 St Thomas Drive Missoula MT 59803
Active With Contract

MLS Number 30054602

  • CommercialSale Commercial Sale
  • Property SubType Building/Land
  • Square Feet 9,556
  • Acreage 1.84

Exceptional Investment or Owner-Operated Opportunity in the South Hills of Missoula - Assisted Living Business + Two-Home Property Package! Located in the South Hills of Missoula, this rare dual-home offering presents a truly exceptional investment opportunity with multiple pathways to ownership and success. Whether you're a seasoned operator in the senior care industry or an investor looking to capitalize on Montana's flourishing real estate and healthcare sectors, this established and licensed assisted living business offers immediate income, long-term appreciation, and a turnkey operational framework. This assisted living operation consists of two spacious, well-maintained residential homes (3000 St. Thomas and 3677 Brandon Way) licensed for assisted living and built to provide a warm, home-like setting for residents. Located in one of Missoula's most desirable residential neighborhood areas, the properties benefit from both quiet surroundings and close proximity to hospitals, shopping, public services, and transit routes - ideal for residents and staff alike. This offering comes with two purchase options to accommodate a wide range of buyer interests: Option 1: Business-Only Purchase - $975,000 See MLS #30054663 Long-term lease-back of the properties, allowing the buyer to generate immediate revenue without the upfront capital burden of real estate acquisition. Terms to be negotiated, an excellent path for new operators or expansion-focused providers looking to enter the Missoula market. Option 2: Full Package Purchase - $3,375,000 Includes both the business and real estate (two residential care homes) generating an estimated annual revenue of $925,000 to $950,000, with strong margins and consistent occupancy. This is ideal for investors seeking passive income and property appreciation in a high-demand sector. Whichever option you choose, this is a rare chance to step into a highly reputable, operationally sound assisted living business with a loyal resident base and immediate cash flow and a long waiting list. With a solid track record of excellence in care and regulatory compliance, the business is well-known in the local community and maintains consistently high occupancy rates. The current owner is available to assist with a smooth transition, and qualifications to operate are attainable by taking a straightforward certification test, ensuring a wide pool of potential buyers can step into this opportunity with confidence. This business has been carefully structured for operational efficiency, with strong staff retention, documented procedures, vendor relationships, and quality control systems. It can be managed hands-on or with remote oversight depending on buyer preference. Opportunities like this are few and far between - a thriving, respected assisted living business paired with high-quality real estate in one of Montana's strongest markets. With the choice of a business-only acquisition or a full real estate and business package, this offering is designed to work for a range of buyers - from seasoned investors to mission-driven entrepreneurs. Whether you envision managing the homes yourself, expanding your senior care business, or securing long-term income through property ownership and leasing, this is a rare and flexible offering in a city poised for continued growth.

Listed by Devin Khoury of PureWest Real Estate - Missoula

$
$
%
$/month over payments
Federal 30-year interest rate: 6.71% last updated on Sep 3, 2026
* All Figures are estimates. Check with your bank or proposed mortgage company for actual interest rates.
This product uses the FRED® API but is not endorsed or certified by the Federal Reserve Bank of St. Louis.

Save FavoriteSchedule TourAsk A QuestionMore Details

442 Balsam Drive Bozeman MT 59718

Bozeman, MT442 Balsam Drive

Price$3,199,000

Est. Mortgage: $/month

MLS Number 30077297

  • Residential
  • Bedrooms 5
  • Bathroom 5
  • Square Feet 4,564
  • Acreage 1.14

Set on over an acre in Hyalite Ranch, this newly completed custom home by Old Mill Homes was designed for buyers who want clean architecture, meaningful function, and the kind of quality that holds up long after the first showing. The floor plan delivers what so many luxury homes miss: a large and livable main level, intentional separation between private and shared spaces, and the infrastructure to support real life at a high level. The main living area opens beneath vaulted ceilings and a dramatic wall of glass, connecting the great room, dining area, and kitchen in a way that feels open without losing warmth. A gas fireplace grounds the room, while mountain views and southern exposure do the rest. Just beyond, a massive covered patio with its own fireplace creates a true extension of the living space, making it easy to enjoy outdoor dining and entertaining. The kitchen is finished with Thermador appliances, custom cabinetry, generous island space, and subtle details that elevate the experience, including LED under-cabinet lighting and luxury fixtures sourced from Arhaus, Lumens, and Restoration Hardware. The main-level primary suite is where the house really separates itself. Spacious, private, and beautifully finished, it includes an oversized bath with heated floors, strong scale, and a custom closet that feels intentional. Upstairs, additional bedrooms, bathrooms, and flexible bonus space allow for guests, work-from-home needs, recreation, or multigenerational living. The home is exceptionally well equipped with multi-zoned forced air heating and air conditioning, a humidification system, heat recovery ventilation, heated makeup air for balanced ventilation, radon mitigation, upgraded insulation, a whole-house water softener, 400-amp electrical service, wiring for EV charging and a hot tub, and selected windows pre-wired for electric blinds. Even the heated 3-car garage goes beyond storage, with a dedicated boot wash station built for Montana living. Wireless irrigation system to be installed with landscaping. Selected windows are wired for electric blinds.

Listed by Tamara Williams of Tamara Williams and Company

$
$
%
$/month over payments
Federal 30-year interest rate: 6.71% last updated on Sep 3, 2026
* All Figures are estimates. Check with your bank or proposed mortgage company for actual interest rates.
This product uses the FRED® API but is not endorsed or certified by the Federal Reserve Bank of St. Louis.

Save FavoriteSchedule TourAsk A QuestionMore Details

27 Bullseye Place Bozeman MT 59718

Bozeman, MT27 Bullseye Place

Price$3,199,000

Est. Mortgage: $/month

MLS Number 413135

  • Residential
  • Bedrooms 4
  • Bathroom 5
  • Square Feet 4,781
  • Acreage 0.62

Designed for the discerning buyer, this exceptional custom residence showcases uncompromising craftsmanship, superior construction, & thoughtfully curated luxury finishes throughout. Every detail was carefully considered-from the enhanced structural engineering and fire suppression system to the extensive soundproofing, smooth coat wall finish, solid-core 8-foot doors, Pella windows & doors, & programable Lutron whole-home lighting system with app control. Spanning 4,781± square feet on .623 acres, the home offers four spacious bedrooms-- each with a full bathroom and extra-large walk-in closet, a dedicated office, two generous living areas, and an oversized 1,320-square-foot heated three-car garage with acrylic-coated floors, floor drains, and soaring 12-foot ceilings with 10-foot doors. The chef's kitchen is both beautiful and functional, featuring an exceptional Thermador appliance package, 2¼-inch mitered Dekton countertops, dual Kohler sinks, and a fully appointed butler's pantry. The adjacent living and dining spaces are anchored by a striking two-sided stone gas fireplace & complemented by custom built-ins, a wet bar with beverage fridge, and access to the covered outdoor living area. The primary suite is a private retreat, complete with custom built-ins, dual walk-in closets with custom cabinetry, soaking tub, & heated bidet toilet. Every bathroom throughout the home reflects the same elevated level of design with premium materials, floating vanities, mitered countertops, backlit mirrors, toe-kick lighting, and beautifully executed tile details. The lower level provides an inviting media room, additional bedroom, full bath, & abundant storage, creating ideal separation for guests or multi-generational living. Outdoor living is equally impressive with a covered patio showcasing wood beam ceilings, a gas fireplace, & thoughtful infrastructure for future enhancements. Beyond its striking design, this home delivers peace of mind with premium mechanical systems including dual air conditioning units, dual water heaters with an instant hot water recirc. system, Sonos speaker prewiring, a monitored security system with cameras, & countless custom touches that elevate both everyday living and long-term durability. This is a rare opportunity to own a home where exceptional construction quality and meticulous attention to detail are evident in every square inch. *A $20,000 lighting credit available for buyers to customize their hanging decorative lighting.

Listed by Tara Rigg of Black Bull Realty LLC

$
$
%
$/month over payments
Federal 30-year interest rate: 6.71% last updated on Sep 3, 2026
* All Figures are estimates. Check with your bank or proposed mortgage company for actual interest rates.
This product uses the FRED® API but is not endorsed or certified by the Federal Reserve Bank of St. Louis.

Save FavoriteSchedule TourAsk A QuestionMore Details

442 Balsam Drive Bozeman MT 59718

Bozeman, MT442 Balsam Drive

Price$3,199,000

Est. Mortgage: $/month

MLS Number 414331

  • Residential
  • Bedrooms 5
  • Bathroom 4
  • Square Feet 4,564
  • Acreage 1.14

Set on over an acre in Hyalite Ranch, this newly completed custom home by Old Mill Homes was designed for buyers who want clean architecture, meaningful function, and the kind of quality that holds up long after the first showing. With 4,564 square feet, 5 bedrooms, 4 bathrooms, and a 3-car garage, the floor plan delivers what so many luxury homes miss: a large and livable main level, intentional separation between private and shared spaces, and the infrastructure to support real life at a high level. The main living area opens beneath vaulted ceilings and a dramatic wall of glass, connecting the great room, dining area, and kitchen in a way that feels open without losing warmth. A gas fireplace grounds the room, while mountain views and southern exposure do the rest. Just beyond, a massive covered patio with its own fireplace creates a true extension of the living space, making it easy to enjoy outdoor dining, entertaining, and Montana evenings well beyond summer. The kitchen is equal parts showpiece and workspace, finished with Thermador appliances, custom cabinetry, generous island space, and subtle details that elevate the experience, including LED under-cabinet lighting and luxury fixtures sourced from Arhaus, Lumens, and Restoration Hardware. The main-level primary suite is where the house really separates itself. Spacious, private, and beautifully finished, it includes an oversized bath with heated floors, strong scale, and a custom closet that feels intentional rather than an afterthought. Upstairs, additional bedrooms, bathrooms, and flexible bonus space allow for guests, work-from-home needs, recreation, or multigenerational living. Behind the scenes, the home is exceptionally well equipped with multi-zoned forced air heating and air conditioning, a humidification system, heat recovery ventilation, heated makeup air for balanced ventilation, radon mitigation, upgraded insulation, a whole-house water softener, 400-amp electrical service, wiring for EV charging and a hot tub, and selected windows pre-wired for electric blinds. Even the heated 3-car garage goes beyond storage, with a dedicated boot wash station built for Montana living. This is a home that delivers the visuals buyers expect, but also the systems, comfort, and long-term quality they rarely find all in one place.

Listed by Tamara Williams of Tamara Williams and Company

$
$
%
$/month over payments
Federal 30-year interest rate: 6.71% last updated on Sep 3, 2026
* All Figures are estimates. Check with your bank or proposed mortgage company for actual interest rates.
This product uses the FRED® API but is not endorsed or certified by the Federal Reserve Bank of St. Louis.

Virtual TourSave FavoriteSchedule TourAsk A QuestionMore Details

13846 N Hauser Lake Road Hauser ID 83854

Hauser, ID13846 N Hauser Lake Road

Price$3,195,000

Est. Mortgage: $/month

MLS Number 26-3683

  • Residential
  • Bedrooms 4
  • Bathroom 4
  • Square Feet 5,514
  • Acreage 4.2

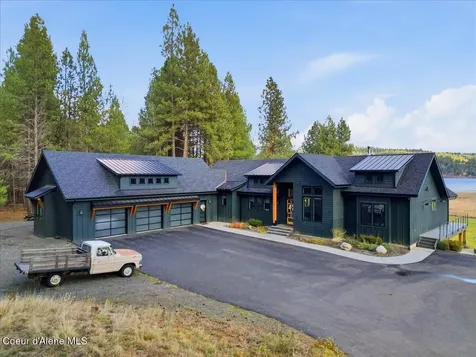
WATERFRONT-4.2 ACRE-5,612SQFT-72x40 SHOP-6BED-4.5BATH-ADU-PRIVATE DOCK This property sits on 4.2 acres & offers both privacy and direct lake access with a private dock. The main home is 5514 sqft with attached 3-car garage (1,325 sq ft). Main level includes 3 bed, 2.5 bath, a large kitchen and oversized windows with forest and lake views throughout. The walk-out basement has 1 bed. 1 bath, theater room, 2 living areas, second laundry room, and kitchen suited for multi-generational living. Radiant heated floors & 2 custom glass garage doors that open to the landscaped backyard, 2 fire pits, and a NEW infrared 6-person sauna. 72x40 heated shop with 3 RV bays and space for an office. Attached income producing ADU is 1,000 sq ft 2 bed/1 bath apartment. Control4 smart home system is installed throughout the house, allowing centralized management of lighting, audio, and video through a single app. The home also features covered decks and patios with radiant heat and an outdoor kitchen.

Listed by Mariah Schreiner and Eric Boardman of Finding Freedom Idaho

$
$
%
$/month over payments
Federal 30-year interest rate: 6.71% last updated on Sep 3, 2026
* All Figures are estimates. Check with your bank or proposed mortgage company for actual interest rates.
This product uses the FRED® API but is not endorsed or certified by the Federal Reserve Bank of St. Louis.

Virtual TourSave FavoriteSchedule TourAsk A QuestionMore Details

198 Blaine Lakeshore Drive Kalispell MT 59901

MLS Number 30071364

  • Residential
  • Bedrooms 5
  • Bathroom 5
  • Square Feet 5,340
  • Acreage 1

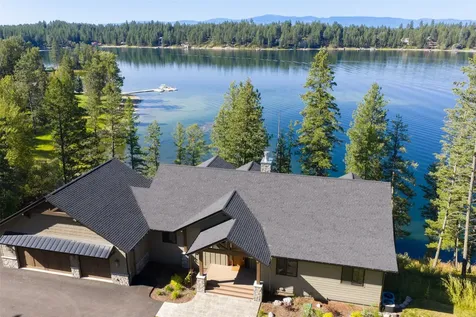
New Mountain Modern construction and never before occupied, this exceptional Montana lake retreat was thoughtfully designed for multi-generational living and year-round recreation, with the soothing sounds of Hemler Creek providing a constant natural backdrop. Privately situated on one acre with 149 feet of pristine frontage on Lake Blaine, the residence showcases light-filled interiors, impeccable finishes, energy-efficient design, and a flexible open-concept layout spanning 5,340 square feet across multiple levels. The main level features three bedrooms and three baths, in addition to the welcoming entry, expansive living room with fireplace, gourmet kitchen, dining area, butler's pantry, laundry, and seamless indoor-outdoor living spaces designed to capture the surrounding lake and mountain views. The second level features a spacious family/game room, two bedrooms, a full bathroom, abundant storage, and access to a walk-out deck. The lower-level walk-out includes an office, an additional bathroom, and a second laundry hook-up for added convenience. Designed to fully embrace the waterfront lifestyle, the home offers private dock access from decks on all three levels, creating a seamless connection to the beauty, tranquility, and recreation of Lake Blaine. Conveniently located near the vibrant communities of Bigfork, Kalispell, Lakeside, and Whitefish, residents enjoy easy access to excellent dining, eclectic shopping, and local theater. Outdoor recreation opportunities abound with nearby Flathead Lake, Swan Lake, Whitefish Lake, Whitefish Mountain Resort, Blacktail Mountain Ski Area, Glacier National Park, and the Bob Marshall Wilderness Complex. Glacier Park International Airport is also conveniently accessible, providing an easy gateway to destinations around the world. The sellers have a plan to add a path and patio with steps connecting the existing steps to the water. The steps from the water to the patio will be stone steps.*** The patio will be about 24' x 10'. They also plan to add a retaining wall of ledge stone, which will blend in beautifully with the mountain-lake aesthetic of the house and property. The addition will make getting from the house to the water much easier and safer. It will also create a relaxing place to visit closer to the water.

Listed by Denise Lang of Glacier Sotheby's International Realty Bigfork

$
$
%
$/month over payments
Federal 30-year interest rate: 6.71% last updated on Sep 3, 2026
* All Figures are estimates. Check with your bank or proposed mortgage company for actual interest rates.
This product uses the FRED® API but is not endorsed or certified by the Federal Reserve Bank of St. Louis.

Save FavoriteSchedule TourAsk A QuestionMore Details

15 Marina Crest Lane Whitefish MT 59937

Whitefish, MT15 Marina Crest Lane

Price$3,195,000

Est. Mortgage: $/month

MLS Number 30072076

  • Residential
  • Bedrooms 5
  • Bathroom 3
  • Square Feet 4,136
  • Acreage 0.34

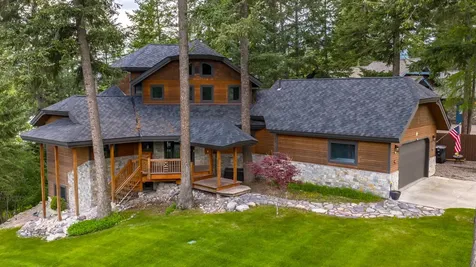
Bay Point Lake Living with Whitefish Lake Access & Boat Slip! Enjoy the best of lake living in this beautifully updated Bay Point Country Estates home, ideally located in one of the community's most sought-after locations. This exceptional property combines filtered Whitefish Lake views, extensive recent upgrades, and coveted lake access with an assigned boat slip. Encompassing 4,136 square feet, the residence offers five bedrooms, three bathrooms, and an inviting layout maximizing relaxation and enjoyment. Recent improvements include new landscaping, radiant floor heat, a new roof, updated exterior stone and trim paint, and air-conditioning mini-splits. Brand-new decks on all three levels are scheduled for completion by the second week of August, creating the perfect setting for entertaining and enjoying Montana's long summer evenings. Offered fully furnished and move-in ready, the home features warm wood accents, generous gathering spaces, and a spacious kitchen that flows seamlessly to outdoor entertaining areas. Elevated above the shoreline, the property features views of Whitefish Lake, the community beach, and the dock. Residents enjoy exclusive access to more than 500 feet of shared lake frontage, complete with swimming docks, a covered pavilion, BBQ and picnic areas, and direct access to an assigned boat slip by the HOA. Conveniently located just minutes from downtown Whitefish and within walking distance of Whitefish City Beach, this exceptional property offers year-round recreation and a premier lake lifestyle.

Listed by Matt L Buckmaster of PureWest Real Estate - Whitefish

$
$
%
$/month over payments
Federal 30-year interest rate: 6.71% last updated on Sep 3, 2026
* All Figures are estimates. Check with your bank or proposed mortgage company for actual interest rates.
This product uses the FRED® API but is not endorsed or certified by the Federal Reserve Bank of St. Louis.

Save FavoriteSchedule TourAsk A QuestionMore Details

9350 Walker Road Belgrade MT 59714

Belgrade, MT9350 Walker Road

Price$3,195,000

Est. Mortgage: $/month

MLS Number 411288

  • Residential
  • Bedrooms 5
  • Bathroom 4
  • Square Feet 3,344
  • Acreage 5.28

Nestled in the highly sought-after SpringHill Community, this breathtaking 5.28-acre property, situated in the midst of large acreage farms, offers the perfect blend of privacy, natural beauty, and Montana living. As you make your way down the private drive, you're immediately greeted by stunning panoramic views of the Bridger Mountains, a truly unforgettable approach to an extraordinary property. Picturesque Ross Creek winds through the entire property, creating a peaceful and serene setting. The dramatic entry stairs cross directly over the flowing stream, setting the tone for the tranquil retreat that awaits. Towering aspen trees surround the home, giving you the feeling of having your own private forest, complete with multiple secluded spots to relax by the water and enjoy nature. Designed with both comfort and functionality in mind, the property features horse-ready amenities including open grazing pastures, bubbling spring for year round water for livestock, a hay barn, and tack room. A garden area with orchard adds even more charm to this remarkable setting. Completely private and hidden from Walker Rd, this property offers a rare sense of seclusion while still being conveniently located to everything Bozeman has to offer. The home itself is warm, inviting, and spacious, offering 4 bedrooms and 4 bathrooms across three levels. The main level features a luxurious primary suite with a full bathroom, jetted tub, and an additional half bath. Inside the main living area, you'll find a stunning cobblestone fireplace, an open-concept kitchen, and expansive windows that perfectly frame the surrounding Bridger Mountain views and natural landscape. Upstairs features two additional bedrooms, a 3/4 bathroom, and loft space, providing plenty of room for family or visitors. The fully finished walk-out lower level includes a large bedroom, family room, 3/4 bathroom, and direct access to the backyard-ideal for guests, entertaining, or multi-generational living. A wraparound deck accessible from multiple areas of the home allows you to fully embrace the peaceful surroundings and breathtaking scenery from every angle. Additional features include a detached, oversized, two-car garage with private studio apartment complete with 3/4 bathroom - perfect for guests, rental income, or a creative workspace. There are 5 water rights that convey with this property. No Covenants, No HOA. This is a rare Montana dream property offering unmatched beauty, privacy, and lifestyle.

Listed by Taunya Fagan of Taunya Fagan RE @ Estate House

$
$
%
$/month over payments
Federal 30-year interest rate: 6.71% last updated on Sep 3, 2026
* All Figures are estimates. Check with your bank or proposed mortgage company for actual interest rates.
This product uses the FRED® API but is not endorsed or certified by the Federal Reserve Bank of St. Louis.

Save FavoriteSchedule TourAsk A QuestionMore Details

678 Clancy Way Bozeman MT 59718

Bozeman, MT678 Clancy Way

Price$3,177,000

Est. Mortgage: $/month

MLS Number 409215

  • Residential
  • Bedrooms 5
  • Bathroom 5
  • Square Feet 4,461
  • Acreage 1.25

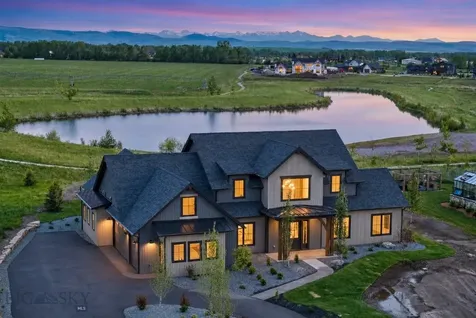
Set on 1.25 acres on the sought-after south side of Bozeman, this stunning new construction home in Home 40 blends elevated design, thoughtful functionality, and incredible views into one striking package. Backing to a peaceful pond with surrounding mountain views beyond, the setting feels both private and connected to everything that makes this community so special. Home 40 residents enjoy access to private ponds, miles of trails, a clubhouse, fitness center, and outdoor pool, all just minutes from Hyalite Canyon and downtown Bozeman. The home makes a strong first impression with beautiful stone accents, dramatic architecture, and a warm modern aesthetic. Inside, soaring ceilings and expansive windows flood the main living area with natural light, while a stunning fireplace with a stone hearth anchors the space. The kitchen was designed for both entertaining and everyday living, featuring Thermador appliances, quartz countertops, under-cabinet lighting, tile backsplash, a walk-in pantry, and seamless access to covered outdoor living spaces off both the dining area and kitchen. The main level offers a thoughtfully designed layout with a luxurious primary en-suite, spacious laundry room, powder bath, additional bedroom, and full bathroom and office. The office is entered through a custom glass wall, with floor-to-ceiling windows overlooking thoughtfully designed landscaping, creating a bright, architectural workspace with a calm, connected feel. The primary suite features dual walk-in closets, a freestanding soaking tub, dual-head walk-in shower, elevated finishes, and under-vanity ambient lighting. Just off the oversized three-car garage, the mudroom offers built-in storage, coat hooks, and space for organizing gear, while the heated garage offers ample storage. Upstairs, a generous flex space is surrounded by three additional bedrooms, all with walk-in closets. One bedroom includes an ensuite bath, while the other two share a Jack and Jill layout. Additional highlights include central air conditioning, seamless indoor-outdoor living, and a meticulously designed landscape plan featuring mature, statement trees that elevate the entire setting. Sophisticated yet inviting, bold yet timeless, this is the kind of home that turns heads while still feeling livable.

Listed by Kelsey Renevier of Coldwell Banker Distinctive Properties

$
$
%
$/month over payments
Federal 30-year interest rate: 6.71% last updated on Sep 3, 2026
* All Figures are estimates. Check with your bank or proposed mortgage company for actual interest rates.
This product uses the FRED® API but is not endorsed or certified by the Federal Reserve Bank of St. Louis.

Save FavoriteSchedule TourAsk A QuestionMore Details

494 Clancy Way Bozeman MT 59718

Bozeman, MT494 Clancy Way

Price$3,177,000

Est. Mortgage: $/month

MLS Number 409885

  • Residential
  • Bedrooms 5
  • Bathroom 5
  • Square Feet 4,265
  • Acreage 1.11

Welcome to this extraordinary residence in Bozeman's coveted Home 40, where luxury meets Montana's breathtaking natural beauty. Set within one of the area's most sought-after communities, known for its private ponds, outdoor pool, clubhouse, fitness center, and more than three miles of trails, all just minutes from Hyalite Canyon and downtown Bozeman, this home offers an unmatched lifestyle. A covered front entry welcomes you into a stunning foyer, where a sweeping staircase creates an unforgettable first impression. Just off the entry, an elegant dining space is highlighted by a designer accent wall. The heart of the home is the breathtaking chef's kitchen, thoughtfully designed with a grand center island, expansive prep space, Thermador appliance package, custom statement range hood, oversized windows, and a sink perfectly positioned to capture serene pond views. The adjoining great room is equally impressive, featuring beautiful ceiling beams, a striking fireplace, and a charming window seat, all framed by incredible natural light. A four-panel sliding glass door opens seamlessly to the covered patio, where mountain views and the shimmering pond create a stunning backdrop for indoor-outdoor living. Tucked just off the great room are two spacious guest bedrooms and a beautifully appointed full bath. On the opposite side of the kitchen, a generous walk-in pantry provides exceptional storage, while the elegant powder bath is enhanced by motion-activated ambient cabinet lighting beneath the vanity, offering both sophistication and convenience. Privately situated in its own wing, the primary suite features peaceful views and a spa-inspired ensuite with a freestanding soaking tub, walk-in tile shower with bench seating, multiple showerheads, and a beautifully designed walk-in closet. The hallway leads to a thoughtfully designed everyday living zone with a mudroom complete with bench seating, hooks, and built-in storage. Just beyond, the spacious laundry room offers abundant cabinetry, generous workspace, and a utility sink. The attached heated three-car garage adds both comfort and functionality year-round. Upstairs, you'll find two additional bedrooms, each with walk-in closets and private ensuite baths, plus a large flex space. Set on one of Home 40's premier homesites with pond frontage, mountain views, and access to neighborhood amenities, this custom home is the perfect blend of timeless elegance, thoughtful design, and Montana luxury living.

Listed by Kelsey Renevier of Coldwell Banker Distinctive Properties

$
$
%
$/month over payments
Federal 30-year interest rate: 6.71% last updated on Sep 3, 2026
* All Figures are estimates. Check with your bank or proposed mortgage company for actual interest rates.
This product uses the FRED® API but is not endorsed or certified by the Federal Reserve Bank of St. Louis.

Save FavoriteSchedule TourAsk A QuestionMore Details

Ranch 12 North Pass Ranch Bozeman MT 59715

Bozeman, MTRanch 12 North Pass Ranch

Price$3,175,000

Est. Mortgage: $/month

MLS Number 411031

  • Land
  • Acreage 68
  • Subdivision North Pass Ranches

North Pass Ranches offers something exceptionally rare in the Bozeman market: the privacy and freedom of expansive ranch ownership paired with established infrastructure, thoughtfully curated amenities, and dedicated on-site stewardship. The community has been thoughtfully designed to support an active ranch lifestyle. Amenities include a full-time ranch manager on-site, Ranch Headquarters, equestrian facilities, stocked fishing ponds, and more than 10 miles of developed horseback-riding and hiking trails winding throughout the property. Owners also benefit from direct access to a full section of State of Montana land-approximately 640 additional acres-that is otherwise landlocked and therefore experiences very limited public use. Quietly tucked among fragrant pines, Parcel 12 enjoys a peaceful sense of seclusion while remaining conveniently close to Ranch Headquarters and the community's equestrian facilities. Open pastureland and panoramic mountain views create an exceptional setting for a custom residence, horses, and livestock. With paved roads extending all the way from Bozeman, plus wells and power already brought to every homesite, North Pass offers a level of readiness rarely found among large-acreage properties-making each parcel truly build-ready. Elk, moose, deer, bears, and other native wildlife regularly move through the ranch's natural corridors, reinforcing the extraordinary connection to the landscape. Whether riding from the equestrian facilities, fishing the ponds, exploring miles of trails, or simply taking in the views from home, North Pass offers a lifestyle that extends far beyond the boundaries of an individual parcel. The scale, setting, and lifestyle of North Pass are difficult to fully capture through photographs or words. This is a property-and a community-that truly must be experienced in person.

Listed by Charlotte Durham of Big Sky Sotheby's - Bozeman

$
$
%
$/month over payments
Federal 30-year interest rate: 6.71% last updated on Sep 3, 2026
* All Figures are estimates. Check with your bank or proposed mortgage company for actual interest rates.
This product uses the FRED® API but is not endorsed or certified by the Federal Reserve Bank of St. Louis.

Virtual TourSave FavoriteSchedule TourAsk A QuestionMore Details

Nhn Km Ranch Road Whitefish MT 59937

Whitefish, MTNhn Km Ranch Road

Price$3,161,380

Est. Mortgage: $/month

MLS Number 30065291

  • Land
  • Acreage 101.98

Unique large acreage offering 101.98 acres along the Highway 93 corridor with additional access from KM Ranch Road. Heavily timbered with areas of meadow and roughed-in roads providing internal access throughout the property. Mixed topography supports a legacy property, private estate setting, or multiple potential build sites. Zoned AG-5 with no covenants. Property features a high-producing well. The land offers flexibility for residential or agricultural use. The adjoining 50+ acre parcel is also available. Both properties may be purchased together for expanded acreage and privacy.

Listed by Brian Murphy and Nikki Marengo of Rocky Mountain Real Estate

$
$
%
$/month over payments
Federal 30-year interest rate: 6.71% last updated on Sep 3, 2026
* All Figures are estimates. Check with your bank or proposed mortgage company for actual interest rates.
This product uses the FRED® API but is not endorsed or certified by the Federal Reserve Bank of St. Louis.

Save FavoriteSchedule TourAsk A QuestionMore Details

MT MRMLS

Based on information submitted to Montana Regional MLS as of September 5, 2026 7:07 AM UTC. All data is deemed reliable but is not guaranteed accurate by the MLS. All information should be independently reviewed and verified for accuracy. IDX information is provided exclusively for consumers’ personal, noncommercial use and may not be used for any purpose other than to identify prospective properties consumers may be interested in purchasing.


Big Sky MLS / Gallatin Association

Based on information submitted to Big Sky MLS / Gallatin Association as of September 5, 2026 7:07 AM UTC. All data is deemed reliable but is not guaranteed accurate by the MLS. All information should be independently reviewed and verified for accuracy. IDX information is provided exclusively for consumers’ personal, noncommercial use and may not be used for any purpose other than to identify prospective properties consumers may be interested in purchasing.


Based on information submitted to Coeur d'Alene MLS as of September 5, 2026 7:07 AM UTC . All data is deemed reliable but is not guaranteed accurate by the MLS. All information should be independently reviewed and verified for accuracy. IDX information is provided exclusively for consumers’ personal, noncommercial use and may not be used for any purpose other than to identify prospective properties consumers may be interested in purchasing.

Agent form widget

Wendy Brown

here TO HELP

Do not fill in this field:

I agree to receive marketing and customer service calls and text messages from Wendy Brown. To opt out, you can reply 'stop' at any time or click the unsubscribe link in the emails. Consent is not a condition of purchase. Msg/data rates may apply. Msg frequency varies. Privacy Policy.

This site is protected by reCAPTCHA and the Google Privacy Policy and Terms of Service apply.