Company Logo
Luxury View

and narrow your search. If you have fewer than 200 results, you can save your search.

Your Search Results

r=1021-1032
4440 E Lisa Road Harrison ID 83833

Harrison, ID4440 E Lisa Road

Price$2,999,999

Est. Mortgage: $/month

MLS Number 26-3604

  • Residential
  • Bedrooms 5
  • Bathroom 7
  • Square Feet 7,396
  • Acreage 7.25

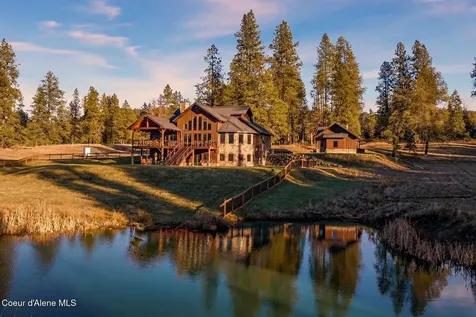
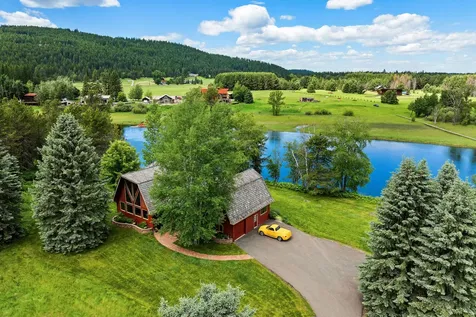
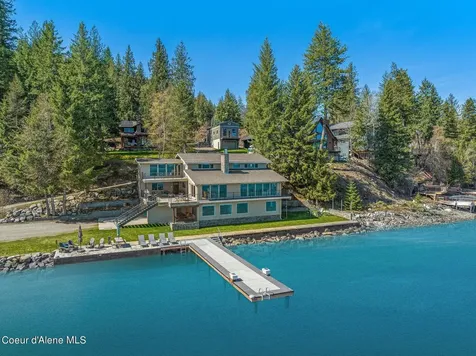
Welcome to a newly constructed truly extraordinary property--7,362 square feet of custom architecture, situated on 7.25 private acres overlooking Lake Coeur d'Alene, Neachen Bay, and Gozzer Marina. This three-level open-concept home is designed to showcase 270 panoramic views from nearly every room, with a nearly 1,200 sq ft wraparound balcony that brings the outdoors in. Included with the property is shared ownership of a private 1.37-acre waterfront parcel featuring 16 boat slips, giving you effortless access to one of the most desirable sections of Lake CDA. The main floor stuns with custom hardwood finishes from floor to ceiling, and a chef's kitchen equipped with a granite island, Viking range/oven combo, secondary wall oven, two dishwashers, prep sink, custom cabinetry, and knotty alder ceilings. The dining and living space is flooded with natural light through floor-to-ceiling windows under a soaring 24' vaulted ceiling, opening to a spacious patio--ideal for entertaining.... ...and soaking in the view. The main-floor primary suite offers direct lake views and access to the patio through three separate doorways, creating a seamless indoor-outdoor flow. It features a California closet and a spa-style shower with raindown and body jets. A secondary main-floor suite includes a walk-in closet and luxury shower for guests or family. Upstairs, a large, light-filled family room offers versatile use as a game room, media lounge, or art studio, complete with breathtaking views and ample space to inspire. The unfinished walkout basement offers the opportunity to create 1-2 additional bedrooms, 2 bathrooms, a full kitchen, and living room perfect for guests, extended family, or rental potential. A 15' x 15' safe room provides added security and could double as an armory, valuables vault, or custom wine cellar. Outside, the expansive 7.25-acre lot provides room for a future shop, guest house, or additional amenities, giving you the flexibility to grow and tailor the property to your lifestyle. A fully finished 1,380 sq ft 4+ car garage offers ample space for vehicles, toys, and storage. You'll also benefit from a private well and an owned buried propane tank, adding long-term independence and efficiency. All of this is located just 23 minutes from Sherman Avenue in downtown Coeur d'Alene, offering the perfect blend of lakeside privacy and easy access to town. Property comes with 2, 3000 gallon cisterns and 2, 1000 gallon buried propane tanks.

Listed by David Faller of Finding Freedom Idaho

$
$
%
$/month over payments
Federal 30-year interest rate: 6.43% last updated on Jul 2, 2026
* All Figures are estimates. Check with your bank or proposed mortgage company for actual interest rates.
This product uses the FRED® API but is not endorsed or certified by the Federal Reserve Bank of St. Louis.

Save FavoriteSchedule TourAsk A QuestionMore Details

5608 Trinity Way Florence MT 59833

Florence, MT5608 Trinity Way

Price$2,999,999

Est. Mortgage: $/month

MLS Number 30065804

  • Residential
  • Bedrooms 4
  • Bathroom 5
  • Square Feet 5,826
  • Acreage 20.1

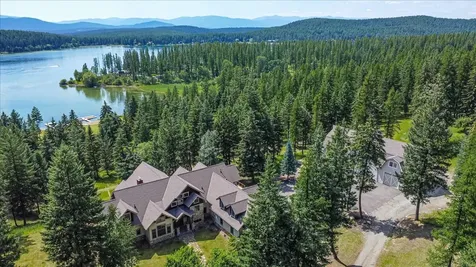
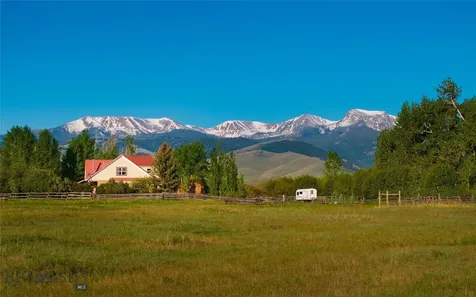
Breathtaking Bitterroot property featuring a custom-designed Modern Farmhouse, a spacious guest home, a heated 40x60 shop, and two versatile outbuildings, all nestled on a private 20.1-acre parcel with stunning Bitterroot Mountain views and tranquil One Horse Creek running through the southeast corner. Step inside the light-filled main home and experience the open-concept design, perfect for entertaining. The gourmet kitchen boasts GE Monogram appliances, a double-dishwasher oversized island, gas range, wall oven, quartz counters, under-cabinet lighting, touchless faucet, and custom cabinetry, all complemented by a spacious walk-in pantry with floor-to-ceiling shelving and cabinets. The dining area includes a wet bar with beverage fridge and opens to a spacious living room with built-in cabinets, ceiling audio speakers and a gas fireplace. Beautiful maple hardwood floors run throughout, enhanced by natural light from expansive Pella windows and doors. A glass-lined breezeway connects the main living space to the private primary suite. The suite includes a spa-like en-suite bath with heated floors, a freestanding tub, double vanities, his and hers closets, an oversized stunning tiled shower with Smart U by Moen shower system plus a dedicated tankless water heater. Additional main floor features include a stylish powder room with knotty alder vanity, a spacious and functional laundry room with built-in lockers, granite counters and tile flooring. The side entrance door provides a built-in bench and storage area, for coats and shoes. The custom metal railing leads to a spacious family room with finished concrete floors, a wood-burning fireplace, and access to the backyard. Entertain guests at the fully equipped bar featuring quartz counters, knotty alder cabinetry, beverage fridge, dishwasher, metal shelving, and two live-edge bars. Two large bedrooms and a well thought out designed, full split bathroom, complete the lower level. Take full advantage of the abundant outdoor living spaces, relax on the covered front porch, unwind on the private patio off the master suite, entertain on the expansive covered deck off the kitchen and living room, or enjoy the stamped concrete patio accessible from the lower level. Set apart from the main home for added privacy, the guest house offers flexible living. The finished lower level can serve as extra living space or a 3-car garage, and includes a bathroom, propane Ranai heater, mechanical room, and back entrance door, providing direct access to the shop. Upstairs features vaulted T&G ceilings and hardwood floors. The open concept living room, kitchen and dining area is the perfect space to entertain and features a pellet stove, an added loft space with ladder, and laundry room with barn door. The spacious bedroom includes a walk-in closet and is directly next to the full bathroom with a tiled shower and freestanding tub. A newly expanded back deck adds outdoor living space. The 40x60 heated shop with lean-to is heated with a newly installed propane heater. Upstairs offers additional storage and an office or bonus room. One storage shed provides endless flexibility for hobbies and storage and the second storage shed is used for outdoor equipment and a chicken coop, both have power. Additional property features: Cummins propane generator, pool table, shuffleboard (main home), 2-1000 gallon buried propane tanks (main home/guest home), 1-500 leased propane tank (shop), 2 wells. Seller is licensed agent in the State of Montana.

Listed by Cindy Zaluski of Engel & Völkers Western Frontier - Stevensville

$
$
%
$/month over payments
Federal 30-year interest rate: 6.43% last updated on Jul 2, 2026
* All Figures are estimates. Check with your bank or proposed mortgage company for actual interest rates.
This product uses the FRED® API but is not endorsed or certified by the Federal Reserve Bank of St. Louis.

Save FavoriteSchedule TourAsk A QuestionMore Details

5608 Trinity Way Florence MT 59833

Florence, MT5608 Trinity Way

Price$2,999,999

Est. Mortgage: $/month

MLS Number 30066302

  • MultiFamily Residential Income
  • Acreage 20.1

Breathtaking Bitterroot property featuring a custom-designed Modern Farmhouse, a spacious guest home, a heated 40x60 shop, and two versatile outbuildings, all nestled on a private 20.1-acre parcel with stunning Bitterroot Mountain views and tranquil One Horse Creek running through the southeast corner. Step inside the light-filled main home and experience the open-concept design, perfect for entertaining. The gourmet kitchen boasts GE Monogram appliances, a double-dishwasher oversized island, gas range, wall oven, quartz counters, under-cabinet lighting, touchless faucet, and custom cabinetry, all complemented by a spacious walk-in pantry with floor-to-ceiling shelving and cabinets. The dining area includes a wet bar with beverage fridge and opens to a spacious living room with built-in cabinets, ceiling audio speakers and a gas fireplace. Beautiful maple hardwood floors run throughout, enhanced by natural light from expansive Pella windows and doors. A glass-lined breezeway connects the main living space to the private primary suite. The suite includes a spa-like en-suite bath with heated floors, a freestanding tub, double vanities, his and hers closets, an oversized stunning tiled shower with Smart U by Moen shower system plus a dedicated tankless water heater. Additional main floor features include a stylish powder room with knotty alder vanity, a spacious and functional laundry room with built-in lockers, granite counters and tile flooring. The side entrance door provides a built-in bench and storage area, for coats and shoes. The custom metal railing leads to a spacious family room with finished concrete floors, a wood-burning fireplace, and access to the backyard. Entertain guests at the fully equipped bar featuring quartz counters, knotty alder cabinetry, beverage fridge, dishwasher, metal shelving, and two live-edge bars. Two large bedrooms and a well thought out designed, full split bathroom, complete the lower level. Take full advantage of the abundant outdoor living spaces, relax on the covered front porch, unwind on the private patio off the master suite, entertain on the expansive covered deck off the kitchen and living room, or enjoy the stamped concrete patio accessible from the lower level. Set apart from the main home for added privacy, the guest house offers flexible living. The finished lower level can serve as extra living space or a 3-car garage, and includes a bathroom, propane Ranai heater, mechanical room, and back entrance door, providing direct access to the shop. Upstairs features vaulted T&G ceilings and hardwood floors. The open concept living room, kitchen and dining area is the perfect space to entertain and features a pellet stove, an added loft space with ladder, and laundry room with barn door. The spacious bedroom includes a walk-in closet and is directly next to the full bathroom with a tiled shower and freestanding tub. A newly expanded back deck adds outdoor living space. The 40x60 heated shop with lean-to is heated with a newly installed propane heater. Upstairs offers additional storage and an office or bonus room. One storage shed provides endless flexibility for hobbies and storage and the second storage shed is used for outdoor equipment and a chicken coop, both have power. Additional property features: Cummins propane generator, pool table, shuffleboard (main home), 2-1000 gallon buried propane tanks (main home/guest home), 1-500 leased propane tank (shop), 2 wells. Seller is licensed agent in the State of Montana.

Listed by Cindy Zaluski of Engel & Völkers Western Frontier - Stevensville

$
$
%
$/month over payments
Federal 30-year interest rate: 6.43% last updated on Jul 2, 2026
* All Figures are estimates. Check with your bank or proposed mortgage company for actual interest rates.
This product uses the FRED® API but is not endorsed or certified by the Federal Reserve Bank of St. Louis.

Save FavoriteSchedule TourAsk A QuestionMore Details

2337 Burlington Avenue Missoula MT 59801
Active With Contract

MLS Number 30064891

  • CommercialSale Commercial Sale
  • Property SubType Building/Land
  • Square Feet 2,064
  • Acreage 2.09

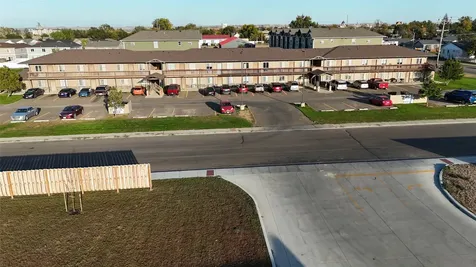
Investment opportunity in the heart of Missoula. Town & Country Mobile Home Park is conveniently located at 2337 Burlington Avenue, offering excellent proximity to downtown Missoula, the University of Montana, major employers, shopping, dining, and public transportation. This established mobile home park provides steady income potential in a market with strong demand for affordable housing. The property features multiple home sites with long-term tenancy, easy access off Burlington Avenue, and city utilities. The central location supports consistent occupancy and long-term value appreciation. Missoula's continued population growth and limited affordable housing supply make this property a compelling addition to an investment portfolio. Ideal for investors seeking cash flow, redevelopment potential, or long-term hold in one of Montana's most desirable markets. Town & Country Mobile Home Park is offered as a package investment and is currently operating as an established mobile home park. Property is serviced by city utilities and offers convenient access to major arterials, public transportation, and nearby amenities. Buyer to verify all information including unit count, rents, zoning, permitted use, and future development potential. any redevelopment or expansion is subject to city approvals and permitting. Financials, rent roll, and supporting documentation available to qualified buyers upon execution of a confidentiality agreement. Showings by appointment only. Do not disturb tenants.

Listed by Mike Hyde of Real Broker,LLC

$
$
%
$/month over payments
Federal 30-year interest rate: 6.43% last updated on Jul 2, 2026
* All Figures are estimates. Check with your bank or proposed mortgage company for actual interest rates.
This product uses the FRED® API but is not endorsed or certified by the Federal Reserve Bank of St. Louis.

Save FavoriteSchedule TourAsk A QuestionMore Details

2337 Burlington Avenue Missoula MT 59801
Active With Contract

MLS Number 30066998

  • CommercialSale Business Opportunity
  • Property SubType Business/Land

Investment opportunity in the heart of Missoula. Town & Country Mobile Home Park is conveniently located at 2337 Burlington Avenue, offering excellent proximity to downtown Missoula, the University of Montana, major employers, shopping, dining, and public transportation. This established mobile home park provides steady income potential in a market with strong demand for affordable housing. The property features multiple home sites with long-term tenancy, easy access off Burlington Avenue, and city utilities. The central location supports consistent occupancy and long-term value appreciation. Missoula's continued population growth and limited affordable housing supply make this property a compelling addition to an investment portfolio. Ideal for investors seeking cash flow, redevelopment potential, or long-term hold in one of Montana's most desirable markets. Town & Country Mobile Home Park is offered as a package investment and is currently operating as an established mobile home park. Property is serviced by city utilities and offers convenient access to major arterials, public transportation, and nearby amenities. Buyer to verify all information including unit count, rents, zoning, permitted use, and future development potential. any redevelopment or expansion is subject to city approvals and permitting. Financials, rent roll, and supporting documentation available to qualified buyers upon execution of a confidentiality agreement. Showings by appointment only. Do not disturb tenants.

Listed by Mike Hyde of Real Broker,LLC

$
$
%
$/month over payments
Federal 30-year interest rate: 6.43% last updated on Jul 2, 2026
* All Figures are estimates. Check with your bank or proposed mortgage company for actual interest rates.
This product uses the FRED® API but is not endorsed or certified by the Federal Reserve Bank of St. Louis.

Save FavoriteSchedule TourAsk A QuestionMore Details

2337 Burlington Avenue Missoula MT 59801

Missoula, MT2337 Burlington Avenue

Price$2,999,999

Est. Mortgage: $/month

Active With Contract

MLS Number 30066983

  • MultiFamily Residential Income
  • Acreage 2.09
  • Property SubType Duplex

Investment opportunity in the heart of Missoula. Town & Country Mobile Home Park is conveniently located at 2337 Burlington Avenue, offering excellent proximity to downtown Missoula, the University of Montana, major employers, shopping, dining, and public transportation. This established mobile home park provides steady income potential in a market with strong demand for affordable housing. The property features multiple home sites with long-term tenancy, easy access off Burlington Avenue, and city utilities. The central location supports consistent occupancy and long-term value appreciation. Missoula's continued population growth and limited affordable housing supply make this property a compelling addition to an investment portfolio. Ideal for investors seeking cash flow, redevelopment potential, or long-term hold in one of Montana's most desirable markets. Town & Country Mobile Home Park is offered as a package investment and is currently operating as an established mobile home park. Property is serviced by city utilities and offers convenient access to major arterials, public transportation, and nearby amenities. Buyer to verify all information including unit count, rents, zoning, permitted use, and future development potential. any redevelopment or expansion is subject to city approvals and permitting. Financials, rent roll, and supporting documentation available to qualified buyers upon execution of a confidentiality agreement. Showings by appointment only. Do not disturb tenants.

Listed by Mike Hyde of Real Broker,LLC

$
$
%
$/month over payments
Federal 30-year interest rate: 6.43% last updated on Jul 2, 2026
* All Figures are estimates. Check with your bank or proposed mortgage company for actual interest rates.
This product uses the FRED® API but is not endorsed or certified by the Federal Reserve Bank of St. Louis.

Save FavoriteSchedule TourAsk A QuestionMore Details

176 Miles Gulch Road Stevensville MT 59870

Stevensville, MT176 Miles Gulch Road

Price$2,999,999

Est. Mortgage: $/month

MLS Number 30068193

  • Residential
  • Bedrooms 3
  • Bathroom 4
  • Square Feet 3,744
  • Acreage 5.61

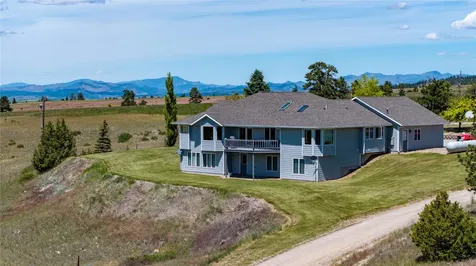
Experience modern luxury on 5.61 acres of carefully designed Montana landscape, where every detail of this newly completed Stevensville residence reflects high-quality craftsmanship and thoughtful design. With sweeping Bitterroot Mountain views from nearly every room, the home combines elegant finishes, functional layouts, and refined spaces for both everyday living and entertaining. This 3,744-square-foot residence offers three bedrooms and three and one-half baths, arranged to provide balance between privacy and openness. Upstairs, the primary suite serves as a serene retreat with a full bath, walk-in closet, and panoramic valley views. A second upper-level bedroom enjoys its own private full bath, while the lower level features a guest suite with a three-quarter bath, built-in bench, and detachable shower, complemented by a convenient powder bath. The kitchen is a centerpiece of both design and function, featuring premium Miele appliances, built-in wine refrigerator, GE washer and dryer, and sleek quartz countertops. Clean lines, integrated cabinetry, and carefully selected finishes create a space ideal for daily life and elevated entertaining. Custom blackout shades throughout, TOTO fixtures in bedroom baths, and two Heat & Glo gas fireplaces enhance comfort and sophistication. Wellness and accessibility are thoughtfully integrated, including a custom built indoor two person sauna with authentic Finnish IKI heater, a Savaria vertical platform lift engineered in North America, and a whole-home Generac backup generator. The exterior showcases board and batten siding, a single seam metal roof with engineered snow breaks, and an expansive wraparound deck framed by custom steel railing, perfectly framing the surrounding Bitterroot Mountain vistas. A 668-square-foot heated garage complements the home, while more than 30,000 square feet of irrigated Kentucky bluegrass lawn provide exceptional outdoor living space. Horse-friendly acreage offers flexibility for equestrian use subject to HOA guidelines, while the elevated peninsula-like setting ensures views and privacy that are nearly impossible to replicate. Custom built by Beauchamp Construction, Inc., whose work received People's Choice recognition through the Missoula Building Industry Association Parade of Homes, this home reflects a rare combination of architectural precision, enduring quality, and elevated Montana lifestyle. Every detail is designed with comfort, functionality, and longevity in mind.

Listed by Dawn Maddux of Engel & Völkers Western Frontier - Missoula

$
$
%
$/month over payments
Federal 30-year interest rate: 6.43% last updated on Jul 2, 2026
* All Figures are estimates. Check with your bank or proposed mortgage company for actual interest rates.
This product uses the FRED® API but is not endorsed or certified by the Federal Reserve Bank of St. Louis.

Save FavoriteSchedule TourAsk A QuestionMore Details

6131 Johnson East Helena MT 59635

East Helena, MT6131 Johnson

Price$2,999,999

Est. Mortgage: $/month

MLS Number 410546

  • Residential
  • Bedrooms 5
  • Bathroom 4
  • Square Feet 7,208
  • Acreage 81.57

A beautiful and spacious retreat just minutes from town, this gorgeous 7,208 sq.ft. home features the prefect balance of comfort and luxury tucked away on just over 81 acres of privacy with views of the nearby mountains and vistas. With 5 bedrooms and 4 full bathrooms, there is ample space for friends and family, while the large primary suite with spa-like bathroom, private deck and hot tub allows the comfort and privacy to step away from it all. The home features two kitchens, one upstairs and one downstairs that is perfect for entertaining. The lower level also boasts a state-of-the-art media room complete with a new Sony theater system and surround sound, providing a fantastic space for movie nights or watching your favorite sports events. Did we mention there is also a sauna for your enjoyment on the cold winter nights? The hot water heat is powered by solar as well. The property boasts two large-heated shops that give plenty of versatile space for storage, hobbies and recreational vehicles. A 40X80 shop nearest to the house is equipped with cabinets, an air compressor, car hoist, and an additional basement room equipped with growing lamps. The larger 60X120 shop has plenty of room for recreational vehicles and equipment to fully enjoy Montana's four seasons. The property also offers a greenhouse and garden space, ideal for gardening and self-sustainability. With ample acreage, luxurious amenities, and versatile spaces, 6131 Johnson Road provides a rare opportunity for those seeking a peaceful and spacious lifestyle close (but not too close!) to beautiful and picturesque Helena, Montana.

Listed by Anita Sherley of Sherley Real Estate,LLC

$
$
%
$/month over payments
Federal 30-year interest rate: 6.43% last updated on Jul 2, 2026
* All Figures are estimates. Check with your bank or proposed mortgage company for actual interest rates.
This product uses the FRED® API but is not endorsed or certified by the Federal Reserve Bank of St. Louis.

Save FavoriteSchedule TourAsk A QuestionMore Details

2177 E Totten Lane Dalton Gardens ID 83815

Dalton Gardens, ID2177 E Totten Lane

Price$2,999,995

Est. Mortgage: $/month

MLS Number 26-2999

  • Residential
  • Bedrooms 4
  • Bathroom 6
  • Square Feet 6,475
  • Acreage 4.17

Tucked away on 4+ rare acres in coveted Dalton Gardens, this private retreat offers the best of North Idaho living--room for horses, a hobby farm, gardens, and endless outdoor enjoyment, all just 5 minutes from schools, shopping, and town. Custom-built and beautifully updated, the expansive home features over 6000 SF, 4 bedrooms, 2 offices, bonus room, wine cellar, dining, and inviting living spaces centered around a fully remodeled gourmet kitchen with Viking appliances and a butlers pantry. Outside, enjoy peaceful privacy, abundant wildlife, a firepit, hot tub, garden area, and level usable land with room to grow. Exceptional 30x48 shop includes workshop, RV storage, office, loft, and more. A truly rare opportunity to enjoy country-style living in one of Coeur d Alene and Dalton Gardens' most sought-after locations. Exceptional living!

Listed by Lea Williams of Tomlinson Sotheby's International Realty (Idaho)

$
$
%
$/month over payments
Federal 30-year interest rate: 6.43% last updated on Jul 2, 2026
* All Figures are estimates. Check with your bank or proposed mortgage company for actual interest rates.
This product uses the FRED® API but is not endorsed or certified by the Federal Reserve Bank of St. Louis.

Virtual TourSave FavoriteSchedule TourAsk A QuestionMore Details

102 N Church Avenue Bozeman MT 59715

MLS Number 411806

  • CommercialSale Commercial Sale
  • Property SubType Building
  • Subdivision Rouse Additions
  • Square Feet 2,280
  • Acreage 0.08

102 North Church Avenue is one of Downtown Bozeman's most recognized and storied addresses. Originally built in 1889 and comprehensively renovated in 2017, this landmark mixed-use building blends historic character with refined modern design, earning a Historic Preservation Award in 2018. Located within the city's premier B-3 commercial zoning district, the property delivers approximately $175,000 in gross annual income across two fully operational units. The main level features a beautifully appointed executive office suite with four private offices, a conference room, coffee bar, efficiency kitchen, and restroom. Upstairs, Loft503 is a fully furnished two-bedroom luxury residence with a proven track record as a successful vacation rental and multiple pathways for continued use. Three private entrances offer exceptional flexibility, while outdoor spaces including patios, a fire pit, and curated landscaping round out the experience. Whether you are an owner-user, institutional investor, or development-oriented buyer, this property offers a rare combination of income, flexibility, and irreplaceable downtown Bozeman character. Contact the listing agent for additional details on this one of a kind property.

Listed by Chelsea Stewart of ERA Landmark Real Estate

$
$
%
$/month over payments
Federal 30-year interest rate: 6.43% last updated on Jul 2, 2026
* All Figures are estimates. Check with your bank or proposed mortgage company for actual interest rates.
This product uses the FRED® API but is not endorsed or certified by the Federal Reserve Bank of St. Louis.

Save FavoriteSchedule TourAsk A QuestionMore Details

102 N Church Avenue Bozeman MT 59715

Bozeman, MT102 N Church Avenue

Price$2,999,950

Est. Mortgage: $/month

MLS Number 411680

  • Residential
  • Bedrooms 2
  • Bathroom 2
  • Square Feet 2,280
  • Acreage 0.08

Step into one of Downtown Bozeman's most iconic properties at 102 North Church. This landmark mixed-use building, originally built in 1889 and meticulously modernized in 2017, blends historic character with refined design and earned a Historic Preservation Award in 2018. The main level features a beautifully appointed executive office suite with four private offices, conference room, coffee bar, efficiency kitchen, and restroom. Upstairs, Loft503 is a fully furnished two-bedroom luxury residence with a strong history as a successful vacation rental and multiple pathways for continued use. Three private entrances provide exceptional flexibility, while outdoor spaces including patios, a fire pit, and curated landscaping enhance the experience. Located in the highly desirable B-3 zoning district, this is a rare live/work opportunity in the heart of downtown Bozeman. Contact listing agent for additional details on rental opportunities.

Listed by Chelsea Stewart of ERA Landmark Real Estate

$
$
%
$/month over payments
Federal 30-year interest rate: 6.43% last updated on Jul 2, 2026
* All Figures are estimates. Check with your bank or proposed mortgage company for actual interest rates.
This product uses the FRED® API but is not endorsed or certified by the Federal Reserve Bank of St. Louis.

Save FavoriteSchedule TourAsk A QuestionMore Details

2365 Mt Highway 83 N Seeley Lake MT 59868

Seeley Lake, MT2365 Mt Highway 83 N

Price$2,999,000

Est. Mortgage: $/month

MLS Number 30073094

  • Residential
  • Bedrooms 3
  • Bathroom 3
  • Square Feet 3,226
  • Acreage 1.37

Beautiful Salmon Lake Home with 270 feet of lake frontage on 1.35 acres. Paved access and nice views. There is a large shop for all your hobby needs. Plenty of garage storage for your toys and vehicles.

Listed by Michael J Wamsley of Wamsley Realty

$
$
%
$/month over payments
Federal 30-year interest rate: 6.43% last updated on Jul 2, 2026
* All Figures are estimates. Check with your bank or proposed mortgage company for actual interest rates.
This product uses the FRED® API but is not endorsed or certified by the Federal Reserve Bank of St. Louis.

Save FavoriteSchedule TourAsk A QuestionMore Details

Based on information submitted to Coeur d'Alene MLS as of July 7, 2026 5:08 PM UTC . All data is deemed reliable but is not guaranteed accurate by the MLS. All information should be independently reviewed and verified for accuracy. IDX information is provided exclusively for consumers’ personal, noncommercial use and may not be used for any purpose other than to identify prospective properties consumers may be interested in purchasing.

MT MRMLS

Based on information submitted to Montana Regional MLS as of July 7, 2026 5:08 PM UTC. All data is deemed reliable but is not guaranteed accurate by the MLS. All information should be independently reviewed and verified for accuracy. IDX information is provided exclusively for consumers’ personal, noncommercial use and may not be used for any purpose other than to identify prospective properties consumers may be interested in purchasing.


Big Sky MLS / Gallatin Association

Based on information submitted to Big Sky MLS / Gallatin Association as of July 7, 2026 4:38 PM UTC. All data is deemed reliable but is not guaranteed accurate by the MLS. All information should be independently reviewed and verified for accuracy. IDX information is provided exclusively for consumers’ personal, noncommercial use and may not be used for any purpose other than to identify prospective properties consumers may be interested in purchasing.


Agent form widget

Wendy Brown

here TO HELP

Do not fill in this field:

I agree to receive marketing and customer service calls and text messages from Wendy Brown. To opt out, you can reply 'stop' at any time or click the unsubscribe link in the emails. Consent is not a condition of purchase. Msg/data rates may apply. Msg frequency varies. Privacy Policy.

This site is protected by reCAPTCHA and the Google Privacy Policy and Terms of Service apply.