Company Logo
Luxury View
65158
results
Refine Search

Your Search Results

r=9841-9852
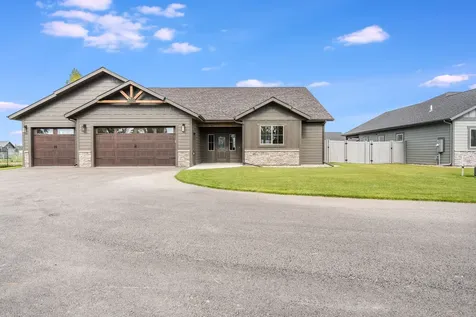
15079 N Pristine Circle Rathdrum ID 83858
Sold

MLS Number 26-2408

  • Residential
  • Bedrooms 3
  • Bathroom 3
  • Square Feet 2,133
  • Acreage 0.25

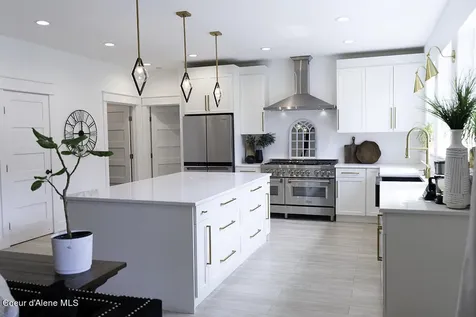
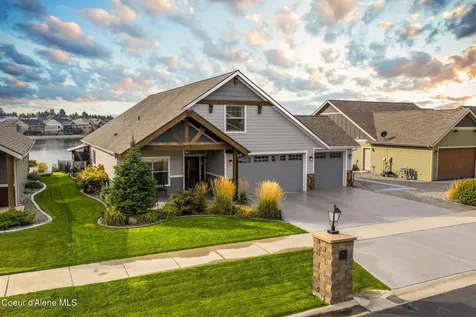
Rare opportunity to own a home with direct private lake access in the gated Radiant Lake Community in Rathdrum. Step out your back gate to fish, paddle, or relax on your own shoreline. This stunning Rancher with 3-bedrooms, 2.5 baths and a versatile bonus room offers 2,133 sq ft of thoughtfully designed living space on .25 acres. The inviting open-concept floor plan is filled with natural light and is perfect for both everyday living and entertaining. A spacious kitchen flows seamlessly into the living room, where a cozy fireplace creates the perfect gathering space. Step outside to a beautifully designed outdoor area ideal for summer barbecues, morning coffee, or relaxing evenings with friends and family. Radiant Lake Gated Community includes three beautiful private parks that provide space for volleyball, basketball, swimming, and private parties. Don't miss this opportunity to own a beautiful home in one of North Idaho's most desirable lake communities.

Listed by Brian Luft and Donna Luft of Coldwell Banker Schneidmiller Realty

Listing Sold by Windermere/Coeur d'Alene Realty Inc
$
$
%
$/month over payments
Federal 30-year interest rate: 7.4% last updated on Oct 15, 2026
* All Figures are estimates. Check with your bank or proposed mortgage company for actual interest rates.
This product uses the FRED® API but is not endorsed or certified by the Federal Reserve Bank of St. Louis.

Ask A QuestionMore Details

49 Hodgson Court Columbia Falls MT 59912
Sold

MLS Number 30055634

  • Residential
  • Bedrooms 4
  • Bathroom 2
  • Square Feet 2,420
  • Acreage 0.43

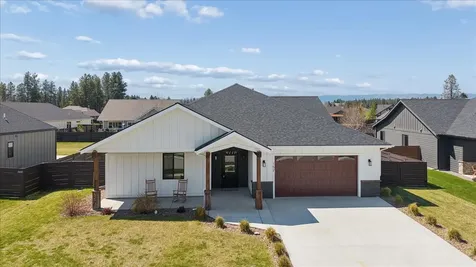
NO COVENANTS & NO ZONING! Welcome to this new construction, custom build by Mark Pond, in Columbia Falls, Montana, offering stunning views of Whitefish Mountain and pee-a-boo views of Glacier National Park. A 14 minute drive to Whitefish, less than 10 minute drive to Columbia Falls, and situated on a .43-acre lot, this 4-bedroom, 2-bath home features an open floorplan design with just over 2,400 square feet of high-end finishes. The 4th bedroom is perfect as an office or bonus room. Inside, enjoy vaulted ceilings, custom ceiling fans, a custom mantle & rocked, gas fireplace, knotty alder trim and doors, gas forced air & a convenient laundry/mud room with a sink, just off of the garage. The kitchen features soft close, custom cabinetry, stainless steel appliances, a gas range, elegant butler's pantry, granite countertops, and a large island. The primary en suite includes vaulted ceilings, a custom ceiling fan, a tiled shower, soaker tub, double sinks, granite countertops, separate water closet, and a large walk-in closet. The exterior of this stunning home features: a 3 car attached 840 squ. ft. garage, covered back patio just off of the dining room, paved driveway, vinyl fencing with a gate, and so much more. You will love the mountain views, NO covenants, NO zoning, and the modern country feel, all while being close to stores, restaurants, and the convenience of Columbia Falls & Whitefish.

Listed by Stephanie Thompson of RE/MAX Glacier Country

Listing Sold by Montana Brokers, Inc.

$
$
%
$/month over payments
Federal 30-year interest rate: 7.4% last updated on Oct 15, 2026
* All Figures are estimates. Check with your bank or proposed mortgage company for actual interest rates.
This product uses the FRED® API but is not endorsed or certified by the Federal Reserve Bank of St. Louis.

Ask A QuestionMore Details

152 Antler Peak Lane Kalispell MT 59901
Sold

MLS Number 30069239

  • Residential
  • Bedrooms 4
  • Bathroom 3
  • Square Feet 2,406
  • Acreage 0.26

Located in Silverbrook Estates, this beautiful 4 bedroom, 3 bath home is 2,406 sq ft and offers all your living on one level. It boasts of 9' ceilings w/ 13' vault ceilings in the kitchen & living room, wood beams, waterproof laminate throughout & gas fireplace with a rock front & wood mantle. The kitchen has Lancaster Charcoal shaker cabinets with Quartzite countertops, an 8' island with room for plenty of seating, gas range, stainless refrigerator & large walk-in pantry with barn door. The master bathroom has a soaker tub, large tiled shower with glass enclosure, double vanity & sinks w/heated tiled floor. The home comes fully landscaped w/ sprinkler system, covered back porch and fenced backyard. Home has natural gas & central A/C. The 2-car garage is finished & heated.

Listed by Bobbie Vlasak of Premiere Real Estate Professionals

Listing Sold by Glacier Real Estate of Montana

$
$
%
$/month over payments
Federal 30-year interest rate: 7.4% last updated on Oct 15, 2026
* All Figures are estimates. Check with your bank or proposed mortgage company for actual interest rates.
This product uses the FRED® API but is not endorsed or certified by the Federal Reserve Bank of St. Louis.

Ask A QuestionMore Details

443 N Gold Creek Loop Hamilton MT 59840
Sold

MLS Number 30066211

  • Residential
  • Bedrooms 3
  • Bathroom 2
  • Square Feet 2,624
  • Acreage 10.11

Situated on 10.11+/- beautifully secluded acres, this inviting 2,624 square foot home offers 3 bedrooms, 2 bathrooms, which includes a versatile loft space. Vaulted ceilings and an open-concept kitchen and living area create a spacious feel, while warm wood flooring enhances the front entry and main living space. The generously sized primary suite features a walk-in closet and private ensuite bathroom. An additional bedroom and full bathroom are conveniently located down the hall. Recent updates include new carpet in the primary suite along with a beautifully tiled walk-in shower and also new carpet in the hallway into the second bedroom, both completed approximately five months ago. The loft bedroom provides flexible space ideal for a home office or additional recreation area. Enjoy the quiet setting from the covered back porch overlooking the pond. The property is well-equipped for equestrian and hobby use with a large heated shop that includes a tack room and hay storage, covered RV parking, a chicken coop with run, newer horse waterers, three separate runs with shelter, a sanded riding arena, and full perimeter and cross fencing. All of this just approximately 15 minutes from downtown Hamilton, offering privacy and functionality without sacrificing??????????? convenience.

Listed by Nicole Jones of Engel & Völkers Western Frontier - Stevensville

Listing Sold by PureWest Real Estate - Hamilton

$
$
%
$/month over payments
Federal 30-year interest rate: 7.4% last updated on Oct 15, 2026
* All Figures are estimates. Check with your bank or proposed mortgage company for actual interest rates.
This product uses the FRED® API but is not endorsed or certified by the Federal Reserve Bank of St. Louis.

Ask A QuestionMore Details

56 Horsethief Peak Bozeman MT 59718
Sold

MLS Number 391093

  • Residential
  • Bedrooms 4
  • Bathroom 3
  • Square Feet 2,461
  • Acreage 0.23

Beautiful 4 bedroom 2.5 bath home on a fully fenced corner lot in the highly sought after Woodland Park neighborhood. On the main floor you will find one bedroom off the front entry with double doors, a half bath, well thought out kitchen with a large island that opens to the dining area with a walk in pantry and living room. Off of the kitchen is the laundry room and primary suite with walk in closet and spacious bathroom featuring double sinks separate shower and soaker tub. Upstairs there are 2 more bedrooms a full bathroom and large bonus space with closet that could be used as a playroom, media room, large office or another bedroom. This home also includes 2 electric water heaters, 2 zoned air conditioning and heat, a Trex deck off the kitchen and dining area with a gas line for outside grilling, covered patio and oversized 2 car garage with extra storage closets.

Listed by Coty Sedas of Black Diamond Montana

Listing Sold by PureWest Real Estate Bozeman

$
$
%
$/month over payments
Federal 30-year interest rate: 7.4% last updated on Oct 15, 2026
* All Figures are estimates. Check with your bank or proposed mortgage company for actual interest rates.
This product uses the FRED® API but is not endorsed or certified by the Federal Reserve Bank of St. Louis.

Ask A QuestionMore Details

905 Halfpipe Street Belgrade MT 59714
Sold

MLS Number 389789

  • Residential
  • Bedrooms 4
  • Bathroom 4
  • Square Feet 3,404
  • Acreage 0.2

Come discover Prescott Ranch for its unique open floorplan designs. This two-story home displays 10' ceilings and large window package providing lots of natural light to every room. Two covered patios, front and back, allow you to enjoy outdoor living in the fully landscaped and fenced property. Come see the beautiful 6" plank flooring, beautiful bucksin cabinets, matte black hardware, , custom tile work throughout, quarts countertops and lovely appointed finishes. You will be glad you did.

Listed by Lisse Barrett and Shawn Bates of Donnie Olsson Real Estate

Listing Sold by Venture West Realty

$
$
%
$/month over payments
Federal 30-year interest rate: 7.4% last updated on Oct 15, 2026
* All Figures are estimates. Check with your bank or proposed mortgage company for actual interest rates.
This product uses the FRED® API but is not endorsed or certified by the Federal Reserve Bank of St. Louis.

Virtual TourAsk A QuestionMore Details

282 Butler Creek Spur Cocolalla ID 83813
Sold

MLS Number 24-3261

  • Residential
  • Bedrooms 3
  • Bathroom 2
  • Square Feet 2,550
  • Acreage 1.35

Elegant Dream Home on 1.35 acres in beautiful tree setting. 3 Large bedroom and 2 bathrooms with a 374 sq. ft. Bonus room above the 900 sq. ft. garage. This home has the WOW factor, with designer Kitchen. Quartz counters, stainless steal appliances. 3 picturesque windows above the sink. 2 sliders, one off the great room and master bedroom with walk out covered decks. Large oversized pantry with built in work space. Cabinets and shelves for abundant storage. Heat/ heat pump and air conditioning along with a Kuma wood burning stove that heats the whole house. Master Bath has double sinks, tiled shower with glass door. 6 f.t Garden tub for soaking and relaxing. Second bath with two vanities. Shower tub combo. Extra large storage crawl space. Enclosed garden and chicken coop. About 15 min. to Sandpoint and about 20 min. to CdA area. Close by a couple of restaurants, gas and coffee. Close by access to Cocolalla Lake sportsman access for boat launch, Hunting and ATV trails.

Listed by Professional Realty Services Idaho

Listing Sold by Keller Williams Spokane

$
$
%
$/month over payments
Federal 30-year interest rate: 7.4% last updated on Oct 15, 2026
* All Figures are estimates. Check with your bank or proposed mortgage company for actual interest rates.
This product uses the FRED® API but is not endorsed or certified by the Federal Reserve Bank of St. Louis.

Ask A QuestionMore Details

2225 Black Otter Road Big Sky MT 59716
Sold

MLS Number 396953

  • Condo Residential
  • Bedrooms 2
  • Bathroom 2
  • Square Feet 1,102

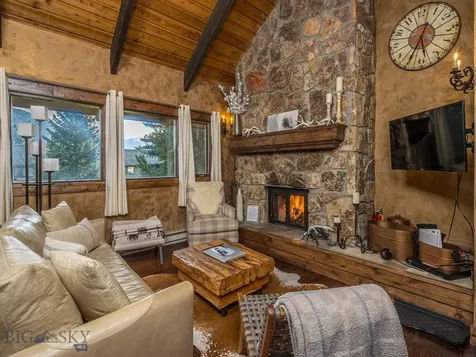
Welcome home! Enjoy beautiful high level finishes in the Big Sky Condo. Plastered walls, granite countertops, and marble finishes in the master bathroom all add a feeling of warmth and comfort to this upper level condo. This is a one of a kind two bedroom two bathroom unit located off the golf course and cross country trails in the heart of Big Sky's meadow. Nestle up to the wood burning fireplace at the end of a long day of touring Yellowstone National Park or soak in your tub to refresh for tomorrow's adventure. Call today to schedule a showing.

Listed by Carrie Radtke of Big Sky Sotheby's

Listing Sold by Engel & Volkers - Big Sky

$
$
%
$/month over payments
Federal 30-year interest rate: 7.4% last updated on Oct 15, 2026
* All Figures are estimates. Check with your bank or proposed mortgage company for actual interest rates.
This product uses the FRED® API but is not endorsed or certified by the Federal Reserve Bank of St. Louis.

Ask A QuestionMore Details

9545 N Ascent Trail Hauser ID 83854
Sold

MLS Number 23-2466

  • Residential
  • Bedrooms 4
  • Bathroom 2
  • Square Feet 2,299
  • Acreage 1.22

Desirable craftsman home on 1.21 acres in Lakeland School District with an attached 3 car garage. Situated in the Ridge at Hauser this high quality new construction home boast exterior with timber and rock accents, gourmet kitchen large island and lots of cabinets overlooking the vaulted living room offers cozy gas fireplace with masonry accents and trim mantel, large master suite, with 2 walk in closets, tile walk-in shower and dual sinks. Easy access to Spokane and/or Coeur d'Alene.

Listed by Chad Michel Salsbury of Windermere/Hayden,LLC, Ken Moeller of Moeller Real Estate

Listing Sold by

$
$
%
$/month over payments
Federal 30-year interest rate: 7.4% last updated on Oct 15, 2026
* All Figures are estimates. Check with your bank or proposed mortgage company for actual interest rates.
This product uses the FRED® API but is not endorsed or certified by the Federal Reserve Bank of St. Louis.

Ask A QuestionMore Details

9084 N Secretariat Lane Hayden ID 83835
Sold

MLS Number 23-7058

  • Residential
  • Bedrooms 3
  • Bathroom 2
  • Square Feet 2,374
  • Acreage 0.22

Sold at the time of listing in Hayden's brand-new community, The Field's. Highly desirable location. Minutes to beach, boat launch, golf, hiking, equestrian, parks, schools, hunting, mountain biking, restaurants, and more. This 3 bed/2 bath + Bonus Room floor plan with its 14' vaulted ceiling in the great room with gas fireplace, 9' ceilings elsewhere, plenty of windows and patio slider, natural light pours into every room. Enjoy the neighborhood under your 22' wide covered front porch and entryway with exterior soffit lighting. Upon entering the home, the open floor plan, with tremendous attention to detail, impresses. You notice continuity of the easy care, luxury vinyl plank flooring in every room of the home including the Bonus Room. Quartz countertops in the kitchen, baths, and laundry with matching backsplash in all areas except the Kitchen which has a full tile backsplash. Primary suite with a private bath has a soaking tub and separate shower, both with tiled walls, double vanities, and a generous walk-in closet. Guest bathtub/shower combo has tiled walls also. Kitchen includes a pantry, GE stainless appliance package, custom made, mission style, soft close cabinetry, under cabinet lights, and island with eating bar. The open steel railing leading up to the Bonus Room contributes to the quality finish and open feel. This home also boasts large, raised vanities in each bath, spacious laundry room, oversized 2-car garage and an expanded covered back porch with a BBQ stub.

Listed by and of Coldwell Banker Schneidmiller Realty

Listing Sold by Coldwell Banker Schneidmiller Realty

$
$
%
$/month over payments
Federal 30-year interest rate: 7.4% last updated on Oct 15, 2026
* All Figures are estimates. Check with your bank or proposed mortgage company for actual interest rates.
This product uses the FRED® API but is not endorsed or certified by the Federal Reserve Bank of St. Louis.

Ask A QuestionMore Details

2088 W Twinkling Star Road Post Falls ID 83854
Sold

MLS Number 24-3057

  • Residential
  • Bedrooms 3
  • Bathroom 3
  • Square Feet 2,403
  • Acreage 0.57

Welcome to your dream rancher retreat nestled in a serene setting! This meticulously maintained 2,403 square foot home on 0.57 acres offers the perfect blend of comfort, convenience, and versatility. Boasting 3 bedrooms, 2.5 bathrooms, and a loft that could serve as an office or bonus room, this property epitomizes modern rancher living. The main floor layout is thoughtfully designed for easy living, featuring spacious rooms and abundant natural light. Solid wood interior doors and trim show off the quality of this home. For the hobbyist or entrepreneur, a 48 x 36 heated shop provides ample space for projects and storage. RV parking further enhances the property's practicality, catering to your outdoor lifestyle needs. Step outside to discover a meticulously landscaped yard adorned with beautiful roses and raised garden beds, perfect for cultivating your green thumb. Entertain guests on the covered back patio or unwind in the inviting hot tub, surrounded by tranquility.

Listed by CENTURY 21 Beutler & Associates

Listing Sold by CENTURY 21 Beutler & Associates

$
$
%
$/month over payments
Federal 30-year interest rate: 7.4% last updated on Oct 15, 2026
* All Figures are estimates. Check with your bank or proposed mortgage company for actual interest rates.
This product uses the FRED® API but is not endorsed or certified by the Federal Reserve Bank of St. Louis.

Ask A QuestionMore Details

1212 &1202 W Hayden Avenue Hayden ID 83835
Sold

MLS Number 24-5793

  • Residential
  • Bedrooms 2
  • Bathroom 2
  • Square Feet 1,440
  • Acreage 2.75

This 2.75-acre double parcel is mapped for future mixed use commercial and residential purposes and offers a prime opportunity for development in the City of Hayden. The surrounding and future mapping zones allows for a mix of commercial and residential uses, providing flexibility for various types of development. Idyllic land perfect for creating a vibrant community hub that combines retail dining office spaces and residential units. The land is level and open with several mature trees, ready for immediate construction or agricultural use. Utilities are in, including water, electricity, and sewer, facilitating a smooth development process. This parcel presents a unique opportunity for investors and developers looking to capitalize on the area's expanding growth and urbanization. Make use of the 1974 manufactured home (1,440 sq. ft., 2 bdrms, 2 baths), multiple utility sheds, and 24 x 24 utility barn while you develop your plans. Opportunity knocks!

Listed by Sarah Griffin of Century 21 Waterfront

Listing Sold by

$
$
%
$/month over payments
Federal 30-year interest rate: 7.4% last updated on Oct 15, 2026
* All Figures are estimates. Check with your bank or proposed mortgage company for actual interest rates.
This product uses the FRED® API but is not endorsed or certified by the Federal Reserve Bank of St. Louis.

Virtual TourAsk A QuestionMore Details

Based on information submitted to Coeur d'Alene MLS as of October 17, 2026 11:08 PM EDT . All data is deemed reliable but is not guaranteed accurate by the MLS. All information should be independently reviewed and verified for accuracy. IDX information is provided exclusively for consumers’ personal, noncommercial use and may not be used for any purpose other than to identify prospective properties consumers may be interested in purchasing.

MT MRMLS

Based on information submitted to Montana Regional MLS as of October 17, 2026 11:08 PM EDT. All data is deemed reliable but is not guaranteed accurate by the MLS. All information should be independently reviewed and verified for accuracy. IDX information is provided exclusively for consumers’ personal, noncommercial use and may not be used for any purpose other than to identify prospective properties consumers may be interested in purchasing.


Big Sky MLS / Gallatin Association

Based on information submitted to Big Sky MLS / Gallatin Association as of October 17, 2026 11:08 PM EDT. All data is deemed reliable but is not guaranteed accurate by the MLS. All information should be independently reviewed and verified for accuracy. IDX information is provided exclusively for consumers’ personal, noncommercial use and may not be used for any purpose other than to identify prospective properties consumers may be interested in purchasing.


Agent form widget

Wendy Brown

here TO HELP

Do not fill in this field:

I agree to receive marketing and customer service calls and text messages from Wendy Brown. To opt out, you can reply 'stop' at any time or click the unsubscribe link in the emails. Consent is not a condition of purchase. Msg/data rates may apply. Msg frequency varies. Privacy Policy.

This site is protected by reCAPTCHA and the Google Privacy Policy and Terms of Service apply.