Company Logo
Luxury View
65158
results
Refine Search

Your Search Results

r=9829-9840
4888 Victory Bozeman MT 59718
Sold

MLS Number 400017

  • Residential
  • Bedrooms 3
  • Bathroom 2
  • Square Feet 2,127
  • Acreage 0.23

Welcome to this delightful single-level home with a versatile bonus room in Loyal Gardens. Featuring upgraded tile floors throughout the main living area and primary suite. Vaulted ceilings and abundant southern light create a bright and inviting atmosphere. The open living, dining, and kitchen are great for gatherings or to cozy up to the fireplace. The thoughtful split-bedroom design places the primary suite on one side for privacy while the bathroom separates two additional bedrooms on the other side. Situated on a spacious lot, the backyard is perfect for outdoor activities, plus you're just a block away from the neighborhood park for more places to play. With a three-car garage, there's plenty of space for vehicles, gear, or hobbies.

Listed by Claire Gillam of Berkshire Hathaway - Bozeman

Listing Sold by Realty One Group Peak

$
$
%
$/month over payments
Federal 30-year interest rate: 7.4% last updated on Oct 15, 2026
* All Figures are estimates. Check with your bank or proposed mortgage company for actual interest rates.
This product uses the FRED® API but is not endorsed or certified by the Federal Reserve Bank of St. Louis.

Virtual TourAsk A QuestionMore Details

3675 Juniper Drive Helena MT 59602
Sold

MLS Number 387235

  • Residential
  • Bedrooms 4
  • Bathroom 3
  • Square Feet 2,568
  • Acreage 20.25

Check out this rare 20+ acre horse property with flood irrigation! This hidden gem is conveniently located minutes from town but offers a true Montana lifestyle. The 3 bedroom, 2 bathroom home has an open concept living room and kitchen with a large deck to enjoy the surrounding mountain views. An additional 1 bedroom apartment is attached to the home and makes a perfect in-law apartment or offers instant income potential. The property is cross-fenced for pasture rotation with a spacious barn, a hay shed, and an additional garage for extra storage. The large outdoor riding arena and round corral give you daily opportunities to play cowboy, right out your back door. Don't miss out, schedule your showing today!

Listed by, Non Member of Non-Member Office

Listing Sold by Berkshire Hathaway - Helena

$
$
%
$/month over payments
Federal 30-year interest rate: 7.4% last updated on Oct 15, 2026
* All Figures are estimates. Check with your bank or proposed mortgage company for actual interest rates.
This product uses the FRED® API but is not endorsed or certified by the Federal Reserve Bank of St. Louis.

Ask A QuestionMore Details

3230 S 26th Avenue Bozeman MT 59718
Sold

MLS Number 403305

  • Residential
  • Bedrooms 4
  • Bathroom 3
  • Square Feet 2,304
  • Acreage 0.18

Located in Bozeman's desirable Meadow Creek subdivision, 3230 S 26th offers 4 bedrooms and 2.5 bathrooms with a functional layout that includes a main floor master bedroom. Situated in south Bozeman near Montana State University, this home enjoys convenient access to campus, shopping, and dining. The neighborhood features scenic walking trails that wind throughout the community, perfect for outdoor enjoyment. A fenced backyard provides privacy and space for relaxing or entertaining, making this a comfortable and well-located place to call home.

Listed by Joe Kolwyck of Berkshire Hathaway - Bozeman

Listing Sold by Bozeman Real Estate Group

$
$
%
$/month over payments
Federal 30-year interest rate: 7.4% last updated on Oct 15, 2026
* All Figures are estimates. Check with your bank or proposed mortgage company for actual interest rates.
This product uses the FRED® API but is not endorsed or certified by the Federal Reserve Bank of St. Louis.

Ask A QuestionMore Details

26509 Norris Road Bozeman MT 59718
Sold

MLS Number 403468

  • Residential
  • Bedrooms 3
  • Bathroom 3
  • Square Feet 3,003
  • Acreage 0.82

Are you looking for privacy, views, no covenants and country living? Then you will love this spacious, beautifully maintained and updated single family home on just under one acre. The main level has an open floor plan and large windows to take in the sweeping Bridger Views and natural light. The living room, dining room and kitchen all flow together and are complemented by a recently added step down family room with access to the large deck outside. The large primary bedroom includes a walk-in closet with window, small balcony and bathroom with in-floor heat. A second bedroom and bathroom are just down the hall. There is also a hallway/mudroom which leads into the garage. The lower level is also open, with a family room, two bedrooms and another bathroom with a laundry area. An extra room provides sliding glass doors to a covered concrete patio which would be perfect for a hot tub. Numerous closets provide great storage. Outside the yard is fenced with wood pole fencing and the lawn leads to a playset and small shed which both convey. There is plenty of room for a shop or guest house on the large lot. The property is in the Bozeman School District.

Listed by Laurie Andrews of ERA Landmark Real Estate

Listing Sold by ERA Landmark Real Estate

$
$
%
$/month over payments
Federal 30-year interest rate: 7.4% last updated on Oct 15, 2026
* All Figures are estimates. Check with your bank or proposed mortgage company for actual interest rates.
This product uses the FRED® API but is not endorsed or certified by the Federal Reserve Bank of St. Louis.

Ask A QuestionMore Details

417 Old Aspen Drive Victor MT 59875
Sold

MLS Number 30034147

  • Residential
  • Bedrooms 3
  • Bathroom 2
  • Square Feet 2,470
  • Acreage 7.47

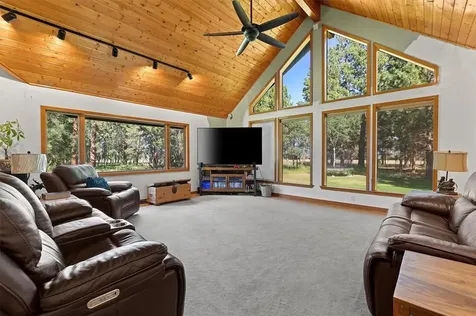
Welcome home to this private, end of the road, 3 bedroom, 2 bathroom home, surrounded by fruit & mature trees on 7.47 acres on the West side of Victor. Entering on the main level, you will find 2 bedrooms, 1 full bathroom, laundry room & tons of storage. The living room is expansive with floor to ceiling windows, cathedral wood ceilings and a wood stove. The kitchen is large with plenty of room to entertain and showcase the beautiful wood cabinets, stainless steel appliances and bar for additional seating. The dinning room is right off the kitchen and can display a large table for your biggest of gatherings, all while looking outside at the wildlife through the numerous large windows in the home. Upstairs is the spacious primary retreat with a private balcony, remodeled bathroom, a huge walk-in closet and a separate office across from the primary, which could be utilized for many purposes. The outside completes this stunning home with a covered front porch & covered back deck; attached 2-car garage with heater plus a separate 2-car detached garage/shop with a heater and a dog kennel. This property is fully fenced and offers a circular driveway, a chicken coop with a run, 3-storage sheds & a shooting range, making this home one you'll never want to leave. Call Aly Lester at 406-546-0493 or your real estate professional.

Listed by Aly M. O'Kelley of Exit Realty Bitterroot Valley North

Listing Sold by PureWest Real Estate - Hamilton

$
$
%
$/month over payments
Federal 30-year interest rate: 7.4% last updated on Oct 15, 2026
* All Figures are estimates. Check with your bank or proposed mortgage company for actual interest rates.
This product uses the FRED® API but is not endorsed or certified by the Federal Reserve Bank of St. Louis.

Ask A QuestionMore Details

2715 Rocky Point Court Helena MT 59601
Sold

MLS Number 30026782

  • Residential
  • Bedrooms 3
  • Bathroom 3
  • Square Feet 2,081
  • Acreage 4.93

Welcome to this custom-built home featuring 3 bedrooms, 2.5 bathrooms and a spacious 3 car heated garage. This charming house sits on just under 5 acres of beautifully landscaped land with mature trees and breathtaking mountain views, located only a few minutes outside of Helena. Enjoy the outdoor living space with multiple sitting areas and partially fenced yard. Step inside this open beam designed home to find beautiful double pane Anderson windows, central AC, vaulted ceilings, cherry hardwood flooring, hickory cabinets, a large island with river rock gas range, and a spacious pantry in the well-appointed kitchen. Cozy up by the gas fireplace in the living room, or relax on the Trex-covered deck with hookups for a hot tub.The third bedroom is a loft that is open in design. Don't miss out on this incredible opportunity to own a custom-built home in a picturesque setting. Call Tobie McDonnell at 406-202-3272 or your Real Estate Professional to schedule a showing.

Listed by Tobie McDonnell of Northstar Real Estate

Listing Sold by Uncommon Ground, LLC

$
$
%
$/month over payments
Federal 30-year interest rate: 7.4% last updated on Oct 15, 2026
* All Figures are estimates. Check with your bank or proposed mortgage company for actual interest rates.
This product uses the FRED® API but is not endorsed or certified by the Federal Reserve Bank of St. Louis.

Ask A QuestionMore Details

116 Lupfer Avenue Whitefish MT 59937
Sold

MLS Number 30035155

  • Condo Residential
  • Bedrooms 2
  • Bathroom 1
  • Square Feet 1,161
  • Acreage 0.01

Freshly remodeled downtown condo in the heart of the Railway District surrounded by all the in-town conveniences that Whitefish has to offer. Super stylish and high finishes compliment an open and bright floorplan. The unit features 10" Provenza Oak flooring, Fisher Paykel appliances (with an induction Range), Hansgrohe & Blanco hardware, and comes fully furnished with items from Wrights Furniture. Ideal location a and modern/efficient condo building with an ADA compliant access ramp. Main floor living room, kitchen, bedroom and bathroom with a bunk room and den in the lower level. WB3 Zoning includes several business uses along with Residential & Vacation Rentals. Final remodel items to be completed in November. ! Motivated Seller- offering a $10k Buyer credit for closings costs, rate buy-down, or other uses! For more info call Garth at (406) 212-0263 or your real estate professional.

Listed by Garth Boksich of National Parks Realty - Whitefish

Listing Sold by Engel & Völkers Western Frontier - Whitefish

$
$
%
$/month over payments
Federal 30-year interest rate: 7.4% last updated on Oct 15, 2026
* All Figures are estimates. Check with your bank or proposed mortgage company for actual interest rates.
This product uses the FRED® API but is not endorsed or certified by the Federal Reserve Bank of St. Louis.

Ask A QuestionMore Details

2842 Mcintyre Road Stevensville MT 59870
Sold

MLS Number 30046186

  • Residential
  • Bedrooms 4
  • Bathroom 3
  • Square Feet 2,342
  • Acreage 4.41

This stunning custom-built home is a true gem nestled on 4.41 scenic acres in the Bitterroot Valley. Featuring 3 bedrooms, 2.5 bathrooms, and a versatile bonus room, this property is perfect for those seeking comfort and functionality in a serene setting. The main level boasts a spacious living area with a gas fireplace and a wood stove, ideal for cozy evenings. The large primary bedroom includes an ensuite bathroom and has his and hers closets. The well-appointed kitchen flows seamlessly into the dining area. A half bathroom and a laundry/mud room complete the main floor layout. Upstairs, you'll find two additional bedrooms, a full bathroom, and a versatile bonus room. The home is designed with large windows throughout, inviting in natural light and showcasing the surrounding views. An attached two-car garage provides ample storage and parking. This property also features a charming bunkhouse on the east side of the home, ideal for an art studio, office, or guest space. There is also a spacious shop on the west side of the property, perfect for hobbies or additional storage. Located close to Stevensville, this property offers easy access to local restaurants, boutique shops, and the natural beauty of the Bitterroot Valley. For more information or to schedule a private showing please contact Nicole Jones at (406) 239-1421 or your real estate professional today.

Listed by Nicole Jones of Engel & Völkers Western Frontier - Stevensville

Listing Sold by Keller Williams Western MT

$
$
%
$/month over payments
Federal 30-year interest rate: 7.4% last updated on Oct 15, 2026
* All Figures are estimates. Check with your bank or proposed mortgage company for actual interest rates.
This product uses the FRED® API but is not endorsed or certified by the Federal Reserve Bank of St. Louis.

Ask A QuestionMore Details

9387 N Secretariat Lane Hayden ID 83835
Sold

MLS Number 24-5783

  • Residential
  • Bedrooms 4
  • Bathroom 3
  • Square Feet 2,745
  • Acreage 0.2

This almost completed beautiful home known proudly as the Whistler Ridge is located in the highly sought after neighborhood of The Fields, this home is just a few minutes away from Hayden Lake, restaurants, schools, and all the natural beauty of Hayden. This stunning property consists of 4 bedrooms, 2.5 baths, an office, family room, and a loft. The great room boasts high ceilings, an abundance of natural light, and an oversized gas fireplace with a stone surround. The gourmet kitchen features stainless steel appliances, soft-close cabinetry, quartz countertops, full-height tile backsplash, and a large island with a drawer microwave. The main floor has a primary suite with a private bath that includes tiled shower, quartz countertops, double sinks, and a spacious walk-in closet. The main floor also boasts a generous-sized laundry room. Other interior features include 9' ceilings, plush carpet pads in all carpeted areas, solid core doors, oversized trim, luxury laminate throughout main living areas, A/C, gas furnace, cabinet hardware, open stair railing on stairs and catwalk and so much more. The house also has a covered front porch and a covered 15'x12' patio.

Listed by Ray Cross of Coldwell Banker Schneidmiller Realty

Listing Sold by Windermere/Coeur d'Alene Realty Inc

$
$
%
$/month over payments
Federal 30-year interest rate: 7.4% last updated on Oct 15, 2026
* All Figures are estimates. Check with your bank or proposed mortgage company for actual interest rates.
This product uses the FRED® API but is not endorsed or certified by the Federal Reserve Bank of St. Louis.

Ask A QuestionMore Details

2508 W Victor Loop Post Falls ID 83854
Sold

MLS Number 25-8963

  • Residential
  • Bedrooms 4
  • Bathroom 3
  • Square Feet 2,652
  • Acreage 0.23

The Jasper is a 2,652 sf home, with 4 bedrooms, 3 bathrooms and a 3 car garage. This home has a welcoming interior with impressive vaulted ceilings--featuring a large chef's kitchen with walk-in pantry, a spacious dining room and a great room that is steps away from the back patio. The secondary bedrooms and bathroom are located toward the front of the home. The dual-access master suite has vaulted ceilings, a spa-like bathroom with private commode, large walk-in closet and direct access to the laundry room. Coeur d' Alene Place offers a proud tradition of neighborhood integrity, featuring thousands of trees, acres of parks and miles of walkways connecting you to the Kroc Community Center and downtown Coeur d' Alene. Stock Photos-completed home depicted.

Listed by Ian Swanstrom of Coldwell Banker Schneidmiller Realty

Listing Sold by Coldwell Banker Schneidmiller Realty

$
$
%
$/month over payments
Federal 30-year interest rate: 7.4% last updated on Oct 15, 2026
* All Figures are estimates. Check with your bank or proposed mortgage company for actual interest rates.
This product uses the FRED® API but is not endorsed or certified by the Federal Reserve Bank of St. Louis.

Ask A QuestionMore Details

195 Quail Drive Bonners Ferry ID 83805
Sold

MLS Number 23-8278

  • Residential
  • Bedrooms 4
  • Bathroom 4
  • Square Feet 4,023
  • Acreage 9.36

Discover all N. Idaho has to offer with this custom home in the highly desirable Paradise Valley! Enjoy your own piece of the Gem State on over 9 luxuriously parked-out acres which boasts incredible mountain views & the perfect mix of open fields with woods. A host's delight, this 4023sf 4-bd 3.5-ba open-concept home features a fountain in the entryway, 2 dining rooms, gourmet kitchen w/butler's pantry, top of the line Thermador appliances, granite countertops, double ovens & an abundance of pantry space. The primary master offers amazing views, spacious ensuite and walk-in closet. You'll find a second den & master bedroom in the finished walk-out basement. Custom railing, stone accents, & gazebo make the exterior of the home just as exceptional as the interior. The attached 2-car garage is perfect for Idaho winters & leads directly into the mudroom. Ability for a separate apartment in the 48x60 shop with three bays & radiant in-floor heat. Minutes from town yet private & tucked away!

Listed by Kelly Right Real Estate

Listing Sold by RE/MAX Centennial

$
$
%
$/month over payments
Federal 30-year interest rate: 7.4% last updated on Oct 15, 2026
* All Figures are estimates. Check with your bank or proposed mortgage company for actual interest rates.
This product uses the FRED® API but is not endorsed or certified by the Federal Reserve Bank of St. Louis.

Ask A QuestionMore Details

9481 N Chateaux Drive Hayden ID 83835
Sold

MLS Number 26-988

  • Residential
  • Bedrooms 3
  • Bathroom 3
  • Square Feet 2,580
  • Acreage 0.7

NOW OFFERING $5,000 toward Buyer Concessions!! Discover this Hayden retreat, completely reimagined in 2022 with elevated finishes, designer details, and a bright open-concept layout tailored for modern living. Perfectly positioned in a tranquil, HOA-free community, this centrally located .70-acre property showcases mature landscaping, fruit trees, and exceptional outdoor space. The chef's kitchen steals the show with premium appliances, granite countertops, a statement oversized island, and a sleek beverage bar designed for refined entertaining. Sunlight fills the main living areas, enhancing the home's seamless blend of sophistication and comfort. Just off the oversized garage, the partially finished basement offers a bonus room and additional bath-ideal for guests, a private office, gym, or flex space. Outside, the opportunities are endless: host elevated gatherings in the expansive 22x40 party barn, cultivate a private garden retreat, or unwind beneath the canopy of mature trees.

Listed by Amanda Uribe and Gabriel Uribe of eXp Realty

Listing Sold by Silvercreek Realty Group, LLC

$
$
%
$/month over payments
Federal 30-year interest rate: 7.4% last updated on Oct 15, 2026
* All Figures are estimates. Check with your bank or proposed mortgage company for actual interest rates.
This product uses the FRED® API but is not endorsed or certified by the Federal Reserve Bank of St. Louis.

Ask A QuestionMore Details

Big Sky MLS / Gallatin Association

Based on information submitted to Big Sky MLS / Gallatin Association as of October 17, 2026 11:08 PM EDT. All data is deemed reliable but is not guaranteed accurate by the MLS. All information should be independently reviewed and verified for accuracy. IDX information is provided exclusively for consumers’ personal, noncommercial use and may not be used for any purpose other than to identify prospective properties consumers may be interested in purchasing.


MT MRMLS

Based on information submitted to Montana Regional MLS as of October 17, 2026 11:08 PM EDT. All data is deemed reliable but is not guaranteed accurate by the MLS. All information should be independently reviewed and verified for accuracy. IDX information is provided exclusively for consumers’ personal, noncommercial use and may not be used for any purpose other than to identify prospective properties consumers may be interested in purchasing.


Based on information submitted to Coeur d'Alene MLS as of October 17, 2026 11:08 PM EDT . All data is deemed reliable but is not guaranteed accurate by the MLS. All information should be independently reviewed and verified for accuracy. IDX information is provided exclusively for consumers’ personal, noncommercial use and may not be used for any purpose other than to identify prospective properties consumers may be interested in purchasing.

Agent form widget

Wendy Brown

here TO HELP

Do not fill in this field:

I agree to receive marketing and customer service calls and text messages from Wendy Brown. To opt out, you can reply 'stop' at any time or click the unsubscribe link in the emails. Consent is not a condition of purchase. Msg/data rates may apply. Msg frequency varies. Privacy Policy.

This site is protected by reCAPTCHA and the Google Privacy Policy and Terms of Service apply.