Company Logo
Luxury View
64946
results
Refine Search

Your Search Results

r=9553-9564
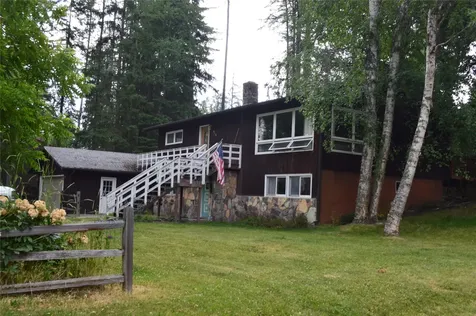
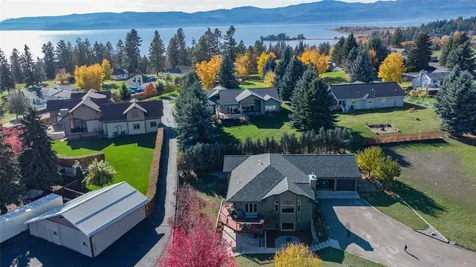
11071 Sixty Six Lane Missoula MT 59808
Sold

MLS Number 30010817

  • Residential
  • Bedrooms 3
  • Bathroom 2
  • Square Feet 2,790
  • Acreage 6.79

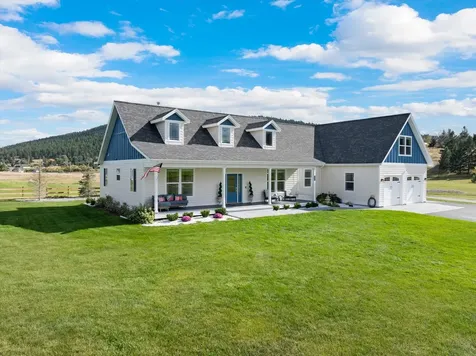
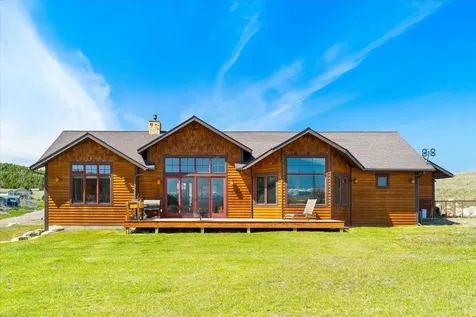
This incredible 3 bdrm, 2 bth home has it all close to town. Single level living, 6 car garage & just under 7 acres of fenced land with a stable. Wide open living with bright light from walls of windows & high ceilings that welcome you as you enter. Concrete radiant heat floors provide warmth in the winter. High end stainless steel appliances, custom cabinets, designer lighting & huge island with granite countertops complete the gourmet kitchen. Back of home, primary bedroom, boast views of the mountains including Lolo peak. Designer bathroom with high quality fixtures & huge, tiled walk-in, double shower. Large walk-in closet completes the primary suite. Attached greenhouse offers many options. Well-designed and energy efficient home. Recent updates including new hot tub, security system, sound system, & HVAC. Beautiful landscaping finds flowers blooming throughout summer. Lots of storage and an area over the garage ready to be finished out as a guest house, office or game room.

Listed by Greg F Butler of Glacier Sotheby's International Realty Missoula

Listing Sold by Glacier Sotheby's International Realty Missoula

$
$
%
$/month over payments
Federal 30-year interest rate: 6.66% last updated on Aug 27, 2026
* All Figures are estimates. Check with your bank or proposed mortgage company for actual interest rates.
This product uses the FRED® API but is not endorsed or certified by the Federal Reserve Bank of St. Louis.

Ask A QuestionMore Details

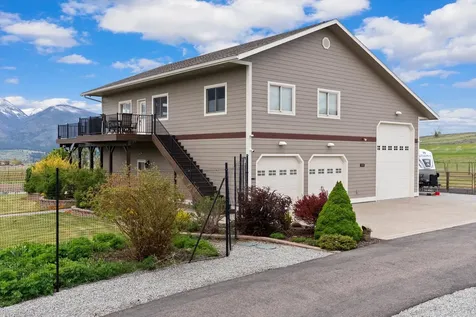
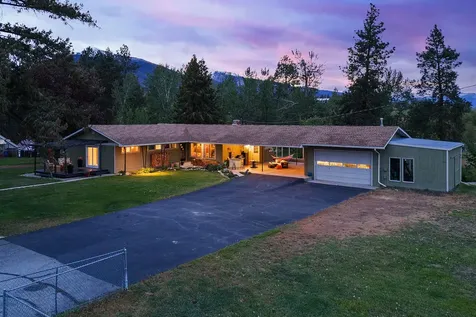
443 Osborn Avenue Bigfork MT 59911
Sold

MLS Number 30050740

  • Condo Residential
  • Bedrooms 2
  • Bathroom 2
  • Square Feet 1,766

Exceptional TURN-KEY condo on the bank of the Swan River and home to the Wild Mile. Experience the majestic sounds of nature as it interacts with humanity. This property offers 1,766 square feet of living space, two bedrooms and two bathrooms, an open floor plan with expansive views of Swan River to the northeast and southeast. The home offers all of the creature comforts with two natural gas fireplaces (living room and primary bedroom), hardwood floors, a gourmet kitchen, a large dining area, central air conditioning, large deck overlooking the river, stacked washer/dryer on the lower level and a jetted soaking tub. Easy access to the home via stairs or elevator. The charming village of Bigfork is steps away, where fine restaurants, art galleries, eclectic shopping, and the Bigfork Playhouse await. Take a walk on the wild side on the Swan River Nature Trail. The largest freshwater lake west of the Mississippi River is within a five-minute drive. Expand your horizons to the nearby cities of Lakeside, Kalispell, Columbia Falls, and Whitefish. If adventure is your game: Flathead Lake, Swan Lake and Swan River, Whitefish Mountain and Whitefish Lake, Blacktail Mountain Ski Area, Glacier National Park, and the Bob Marshall Wilderness await your every outdoor whim. Glacier Park International Airport caters to the horizons beyond the Flathead Valley.

Listed by Denise S Lang of Glacier Sotheby's International Realty Bigfork
Listing Sold by Glacier Sotheby's International Realty Bigfork
$
$
%
$/month over payments
Federal 30-year interest rate: 6.66% last updated on Aug 27, 2026
* All Figures are estimates. Check with your bank or proposed mortgage company for actual interest rates.
This product uses the FRED® API but is not endorsed or certified by the Federal Reserve Bank of St. Louis.

Ask A QuestionMore Details

9433 N Ascent Trail Hauser ID 83854
Sold

MLS Number 23-4690

  • Residential
  • Bedrooms 3
  • Bathroom 3
  • Square Feet 2,359
  • Acreage 1

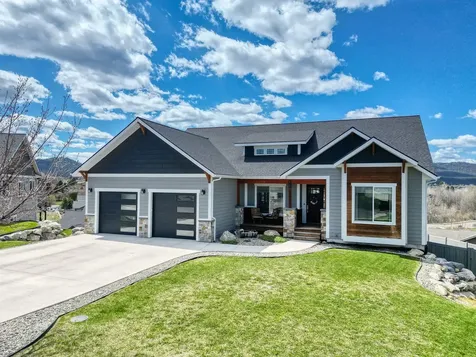
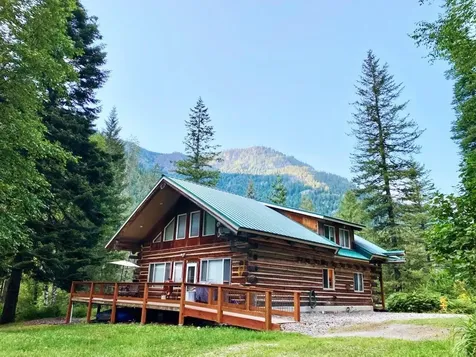
Desirable craftsman home on 1 acre in Lakeland School District with an attached 3 car garage. Situated in the Ridge at Hauser this high quality new construction home boast exterior with timber and rock accents, gourmet kitchen large island and lots of cabinets overlooking the vaulted living room offers cozy gas fireplace with masonry accents and trim mantel, large master suite, with 2 walk in closets, tile walk-in shower and dual sinks. Easy access to Spokane and/or Coeur d'Alene.

Listed by Chad Michel Salsbury of Windermere/Hayden,LLC, Ken Moeller of Moeller Real Estate

Listing Sold by Silvercreek Realty Group, LLC

$
$
%
$/month over payments
Federal 30-year interest rate: 6.66% last updated on Aug 27, 2026
* All Figures are estimates. Check with your bank or proposed mortgage company for actual interest rates.
This product uses the FRED® API but is not endorsed or certified by the Federal Reserve Bank of St. Louis.

Ask A QuestionMore Details

505 E Granite Bozeman MT 59718
Sold

MLS Number 402897

  • Residential
  • Bedrooms 5
  • Bathroom 3
  • Square Feet 3,019
  • Acreage 0.39

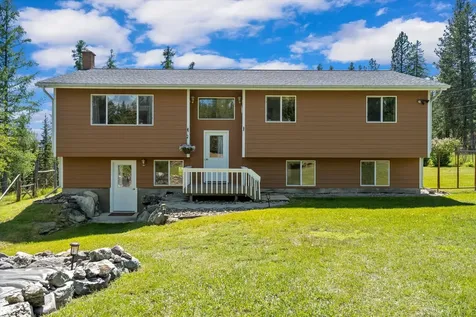
Versatile Multi-Level Home with Mountain Views and Guest Apartment On A HUGE LOT that just received a new roof in May 2025. The guest quarter's square footage brings the total to over 3300 square feet. Experience this thoughtfully designed multi-level residence where everyone has their own space, offering views of the Bridger Mountains from the main living room and kitchen. There are several bedrooms that make great office spaces for the remote worker, or a nursery on the same level as the primary bedroom. The primary bedroom is a great size and has access to the back deck for morning coffee. The lower level features a dedicated recreation space currently outfitted with a pool table, perfect for gathering and having fun. Other spaces provide space for projects, study groups or separate guest quarters. The additional guest apartment, accessible via a separate entrance through the gate and includes its own private deck. The expansive, fully fenced backyard offers ample space for outdoor activities and gatherings. Big enough for a football game! It has a sprinkler system and a separate fenced garden area. Situated in a great Bozeman location that is close proximity to the gym, restaurants and grocery stores as well as sports activities. This property combines comfort, functionality, and scenic beauty.

Listed by Courtney King of Engel & Volkers - Bozeman

Listing Sold by REAL Broker

$
$
%
$/month over payments
Federal 30-year interest rate: 6.66% last updated on Aug 27, 2026
* All Figures are estimates. Check with your bank or proposed mortgage company for actual interest rates.
This product uses the FRED® API but is not endorsed or certified by the Federal Reserve Bank of St. Louis.

Ask A QuestionMore Details

8009 E Bridger Trail Harrison ID 83833
Sold

MLS Number 23-3028

  • Residential
  • Bedrooms 2
  • Bathroom 2
  • Square Feet 986
  • Acreage 1.15

Lake Coeur d'Alene, Wolf Point/Beauty Bay area, two 100' lots, (200' frontage total). Rare opportunity to have two cabins with 200 feet of lake front footage. The Main Cabin has all the charm one could hope for in making memories with friends and family. One private bedroom, but this cabin easily sleeps 6. Stay warm in the spring and fall with the beautiful original stone fireplace. The new expansive deck doubles the space for entertaining or cozying up with a cup of coffee and watching the sunrise. The Second Cabin, with gorgeous pine wall interior, adorable loft bedroom with inside and outside access. It has a tiny house style kitchen and bathroom. Living room has a comfy sofa bed allowing this cabin to sleep up to 6 as well. Cozy and efficient wood stove fireplace creates a perfect escape and is just private enough from the other cabin to feel like you have your own space. cabin's wrap around deck and watch eagles and osprey that nest year round. Seller Financing Available It's not often you find cabins that feels so secluded on Coeur d'Alene Lake. Beauty Bay is just around the corner, and this end of the lake is just a little quieter while still having all the activities you look for at the lake. Cabins come with a boat dock, a third deck on the water, and a private beach with fire pit area. Large parking area just off of the private gated road. 1995 Bayliner open bow boat is included in sale. What's special: Private road, expansive deck, beautiful views, 200 feet of lake front, fireplaces, secluded

Listed by Bill M Fanning of Century 21 Waterfront

Listing Sold by

$
$
%
$/month over payments
Federal 30-year interest rate: 6.66% last updated on Aug 27, 2026
* All Figures are estimates. Check with your bank or proposed mortgage company for actual interest rates.
This product uses the FRED® API but is not endorsed or certified by the Federal Reserve Bank of St. Louis.

Virtual TourAsk A QuestionMore Details

2614 Shadow Wood Trail Laurel MT 59044
Sold

MLS Number 358947

  • Residential
  • Bedrooms 4
  • Bathroom 4
  • Square Feet 3,968
  • Acreage 1.14

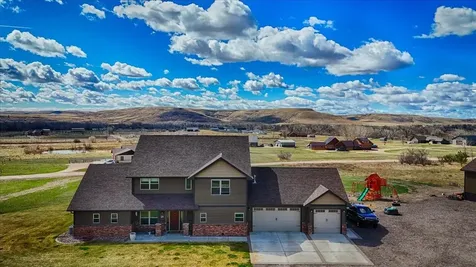
A rare combination of dual upstairs ensuite bedroom suites, a chef's kitchen with butler's pantry, finished lower level, detached shop, and secure concrete vault sets this property apart from anything typical in its class. The upper-level layout offers privacy and flexibility, while the kitchen anchors the main living space with generous prep areas designed for entertaining and daily function. The fully finished basement expands options for recreation, guests, or multi-purpose living. Storage stands out throughout with oversized closets and a dedicated secure space. Exterior highlights include mature landscaping, raised garden beds, underground sprinklers, an oversized attached garage, and extensive driveway parking supporting both lifestyle and workspace needs, creating a property equally suited for entertaining, projects, and long-term flexibility rarely found together in one offering.

Listed by Krista Whitfield and Justin Whitfield of REAL Broker

Listing Sold by Berkshire Hathaway HS Floberg

$
$
%
$/month over payments
Federal 30-year interest rate: 6.66% last updated on Aug 27, 2026
* All Figures are estimates. Check with your bank or proposed mortgage company for actual interest rates.
This product uses the FRED® API but is not endorsed or certified by the Federal Reserve Bank of St. Louis.

Virtual TourAsk A QuestionMore Details

11565 N Emerald Drive Hayden ID 83835
Sold

MLS Number 26-2010

  • Residential
  • Bedrooms 3
  • Bathroom 3
  • Square Feet 2,755
  • Acreage 0.24

Beautifully designed home in the sought-after Maple Grove community of Hayden offering 2,755 sq ft of thoughtfully crafted living space. At the heart of the home is the impressive open-concept great room and kitchen, where soaring ceilings, expansive windows, and a large quartz island create a bright and inviting space ideal for gathering and entertaining. The main level is designed for comfortable everyday living with a large primary suite, additional bedrooms, a dedicated home office, and convenient main-floor utilities. Upstairs, a versatile bonus room provides flexible space for media, or recreation. Step outside to a peaceful backyard surrounded by mature trees, North Idaho's natural beauty, complete with patio, landscaped yard, and organic fruit and vegetable planters. Built in 2020 and immaculately maintained, this home offers modern design with convenient access to Hayden Lake, golf courses, parks, and local amenities. Make your dream home a reality before it's too late!

Listed by Jared Davies and Gerald Martin of Amplify Real Estate Services Idaho LLC

Listing Sold by Coldwell Banker Schneidmiller Realty

$
$
%
$/month over payments
Federal 30-year interest rate: 6.66% last updated on Aug 27, 2026
* All Figures are estimates. Check with your bank or proposed mortgage company for actual interest rates.
This product uses the FRED® API but is not endorsed or certified by the Federal Reserve Bank of St. Louis.

Ask A QuestionMore Details

1131 Michael Lane Sandpoint ID 83864
Sold

MLS Number 24-2685

  • Residential
  • Bedrooms 4
  • Bathroom 3
  • Square Feet 3,021
  • Acreage 4.99

LOTS OF PRIVACY WITH ACCESS TO DOWNTOWN SANDPOINT, SCHWEITZER MOUNTAIN SKI SHUTTLE, AND LAKE PEND OREILLE ALL LESS THAN 15 MINUTES AWAY! Welcome to your rustic paradise nestled on 5 acres of scenic beauty with views of Schweitzer Mountain as well as the Purcell and Cabinet Mountain Ranges. This stunning 4-bed, 2.5-bath craftsman home with a master bedroom and ensuite bathroom on the main floor offers over 3,000sf of living space providing ample room for comfortable living. You'll be delighted by the use of stone and slate, knotty maple hardwood, granite countertops, custom knotty hickory cabinets, custom stove stonework, wood milled from the property, and more! Nature enthusiasts will delight in the wildlife that frequents the property, as well as the seasonal pond that adds to the picturesque charm. For those with a penchant for outdoor adventure, the property features magnificent trails that wind through the expansive grounds, offering endless opportunities for exploration and... enjoyment. The oversized, heated 3-car garage, provides ample space for vehicles and equipment. Additionally, there is plenty of covered and uncovered parking available for RVs, toys, and more. The loft above the garage presents the possibility of converting it into a fifth bedroom, providing flexibility to accommodate your needs and a daylight walk-out basement with large family room, bedrooms, and bathroom make for a great multi-generational potential. A central boiler outdoor furnace helps to keep utility costs down while also serving as an additional radiant heat source to complement the gas fireplace. This property offers the perfect blend of rural tranquility with convenient access to amenities and a myriad of recreational opportunities. Whether you're seeking a peaceful retreat or an idyllic setting for homesteading, this ideal home offers the quintessential rural lifestyle just outside of town. Don't miss your chance to make this slice of paradise your own!

Listed by Justin James Cascarina of REAL BROKER LLC, Conor Hammons of EXP Realty

Listing Sold by EXP Realty

$
$
%
$/month over payments
Federal 30-year interest rate: 6.66% last updated on Aug 27, 2026
* All Figures are estimates. Check with your bank or proposed mortgage company for actual interest rates.
This product uses the FRED® API but is not endorsed or certified by the Federal Reserve Bank of St. Louis.

Ask A QuestionMore Details

388 Wyatt Lane Spirit Lake ID 83869
Sold

MLS Number 24-9839

  • Residential
  • Bedrooms 4
  • Bathroom 3
  • Square Feet 2,607
  • Acreage 5.09

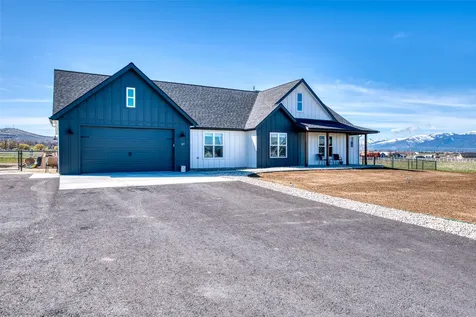
Welcome to this beautiful home in Clagstone Ranch! 4 bedrooms, 3 full bathrooms and 2607 sqft. of single-story living. An open floor plan with 2 primary suites and 2 living rooms spaces. Large 16 foots glass slider doors open up to a covered patio with plenty of room to entertain. Outside you will find a 30x40 shop with 14 foot doors and an 8x8x16 Chicken Coop and Run. This 5 acre property runs directly into state land for all your outdoor and hunting needs!

Listed by Shelby Brock of Keller Williams Realty Coeur d'Alene

Listing Sold by Keller Williams Realty Coeur d'Alene

$
$
%
$/month over payments
Federal 30-year interest rate: 6.66% last updated on Aug 27, 2026
* All Figures are estimates. Check with your bank or proposed mortgage company for actual interest rates.
This product uses the FRED® API but is not endorsed or certified by the Federal Reserve Bank of St. Louis.

Ask A QuestionMore Details

425 Whitaker Drive Missoula MT 59803
Sold

MLS Number 30052917

  • Residential
  • Bedrooms 4
  • Bathroom 4
  • Square Feet 3,118
  • Acreage 0.22

Built in 2005, this contemporary Craftsman home offers stunning valley views and a desirable location. Inside, enjoy rich wood accents, elegant tile floors, and a blend of modern comfort with timeless style. Four spacious bedrooms and four bathrooms provide ample space for family and guests. Entertain on expansive decks and a patio overlooking the city. The main level features an open kitchen and living area with a gas fireplace, a bedroom, full bath, and direct access to outdoor decks for seamless indoor-outdoor living. Upstairs, find another bedroom, a full bathroom, and a primary suite with a private deck, large walk-in closet, and en-suite bath. The walkout lower level includes a second living space, an additional bedroom and bathroom, and a versatile bonus room. This home also has an attached two-car garage, landscaped and fenced yard with underground sprinklers to make your living easy. New roof 2024! Schedule your tour today-don't miss this exceptional home!

Listed by Karla Nichwander of Berkshire Hathaway HomeServices - Missoula

Listing Sold by Keller Williams Western MT

$
$
%
$/month over payments
Federal 30-year interest rate: 6.66% last updated on Aug 27, 2026
* All Figures are estimates. Check with your bank or proposed mortgage company for actual interest rates.
This product uses the FRED® API but is not endorsed or certified by the Federal Reserve Bank of St. Louis.

Ask A QuestionMore Details

136 Mountain Timbers Drive Columbia Falls MT 59912
Sold

MLS Number 30029954

  • Residential
  • Bedrooms 5
  • Bathroom 3
  • Square Feet 3,110
  • Acreage 0.88

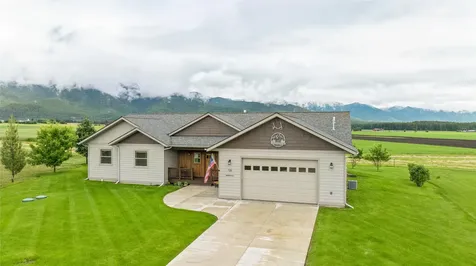
Welcome to 136 Mountain Timbers Drive - this well-kept 5-bedroom home is nestled in a sought-after neighborhood, surrounded by towering trees that provide both privacy and tranquility. Step inside to discover a spacious interior, where over-sized spaces and high ceilings bring the outdoors in. Upstairs, the expansive master suite boasts a well appointed bathroom and ample closet space, ensuring a private sanctuary to unwind. Outside, the property truly shines with its exceptional outdoor amenities. A sprawling patio beckons for relaxation and entertainment, overlooking a spacious lawn and mature trees. Other features include a 3-car garage, a heat-pump for affordable air conditioning, large family room, and plenty of parking for all your Montana lifestyle toys! Schedule your showing today!

Listed by Kimberly Wortman and Jesse Plevel of RE/MAX Mountain View

Listing Sold by RE/MAX Mountain View

$
$
%
$/month over payments
Federal 30-year interest rate: 6.66% last updated on Aug 27, 2026
* All Figures are estimates. Check with your bank or proposed mortgage company for actual interest rates.
This product uses the FRED® API but is not endorsed or certified by the Federal Reserve Bank of St. Louis.

Ask A QuestionMore Details

1120 Cedar Street Missoula MT 59802
Sold

MLS Number 30038947

  • CommercialSale Commercial Sale
  • Property SubType Building/Land
  • Square Feet 9,544
  • Acreage 0.52

PRICE REDUCED! Motivated Seller! Spacious newer commercial office building located in the heart of Missoula. This affordable property has 9,541 sq ft and sits on over a 1/2 acre. Inside features 17 offices, two kitchens/break rooms, five bathrooms and a beautiful reception area. The building has multiple classrooms, a large conference room, office cubicles, A/C and plenty of storage/warehouse space. The property can be used for many types of businesses. Outside the lot is fenced with multiple parking areas and 24+ parking spots. With its prominent position off West Broadway Street, this building offers excellent visibility and accessibility, ensuring maximum exposure for your business. The building is flooded with natural light through the numerous windows and skylights. Located in the city of Missoula this property has excellent connectivity with easy access to I - 90, HWY 93 and the Missoula International Airport.

Listed by Clint Rogers of Ink Realty Group

Listing Sold by Bannack Real Estate

$
$
%
$/month over payments
Federal 30-year interest rate: 6.66% last updated on Aug 27, 2026
* All Figures are estimates. Check with your bank or proposed mortgage company for actual interest rates.
This product uses the FRED® API but is not endorsed or certified by the Federal Reserve Bank of St. Louis.

Ask A QuestionMore Details

MT MRMLS

Based on information submitted to Montana Regional MLS as of September 1, 2026 1:09 PM UTC. All data is deemed reliable but is not guaranteed accurate by the MLS. All information should be independently reviewed and verified for accuracy. IDX information is provided exclusively for consumers’ personal, noncommercial use and may not be used for any purpose other than to identify prospective properties consumers may be interested in purchasing.


Based on information submitted to Coeur d'Alene MLS as of September 1, 2026 1:09 PM UTC . All data is deemed reliable but is not guaranteed accurate by the MLS. All information should be independently reviewed and verified for accuracy. IDX information is provided exclusively for consumers’ personal, noncommercial use and may not be used for any purpose other than to identify prospective properties consumers may be interested in purchasing.

Big Sky MLS / Gallatin Association

Based on information submitted to Big Sky MLS / Gallatin Association as of September 1, 2026 1:09 PM UTC. All data is deemed reliable but is not guaranteed accurate by the MLS. All information should be independently reviewed and verified for accuracy. IDX information is provided exclusively for consumers’ personal, noncommercial use and may not be used for any purpose other than to identify prospective properties consumers may be interested in purchasing.


Billings Association of Realtors

Based on information submitted to Billings Association of Realtors as of September 1, 2026 1:09 PM UTC. All data is deemed reliable but is not guaranteed accurate by the MLS. All information should be independently reviewed and verified for accuracy. IDX information is provided exclusively for consumers’ personal, noncommercial use and may not be used for any purpose other than to identify prospective properties consumers may be interested in purchasing.


Agent form widget

Wendy Brown

here TO HELP

Do not fill in this field:

I agree to receive marketing and customer service calls and text messages from Wendy Brown. To opt out, you can reply 'stop' at any time or click the unsubscribe link in the emails. Consent is not a condition of purchase. Msg/data rates may apply. Msg frequency varies. Privacy Policy.

This site is protected by reCAPTCHA and the Google Privacy Policy and Terms of Service apply.