Company Logo
Luxury View
64716
results
Refine Search

Your Search Results

r=9169-9180
809 S Riverside Harbor Drive Post Falls ID 83854
Sold

MLS Number 25-2402

  • Residential
  • Bedrooms 3
  • Bathroom 4
  • Square Feet 2,679
  • Acreage 0.25

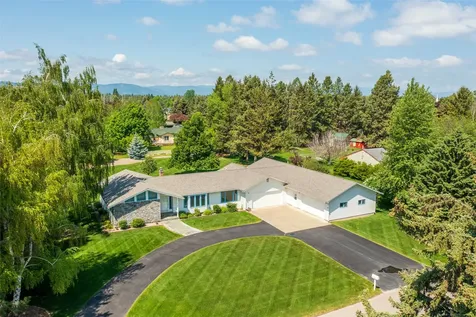
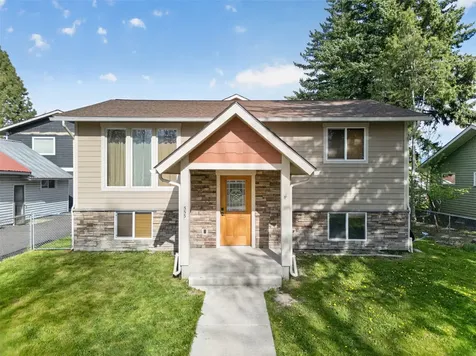
Practically speaking, you are purchasing a completely NEW luxury home. Few homes in beautiful Riverside Harbor can compete with the excitement knowing that from top to bottom, here is a home that has been meticulously & comprehensively remodeled & upgraded. Beginning with a new, fully transferable 30 year roof installed in Oct 2024, this home has had ALL major plumbing & HVAC systems replaced, as well as the installation of a radon mitigation system! The kitchen is updated with an entire array of new high-end appliances, luxurious new granite countertops and remarkable cabinetry. Experience the main level ''Paradigm Performer'' 20 ml LVP flooring. all new paint, wallpaper, shaker style crown molding and replete with tasteful door trim and baseboard accents! A wonderful main level bedroom ensuite opens into a luxurious bath and vanity area with walk in closet. This 3 bedroom / 3.5 bathroom home is fully equipped with new porcelain sinks and toilets and quartzite vanities. Excellent entertainment awaits you around the cozy fireplace, large kitchen island area. formal dining room, and of course outside in the covered patio with its view of your manicured "park-like" backyard lawn with its majestic Douglas Firs. Great storage is provided in a very substantial attached garage. Take the time to see and know that this home lives up to your highest expectations of quality, in a community that provides private gated access to 3 exclusive parks, to Spokane River beachfront for swimming, and gated access to the BBQ pavilion and playground.

Listed by Jim Niewiarowski of Keller Williams Realty Coeur d'Alene

Listing Sold by CENTURY 21 Beutler & Associates

$
$
%
$/month over payments
Federal 30-year interest rate: 6.43% last updated on Jul 2, 2026
* All Figures are estimates. Check with your bank or proposed mortgage company for actual interest rates.
This product uses the FRED® API but is not endorsed or certified by the Federal Reserve Bank of St. Louis.

Virtual TourAsk A QuestionMore Details

599 Sheafman Creek Road Hamilton MT 59840
Sold

MLS Number 30039772

  • Residential
  • Bedrooms 3
  • Bathroom 3
  • Square Feet 2,450
  • Acreage 5.47

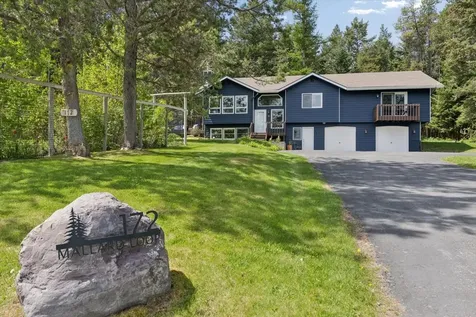
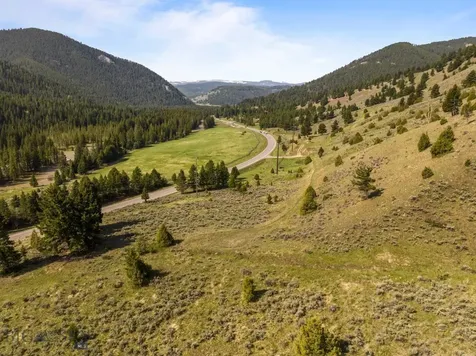
Nestled in the Beautiful Bitterroot Valley of Montana you'll find this Incredible home on 5.47 acres. Pride of ownership shows throughout! The 3 bedroom, 3 bathroom residence, built in 2004 is offering a perfect blend of serene natural beauty with the ability of daily conveniences. Overlooking a tranquil country setting, this property provides a peaceful oasis with lovely views. Step inside to discover an open-concept design featuring a cozy kitchen with Hickory cabinets and flooring, open living/dining area with the main level boasting an expansive primary suite, large walk in closet and bathroom, also a second bedroom, 1/2 bath, laundry room and utility room with convenient access to the heated 2 car garage. The upper level boasts open space with beautiful views, another bedroom, bathroom and 2 storage areas with another storage closet. You're not lacking for storage in this beautiful home. This home is serviced by Ravalli Electric. The HVAC with heat pump was replaced in 2024. The kitchen faucet is automatic but requires and occasional change of batteries. The kitchen has propane available to the stove although is currently capped off. The 1,000 gallon propane tank is owned and buried . Axmen has been filling. There are 3 springs on the property, Cow Creek is spring fed year round. Septic was pumped in 2023 Owner used Big Sky Internet and Dish network for providers.

Listed by Lisa Bennett of Real Broker,LLC

Listing Sold by Alpine Realty, Inc.

$
$
%
$/month over payments
Federal 30-year interest rate: 6.43% last updated on Jul 2, 2026
* All Figures are estimates. Check with your bank or proposed mortgage company for actual interest rates.
This product uses the FRED® API but is not endorsed or certified by the Federal Reserve Bank of St. Louis.

Ask A QuestionMore Details

218 Dogwood Bozeman MT 59718
Sold

MLS Number 400998

  • Residential
  • Bedrooms 5
  • Bathroom 4
  • Square Feet 3,332
  • Acreage 0.18

This light and bright home is perfect for entertaining inside and/or out! Recently remodeled, the large chef's kitchen is a focal point. The main level also features a large living and dining area, a master suite and additional family room with beautiful wood floors that leads to the back yard oasis. The upper level has a second master suite with attached enclosed sunroom, 3 additional bedrooms and a large lofted flex area with pool table, perfectly suited as a game or media room. The exterior offers mostly maintenance free landscaping, hot tub (new cover), deck furniture, fire pit seating, and bbq area. A covered front porch graces the front entry and back deck is partially covered with pergola and flanked by two work sheds. One shed for storage and doors on both ends, and the other has power/water and AC unit. Don't miss this beautiful home!

Listed by Jason Basye of Bozeman Real Estate Group

Listing Sold by REAL Broker

$
$
%
$/month over payments
Federal 30-year interest rate: 6.43% last updated on Jul 2, 2026
* All Figures are estimates. Check with your bank or proposed mortgage company for actual interest rates.
This product uses the FRED® API but is not endorsed or certified by the Federal Reserve Bank of St. Louis.

Ask A QuestionMore Details

21913 N Eclipse Road Rathdrum ID 83858
Sold

MLS Number 23-1142

  • Residential
  • Bedrooms 3
  • Bathroom 2
  • Square Feet 2,353
  • Acreage 6.11

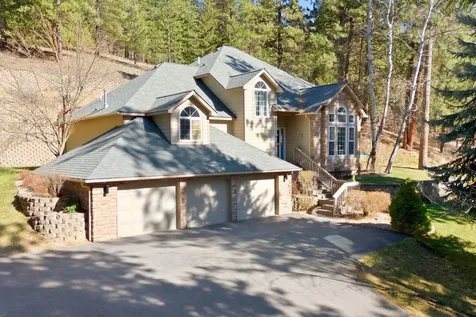
Desirable Lone Mountain Estates craftsman home on 6.108 acres in Lakeland School District with an attached 3 car garage. This high quality new construction home boast exterior with timber and rock accents, gourmet kitchen large island and lots of cabinets overlooking the vaulted living room offers cozy gas fireplace with masonry accents and trim mantel, large master suite and a luxurious master bath with tile walk-in shower and dual sinks. Easy access to Spokane and/or Coeur d'Alene.

Listed by Chad Michel Salsbury of Windermere/Hayden,LLC, Ken Moeller of Moeller Real Estate

Listing Sold by CENTURY 21 Beutler & Associates

$
$
%
$/month over payments
Federal 30-year interest rate: 6.43% last updated on Jul 2, 2026
* All Figures are estimates. Check with your bank or proposed mortgage company for actual interest rates.
This product uses the FRED® API but is not endorsed or certified by the Federal Reserve Bank of St. Louis.

Ask A QuestionMore Details

120 Buffalo Stage Kalispell MT 59901
Sold

MLS Number 30022999

  • Residential
  • Bedrooms 4
  • Bathroom 3
  • Square Feet 3,097
  • Acreage 0.32

Nestled in a prime location that offers convenience and serenity, this property is a rare find with modern elegance, functional living spaces and a breathtaking outdoor oasis. This home welcomes you inside with an open and airy floor plan, high ceilings, large windows and upgraded finishes. This property has a beautifully designed yard with fruit trees and a swimming pool area for entertainment and relaxation. With 4 bedrooms and 3 bathrooms including a luxurious master suite there is room for everyone including the option to finish the remainder of the basement for a total of 4,044 Sq.Ft. Additional highlights include a fireplace, large bonus room with mountain views and a versatile home office space. The property also features a three-car garage with an additional shop area. Many recent updates including new roof, windows, pool liner and more. Sellers are motivated! For more info contact Dalon Pobran 406-396-0780 or Breanne Anderson 406-253-0354, or your real estate professional.

Listed by Breanne Marie Anderson of Engel & Völkers Western Frontier - Kalispell, Dalon Pobran of Engel & Völkers Western Frontier - Polson

Listing Sold by

$
$
%
$/month over payments
Federal 30-year interest rate: 6.43% last updated on Jul 2, 2026
* All Figures are estimates. Check with your bank or proposed mortgage company for actual interest rates.
This product uses the FRED® API but is not endorsed or certified by the Federal Reserve Bank of St. Louis.

Ask A QuestionMore Details

292 Spurwing Loop Lakeside MT 59922
Sold

MLS Number 30010491

  • Residential
  • Bedrooms 5
  • Bathroom 3
  • Square Feet 2,310
  • Acreage 0.3

Seller Offering Interest Rate BUY-DOWN!! Stunning NEW build in Lakeside neighborhood ready to call Home!! This 5 bed 3 bath home with main level living is nestled in this well-established Spurwing neighborhood, just minutes from Flathead Lake. It's a beautiful open floor plan with high end finishes throughout. Home equipped with propane furnace and fireplace (buried propane tank), A/C, Stainless steel appliances, butler's pantry are just a few features this home has to offer. Landscaping coming soon!! Please call Jill Brass at 406-253-7369 or your real estate professional.

Listed by Jill Brass of Montana Real Estate Associates

Listing Sold by PureWest Real Estate - Lakeside

$
$
%
$/month over payments
Federal 30-year interest rate: 6.43% last updated on Jul 2, 2026
* All Figures are estimates. Check with your bank or proposed mortgage company for actual interest rates.
This product uses the FRED® API but is not endorsed or certified by the Federal Reserve Bank of St. Louis.

Ask A QuestionMore Details

141 Madera Drive Sandpoint ID 83864
Sold

MLS Number 26-1078

  • Residential
  • Bedrooms 4
  • Bathroom 3
  • Square Feet 2,277
  • Acreage 0.15

Located in a desirable Southwest Sandpoint neighborhood, 141 Madera Dr is a 2,277 sq. ft., 4-bedroom,2.5-bath home set on a quiet, low-density cul-de-sac designed to provide space, privacy, and long-term neighborhood value. Enjoy in-town convenience with trail connectivity via the Dover Bay path system, offering easy bike and walking access. The main living area is bright and inviting, anchored by a sunset-facing kitchen with generous island seating and quality finishes that flow naturally into the living room. The living room features a natural gas fireplace and a custom wood accent wall that adds warmth and architectural detail, while expansive windows bring in natural light. Step outside to a fully covered patio with railing and a fully fenced backyard, creating a functional outdoor space for everyday living, play, and entertaining. Upstairs, the primary suite offers a calm retreat with a walk-in closet and a well-appointed bath featuring dual vanity, soaking tub, and tiled shower. Three additional bedrooms are thoughtfully positioned for privacy, complemented by a flexible loft area and a convenient second-floor laundry room. The low-maintenance front yard, anchored by a mature shade tree, enhances curb appeal while providing natural sun protection. An extra-deep 2-car garage offers ample room for vehicles and gear, and is complemented by a spacious, dry crawlspace with generous headroom, ideal for additional storage. Centrally located close to downtown Sandpoint, schools, parks, and everyday amenities, this home delivers the ideal balance of Southwest Sandpoint lifestyle, comfort, and access.

Listed by Abby Helander of Professional Realty Services Idaho

Listing Sold by Keller Williams Realty - Sandpoint Branch

$
$
%
$/month over payments
Federal 30-year interest rate: 6.43% last updated on Jul 2, 2026
* All Figures are estimates. Check with your bank or proposed mortgage company for actual interest rates.
This product uses the FRED® API but is not endorsed or certified by the Federal Reserve Bank of St. Louis.

Ask A QuestionMore Details

18682 W Palomar Drive Hauser ID 83854
Sold

MLS Number 22-11538

  • Residential
  • Bedrooms 4
  • Bathroom 3
  • Square Feet 2,382
  • Acreage 1.24

AMAZING VIEWS FOR MILES! THE RIDGE AT HAUSER NEW ADDITION NOW OPEN. Featuring paved, public maintained roads with natural gas. This home features 2382 square feet with a 3 car garage situated on 1 acre lot. The inviting floor plan has 4 bedrooms and 2.5 bathrooms. The living room has vaulted ceilings and gas fireplace w/mantel and rock accents. Open kitchen with island, granite counters, and walk-in pantry. The master suite has a spacious walk-in closet, gorgeous bathroom featuring dual sinks, and tiled walk-in shower. Easy access to Spokane and/or Coeur d'Alene.

Listed by Chad Michel Salsbury of Windermere/Hayden,LLC, Ken Moeller of Moeller Real Estate

Listing Sold by Live Real Estate LLC

$
$
%
$/month over payments
Federal 30-year interest rate: 6.43% last updated on Jul 2, 2026
* All Figures are estimates. Check with your bank or proposed mortgage company for actual interest rates.
This product uses the FRED® API but is not endorsed or certified by the Federal Reserve Bank of St. Louis.

Ask A QuestionMore Details

55 Peggy's Court Dover ID 83825
Sold

MLS Number 25-11457

  • Residential
  • Bedrooms 3
  • Bathroom 3
  • Square Feet 2,073
  • Acreage 0.25

This new construction craftsman style home in the Dover Bay community is the one you have been waiting for. This home is being offered during the construction phase so that the Buyer can engage with the Builder for interior customizations of certain finishes (i.e. flooring, counters, cabinets, paint colors, etc.). Over 2,000 sf of living space including a spacious Bonus room with full bath over the garage. Natural gas fireplace and central air offer a comfortable living environment year-round. Designed with easy and efficient living in mind, this home is great for a full-time resident or seasonal use. Dover Bay community amenities invite you to enjoy all your recreational interests - approximately 9 miles of walking/biking trails, community beach, tennis court and more. Not to mention the plethora of water and mountain adventures at your fingertips - Schweitzer is just 20 minutes up the hill and numerous hiking trails for exploring await your days adventure. Water sports and activities are abundant in the summer months. Dover Bay offers many conveniences and services including marina with gas dock and ramp, restaurant, fitness center with outdoor pool and convenience store as well as lock and leave ease of ownership with community and property maintenance offered the DBPOA. Take advantage of this offering now. If not under contract prior to January 31, 2025 during this phase, builder will take it off market, finish it to builder standards and re-release it in the Spring of 2026.

Listed by Chris Chambers and Jeff Hurst of Tomlinson Sotheby's International Realty (Idaho)

Listing Sold by Tomlinson Sotheby's International Realty (Idaho)

$
$
%
$/month over payments
Federal 30-year interest rate: 6.43% last updated on Jul 2, 2026
* All Figures are estimates. Check with your bank or proposed mortgage company for actual interest rates.
This product uses the FRED® API but is not endorsed or certified by the Federal Reserve Bank of St. Louis.

Virtual TourAsk A QuestionMore Details

602 S Shoreline Court Post Falls ID 83854
Sold

MLS Number 26-3343

  • Residential
  • Bedrooms 5
  • Bathroom 3
  • Square Feet 2,280
  • Acreage 0.26

Welcome to your North Idaho retreat--modern, flexible, and easy to love. Located in a quiet, tree-lined neighborhood, this fully remodeled 4-bedroom, 3-bath home offers 2,280 sq ft of thoughtfully designed living space. Inside, enjoy new flooring, custom cabinetry, and quartz countertops throughout. An open-concept layout connects the kitchen, dining, and living areas--perfect for entertaining or relaxing by the fire. The kitchen is the heart of the home with clean design and seamless flow. The primary suite offers a peaceful retreat, while additional bedrooms and flex spaces provide room for an office, gym, or creative space. The daylight basement adds versatility as a 5th bedroom or second living area, ideal for guests or multi-generational living. Outside features a fully fenced yard, mature trees, RV parking, and a storage shed. Bonus: private beach park access for swimming, picnics, and sunsets.

Listed by Adam Anello of The Experience Northwest

Listing Sold by Berkshire Hathaway HomeServices Jacklin Real Estate

$
$
%
$/month over payments
Federal 30-year interest rate: 6.43% last updated on Jul 2, 2026
* All Figures are estimates. Check with your bank or proposed mortgage company for actual interest rates.
This product uses the FRED® API but is not endorsed or certified by the Federal Reserve Bank of St. Louis.

Ask A QuestionMore Details

Nka S Plonske Road Post Falls ID 83854
Sold

MLS Number 26-3420

  • Land
  • Acreage 2.38
  • Subdivision Lawrence Estates

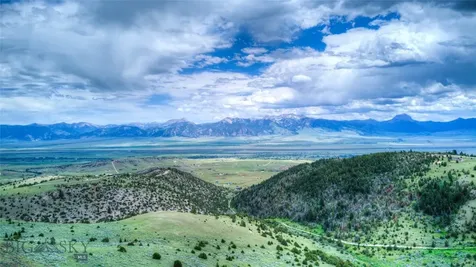
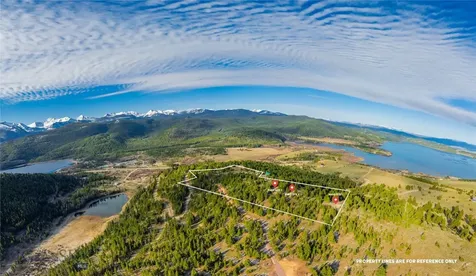
This amazing property is full of character that is difficult to find with over 230 feet of private river frontage, and picturesque Skalan Creek running through it. This rare opportunity offers 2.3 acres of premier Spokane River waterfront on a gently sloping parcel. Property has power already onsite and well water already in - a blank canvas for your custom waterfront home. Access is through a gated private road with a charming rock wall from the past. You feel like you are in the country but just minutes to Post Falls, Coeur d'Alene, or Liberty Lake!

Listed by Kristen Johnson of CENTURY 21 Beutler & Associates

Listing Sold by Windermere/Coeur d'Alene Realty Inc - PF

$
$
%
$/month over payments
Federal 30-year interest rate: 6.43% last updated on Jul 2, 2026
* All Figures are estimates. Check with your bank or proposed mortgage company for actual interest rates.
This product uses the FRED® API but is not endorsed or certified by the Federal Reserve Bank of St. Louis.

Virtual TourAsk A QuestionMore Details

8057 N Vogt Road Hauser ID 83854
Sold

MLS Number 26-1980

  • Residential
  • Bedrooms 4
  • Bathroom 3
  • Square Feet 2,588
  • Acreage 3.9

Charming Rancher on a basement with 3.9 Private Acres - Shop, RV Storage & Prime Location-Beautifully maintained 4-bedroom, 3-bathroom rancher with a walkout basement offering 2,588 sq ft of living space in the highly sought-after Hauser Lake area. Enjoy a peaceful country setting with quick access to Highway 53, and just minutes to Coeur dAlene, Post Falls, Rathdrum, and Spokane. The home features a remodeled kitchen, luxury vinyl plank flooring, and a spacious primary suite with a walk-in closet and walk-in shower. The finished lower level includes two additional bedrooms, a large family room with a pellet stove, utility room, and ample storage. Recent updates include a new metal roof, high-efficiency propane furnace, central A/C with soft start, and a Generac whole-house generator. Outside you will find a fully fenced backyard, covered front porch with filtered city views, and plenty of space for hobbies and storage with an attached 2-car garage, 24x36 shop, and 20x36 RV carport. The property is served by a private well with a 3,000-gallon cistern. A rare opportunity to own a private acreage property with excellent access to North Idaho amenities.

Listed by Angie Dethloff of CENTURY 21 Beutler & Associates

Listing Sold by CENTURY 21 Beutler & Associates

$
$
%
$/month over payments
Federal 30-year interest rate: 6.43% last updated on Jul 2, 2026
* All Figures are estimates. Check with your bank or proposed mortgage company for actual interest rates.
This product uses the FRED® API but is not endorsed or certified by the Federal Reserve Bank of St. Louis.

Ask A QuestionMore Details

Based on information submitted to Coeur d'Alene MLS as of July 5, 2026 11:08 PM UTC . All data is deemed reliable but is not guaranteed accurate by the MLS. All information should be independently reviewed and verified for accuracy. IDX information is provided exclusively for consumers’ personal, noncommercial use and may not be used for any purpose other than to identify prospective properties consumers may be interested in purchasing.

MT MRMLS

Based on information submitted to Montana Regional MLS as of July 5, 2026 11:08 PM UTC. All data is deemed reliable but is not guaranteed accurate by the MLS. All information should be independently reviewed and verified for accuracy. IDX information is provided exclusively for consumers’ personal, noncommercial use and may not be used for any purpose other than to identify prospective properties consumers may be interested in purchasing.


Big Sky MLS / Gallatin Association

Based on information submitted to Big Sky MLS / Gallatin Association as of July 5, 2026 11:08 PM UTC. All data is deemed reliable but is not guaranteed accurate by the MLS. All information should be independently reviewed and verified for accuracy. IDX information is provided exclusively for consumers’ personal, noncommercial use and may not be used for any purpose other than to identify prospective properties consumers may be interested in purchasing.


Agent form widget

Wendy Brown

here TO HELP

Do not fill in this field:

I agree to receive marketing and customer service calls and text messages from Wendy Brown. To opt out, you can reply 'stop' at any time or click the unsubscribe link in the emails. Consent is not a condition of purchase. Msg/data rates may apply. Msg frequency varies. Privacy Policy.

This site is protected by reCAPTCHA and the Google Privacy Policy and Terms of Service apply.