Company Logo
Luxury View
64867
results
Refine Search

Your Search Results

r=9157-9168
155 Piper Way Three Forks MT 59752
Sold

MLS Number 394719

  • Residential
  • Bedrooms 4
  • Bathroom 3
  • Square Feet 2,234
  • Acreage 6.2

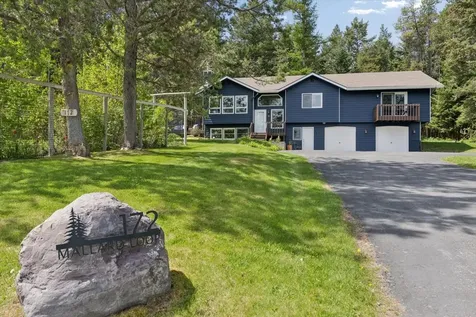
Beautifully Updated Horse Property with a stocked Trout pond and amazing views just outside of town! Less than a mile outside of Three Forks lies this 2,234sf home on over 6 acres with prime views of Hollow Top Mtn from the wrap around deck. Recently remodeled 4BR, 3BA, open concept living/dining/kitchen with a rustic family room with new wood stove in the daylight basement. Home also has triple over-sized garage, rail fencing, garden areas and a stocked trout pond. 1800sf newer (2008) drive through barn with stalls, tack room, hay storage and large overhead door to accommodate RV storage. Other outbuildings include a chicken coop and shed. Expired covenants, no HOA fees, allow for certain commercial/residential use with no HOA fees. This beautifully remodeled country home is move-in ready! Bring your horses, chickens and your fishing rod and enjoy the peaceful views!

Listed by Sheri Brown of Venture West Realty

Listing Sold by Venture West Realty

$
$
%
$/month over payments
Federal 30-year interest rate: 6.66% last updated on Aug 27, 2026
* All Figures are estimates. Check with your bank or proposed mortgage company for actual interest rates.
This product uses the FRED® API but is not endorsed or certified by the Federal Reserve Bank of St. Louis.

Virtual TourAsk A QuestionMore Details

94 Pattee Bozeman MT 59718
Sold

MLS Number 398469

  • Residential
  • Bedrooms 3
  • Bathroom 2
  • Square Feet 2,000
  • Acreage 0.25

This is single-level living at its best! This high-quality home has been very lightly lived in and boasts large open spaces inside -- and outside, too! The large corner lot is 0.25 acre, and backs to one of the subdivision's large parks, offering amazing views of the Bridger Mountains from the covered back patio. Entering the custom-carved (and huge!) wood front door, you are greeted by an expansive entryway. Inside you'll find high ceilings, hardwood flooring, granite countertops, and a cozy gas fireplace. Large windows give you those gorgeous mountain views, and central air conditioning keeps you cool in the summer months. The kitchen features all new appliances in 2022, under-counter lighting, an island, dining area and breakfast bar with custom lighting, and beautiful granite countertops. A handy pantry area gives you plenty of room for your groceries! A split floor plan gives your primary bedroom some privacy from the other two bedrooms. In addition to a large room with more great views of those Bridger Mountains, the primary suite boasts a walk-in closet with built-in clothing organizers, a large soaking tub, tiled shower, double sink vanity, and heated tile flooring. Only minutes away from Bozeman restaurants, shopping and entertainment, the Bozeman-Yellowstone Airport, hiking trails, fishing accesses, and ski areas! What a perfect opportunity to obtain a luxury home in the highly-coveted Middle Creek Parklands neighborhood, and start living your Montana dream!

Listed by Kelley Halle of Berkshire Hathaway - Bozeman

Listing Sold by Bozeman Real Estate Group

$
$
%
$/month over payments
Federal 30-year interest rate: 6.66% last updated on Aug 27, 2026
* All Figures are estimates. Check with your bank or proposed mortgage company for actual interest rates.
This product uses the FRED® API but is not endorsed or certified by the Federal Reserve Bank of St. Louis.

Ask A QuestionMore Details

138 Delano Drive Bozeman MT 59718
Sold

MLS Number 405821

  • Residential
  • Bedrooms 4
  • Bathroom 3
  • Square Feet 2,746
  • Acreage 0.19

Brand-new home in the desirable Sierra Vista Subdivision! Offers an ideal floor plan with two bedrooms on the main level, including a spacious primary suite with a luxurious bathroom and walk-in closet, plus two additional bedrooms and a large bonus area upstairs. The open-concept living space features elegant Champagne Bronze hardware and fixtures throughout-stunning in person and perfectly complementing the modern design. A versatile second main-level bedroom can easily serve as an office or guest room, while the three-car garage includes a separated third stall-ideal for a workshop, gym, or extra storage. Thoughtfully designed and beautifully finished, this home perfectly balances style, comfort, and functionality.

Listed by Cassie Rosa of Berkshire Hathaway - Bozeman

Listing Sold by Triple Creek Realty of Big Sky

$
$
%
$/month over payments
Federal 30-year interest rate: 6.66% last updated on Aug 27, 2026
* All Figures are estimates. Check with your bank or proposed mortgage company for actual interest rates.
This product uses the FRED® API but is not endorsed or certified by the Federal Reserve Bank of St. Louis.

Ask A QuestionMore Details

12681 N Chase Road Rathdrum ID 83858
Sold

MLS Number 25-1887

  • Residential
  • Bedrooms 3
  • Bathroom 3
  • Square Feet 2,871
  • Acreage 0.96

Experience the perfect blend of rustic charm and modern amenities at this incredible property located in the peaceful neighborhood of Rathdrum! This 2900 sq ft, two-story home features 3 bedrooms and 3 bathrooms, including two master suites-one on each floor! The additional living space with a separate entrance is perfect for a rental unit, generational living, or guests. With a cozy wood stove, you'll enjoy warm, inviting winters, and the open-concept kitchen and dining areas make it easy to entertain. Outdoor lovers will be thrilled with the extensive amenities this property offers. A 30x40 shop provides ample room for all your tools, toys, or hobbies, while a 12x30 carport is ideal for RV parking, & an attached oversized two-car garage. The 16x20 heated and insulated detached ''She Shed'' serves as a perfect space for crafts, an office, a playroom, or a studio. Enjoy the fully fenced yard with breathtaking views under a pergola. Outside also features a greenhouse and outdoor kitchen!

Listed by Angela King of EXP Realty

Listing Sold by EXP Realty

$
$
%
$/month over payments
Federal 30-year interest rate: 6.66% last updated on Aug 27, 2026
* All Figures are estimates. Check with your bank or proposed mortgage company for actual interest rates.
This product uses the FRED® API but is not endorsed or certified by the Federal Reserve Bank of St. Louis.

Ask A QuestionMore Details

618 Whitetail Road Whitehall MT 59759
Sold

MLS Number 411946

  • Residential
  • Bedrooms 3
  • Bathroom 3
  • Square Feet 2,438
  • Acreage 40.01

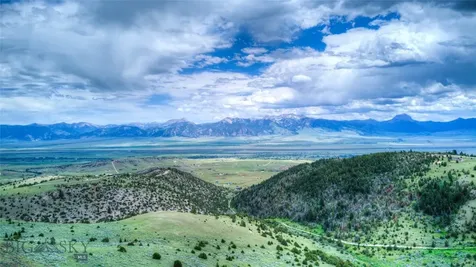
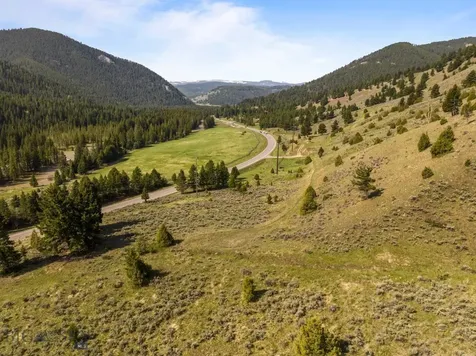
Escape to Montana's quiet beauty at 618 Whitetail Road, a newly restored farm-style home set on 40 acres at the base of the scenic Bull Mountains. Offering exceptional privacy, expansive views, and direct access to outdoor recreation, this property delivers the best of rural Montana living while remaining conveniently connected to the nearby community of Whitehall. The charming town of Whitehall is six miles south by way of paved roads, while Bozeman, Butte, and Helena are all within an easy one-hour drive. The property is well suited for a variety of uses and lifestyles, featuring a 4,800 Sq. Ft. , insulated shop ideal for equipment, hobbies, or workspace and horses. Outdoor enthusiasts will appreciate the private access to the adjacent BLM and Forest Service lands, opening the door to endless opportunities for horse riding, hiking, hunting, and exploring. The thoughtfully restored home blends rustic charm with modern comfort, offering three bedrooms, two full baths and a three-quarter bath, a well-appointed kitchen, and warm, inviting living spaces designed for everyday living and gathering. Step outside to enjoy the hot tub and fire pit while soaking in sweeping mountain views and Montana's expansive night skies. Whether you're seeking a horse property, recreational retreat, or a peaceful full-time residence, this remarkable property offers space, privacy, and access to the landscapes that make Montana truly special.

Listed by Brad Ehrnman of PureWest Real Estate Bozeman

Listing Sold by Mountain View Real Estate

$
$
%
$/month over payments
Federal 30-year interest rate: 6.66% last updated on Aug 27, 2026
* All Figures are estimates. Check with your bank or proposed mortgage company for actual interest rates.
This product uses the FRED® API but is not endorsed or certified by the Federal Reserve Bank of St. Louis.

Virtual TourAsk A QuestionMore Details

436 Mays Road Sagle ID 83860
Sold

MLS Number 25-7419

  • Residential
  • Bedrooms 4
  • Bathroom 3
  • Square Feet 2,487
  • Acreage 10

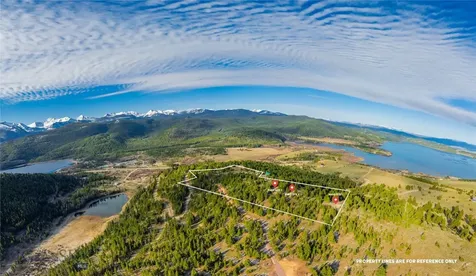
BEAUTIFUL 2,487 SF SINGLE LEVEL HOME BUILT IN 2021, 3-CAR GARAGE, 16x12 SHED, POND & ALL SITUATED ON 10 ACRES! Great floor plan 4BR (1 BR is non-conforming no closet or office) 2.5BA, Propane fireplace, A/C, all appliances included, double oven, gas cook top, double sliders in living room/dining area, filter system for water, generator (power goes out automatically comes back on), private well report shows 50+GPM & private septic. Covered porch, 3-car garage with 220, partially fenced, pond to enjoy the wildlife & stunning Sunsets! Approximately 8/10 mile to Round Lake State Park & Approximately 12 miles to Downtown Sandpoint! Buyers to verify all information.

Listed by Debbie E. Inman of Windermere/Hayden,LLC

Listing Sold by CENTURY 21 RiverStone

$
$
%
$/month over payments
Federal 30-year interest rate: 6.66% last updated on Aug 27, 2026
* All Figures are estimates. Check with your bank or proposed mortgage company for actual interest rates.
This product uses the FRED® API but is not endorsed or certified by the Federal Reserve Bank of St. Louis.

Virtual TourAsk A QuestionMore Details

12676 Rose Creek Bozeman MT 59715
Sold

MLS Number 389447

  • Residential
  • Bedrooms 2
  • Bathroom 2
  • Square Feet 1,802
  • Acreage 3.4

Welcome to your charming slice of Montana paradise! Nestled on 3.4 acres of serene countryside adjacent to Rocky Creek Farm, this 2 bedroom/2 bathroom farmhouse offers the perfect blend of rustic charm and modern-day comforts, ready to make your own. As you approach the property, you're greeted by the classic allure of a traditional farmhouse, complete with a welcoming wrap-around porch perfect for enjoying the views of the surrounding landscape. Step inside, and you'll find a cozy yet spacious living area featuring a double-sided wood-burning fireplace, creating a warm and inviting ambiance on chilly Montana evenings. The farmhouse boasts two bedrooms and one bathroom on the upper level. One bedroom has a large loft for additional usable space. The main level features an open kitchen, living and dining area with extra room for an office or study, and one bathroom. Whether you're hosting guests or enjoying quiet evenings at home, this layout offers both privacy and comfort. In addition to the main house, you'll discover a detached one-car garage, providing convenient storage space for vehicles and outdoor equipment. As an added bonus, a charming one-room cabin with a covered porch offers a tranquil retreat that can serve as a peaceful workspace or studio. For those with a green thumb, the property includes an enclosed garden area, perfect for cultivating your own vegetables, and a small fruit orchard with apple, plum, pear and cherry trees. Two wells service this property - one for irrigation and one for the house. Wildlife such as elk, deer and moose frequent the property. Interesting and notable, Lewis and Clark camped about 100 yards from the home during their historic expedition. Despite its secluded feel, this property is conveniently located just a short 10 minutes from downtown Bozeman, offering easy access to shopping, dining, and entertainment options. Whether you're seeking a peaceful retreat or a convenient home base for exploring all that Montana has to offer, this farmhouse embodies the essence of rustic elegance and tranquility. Come experience the good aura of this beautiful property for yourself!

Listed by Valerie Johnson of PureWest Real Estate Bozeman, Kelley Schlauch of REAL Broker

Listing Sold by Small Dog Realty

$
$
%
$/month over payments
Federal 30-year interest rate: 6.66% last updated on Aug 27, 2026
* All Figures are estimates. Check with your bank or proposed mortgage company for actual interest rates.
This product uses the FRED® API but is not endorsed or certified by the Federal Reserve Bank of St. Louis.

Ask A QuestionMore Details

513 Campanula West Yellowstone MT 59758
Sold

MLS Number 389544

  • Residential
  • Bedrooms 3
  • Bathroom 3
  • Square Feet 2,054
  • Acreage 0.2

Welcome to this stunning one-level home offering comfortable living with a touch of elegance. Boasting two spacious en suites along with an additional bedroom, totaling 3 bedrooms 2.5 baths, this residence is perfect for single level living and those seeking ample space. The large entertaining kitchen provides the ideal setting for culinary adventures and gatherings. Radiant floor heat in kitchen and bathrooms. Step into the inviting living room, with a grand rock fireplace, seamlessly dividing the space and adding warmth and character. With high ceilings enhancing the sense of openness, this home feels remarkably spacious, Every detail has been tastefully executed, reflecting a pride of ownership throughout. The welcoming yard hosts a hot tub, new trex decking along with new fencing in the back yard. Both back and front yards have new grass. Don't miss the opportunity to make this meticulously maintained property your and start enjoying the comforts of your Montana home. NO SHORT TERM RENTALS ALLOWED.

Listed by Misty Jessup of Misty Mountain Property

Listing Sold by Berkshire Hathaway - Ennis

$
$
%
$/month over payments
Federal 30-year interest rate: 6.66% last updated on Aug 27, 2026
* All Figures are estimates. Check with your bank or proposed mortgage company for actual interest rates.
This product uses the FRED® API but is not endorsed or certified by the Federal Reserve Bank of St. Louis.

Ask A QuestionMore Details

4141 Fox Hollow Drive Helena MT 59602
Sold

MLS Number 394904

  • Residential
  • Bedrooms 5
  • Bathroom 4
  • Square Feet 3,472
  • Acreage 0.75

This beautiful property on the golf course has it all! Spacious single level 4 Bed, 2.5 bath home PLUS an attached 1 Bed, 1 Bath Mother in-law suite. Open design with large kitchen, dining & living room, complete with ample storage and plenty of space to entertain. Well appointed master suite with access to patio & hot tub. You'll love the back patio looking across hole eight at Fox Ridge Golf Course. Mother in-law suite is 1 bedroom, 1 bath, laundry, living room & kitchen with its own front entrance, back patio and garage space. The property is landscaped with underground sprinklers, central A/C, security cameras and much more. Plenty of space to store your extras in the heated 4 car garage, with added attic storage. HOA dues include RV parking right down the drive. Conveniently located near Lake Helena, Hauser Lake & many other recreational opportunities. Call to schedule your showing today!

Listed by Jacob Cartwright of Crosscurrent Real Estate

Listing Sold by Crosscurrent Real Estate

$
$
%
$/month over payments
Federal 30-year interest rate: 6.66% last updated on Aug 27, 2026
* All Figures are estimates. Check with your bank or proposed mortgage company for actual interest rates.
This product uses the FRED® API but is not endorsed or certified by the Federal Reserve Bank of St. Louis.

Ask A QuestionMore Details

515 W Aspen Street Bozeman MT 59715
Sold

MLS Number 389741

  • Condo Residential
  • Bedrooms 2
  • Bathroom 2
  • Square Feet 1,333

Indulge in urban luxury with this fully furnished 2-bed, 2-bath end unit condo. Revel in Bridger views, a chef's delight kitchen, and a rooftop patio boasting panoramic vistas. Ideal for short-term rentals or vibrant primary living, this property offers convenience and proximity to Ponderosa Social Club, Bourbon Restaurant, and Sapphire Spoon Cafe in the lobby. Experience the pulse of Bozeman's Midtown and seize the opportunity for flexible living with strong mid-term rental potential. Live the lifestyle you've dreamed of in this exceptional condo.

Listed by Anne Kreder of Engel & Volkers - Bozeman

Listing Sold by

$
$
%
$/month over payments
Federal 30-year interest rate: 6.66% last updated on Aug 27, 2026
* All Figures are estimates. Check with your bank or proposed mortgage company for actual interest rates.
This product uses the FRED® API but is not endorsed or certified by the Federal Reserve Bank of St. Louis.

Ask A QuestionMore Details

2115 Lazy J Circle Red Lodge MT 59068
Sold

MLS Number 354532

  • Residential
  • Bedrooms 4
  • Bathroom 3
  • Square Feet 2,353
  • Acreage 0.38

Beautifully crafted by renowned builder Adam Quick, this thoughtfully designed ranch-style home offers full, unobstructed views of the majestic Beartooth Mountains. The great room is a true centerpiece, featuring reclaimed fir & pine timbers from the historic Columbus railroad elevator; framing the ceiling, gas fireplace, & kitchen island with rustic elegance and a touch of Montana history. A stunning 4-season, hip-roofed porch opens to panoramic views. Inside, circle-sawn fir flooring grounds the space, with natural light streaming through Pella windows & doors. Built with SIP (Structural Insulated Panel) construction, there are no steps-offering true main-level living. A spacious bonus room flexes easily as a fourth bedroom, family room, or quiet retreat. The original SIP-built double garage stays temperate year-round. An oversized added bay is tall, wide, & deep enough for a 20' travel trailer. The home is topped with 30-year architectural shingles for lasting durability and style.

Listed by Nancy Curtiss of PureWest Real Estate - Red Lodge

Listing Sold by ERA American Real Estate

$
$
%
$/month over payments
Federal 30-year interest rate: 6.66% last updated on Aug 27, 2026
* All Figures are estimates. Check with your bank or proposed mortgage company for actual interest rates.
This product uses the FRED® API but is not endorsed or certified by the Federal Reserve Bank of St. Louis.

Virtual TourAsk A QuestionMore Details

6652 W Daltrey Way Rathdrum ID 83858
Sold

MLS Number 26-4773

  • Residential
  • Bedrooms 4
  • Bathroom 3
  • Square Feet 2,903
  • Acreage 0.29

New Construction with an RV Garage in Hollice Woods! The Victoria is a single level plus bonus room suite, 2,903 square foot home with an RV Garage! The laundry/mud room is conveniently located off the garage leading you to a flowing combination of the kitchen, living and dining room. The master suite features dual vanity sinks, both a shower and soaking tub and a walk-in closet. Two additional guest rooms and a full second bath round out the main floor. Upstairs you will enjoy a large bonus room/4th bedroom that includes a large walk-in closet and full bath. Quality standard features include cement lap siding, quartz with backsplash throughout, gas fireplace with masonry, central AC, and more!

Listed by Hayden Anderl and Leslie Clark of Coldwell Banker Schneidmiller Realty

Listing Sold by Coldwell Banker Schneidmiller Realty

$
$
%
$/month over payments
Federal 30-year interest rate: 6.66% last updated on Aug 27, 2026
* All Figures are estimates. Check with your bank or proposed mortgage company for actual interest rates.
This product uses the FRED® API but is not endorsed or certified by the Federal Reserve Bank of St. Louis.

Ask A QuestionMore Details

Big Sky MLS / Gallatin Association

Based on information submitted to Big Sky MLS / Gallatin Association as of September 3, 2026 6:07 AM UTC. All data is deemed reliable but is not guaranteed accurate by the MLS. All information should be independently reviewed and verified for accuracy. IDX information is provided exclusively for consumers’ personal, noncommercial use and may not be used for any purpose other than to identify prospective properties consumers may be interested in purchasing.


Based on information submitted to Coeur d'Alene MLS as of September 3, 2026 6:07 AM UTC . All data is deemed reliable but is not guaranteed accurate by the MLS. All information should be independently reviewed and verified for accuracy. IDX information is provided exclusively for consumers’ personal, noncommercial use and may not be used for any purpose other than to identify prospective properties consumers may be interested in purchasing.

Billings Association of Realtors

Based on information submitted to Billings Association of Realtors as of September 3, 2026 6:07 AM UTC. All data is deemed reliable but is not guaranteed accurate by the MLS. All information should be independently reviewed and verified for accuracy. IDX information is provided exclusively for consumers’ personal, noncommercial use and may not be used for any purpose other than to identify prospective properties consumers may be interested in purchasing.


Agent form widget

Wendy Brown

here TO HELP

Do not fill in this field:

I agree to receive marketing and customer service calls and text messages from Wendy Brown. To opt out, you can reply 'stop' at any time or click the unsubscribe link in the emails. Consent is not a condition of purchase. Msg/data rates may apply. Msg frequency varies. Privacy Policy.

This site is protected by reCAPTCHA and the Google Privacy Policy and Terms of Service apply.