Company Logo
Luxury View
65040
results
Refine Search

Your Search Results

r=9073-9084
7304 E Autry Lane Athol ID 83801
Sold

MLS Number 26-4524

  • Residential
  • Bedrooms 3
  • Bathroom 2
  • Square Feet 2,072
  • Acreage 5

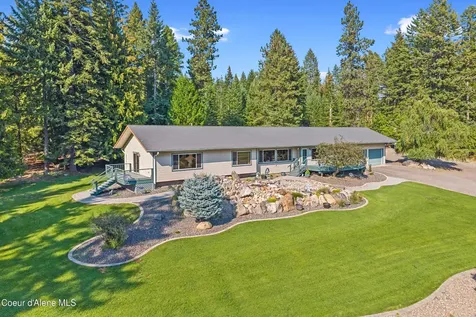
ONE OF ONLY TWO HOMES LEFT IN RANCH 54! This newly constructed 3BED/2BATH home with a dedicated office offers a thoughtfully designed single-level layout set against a peaceful, wooded backdrop. Currently under construction with an estimated mid-June completion, this home presents an excellent opportunity to own a brand-new build in a serene setting. The home features a spacious 3-car garage. Inside, comfort and efficiency come together with gas forced-air heating and a cozy gas fireplace--perfect for year-round living. The roofline showcases multiple gables and a dormer, adding architectural character and curb appeal, while large front-facing windows provide an abundance of natural light. A covered rear patio extends the living space outdoors, ideal for relaxing or entertaining while enjoying the natural surroundings. Situated on 5 acres with mature trees, this property offers privacy and tranquility.

Listed by Chad Eric Oakland of Northwest Realty Group

Listing Sold by Silvercreek Realty Group, LLC
$
$
%
$/month over payments
Federal 30-year interest rate: 7.4% last updated on Oct 15, 2026
* All Figures are estimates. Check with your bank or proposed mortgage company for actual interest rates.
This product uses the FRED® API but is not endorsed or certified by the Federal Reserve Bank of St. Louis.

Ask A QuestionMore Details

1702 Eastside Road Priest River ID 83856
Sold

MLS Number 25-9269

  • Residential
  • Bedrooms 5
  • Bathroom 4
  • Square Feet 5,019
  • Acreage 5.81

An extraordinary dreamy opportunity awaits with this private North Idaho estate, a 5 bed, 4 bath rancher w/office set on 5.81 secluded acres along Priest River's coveted Eastside Rd. Designed to capture unobstructed views of the Pend Oreille River & Hoodoo Mountains, the home offers soaring windows capturing views from each room, open-concept living w/beautiful propane fireplace insert & mantle & a gorgeous kitchen w/custom solid wood cabinetry & full appliance package. The main-level primary suite is a sanctuary with spa-like bath, jetted tub & private deck access for sunrise to sunset vistas. Full basement w/outside access, this home offers space for multigenerational living! Private & pristine grounds w/sprinkler system, fruit trees, serene pond & water feature, winding trails, RV hookup area, several spaces for a shop & all embraced by natural beauty. Expansive front deck offers an unmatched vantage point for stargazing & wildlife watching, creating a lifestyle defined by luxury!

Listed by Angela Newcomb of EXIT Real Estate Professionals

Listing Sold by Solid Ground Real Estate

$
$
%
$/month over payments
Federal 30-year interest rate: 7.4% last updated on Oct 15, 2026
* All Figures are estimates. Check with your bank or proposed mortgage company for actual interest rates.
This product uses the FRED® API but is not endorsed or certified by the Federal Reserve Bank of St. Louis.

Ask A QuestionMore Details

6264 N 15th Street Dalton Gardens ID 83815
Sold

MLS Number 25-5109

  • Residential
  • Bedrooms 4
  • Bathroom 3
  • Square Feet 3,608
  • Acreage 1.43

Rare opportunity to own a slice of North Idaho in the highly desirable Dalton Gardens area! This 1.43-acre property offers space, privacy, and incredible potential with a 3,600 sq ft home, a massive 3,200 sq ft shop, and beautiful flat, usable land perfect for animals, gardening, or simply enjoying wide-open space. The home offers a solid footprint ready for your vision and updates. With a second entrance to the basement, there's excellent potential for a mother-in-law suite or rental unit, ideal for multigenerational living or additional income. Outside, enjoy mature apple trees, a greenhouse, a fenced garden, and stunning mountain views. The large shop is a dream for hobbyists, small business owners, or anyone needing serious storage or workspace. Located just minutes from shopping, hospitals and schools yet tucked away in the peaceful, rural charm of Dalton Gardens, this property offers the best of both worlds! Bring your ideas, don't miss out!!!

Listed by Chanelle Bligh of eXp Realty

Listing Sold by The Experience Northwest

$
$
%
$/month over payments
Federal 30-year interest rate: 7.4% last updated on Oct 15, 2026
* All Figures are estimates. Check with your bank or proposed mortgage company for actual interest rates.
This product uses the FRED® API but is not endorsed or certified by the Federal Reserve Bank of St. Louis.

Ask A QuestionMore Details

14895 N Crystal Springs Lane Rathdrum ID 83858
Sold

MLS Number 26-2918

  • Residential
  • Bedrooms 4
  • Bathroom 3
  • Square Feet 2,648
  • Acreage 10

Welcome to this beautifully updated home nestled on 10 private acres, offering breathtaking panoramic views. This exceptional property blends wooded serenity, open pasture, and highly functional space, highlighted by a 30x40 pole barn with 10x40 lean-tos on each side. Inside, the home features a spacious main-level primary suite complete with dual closets and a private en suite bath. Enjoy comfortable living with inviting fireplaces on both the main and lower levels, a generous bonus room ideal for recreation or entertaining, and an oversized attached garage with a dedicated oil bay. Step outside to unwind, soak in the sweeping scenery, and enjoy frequent visits from local wildlife. Located just minutes to downtown Rathdrum just off a public maintained, paved road. With no HOA or CC&Rs, this rare offering delivers the ultimate combination of privacy, flexibility, and natural beauty--all in one remarkable property.

Listed by Suzy Thompson of Silvercreek Realty Group, LLC

Listing Sold by Best Choice Realty LLC

$
$
%
$/month over payments
Federal 30-year interest rate: 7.4% last updated on Oct 15, 2026
* All Figures are estimates. Check with your bank or proposed mortgage company for actual interest rates.
This product uses the FRED® API but is not endorsed or certified by the Federal Reserve Bank of St. Louis.

Ask A QuestionMore Details

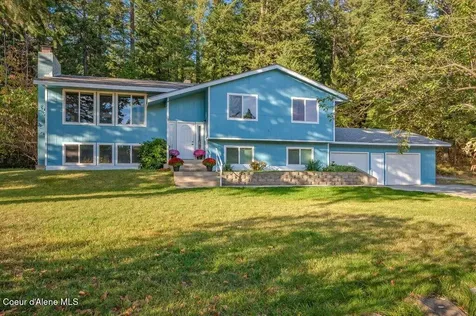
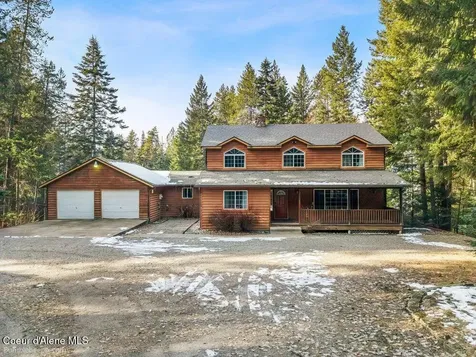
15951 N Pinewood Way Hayden ID 83835
Sold

MLS Number 26-854

  • Residential
  • Bedrooms 6
  • Bathroom 4
  • Square Feet 3,568
  • Acreage 5.18

Set on 5 private, wooded acres, this beautiful log-style home offers peaceful living with peekaboo views of Alpine Lake. The 6 bedroom, 3.5 bathroom home welcomes you with a covered front porch and a light-filled, open layout. The kitchen is designed for both function and gathering, featuring stainless steel appliances, wall oven, gas cooktop, walk-in pantry, breakfast nook, stainless sink, and a formal dining room. Relax in the formal living room with a cozy gas fireplace while taking in the surrounding nature. The spacious primary suite includes a walk-in closet, jetted tub, double sinks, and a separate shower. A main-floor bedroom/office provides a work-from-home option. Daylight walkout basement features an in-law setup with 2 bedrooms, 1 bathroom, kitchen setup and family room. Plenty of space for vehicles & toys with an oversized 2-car garage plus an additional 2-car garage/workshop at the rear of the home. Enjoy a stunning rural setting with paved roads & easy access to town.

Listed by Thomas J Barnhart and Jason Walker of Keller Williams Realty Coeur d'Alene

Listing Sold by Finding Freedom Idaho

$
$
%
$/month over payments
Federal 30-year interest rate: 7.4% last updated on Oct 15, 2026
* All Figures are estimates. Check with your bank or proposed mortgage company for actual interest rates.
This product uses the FRED® API but is not endorsed or certified by the Federal Reserve Bank of St. Louis.

Virtual TourAsk A QuestionMore Details

126 W Miles Avenue Hayden ID 83835
Sold

MLS Number 24-7967

  • CommercialSale Commercial Sale
  • Property Type Commercial Sale
  • Property SubType Business,Bld & Land
  • Subdivision Avondale
  • Acreage 0.5

Unique property alert! This exceptional property offers a rare blend of versatile workspace and living accommodations, making it perfect for business owners or investors seeking a property that caters to both professional and residential needs. Located in a desirable area, this property boasts high visibility and easy access, making it ideal for a range of business and residential opportunities. The 1,250 sq ft upstairs living space is open concept, with a large kitchen with custom tile and granite countertops, dining area, and living room. The master suite has a walk-in closet, and the adjoining bathroom is modern and spacious. There are two additional bedrooms, along with a second bathroom and laundry room. The one bedroom, one bathroom 840 sq ft apartment below has a separate ground floor entrance, a full kitchen, and laundry room. It would be perfect for multi-generational living or as an income-producing rental. The fully insulated, climate controlled 25'x40', 1,250 sq ft shop is prepped for year-round use. A loft area could be converted to additional living space or used as flex/storage space for a business. In addition to that, there's a separate office suitable for business operations, as well as another bathroom and laundry hookups. The RV-compatible electric garage door will allow access for large vehicles or equipment. This property is perfect for a work-from-home business owner, for multi-generational living opportunities, and someone looking to offset their payment with rental income. So many possibilities with this one!

Listed by Duane Oliver of Berkshire Hathaway HomeServices Jacklin Real Estate

Listing Sold by Century 21 Waterfront

$
$
%
$/month over payments
Federal 30-year interest rate: 7.4% last updated on Oct 15, 2026
* All Figures are estimates. Check with your bank or proposed mortgage company for actual interest rates.
This product uses the FRED® API but is not endorsed or certified by the Federal Reserve Bank of St. Louis.

Ask A QuestionMore Details

45 Vujovich Trail Other MT 59720
Sold

MLS Number 342733

  • Residential
  • Bedrooms 2
  • Bathroom 2
  • Square Feet 2,300
  • Acreage 20

End of the road privacy! Beautifully built 1995 log home in a private location on 19+/- acres in Madison County. Two story, 2 bedrooms, 2 bathrooms, and 2 covered decks with marvelous views. First floor bedroom has an en-suite bath. Second floor bath has a large soaking tub. Lots of windows for natural light. This well decorated home comes fully furnished. Free standing Vermont castings wood stove. All appliances convey. The well is 585 feet & 10 GPM. National Forest Service borders two sides of the property so you will enjoy moose, elk & deer out your backdoor. Madison River Ranches boasts a gated subdivision with private Madison River access. Close to Cliff, Wade, Quake & Henry's Lakes. Mile Creek & Sheep Creek Trailheads nearby for hunting, hiking or horseback riding. This subdivision is seasonal access, but owners can access their property in the winter via snow-machine, skis, etc.

Listed by Daniel Kern of PureWest Real Estate - Billings (406-696-4676),

Listing Sold by NON MEMBER

$
$
%
$/month over payments
Federal 30-year interest rate: 7.4% last updated on Oct 15, 2026
* All Figures are estimates. Check with your bank or proposed mortgage company for actual interest rates.
This product uses the FRED® API but is not endorsed or certified by the Federal Reserve Bank of St. Louis.

Virtual TourAsk A QuestionMore Details

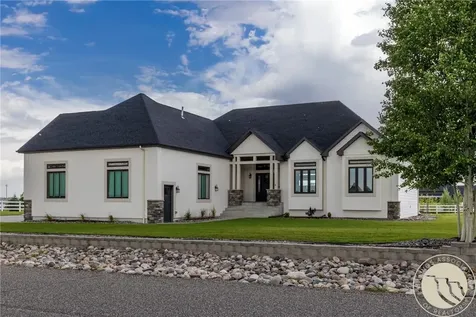
6218 Timbercove Drive Billings MT 59106
Sold

MLS Number 339745

  • Residential
  • Bedrooms 5
  • Bathroom 3
  • Square Feet 3,890
  • Acreage 0.32

This Beautiful Custom 5 bedroom, 3 bath home is a Stunner! Open concept Main level w/ 12' ceilings, Stone Fireplace and built ins. 8' doors throughout the main level. Gourmet Kitchen complete w/quartz counters, 9' island, High End Appliances, 2 Ovens & Wine Fridge. Large Walk in pantry. Master Suite w/electric fireplace and tray ceiling. Master bath has dual vanities, custom tiled shower, jetted tub & huge walk-in closet w/WD hookups. The Main level offers 2 addt'l bedrooms & Full Bath. Basement has family room, projector hook ups, large bonus room, electric fireplace, wet bar, 2 bedrooms, full bath, utility room w/WD hook-ups and plenty of storage. Fully Finished Heated 3 Car Oversized garage with Polyaspartic floors, Wow Factor! Covered Back Patio, full landscaping w/underground sprinklers and Large fenced backyard adjacent to park. Room for RV parking behind closed gates!

Listed by eXp Realty,LLC - Billings

Listing Sold by Real Estate Hub LLLP

$
$
%
$/month over payments
Federal 30-year interest rate: 7.4% last updated on Oct 15, 2026
* All Figures are estimates. Check with your bank or proposed mortgage company for actual interest rates.
This product uses the FRED® API but is not endorsed or certified by the Federal Reserve Bank of St. Louis.

Virtual TourAsk A QuestionMore Details

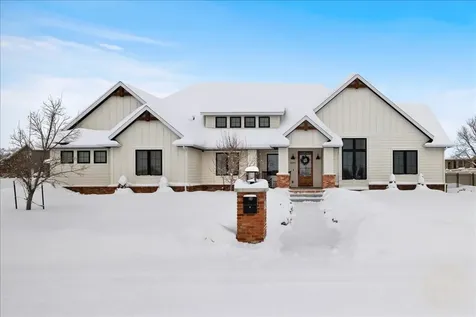
2505 C H Wagner Drive Billings MT 59106
Sold

MLS Number 353905

  • Residential
  • Bedrooms 5
  • Bathroom 3
  • Square Feet 4,190
  • Acreage 1.1

This beautifully updated home offers the perfect blend of comfort, elegance, and space to truly enjoy. Soaring ceilings, rich flooring, and a warm, open layout greet you the moment you walk in. The kitchen is a showstopper with stone countertops, dual sinks, pot filler, double oven, and high-end finishes-ideal for cooking and gathering. The primary suite feels like a retreat with dual vanities, a soaker tub, and a cozy dual-sided fireplace. The finished basement features a wet bar and great hangout space. Step outside to a tree-lined, landscaped acre with space for a fire pit, garden, and a chicken coop. The heated 3-car garage adds convenience, and the neighborhood offers horse and walking paths for peaceful outdoor enjoyment. A rare find that feels like home inside and out.

Listed by Kari Long of Rooted Real Estate

Listing Sold by Parker & Co.

$
$
%
$/month over payments
Federal 30-year interest rate: 7.4% last updated on Oct 15, 2026
* All Figures are estimates. Check with your bank or proposed mortgage company for actual interest rates.
This product uses the FRED® API but is not endorsed or certified by the Federal Reserve Bank of St. Louis.

Virtual TourAsk A QuestionMore Details

6043 Autumnwood Drive Billings MT 59106
Sold

MLS Number 350921

  • Residential
  • Bedrooms 6
  • Bathroom 4
  • Square Feet 4,268
  • Acreage 0.34

This spacious 6-bedroom, 4 bathroom home in Ironwood, built 2019, combines comfort and style with plenty of room for the whole family. Situated across from a natural park, providing extra space and privacy. The kitchen is well-equipped with a double oven and gas stove, perfect for preparing everyday meals or hosting friends and family. Relax in the cozy living room, where you can enjoy the warmth of the fireplace set against a gorgeous bookshelf backdrop. The downstairs family game room is set up with a movie theatre, making it the perfect spot for movie nights or entertaining. With 4 bedrooms and 2 full bathrooms downstairs, there's ample space for everyone. Enjoy in floor heat in the master bath and lower bathroom. Direct access to a 5 mile asphalt trail system in Ironwood. 1000+ sqft of insulated garage. Visit the 3D tour here -> https://bit.ly/6043autumnwood

Listed by Steve Wells of Century 21 Americana

Listing Sold by NON MEMBER

$
$
%
$/month over payments
Federal 30-year interest rate: 7.4% last updated on Oct 15, 2026
* All Figures are estimates. Check with your bank or proposed mortgage company for actual interest rates.
This product uses the FRED® API but is not endorsed or certified by the Federal Reserve Bank of St. Louis.

Virtual TourAsk A QuestionMore Details

5015 Clapper Flat Road Laurel MT 59044
Sold

MLS Number 344451

  • Residential
  • Bedrooms 5
  • Bathroom 5
  • Square Feet 4,714
  • Acreage 20.58

A rare opportunity situated on 20+ acres, of privacy & views. This home features 5 beds, 3 full & 2 half baths. A wraparound trex deck leads to a renovated kitchen, w/double ovens, island, quartz counters, heated floors, pantry, & dining room with deck access. The living room exudes warmth with natural light centered around a gas fireplace flanked by built-ins, custom lighting & wood beams. Additional features include a luxurious owner's suite w/ a spa-like bath with a soaking tub, tile shower, & walk-in. Lower level offers a full kitchen, 2 bedrooms- 1 being used as a workout room, wood stove, game room with pool table, workout room and a theater. The backyard has a firepit, pergola, and a hot tub. Also included a heated stock water tank, barn, tack room, loafing shed, 2- 2200 gal cistern & fenced pastures. Less than 10 mi. from schools & 20 mi. of Billings. Pool table & hot tub convey.

Listed by Mark Dawson of Century 21 Americana

Listing Sold by PureWest Real Estate - Red Lodge

$
$
%
$/month over payments
Federal 30-year interest rate: 7.4% last updated on Oct 15, 2026
* All Figures are estimates. Check with your bank or proposed mortgage company for actual interest rates.
This product uses the FRED® API but is not endorsed or certified by the Federal Reserve Bank of St. Louis.

Virtual TourAsk A QuestionMore Details

2429 Colleen Drive Billings MT 59101
Sold

MLS Number 346702

  • Residential
  • Bedrooms 4
  • Bathroom 4
  • Square Feet 3,157
  • Acreage 7.59

This is an incredible property! Immaculate single story home with 4 bedrooms and 3.5 baths, 7.59 acres, two barns, and cross fenced pastures on both sides of Blue Creek. There are water rights for irrigation and animals. This property provides quiet country living on acreage, all with only being 10-15 minutes from downtown Billings and the hospitals. Briarwood is within minutes and provides an opportunity for golf, meals, and entertainment with membership. This home has been in the same family for 40 years and has been well taken care of, with no expense spared on the improvements made. Home is not in the flood zone, has helical piers, on-demand hot water, fenced for dogs, fenced for horses, new air conditioner, roof, well, 2 barns (new one with concrete floors built in 2019). The property sits in Zone 1 Petition Area and has the ability to apply for annexation into Billings city limits and connect to public water.

Listed by Mike Ormsby of Landmark of Billings,Inc.

Listing Sold by Neumann Realty LLC

$
$
%
$/month over payments
Federal 30-year interest rate: 7.4% last updated on Oct 15, 2026
* All Figures are estimates. Check with your bank or proposed mortgage company for actual interest rates.
This product uses the FRED® API but is not endorsed or certified by the Federal Reserve Bank of St. Louis.

Virtual TourAsk A QuestionMore Details

Based on information submitted to Coeur d'Alene MLS as of October 19, 2026 11:08 PM EDT . All data is deemed reliable but is not guaranteed accurate by the MLS. All information should be independently reviewed and verified for accuracy. IDX information is provided exclusively for consumers’ personal, noncommercial use and may not be used for any purpose other than to identify prospective properties consumers may be interested in purchasing.

Billings Association of Realtors

Based on information submitted to Billings Association of Realtors as of October 19, 2026 11:08 PM EDT. All data is deemed reliable but is not guaranteed accurate by the MLS. All information should be independently reviewed and verified for accuracy. IDX information is provided exclusively for consumers’ personal, noncommercial use and may not be used for any purpose other than to identify prospective properties consumers may be interested in purchasing.

Agent form widget

Wendy Brown

here TO HELP

Do not fill in this field:

I agree to receive marketing and customer service calls and text messages from Wendy Brown. To opt out, you can reply 'stop' at any time or click the unsubscribe link in the emails. Consent is not a condition of purchase. Msg/data rates may apply. Msg frequency varies. Privacy Policy.

This site is protected by reCAPTCHA and the Google Privacy Policy and Terms of Service apply.