Company Logo
Luxury View
64722
results
Refine Search

Your Search Results

r=9061-9072
155 Sage Grouse Way Kalispell MT 59901
Sold

MLS Number 30068026

  • Residential
  • Bedrooms 4
  • Bathroom 2
  • Square Feet 2,065
  • Acreage 0.28

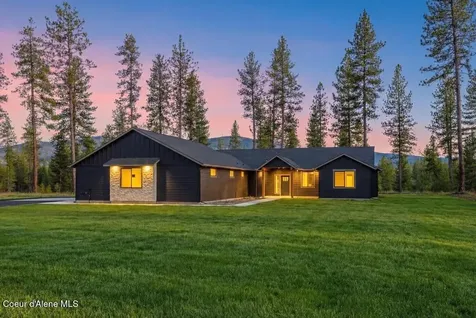
The perfect combination of livability and luxury. Welcome to our popular Madison plan - a spacious open concept home that seamlessly blends elegance and comfort. Natural light fills the great room and flows into the gorgeous kitchen with a separate dining area. The kitchen is a chef's dream with an oversized island, butler's and walk-in pantries, soft-close cabinets, and state-of-the-art appliances. You'll love hosting indoor-outdoor gatherings on the large covered back patio off the kitchen. Retreat to your private and luxurious owner's suite, complete with 9' ceilings, a 5-piece bath, and a large walk-in closet. Two additional generously sized bedrooms, a full bath, and a den (or optional fourth bedroom) complete this thoughtfully designed single-level living home. Experience the perfect balance of functionality and luxury in the Madison plan.

Listed by Heidi Antonini of Flathead Intermountain Properties,LLC

Listing Sold by Beckman's Real Estate

$
$
%
$/month over payments
Federal 30-year interest rate: 6.43% last updated on Jul 2, 2026
* All Figures are estimates. Check with your bank or proposed mortgage company for actual interest rates.
This product uses the FRED® API but is not endorsed or certified by the Federal Reserve Bank of St. Louis.

Ask A QuestionMore Details

34 Poplar Drive Bozeman MT 59718
Sold

MLS Number 30069355

  • Residential
  • Bedrooms 3
  • Bathroom 3
  • Square Feet 2,514
  • Acreage 0.48

Welcome to 34 Poplar Drive in Bozeman's Wylie Creek Estates, where a functional 3-bedroom, 3-bath layout meets a truly special outdoor setting. Set on approximately .48 acres, this 2,514± sq ft home offers the kind of established neighborhood feel, mature landscaping, and backyard experience that is increasingly hard to find. The main level features a comfortable flow between the living room, dining area, and kitchen with pantry, creating inviting everyday living and easy gathering space. Upstairs, the loft adds flexibility for a sitting area, office, or reading nook, while the guest bedroom and bath are thoughtfully separated from the owner's suite, complete with a private deck, walk-in closet, and en suite bath. The lower level brings in beautiful natural light and expands the living space with a large secondary family room, additional bedroom, and bath. Outside, the property shines. The yard feels like a private retreat with a covered porch, patio, deck, gazebo, greenhouse, raised garden beds, mature trees, fenced areas, a fish pond, and a pondless waterfall that adds movement and atmosphere to the space. Whether you enjoy gardening, entertaining, or simply spending time outdoors, this setting offers room to live well. This home has also been thoughtfully maintained and improved over time, including a roof replacement in 2014, kitchen remodel in 2015 with KitchenAid cabinetry, granite countertops, and new appliances, water heater replacement in 2016, greenhouse installation in 2023, and recent sprinkler and septic updates. A 3-car attached garage and 30 Amp RV hookup add even more utility and convenience. (Buyers to verify square footage, as State size shows two levels and does not reflect the actual layout state shows 1638 on level one and 876 in the basement. Realtor split square footage to estimate living space on each level, buyer to verify) 24 hours notice minimum for all showing requests! Please contact Sami at 858.354.1001 to schedule all showings. Recent updates include: new sprinkler system control pad added in 2025, roof replaced in 2014, kitchen renovated in 2015 (cabinetry, granite countertops, new appliances) , water heater replaced in 2016, greenhouse installed 2023. Full security system with windows, alarms, Ring doorbell in front hub and camera. Please note: washer and dryer & file cabinet are excluded from sale. Desk in loft is negotiable. PLEASE NOTE -- AGENT IS WORKING ON VERIFYING HOA DUES AND MAINTENANCE. (Buyers to verify square footage, as State size shows two levels and does not reflect the actual layout state shows 1638 on level one and 876 in the basement. Realtor split square footage to estimate living space on each level, buyer to verify)

Listed by Tamara Williams of Tamara Williams and Company

Listing Sold by Tamara Williams and Company

$
$
%
$/month over payments
Federal 30-year interest rate: 6.43% last updated on Jul 2, 2026
* All Figures are estimates. Check with your bank or proposed mortgage company for actual interest rates.
This product uses the FRED® API but is not endorsed or certified by the Federal Reserve Bank of St. Louis.

Ask A QuestionMore Details

130 Kodiak Trail Butte MT 59701
Sold

MLS Number 30008773

  • Residential
  • Bedrooms 5
  • Bathroom 4
  • Square Feet 3,736
  • Acreage 3.18

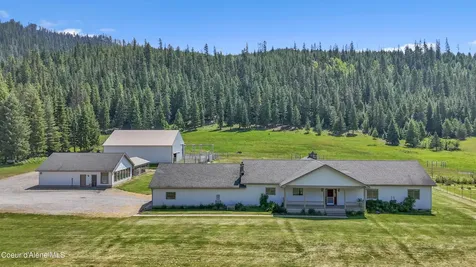
One of the finest updated executive homes in the Butte area, 130 Kodiak Trail, sits on +/-3.180 acres in the exclusive McGuinness Tracts Subdivision & well-desired Blacktail Loop area, offering direct views of the surrounding mountain ranges in every direction. This custom, 5 bed, 3.5 bath home, is surrounded by lush green grass and mature landscaping in a very private setting. The serene, southern-facing backyard is surrounded by two fully fenced wood rail pastures w/gates, heated troughs, horse shelter, and round pen. Inside, gigantic windows give way to these views and bring in a huge amount of natural light in a spacious dining room, kitchen, and great room that you will find no where else. A sense of calm and peace surrounds you while relaxing in this open and modern space while gazing up at the beautiful wood beams and cathedral ceilings. The newly remodeled kitchen features high-end Kitchen Aid appliances, Bosch gas range, granite countertops with center island, and soft close custom wood cabinetry. Upon entry from the front, the wood and glass appointed doors will lead you to a private executive office. The main floor en-suite features a walk-in closet, custom tiled walk-in shower with separate jet tub. Two additional bedrooms on the main floor with one full and one-half bath. Downstairs, a spacious family room with pellet stove, laundry rm with built-in cabinetry/utility sink, storage, mechanical rm, and two additional bedrooms with full bath. The luxury continues outside, featuring a massive Trex deck with built in hot tub area & separate patio. Fully fenced dog area. Underground sprinkling. Attached 2 car garage. Detached heated shop and additional RV parking. A fully turnkey property with the luxury of in-town living and the conveniences of living outside of town all in one.

Listed by Airika Lakkala of Berkshire Hathaway HomeServices - Butte

Listing Sold by Coldwell Banker Markovich RE

$
$
%
$/month over payments
Federal 30-year interest rate: 6.43% last updated on Jul 2, 2026
* All Figures are estimates. Check with your bank or proposed mortgage company for actual interest rates.
This product uses the FRED® API but is not endorsed or certified by the Federal Reserve Bank of St. Louis.

Ask A QuestionMore Details

234 Segiah Way Kalispell MT 59901
Sold

MLS Number 30026492

  • Residential
  • Bedrooms 4
  • Bathroom 3
  • Square Feet 2,494
  • Acreage 0.84

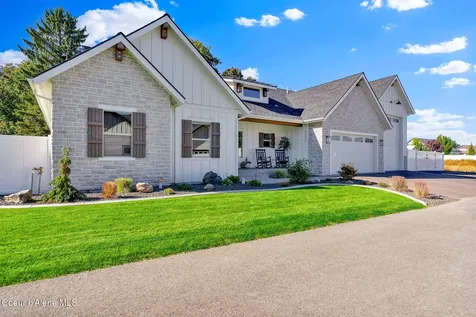
Welcome to this architect-designed home nestled on 0.84 wooded acres & steps away from Foys Lake & Lone Pine State Park! This 4BD/3BA residence boasts 2,494 SF of beautifully updated living space. Just minutes from Kalispell & Whitefish, this home offers convenience & tranquility in one great package. As you step inside, you'll be greeted by a beautiful rock fireplace & cherry cabinets that add a touch of warmth & rustic elegance. Huge windows flood the interior w/ light & offer views of the surrounding landscape. The exterior is just as impressive, featuring a cascading pond w/ a water fountain, outdoor fire pit, & 3 decks perfect for entertaining. Enjoy the built-in BBQ & large backyard, ideal for gatherings & peaceful relaxation. A new roof, a custom Simpson Architectural series entry door, new flooring, and windows are some of the many recent upgrades. Flathead Lake, Glacier Nat'l Park, & Whitefish Resort nearby. Call Jennifer Shelley 406.249.8929, or your real estate professional. Don't miss this extraordinary opportunity to live in a beautifully updated home with unmatched outdoor amenities, in a prime location close to nature and town conveniences. Enjoy new exterior lights and paint, new deck timbers, and a thoughtfully-designed layout that is move-in ready and set to impress! Come and experience the perfect blend of luxury and Montana lifestyle!

Listed by Jennifer Shelley of PureWest Real Estate - Bigfork

Listing Sold by Glacier Sotheby's International Realty Bigfork

$
$
%
$/month over payments
Federal 30-year interest rate: 6.43% last updated on Jul 2, 2026
* All Figures are estimates. Check with your bank or proposed mortgage company for actual interest rates.
This product uses the FRED® API but is not endorsed or certified by the Federal Reserve Bank of St. Louis.

Virtual TourAsk A QuestionMore Details

202 Telemark Butte MT 59701
Sold

MLS Number 400266

  • Residential
  • Bedrooms 4
  • Bathroom 3
  • Square Feet 4,456
  • Acreage 2.78

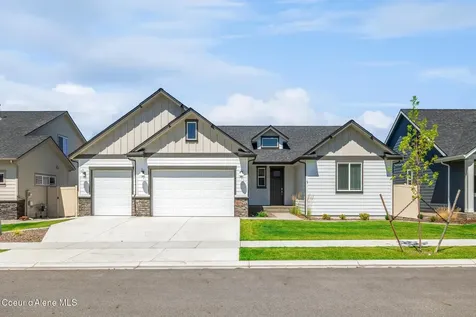
Welcome home to this stunning 4-bedroom, 2-bathroom retreat on 2.78 +/- acres, with an attached oversized 2 car garage and a huge approximate 36x40 shop just a few steps away. This home offers breathtaking views and exceptional features throughout. The thoughtfully designed kitchen boasts roll-out cupboard drawers for added convenience, while the spacious garage is equipped with hot and cold water, a propane hookup for heat, and an additional hookup on the house for effortless outdoor grilling. Enjoy premium comfort with dual water heaters, a water softener, and an interior air-cleaning fan in the basement. Basement to be partially completed prior to closing. Outside you will find a meticulously landscaped yard with a sprinkling system for easy maintenance, an outdoor patio, a firepit and more. Entertain indoors and out with built-in surround sound and exterior speakers. Enhancing to the charm of this home, the property includes modern rain chains which adds to the already appealing curb appeal of this executive home. This property is a must-see-schedule your showing today!

Listed by Bonnie Hawke and Sheena Dennehy of Berkshire Hathaway - Butte

Listing Sold by Berkshire Hathaway - Butte

$
$
%
$/month over payments
Federal 30-year interest rate: 6.43% last updated on Jul 2, 2026
* All Figures are estimates. Check with your bank or proposed mortgage company for actual interest rates.
This product uses the FRED® API but is not endorsed or certified by the Federal Reserve Bank of St. Louis.

Ask A QuestionMore Details

15 Rose Hip Circle Big Sky MT 59716
Sold

MLS Number 399603

  • Condo Residential
  • Bedrooms 2
  • Bathroom 2
  • Square Feet 1,933

Set in a serene, wooded environment known for its tranquility, this Big Sky Hidden Village Condominium has come to the market for the first time in decades. This well maintained condominium has been lightly used by the same family as a vacation home for most of its life. Recent upgrades include windows, hickory flooring and knotty pine doors installed by a highly desired local artisan. Superior craftmanship is visible from the kitchen cabinets and quartz countertops to the trim finishes throughout the home. The gourmet kitchen features a wine refrigerator, induction range, soft close drawers, and sliding and rotataing shelving. The spacious living room with a propane fireplace connects to the kitchen and dining areas providing convenient, but separate gathering areas. A sizeable deck and heated garage are accessed from the main floor living space. Being and end unit, abundant windows bring in extra light and mountain views. With two bedrooms plus two bonus rooms furnished as bedrooms, this condo comfortably sleeps eight people. The Hidden Village Community boasts a common area outdoor swimming pool, hot tub, sauna and meeting room facility. This property is offered furnished and move-in ready for the next, happy owner.

Listed by Kirk Dige of ERA Landmark of Big Sky

Listing Sold by Engel & Volkers - Ennis

$
$
%
$/month over payments
Federal 30-year interest rate: 6.43% last updated on Jul 2, 2026
* All Figures are estimates. Check with your bank or proposed mortgage company for actual interest rates.
This product uses the FRED® API but is not endorsed or certified by the Federal Reserve Bank of St. Louis.

Ask A QuestionMore Details

1037 Boylan Road Bozeman MT 59715
Sold

MLS Number 400761

  • Condo Residential
  • Bedrooms 3
  • Bathroom 2
  • Square Feet 1,862

Experience effortless Bozeman single-level living in this updated 3-bedroom, 2-bathroom condo on a quiet cul-de-sac along the Bridger Creek Golf Course. Positioned just off the 3rd green, you'll wake up to serene views and enjoy an abundance of natural light throughout the open-concept living space. This highly sought-after layout offers convenience and comfort, ideal for those seeking a lock-and-leave lifestyle or a peaceful retreat. Don't miss this rare opportunity for golf course frontage at the base of the Bridger Mountains and just minutes to downtown Bozeman.

Listed by Bert Brandon of Realty One Group Peak

Listing Sold by ERA Landmark Real Estate

$
$
%
$/month over payments
Federal 30-year interest rate: 6.43% last updated on Jul 2, 2026
* All Figures are estimates. Check with your bank or proposed mortgage company for actual interest rates.
This product uses the FRED® API but is not endorsed or certified by the Federal Reserve Bank of St. Louis.

Ask A QuestionMore Details

1228 Cherry Drive Bozeman MT 59715
Sold

MLS Number 399630

  • Residential
  • Bedrooms 4
  • Bathroom 2
  • Square Feet 2,200
  • Acreage 0.19

Located in the desirable New Hyalite View Subdivision (Tree Streets), this charming four-bedroom, two-bathroom home is a hidden gem. Backing to open space, it offers direct access to the public trail system-whether from the north side of the house or right out the backyard-making it perfect for outdoor enthusiasts year-round. The thoughtfully designed floor plan provides seamless living on both the main level and the walkout basement. Inside, a stylish 2016 remodel enhances the home's appeal, blending modern updates with cozy comfort. When summer mornings or evenings roll around, the wraparound deck provides the perfect spot to relax and take in the peaceful surroundings.

Listed by Joe Kolwyck of Berkshire Hathaway - Bozeman

Listing Sold by Coldwell Banker Distinctive Properties

$
$
%
$/month over payments
Federal 30-year interest rate: 6.43% last updated on Jul 2, 2026
* All Figures are estimates. Check with your bank or proposed mortgage company for actual interest rates.
This product uses the FRED® API but is not endorsed or certified by the Federal Reserve Bank of St. Louis.

Ask A QuestionMore Details

32 E Katina Bozeman MT 59718
Sold

MLS Number 386739

  • Residential
  • Bedrooms 4
  • Bathroom 3
  • Square Feet 3,601
  • Acreage 0.28

Rare opportunity to add value and customize your livingspace in this Elk Grove home with lots of updates. Finish the basement to add nearly 1,100 SF of living area to gain the rec room of your dreams, guest or media space. This well cared for home has many updates and upgrades and over 1/4 acre lot. Notably, the kitchen is the cook's delight, with a 36" Wolf range, Subzero refrigerator and Thermador dishwasher. Enjoy entertaining with two bar areas and connectivity to the great room. A separate dining area is perfect for intimate dinners. Plus, an extra room could be a media space, formal dining room or office. Light floods the interior from abundant windows. Sneak mountain views from several windows and the fenced backyard. Upstairs, you will find a spacious primary suite with three other bedrooms, which share the full guest bath. Elk grove offers so many wonderful neighborhood amenities, with a pond, beach, trail system and park...all within 15 minutes to Bozeman and 45 minutes to Big Sky.

Listed by Lori Hart of Hart Real Estate

Listing Sold by Bozeman Real Estate Group

$
$
%
$/month over payments
Federal 30-year interest rate: 6.43% last updated on Jul 2, 2026
* All Figures are estimates. Check with your bank or proposed mortgage company for actual interest rates.
This product uses the FRED® API but is not endorsed or certified by the Federal Reserve Bank of St. Louis.

Ask A QuestionMore Details

3359 S 26th Bozeman MT 59718
Sold

MLS Number 403856

  • Residential
  • Bedrooms 4
  • Bathroom 3
  • Square Feet 2,264
  • Acreage 0.15

Nestled in the heart of Bozeman's desirable south side, this beautifully maintained 4-bedroom, 2.5-bath home is located in the highly sought-after Meadow Creek neighborhood. This gorgeous home is located on the community greenbelt and walking path, one block from an open space trail area with a community pond, three blocks from a park and playground, and close to Montana State University, Sourdough Canyon, Hyalite Reservoir, and other popular south valley trailheads. From the moment you arrive, thoughtful craftsmanship and high-end finishes shine through, with reclaimed hand-hewn timber beams and a solid knotty alder front door welcoming you home. Inside, white oak hardwood floors, solid knotty alder doors and wood cased windows set a tone of warmth and timeless style. The open-concept main level with a double height cathedral ceiling is bathed in natural light, seamlessly connecting the living, dining, and kitchen spaces, while the stacked stone and timber wood fireplace creates a cozy sanctuary in winter. The spacious kitchen features granite countertops, breakfast bar, stainless steel appliances, ample storage including two pantries, and plenty of room for gatherings and daily living. The generously sized primary suite is light and bright with a vaulted ceiling and oversized windows and a mini split air conditionar to provide comfort in the Summer days. The attached primary bathroom features a luxurious soaking tub, a walk-in shower and radiant-heated marble floors. Three additional bedrooms provide flexibility for family, guests, or a home office. Step outside to a meticulously landscaped, fully fenced backyard, with two covered patios for entertaining and a private hot tub with partial mountain views of the Gallatin Range-perfect for soaking up Bozeman's outdoor lifestyle. An oversized garage with an epoxy floor and custom shelving adds valuable storage and functionality. With extra storage throughout, high-quality finishes, and a location close to parks, trails, schools, and open space, this home delivers comfort, convenience, and charm in one of Bozeman's most beloved neighborhoods.

Listed by Cyd Cimmiyotti of Realty One Group Peak

Listing Sold by Keller Williams Montana Realty

$
$
%
$/month over payments
Federal 30-year interest rate: 6.43% last updated on Jul 2, 2026
* All Figures are estimates. Check with your bank or proposed mortgage company for actual interest rates.
This product uses the FRED® API but is not endorsed or certified by the Federal Reserve Bank of St. Louis.

Ask A QuestionMore Details

4575 Alexander Street Bozeman MT 59718
Sold

MLS Number 384892

  • Residential
  • Bedrooms 2
  • Bathroom 3
  • Square Feet 1,802
  • Acreage 0.16

Rarely do you find a home this clean and well-kept! This property is conveniently situated adjacent to the community trail system in the desirable Valley West Subdivision, and offers privacy, close proximity to restaurants, shopping, schools, and more. A tastefully designed floorplan offers both great open spaces for entertaining, as well more private living spaces to get away. Beautiful front porch & entryway, and large back deck to spread out & enjoy the fenced backyard. Fully landscaped, with in-ground irrigation. A large 2-car, heated & detached garage, with private alley access. This home has too many upgrades to list, and exceptionally well manicured and maintained. Please call to arrange a private showing today.

Listed by Chris Awe of PureWest Real Estate Belgrade

Listing Sold by NextHome Destination

$
$
%
$/month over payments
Federal 30-year interest rate: 6.43% last updated on Jul 2, 2026
* All Figures are estimates. Check with your bank or proposed mortgage company for actual interest rates.
This product uses the FRED® API but is not endorsed or certified by the Federal Reserve Bank of St. Louis.

Ask A QuestionMore Details

130 Kodiak Trail Butte MT 59701
Sold

MLS Number 389140

  • Residential
  • Bedrooms 5
  • Bathroom 4
  • Square Feet 3,736
  • Acreage 3.18

One of the finest updated executive homes in the Butte area, 130 Kodiak Trail, sits on +/-3.180 acres in the exclusive McGuinness Tracts Subdivision & well-desired Blacktail Loop area, offering direct views of the surrounding mountain ranges in every direction. This custom, 5 bed, 3.5 bath home, is surrounded by lush green grass and mature landscaping in a very private setting. The serene, southern-facing backyard is surrounded by two fully fenced wood rail pastures w/gates, heated troughs, horse shelter, and round pen. Inside, gigantic windows give way to these views and bring in a huge amount of natural light in a spacious dining room, kitchen, and great room that you will find no where else. A sense of calm and peace surrounds you while relaxing in this open and modern space while gazing up at the beautiful wood beams and cathedral ceilings. The newly remodeled kitchen features high-end Kitchen Aid appliances, Bosch gas range, granite countertops with center island, and soft close custom wood cabinetry. Upon entry from the front, the wood and glass appointed doors will lead you to a private executive office. The main floor en-suite features a walk-in closet, custom tiled walk-in shower with separate jet tub. Two additional bedrooms on the main floor with one full and one-half bath. Downstairs, a spacious family room with pellet stove, laundry rm with built-in cabinetry/utility sink, storage, mechanical rm, and two additional bedrooms with full bath. The luxury continues outside, featuring a massive Trex deck with built in hot tub area & separate patio. Fully fenced dog area. Underground sprinkling. Attached 2 car garage. Detached heated shop and additional RV parking. A fully turnkey property with the luxury of in-town living and the conveniences of living outside of town all in one.

Listed by Airika Lakkala of Berkshire Hathaway - Butte

Listing Sold by Coldwell Banker Markovich RE

$
$
%
$/month over payments
Federal 30-year interest rate: 6.43% last updated on Jul 2, 2026
* All Figures are estimates. Check with your bank or proposed mortgage company for actual interest rates.
This product uses the FRED® API but is not endorsed or certified by the Federal Reserve Bank of St. Louis.

Ask A QuestionMore Details

MT MRMLS

Based on information submitted to Montana Regional MLS as of July 6, 2026 11:07 AM UTC. All data is deemed reliable but is not guaranteed accurate by the MLS. All information should be independently reviewed and verified for accuracy. IDX information is provided exclusively for consumers’ personal, noncommercial use and may not be used for any purpose other than to identify prospective properties consumers may be interested in purchasing.


Big Sky MLS / Gallatin Association

Based on information submitted to Big Sky MLS / Gallatin Association as of July 6, 2026 10:37 AM UTC. All data is deemed reliable but is not guaranteed accurate by the MLS. All information should be independently reviewed and verified for accuracy. IDX information is provided exclusively for consumers’ personal, noncommercial use and may not be used for any purpose other than to identify prospective properties consumers may be interested in purchasing.


Agent form widget

Wendy Brown

here TO HELP

Do not fill in this field:

I agree to receive marketing and customer service calls and text messages from Wendy Brown. To opt out, you can reply 'stop' at any time or click the unsubscribe link in the emails. Consent is not a condition of purchase. Msg/data rates may apply. Msg frequency varies. Privacy Policy.

This site is protected by reCAPTCHA and the Google Privacy Policy and Terms of Service apply.